
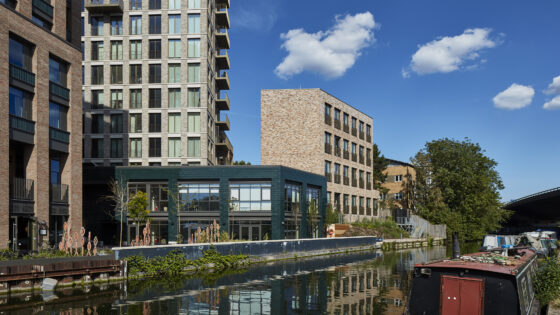
The ‘flexible living’ development, designed by Allford Hall Monaghan Morris (AHMM) with TiggColl as interior architect, sits on a site that was once the headquarters of the Licensed Taxi Drivers’ Association.
Designed for investment manager Cheyne Capital, the scheme, operated by boutique co-living provider Mason & Fifth, comprises a family of buildings of varying scales.
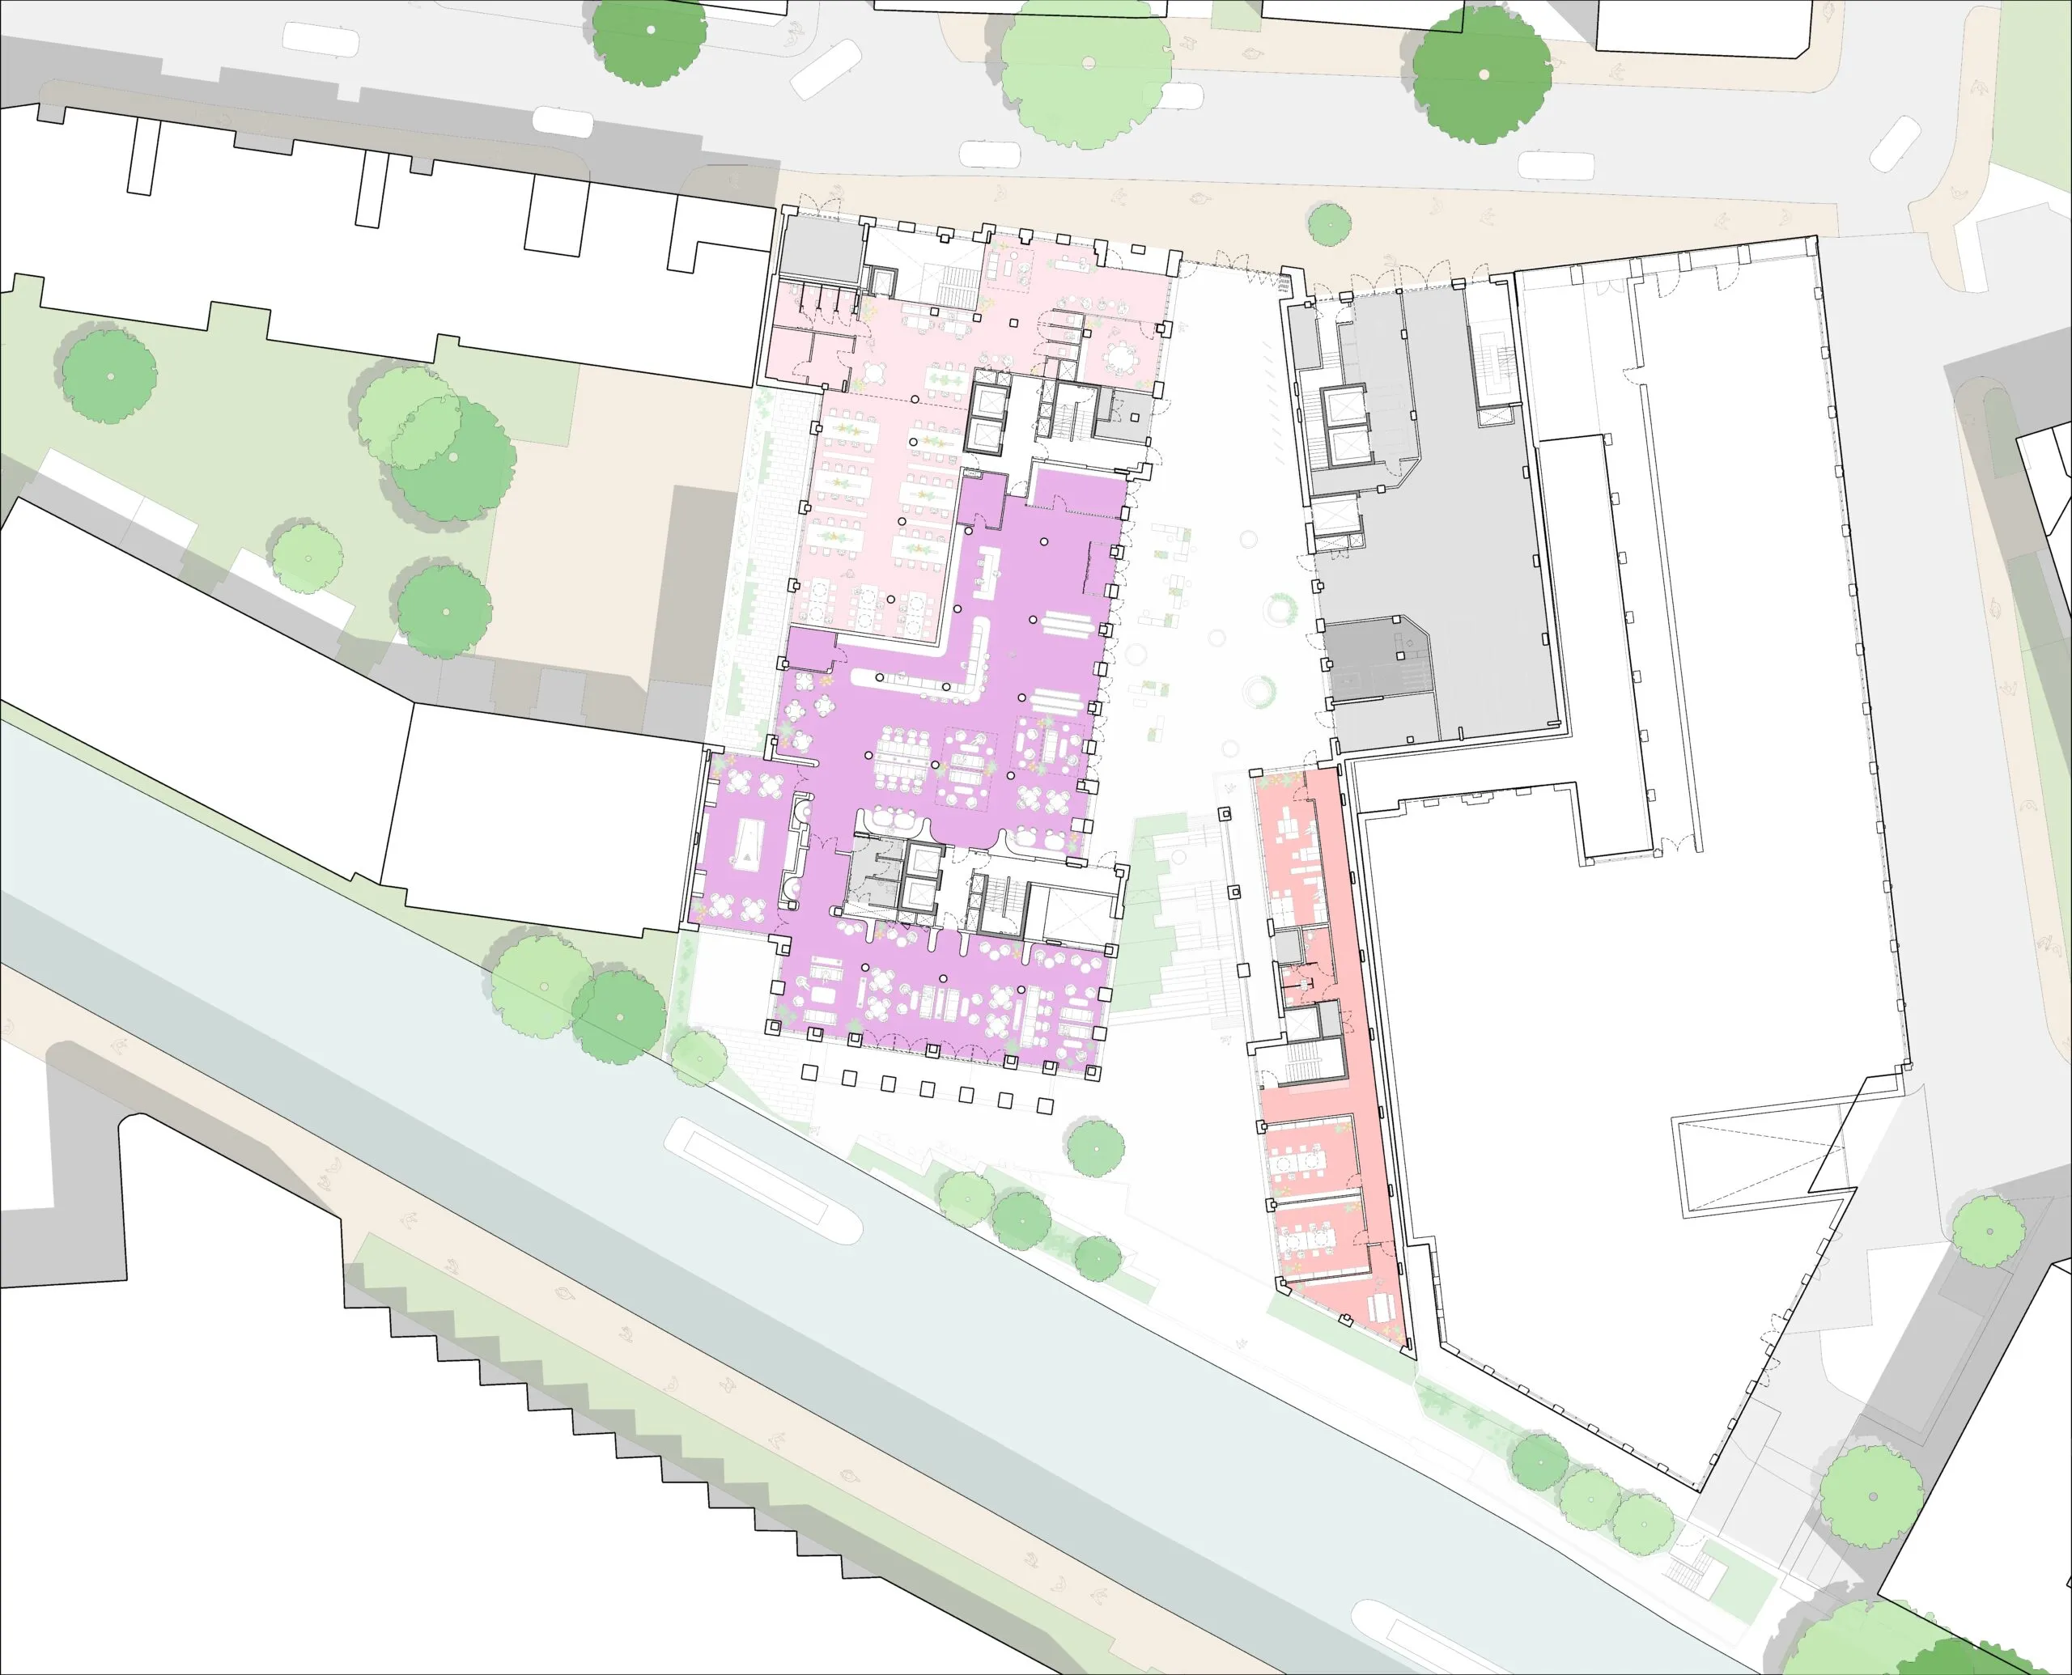
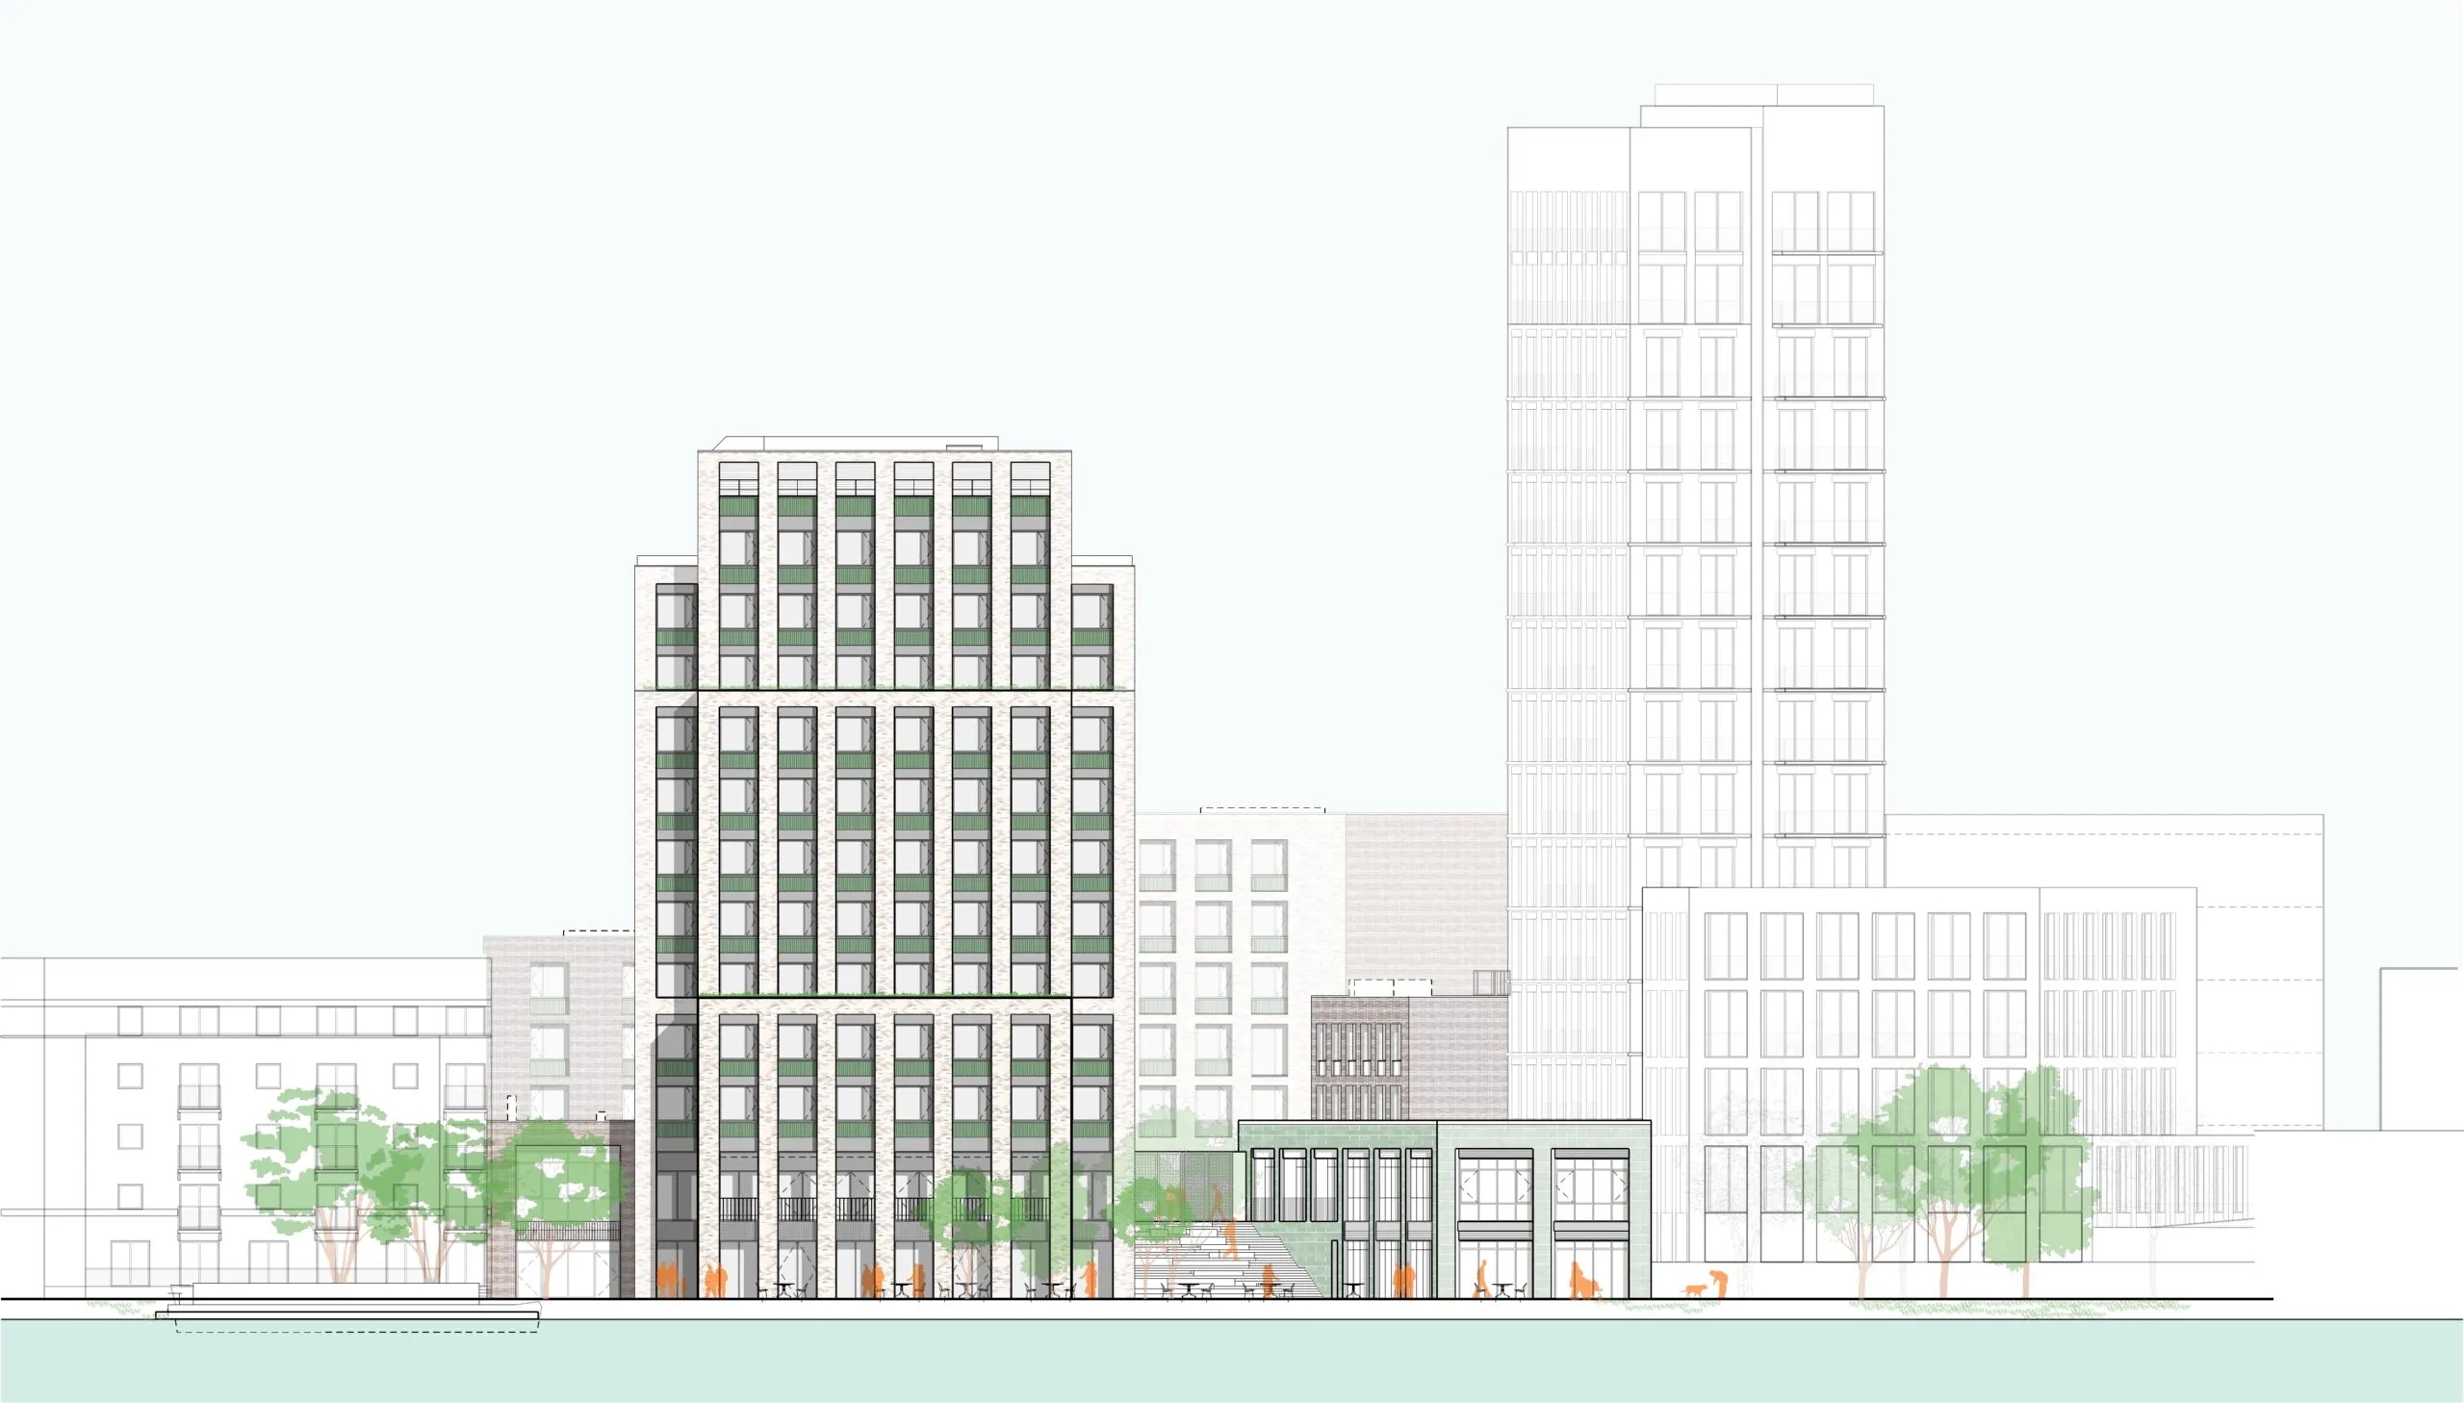
The blocks wrap around an urban courtyard that opens on to the canal.
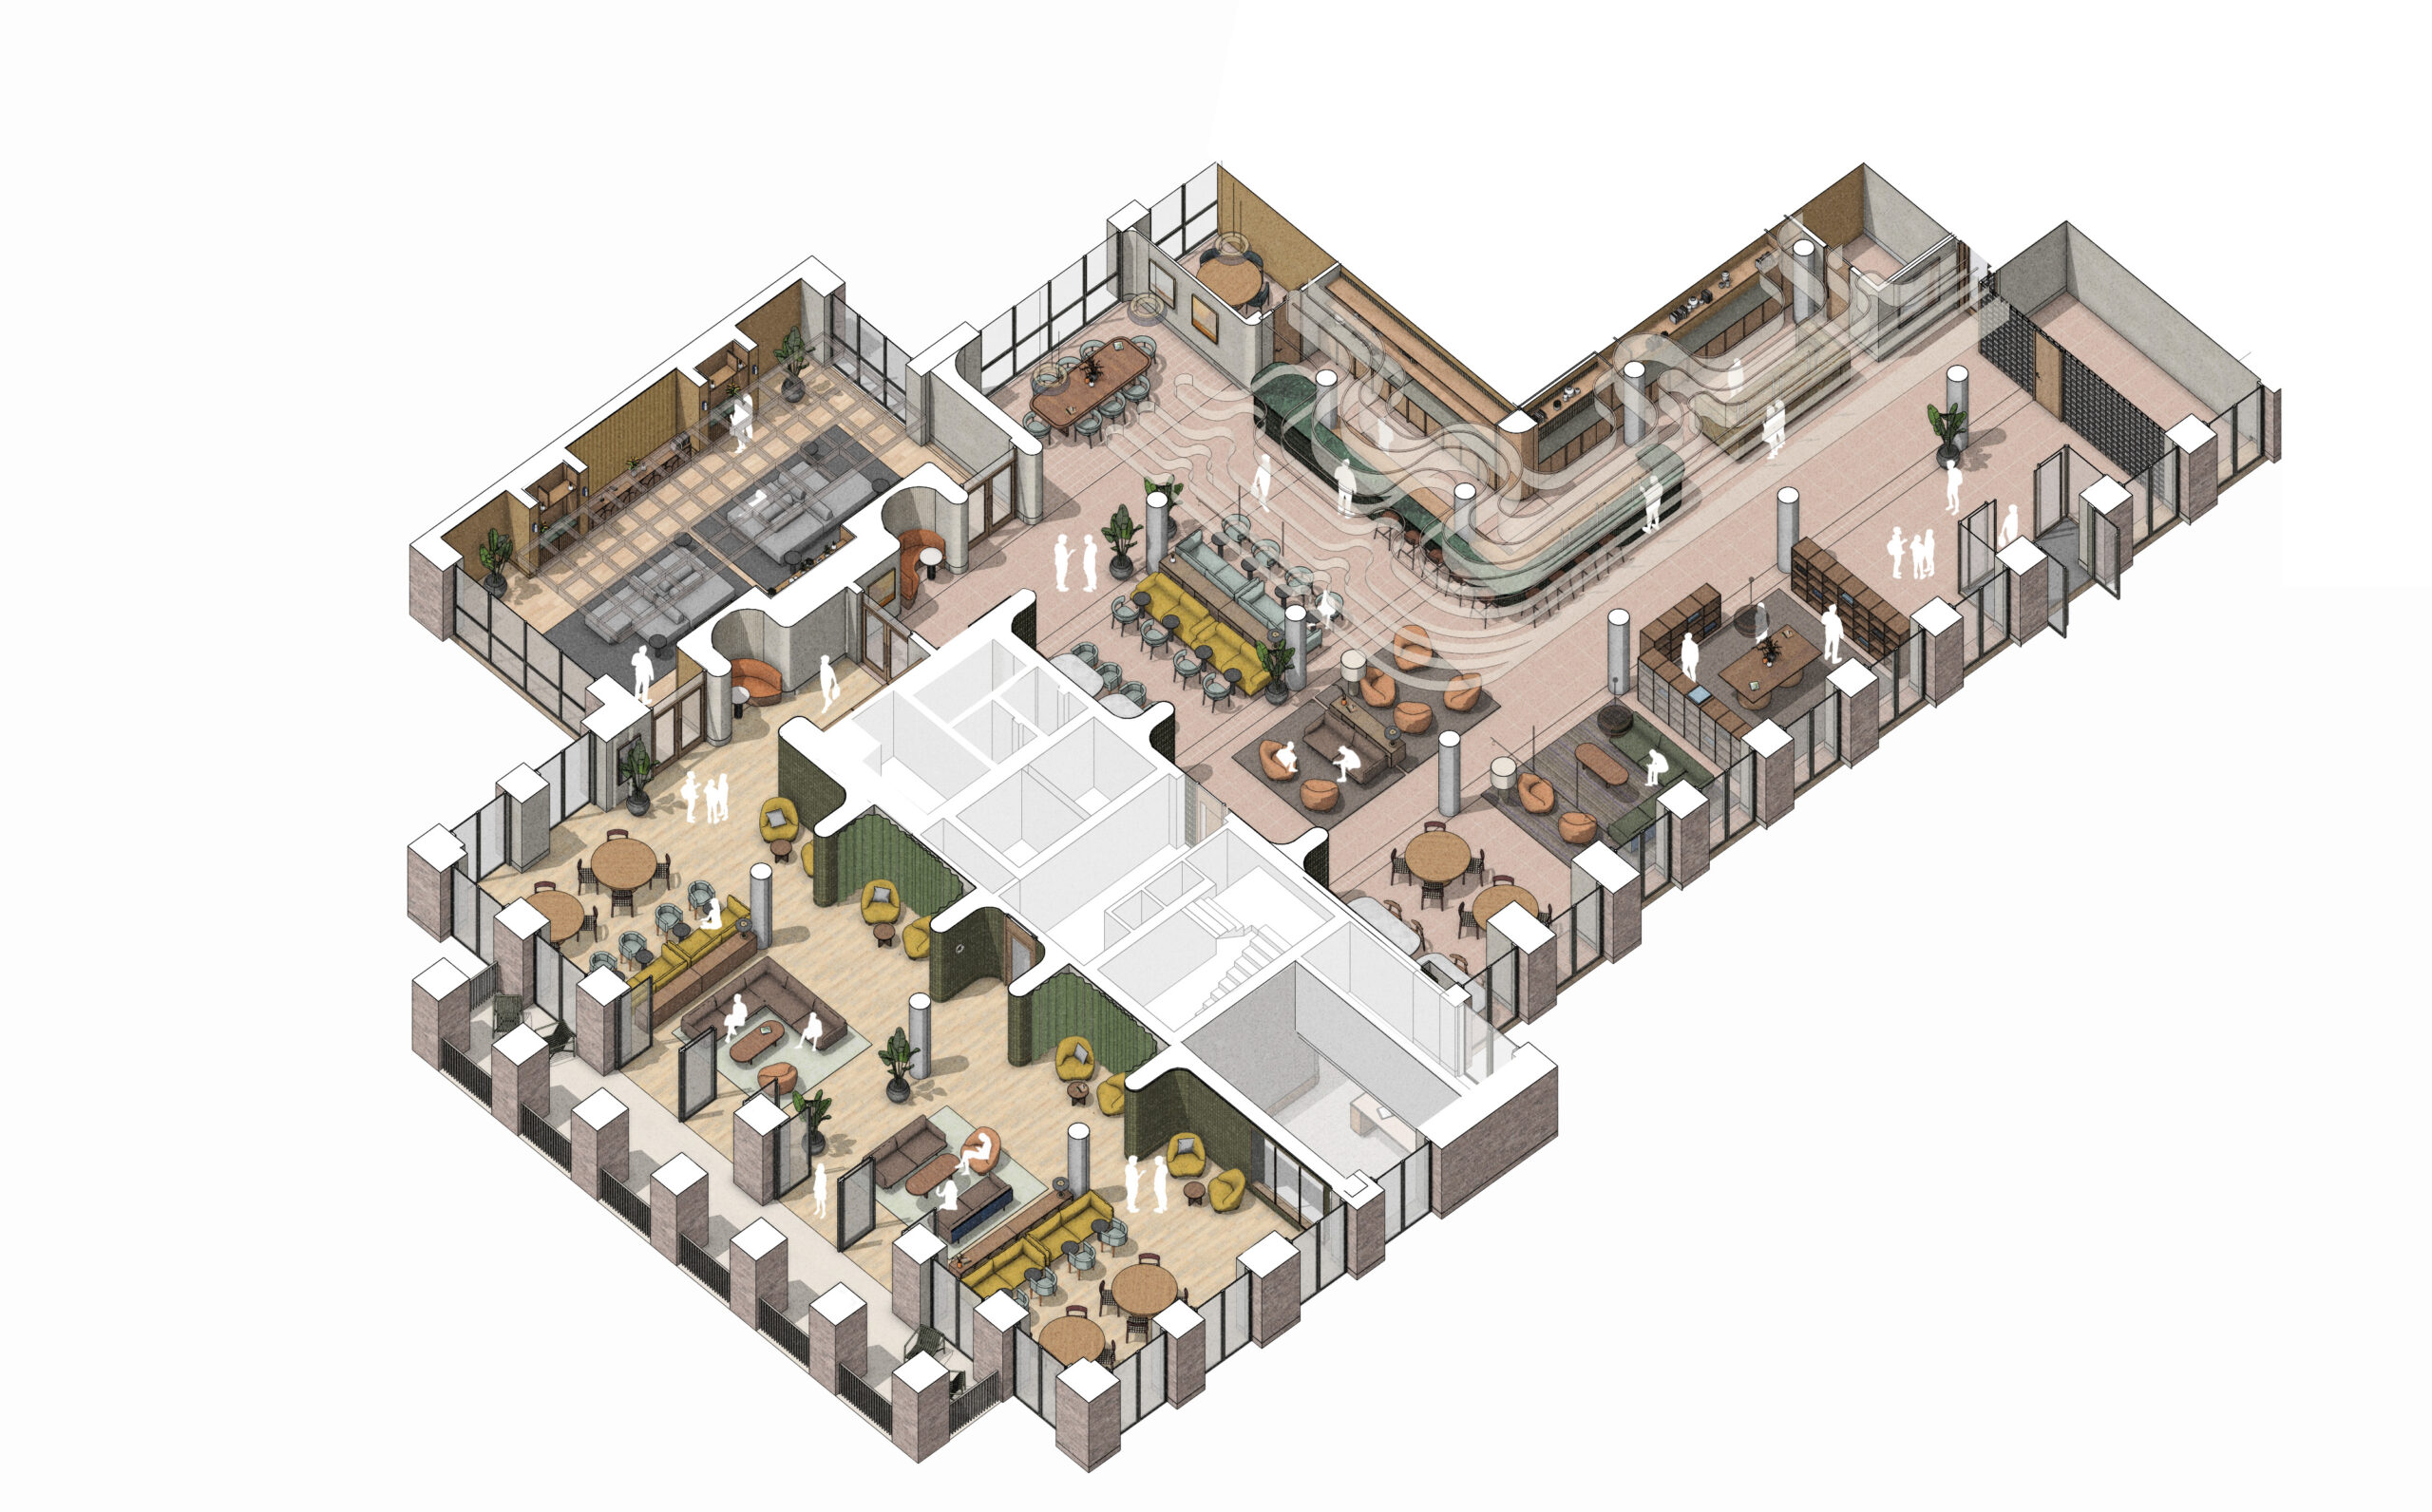
The development is made up of 332 units aimed at young creatives, entrepreneurs, artists and professionals. Its amenities include social and work spaces, communal dining, a listening lounge, screening room and lower-ground wellness suite with swimming pool.
It also provides amenities for the wider community: co-working, affordable workspaces, a waterfront restaurant and improvements to the public realm.
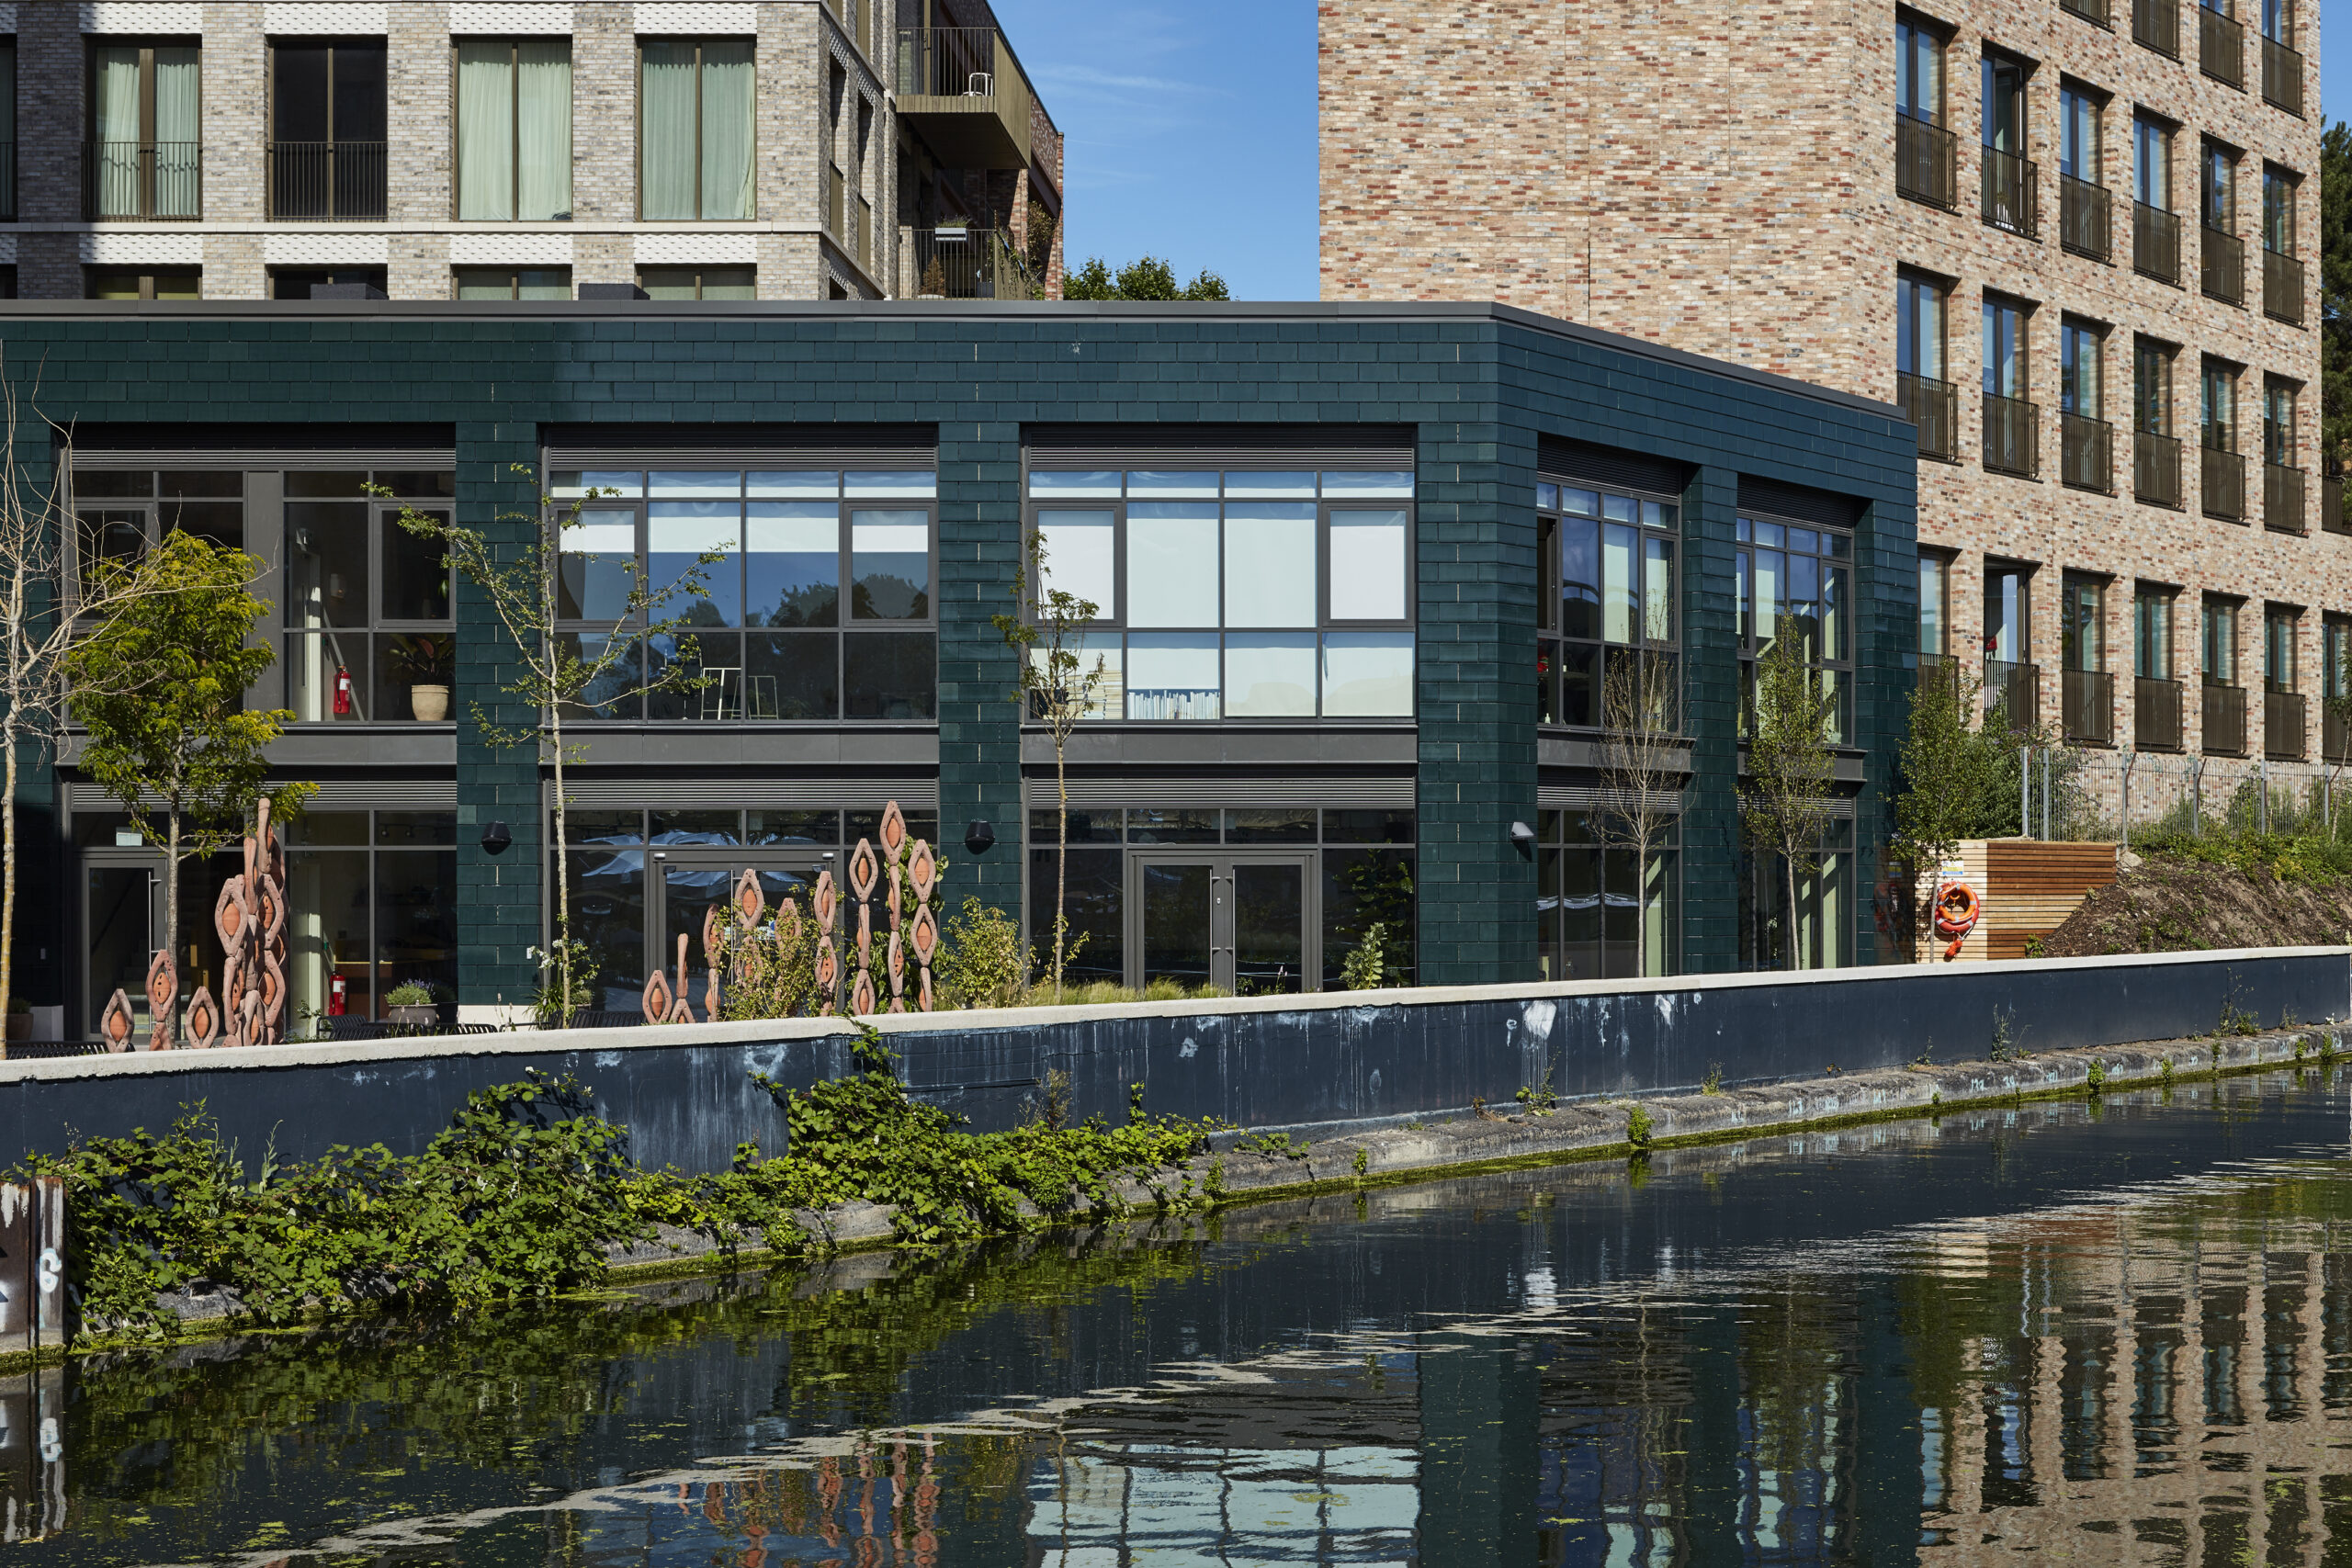
The buildings reach as high as 12 storeys, stepping down to four and five storeys to meet adjacent buildings. Façades have been proportioned to respond to the area’s historical architecture, and feature Crittall windows as well as a material palette of brick, steel and glazed green terracotta.
To the centre of the development is a new pocket park accessed via a new public route from the residential street through a subtle archway with a reflective soffit. This opens out to the waterfront on the canal side.
A tiered public area here can be used for performances and leisure activities.
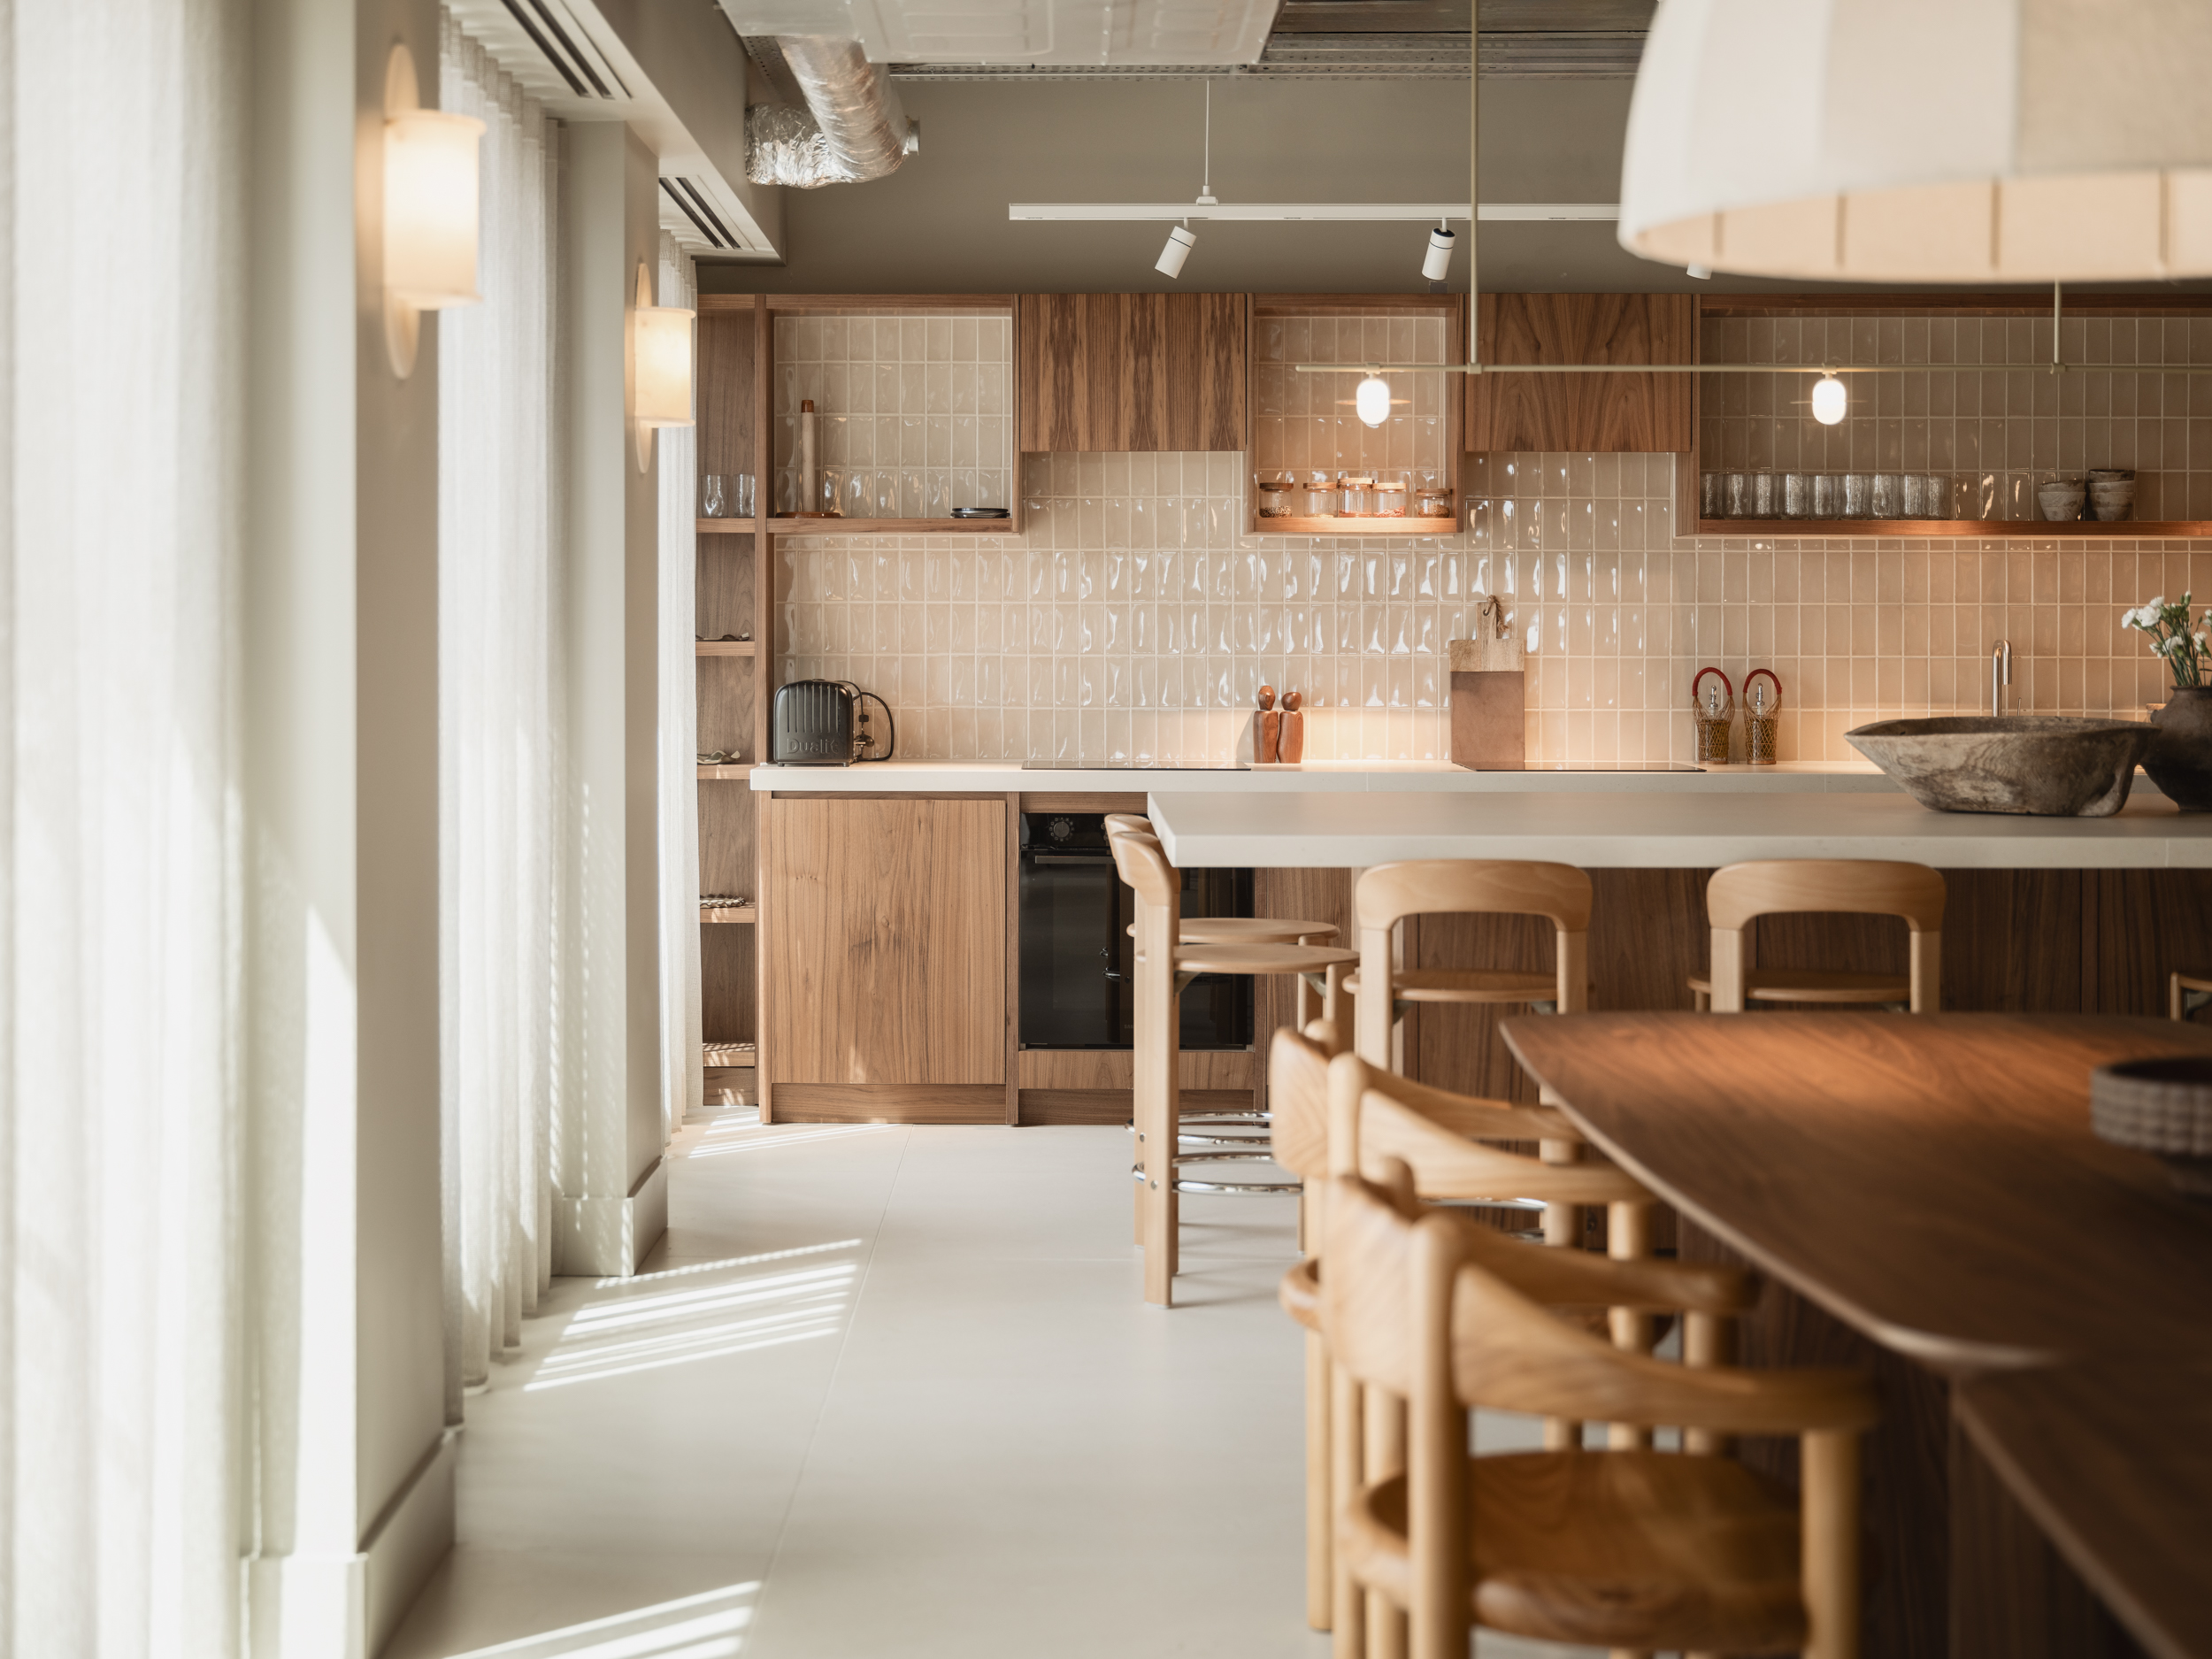
TiggColl has designed the interiors to reference nearby neighbourhoods, including Notting Hill, Ladbrooke Grove, Portobello Road and Golborne Road. A muted palette of fabrics, textured tiles, natural wood, clay and marble has been chosen.
In the entrance lobby, concrete columns have been left exposed, while a bespoke marble reception desk creates a central feature.
The 10th-storey residents’ lounge looks directly on to the canal and incorporates a shared kitchen and dining areas. A lowered timber and fabric-textured ceiling creates a sense of intimacy.
Architect’s view
Redeveloping this site has created a unique place in the city, where people can come together and build a community. Our approach was informed by the local area and the site’s unique character, where the city’s intensive use intersects with nature – from the creation of repaired frontages to the north using contextual forms and materials, to the unexpected yet dynamic urban courtyard at the heart of the scheme, which opens up to the south and connects the development to the waterfront.
Hazel Joseph, director, AHMM
Interior architect’s view
Our aim was to capture the contrasting landscapes of the Westway’s industrial concrete canopy and the fluidity of the Grand Union Canal, and to create a design dialogue that bridges the area’s past, present and future, allowing Mason & Fifth Westbourne Park to become a part of this location’s evolving story.
Rachel Coll, founding director, TiggColl
Client’s view
Our focus is on developing high-quality, mixed-use developments that deliver real sustainability and community value. Partnering with the exceptionally talented teams at AHMM and TiggColl has been key to achieving this. Their visionary design is shaping a unique and vibrant destination in west London for people to live, work and relax.
Matt Floyd, development manager, Cheyne Capital
Project data
Location Westbourne Park, London
Start on site July 2022
Completion date May 2025
Gross internal floor area 14,557m2
Gross (internal + external) floor area 15,856m2
Form of contract or procurement route Design and build
Construction cost Undisclosed
Construction cost per m2 Undisclosed
Architect Allford Hall Monaghan Morris
Interior architect TiggColl
Creative director Mason & Fifth Design Studio
Curation, procurement and styling Interior Address
Client Cheyne Capital
Operator Mason & Fifth
Structural engineer MCR Consulting Engineers
M&E consultant Caldwell Consulting Engineers
Landscape consultant David Clarke Landscaping
Acoustic consultant Adnitt Acoustics
Fire engineer Jenson Hughes
Planning consultant First Plan
Project manager Quartz Project Services
CDM co-ordinator Hasco
Approved building inspector Socotec
Main contractor McAleer and Rushe
Environmental performance data
Airtightness at 50Pa Depot: 3.75 m3/h.m2, Hotel: 4.94 m3/h.m2, Commercial: 9.07 m3/h.m2
Overall area-weighted U-value 0.33 W/m2K
Predicted design life 60 years
Energy Performance Certificate rating A