
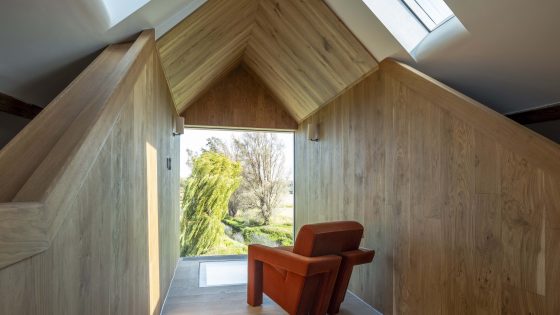
WGP Architects has reworked and upgraded a Grade II-listed mill in Cambridgeshire into a family home.
The mill, originally recorded in the Domesday Book, ceased operations in the 1930s, and has since had a variety of uses. Its conversion sought to seamlessly integrate contemporary elements and technology with careful retention of the historic fabric.
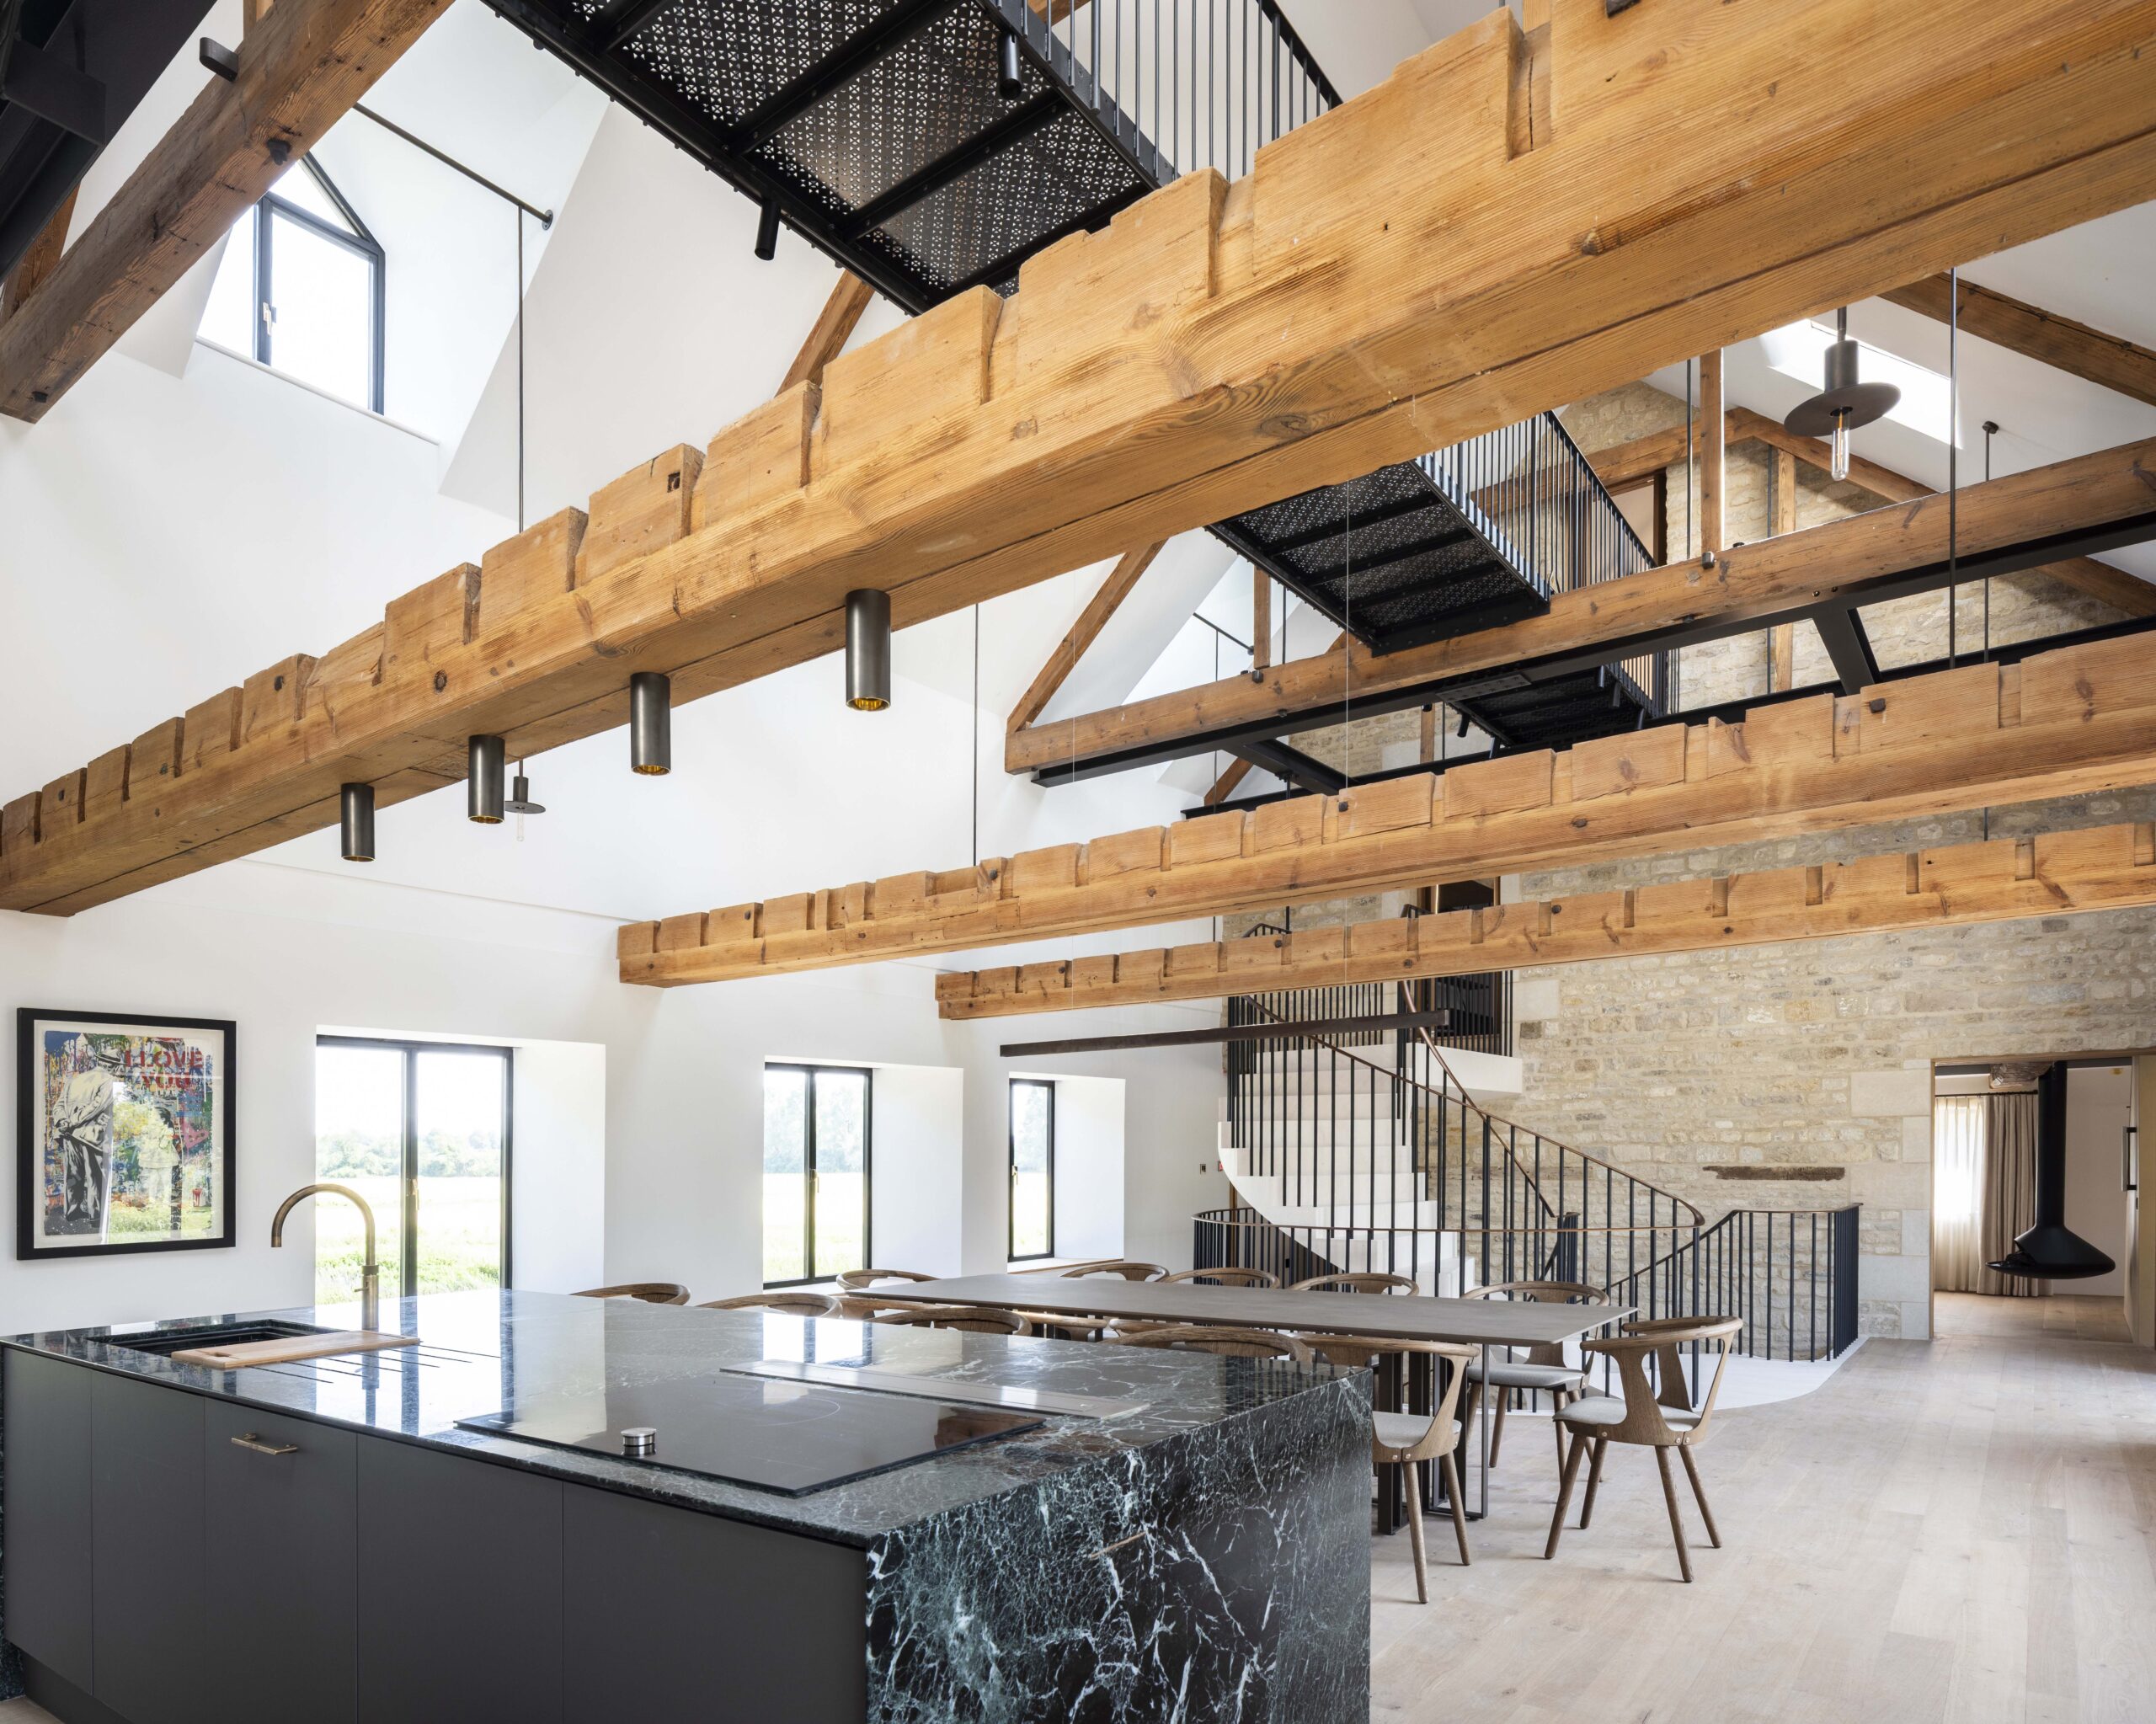
Key to the brief was reinstating significant historic features to emphasise the buildings’ industrial and domestic hierarchy, including reintroducing the gabled roofscape and historic fenestration pattern.
Contemporary interventions use deliberately contrasting materials to emphasise the building’s original form. A historic internal walkway has been reimagined in perforated metal, while a new glazed link reconnects the second mill building to the main entrance.
The project also placed a strong emphasis on sustainability, incorporating energy-efficient systems and reused building materials throughout.
Architect’s view
Our goal was not simply to preserve the mill’s legacy, but to retell its story through highly innovative design. For example, we reconfigured several inside spaces, once filled with mill equipment, into open-plan layouts that retain cues to their historic functions.
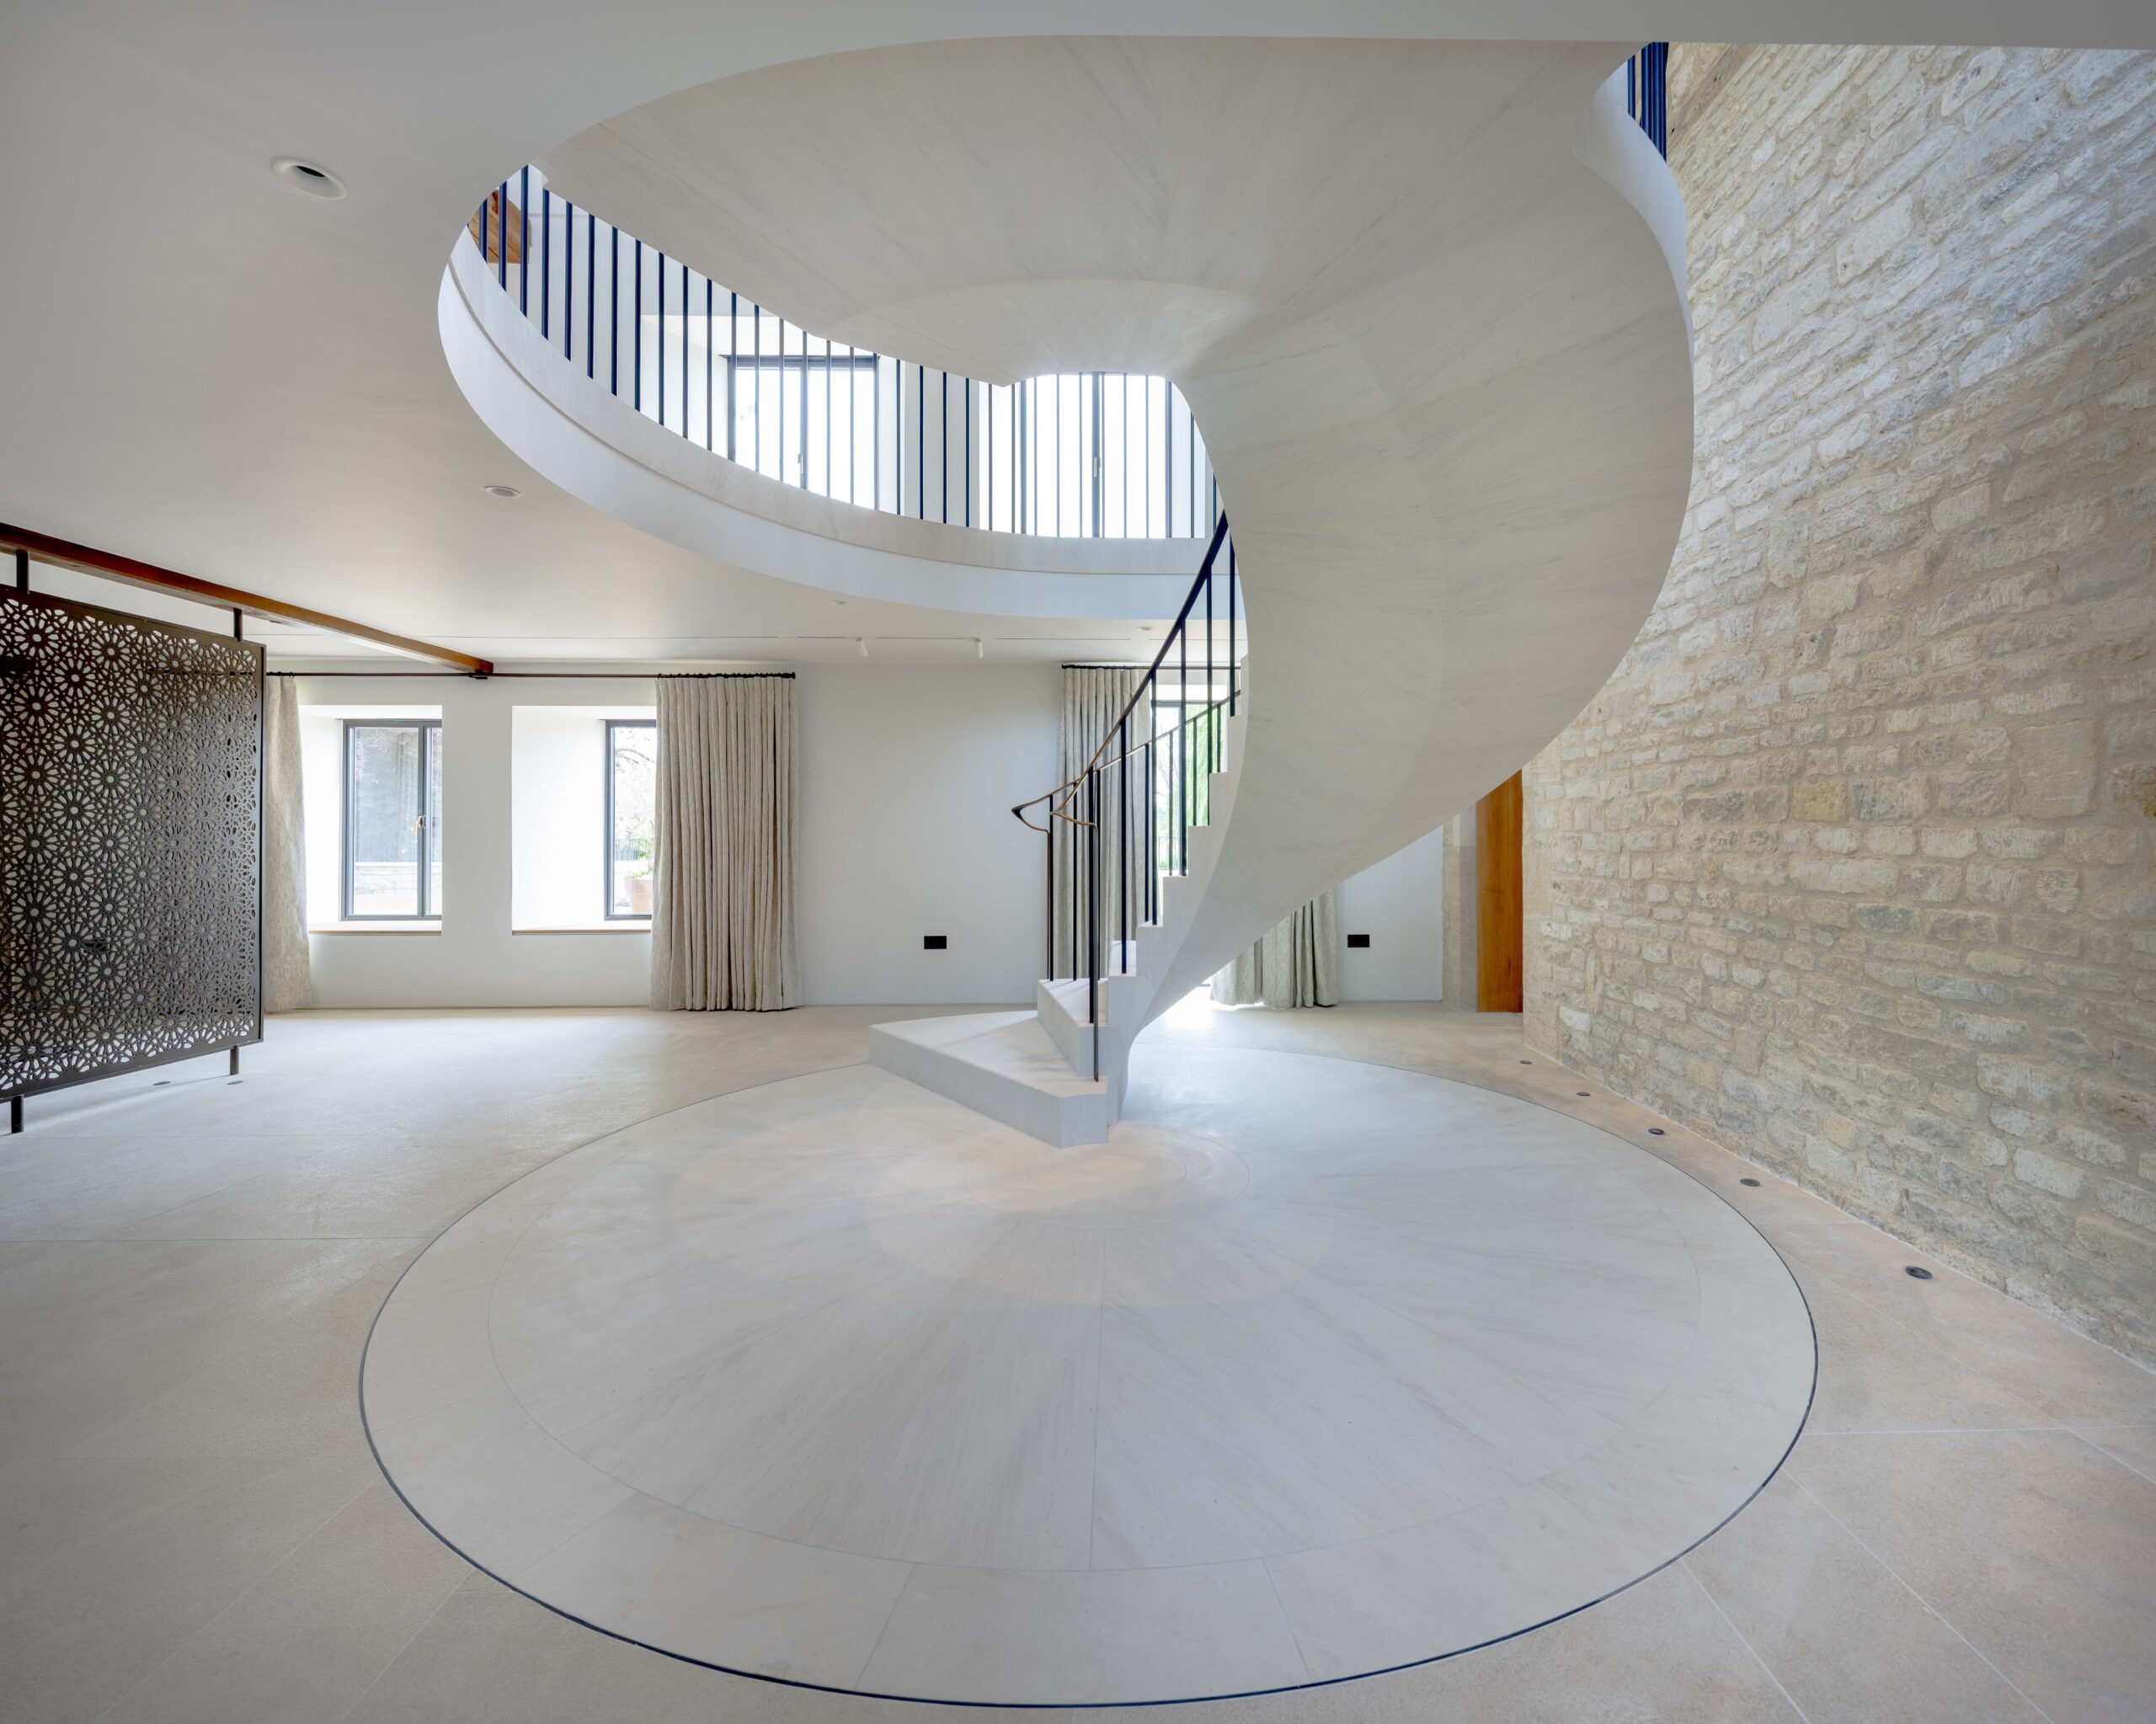
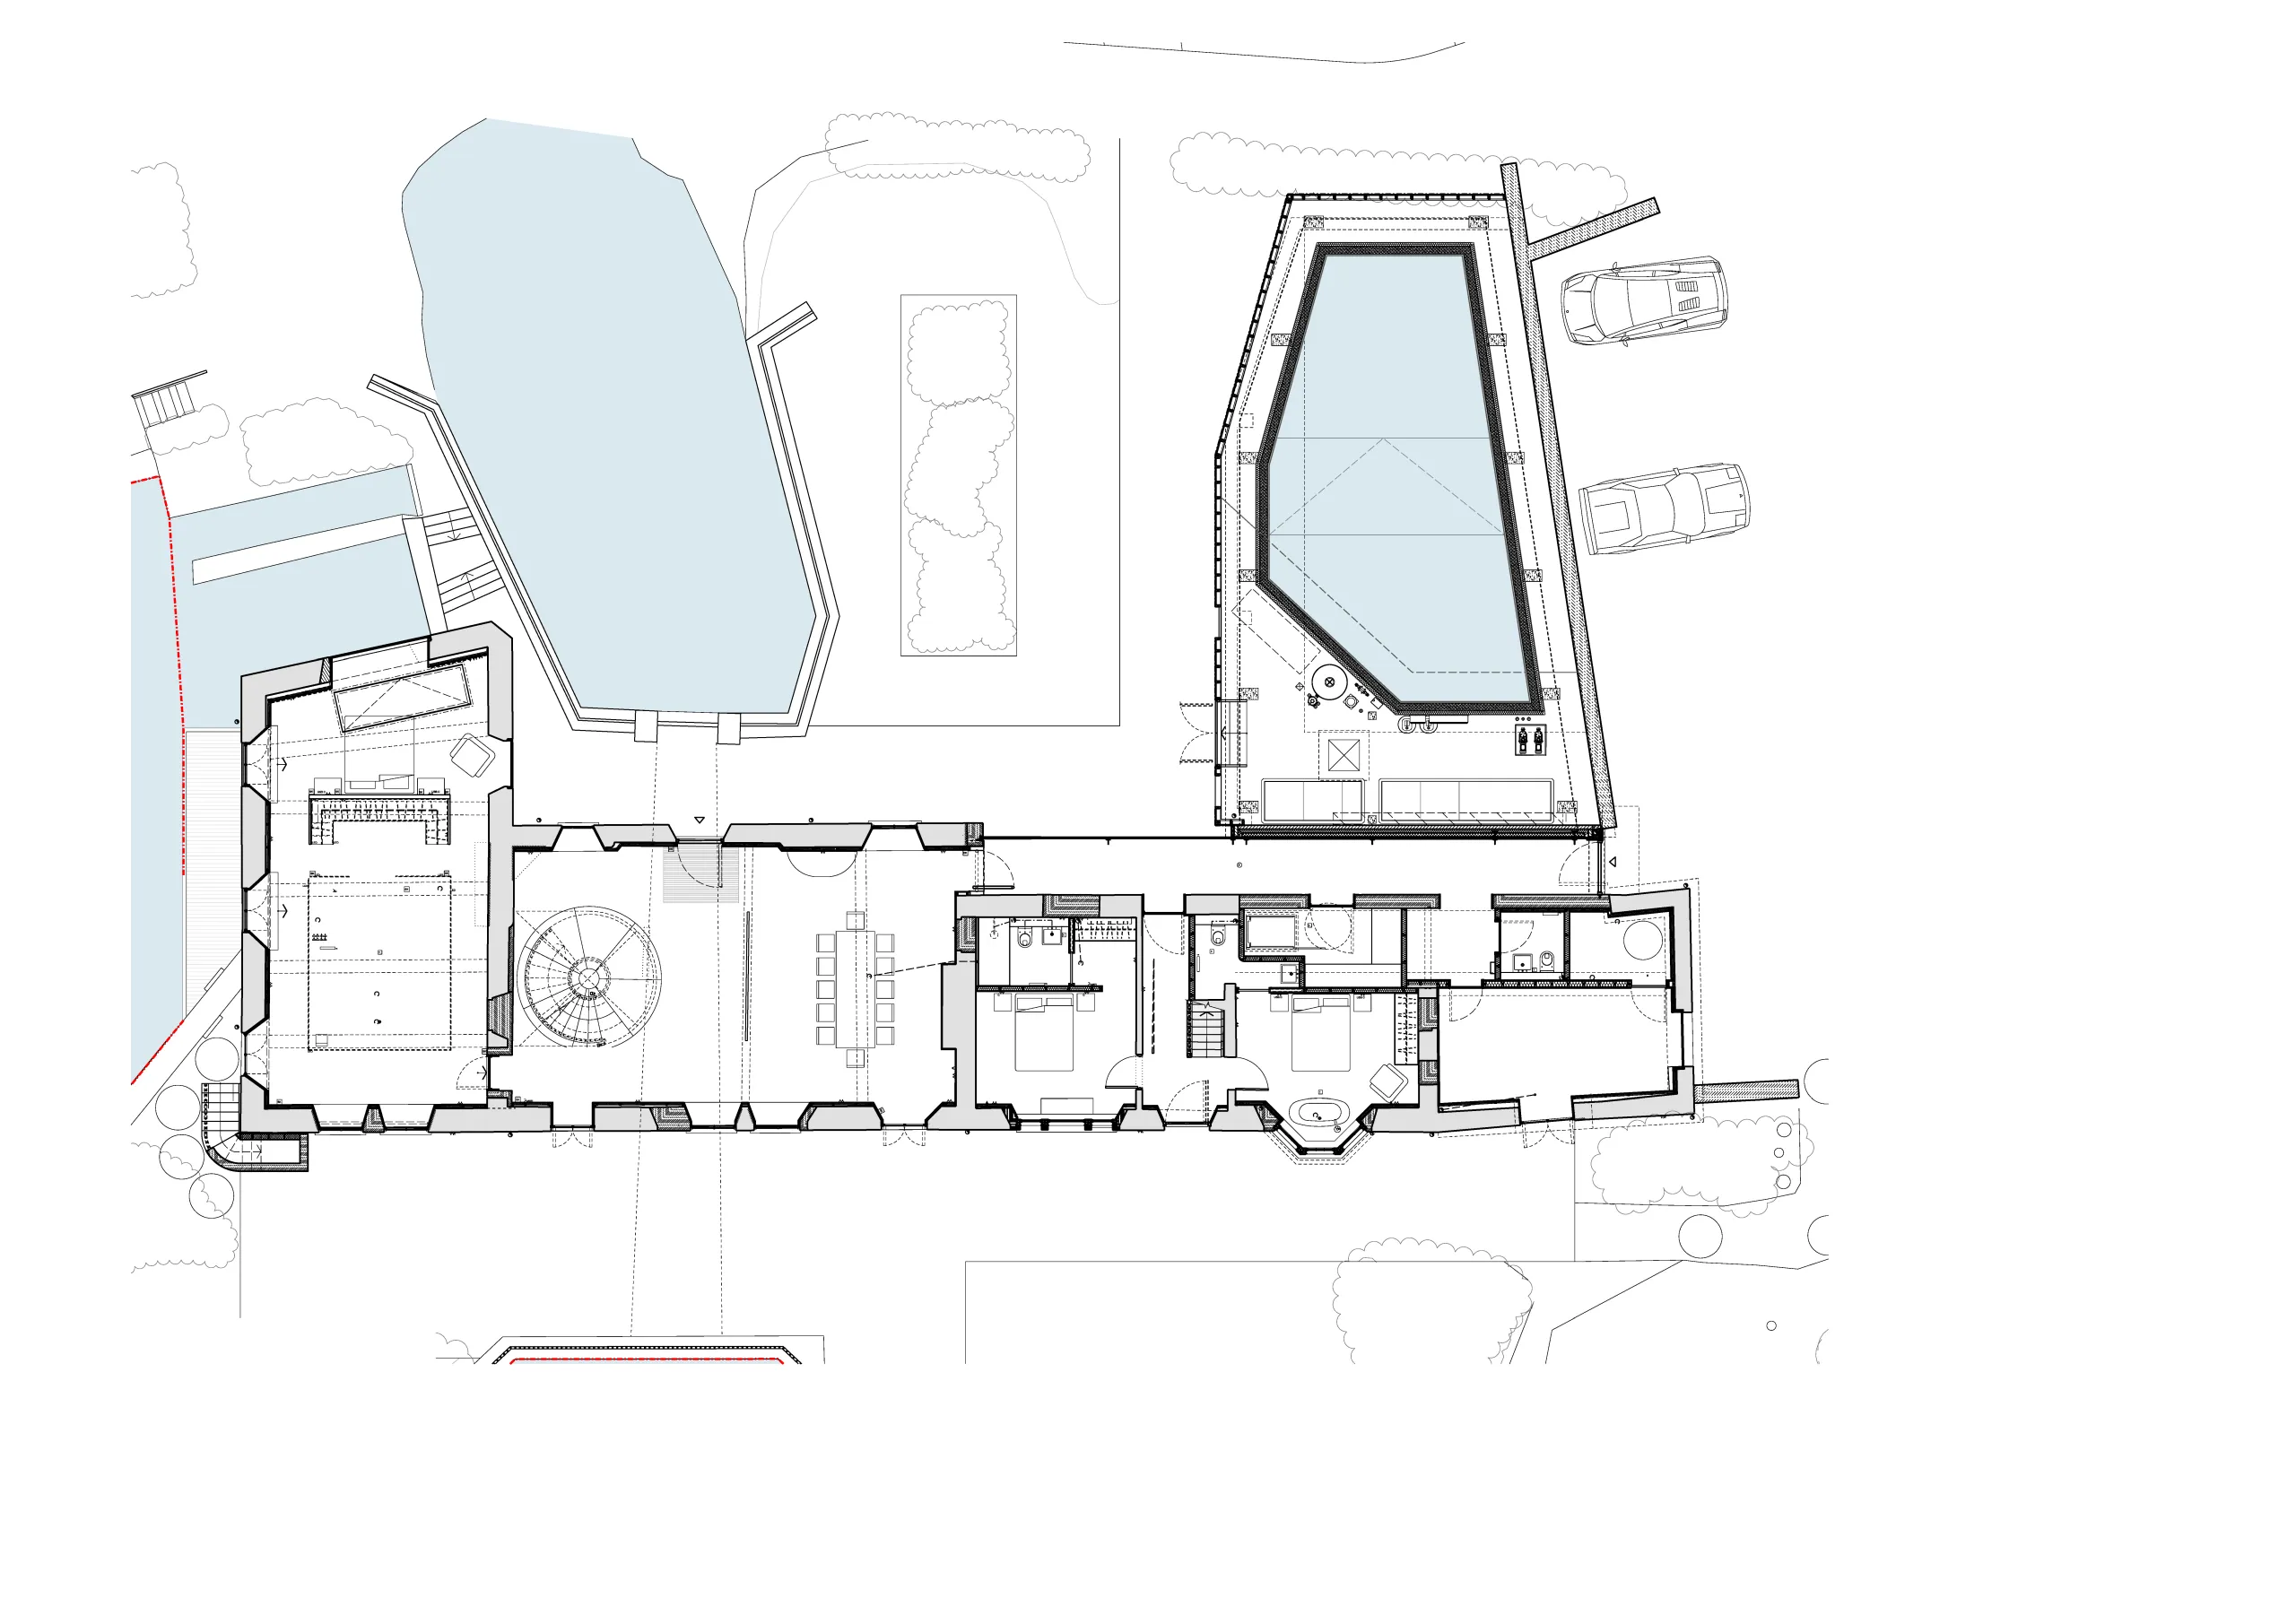
Notably, a central, two-tiered, post-tensioned helical stone stair with waxed steel balustrade, phosphorus bronze handrail and ‘mill wheel’ landing feature now stands where milling gear once connected the floors, acting as a sculptural and symbolic feature of the home’s industrial past.
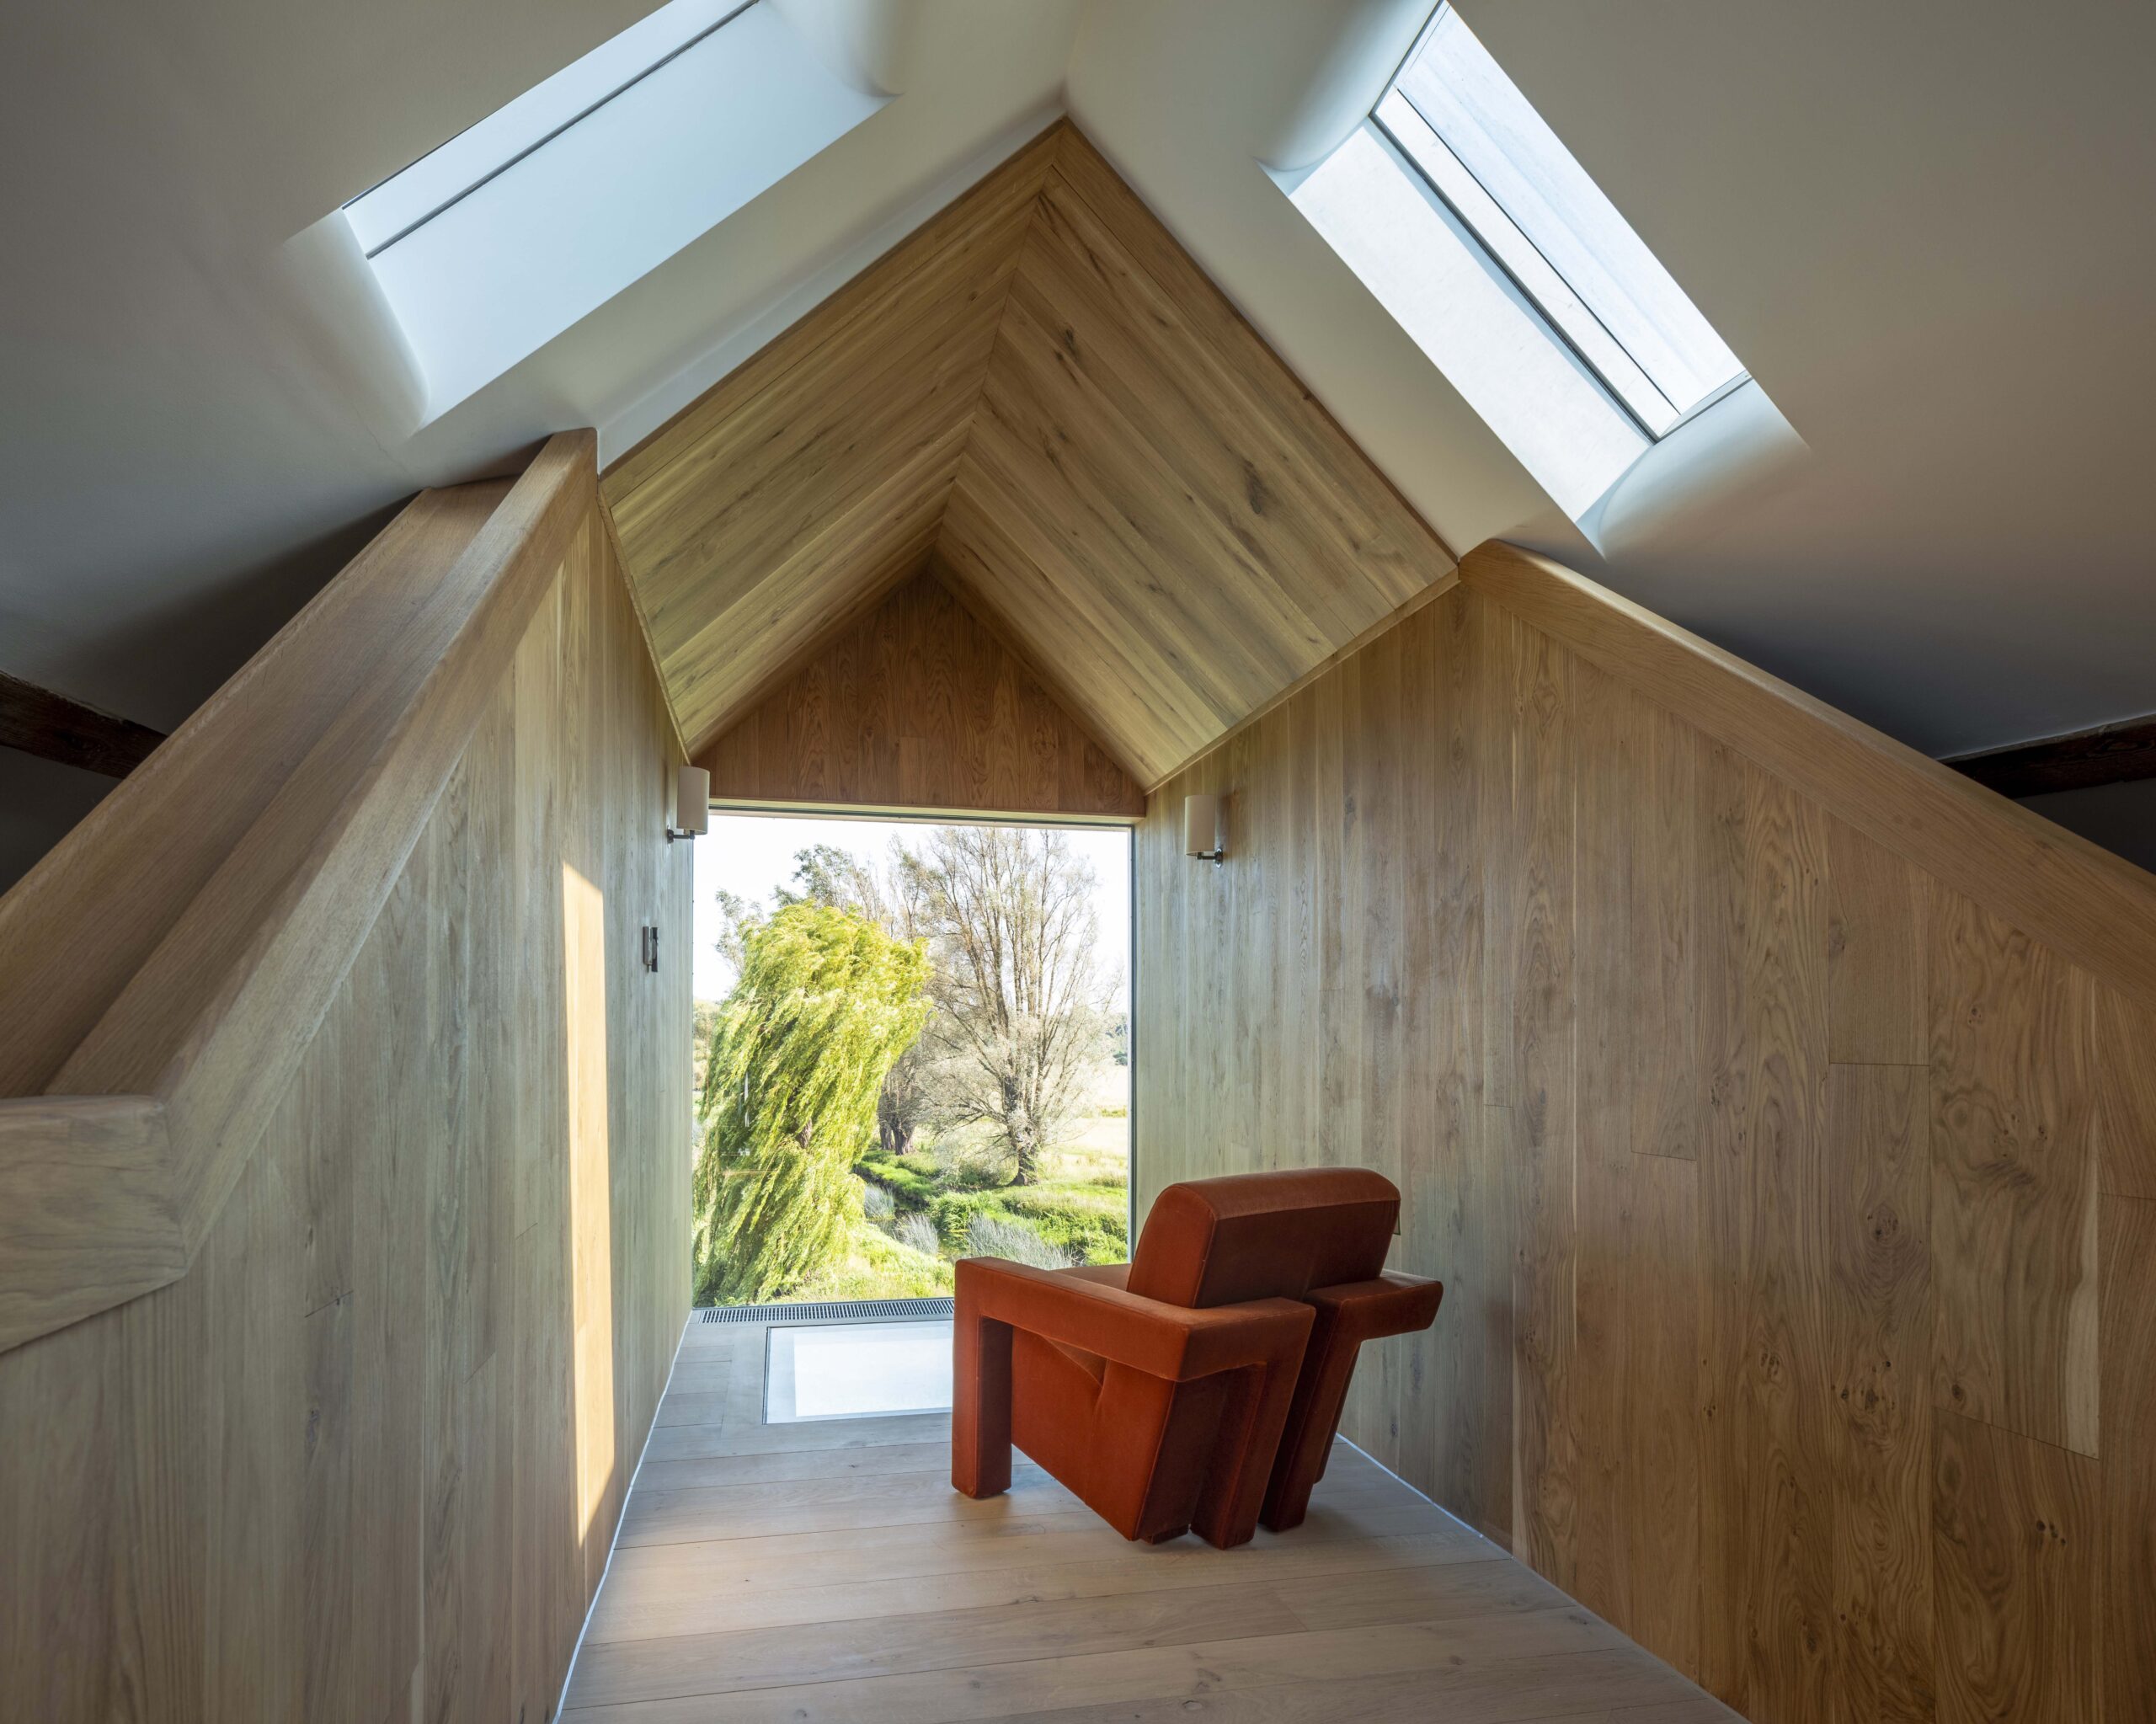
Likewise, the lucum, a projecting timber structure at the top of the building, where grains were once hoisted up and stored for milling, now serves as a reading space with panoramic views over the wider landscape.
Project data
Start on site November 2021
Completion date May 2025
Gross internal floor area 1,000 m2
Gross (internal + external) floor area 1,200 m2
Form of contract Management contracting
Construction cost Undisclosed
Architect WGP Architects
Structural engineer Webb Yates Engineers
M&E consultant ITS Consultancy
Landscape consultant Claire Greener Landscapes
Planning consultant DWG planning
Heritage consultant University of Leicester
Lighting designer Stileman
Stone masonry Carvero Stonemasonry
Steelwork Astley Fab
Balustrade and handrail Sim Fabrications
Project manager ECYS
Principal designer WGP Architects
Approved building inspector Clarke Banks
Main contractor Linx Construction