
Image gallerySkip image gallery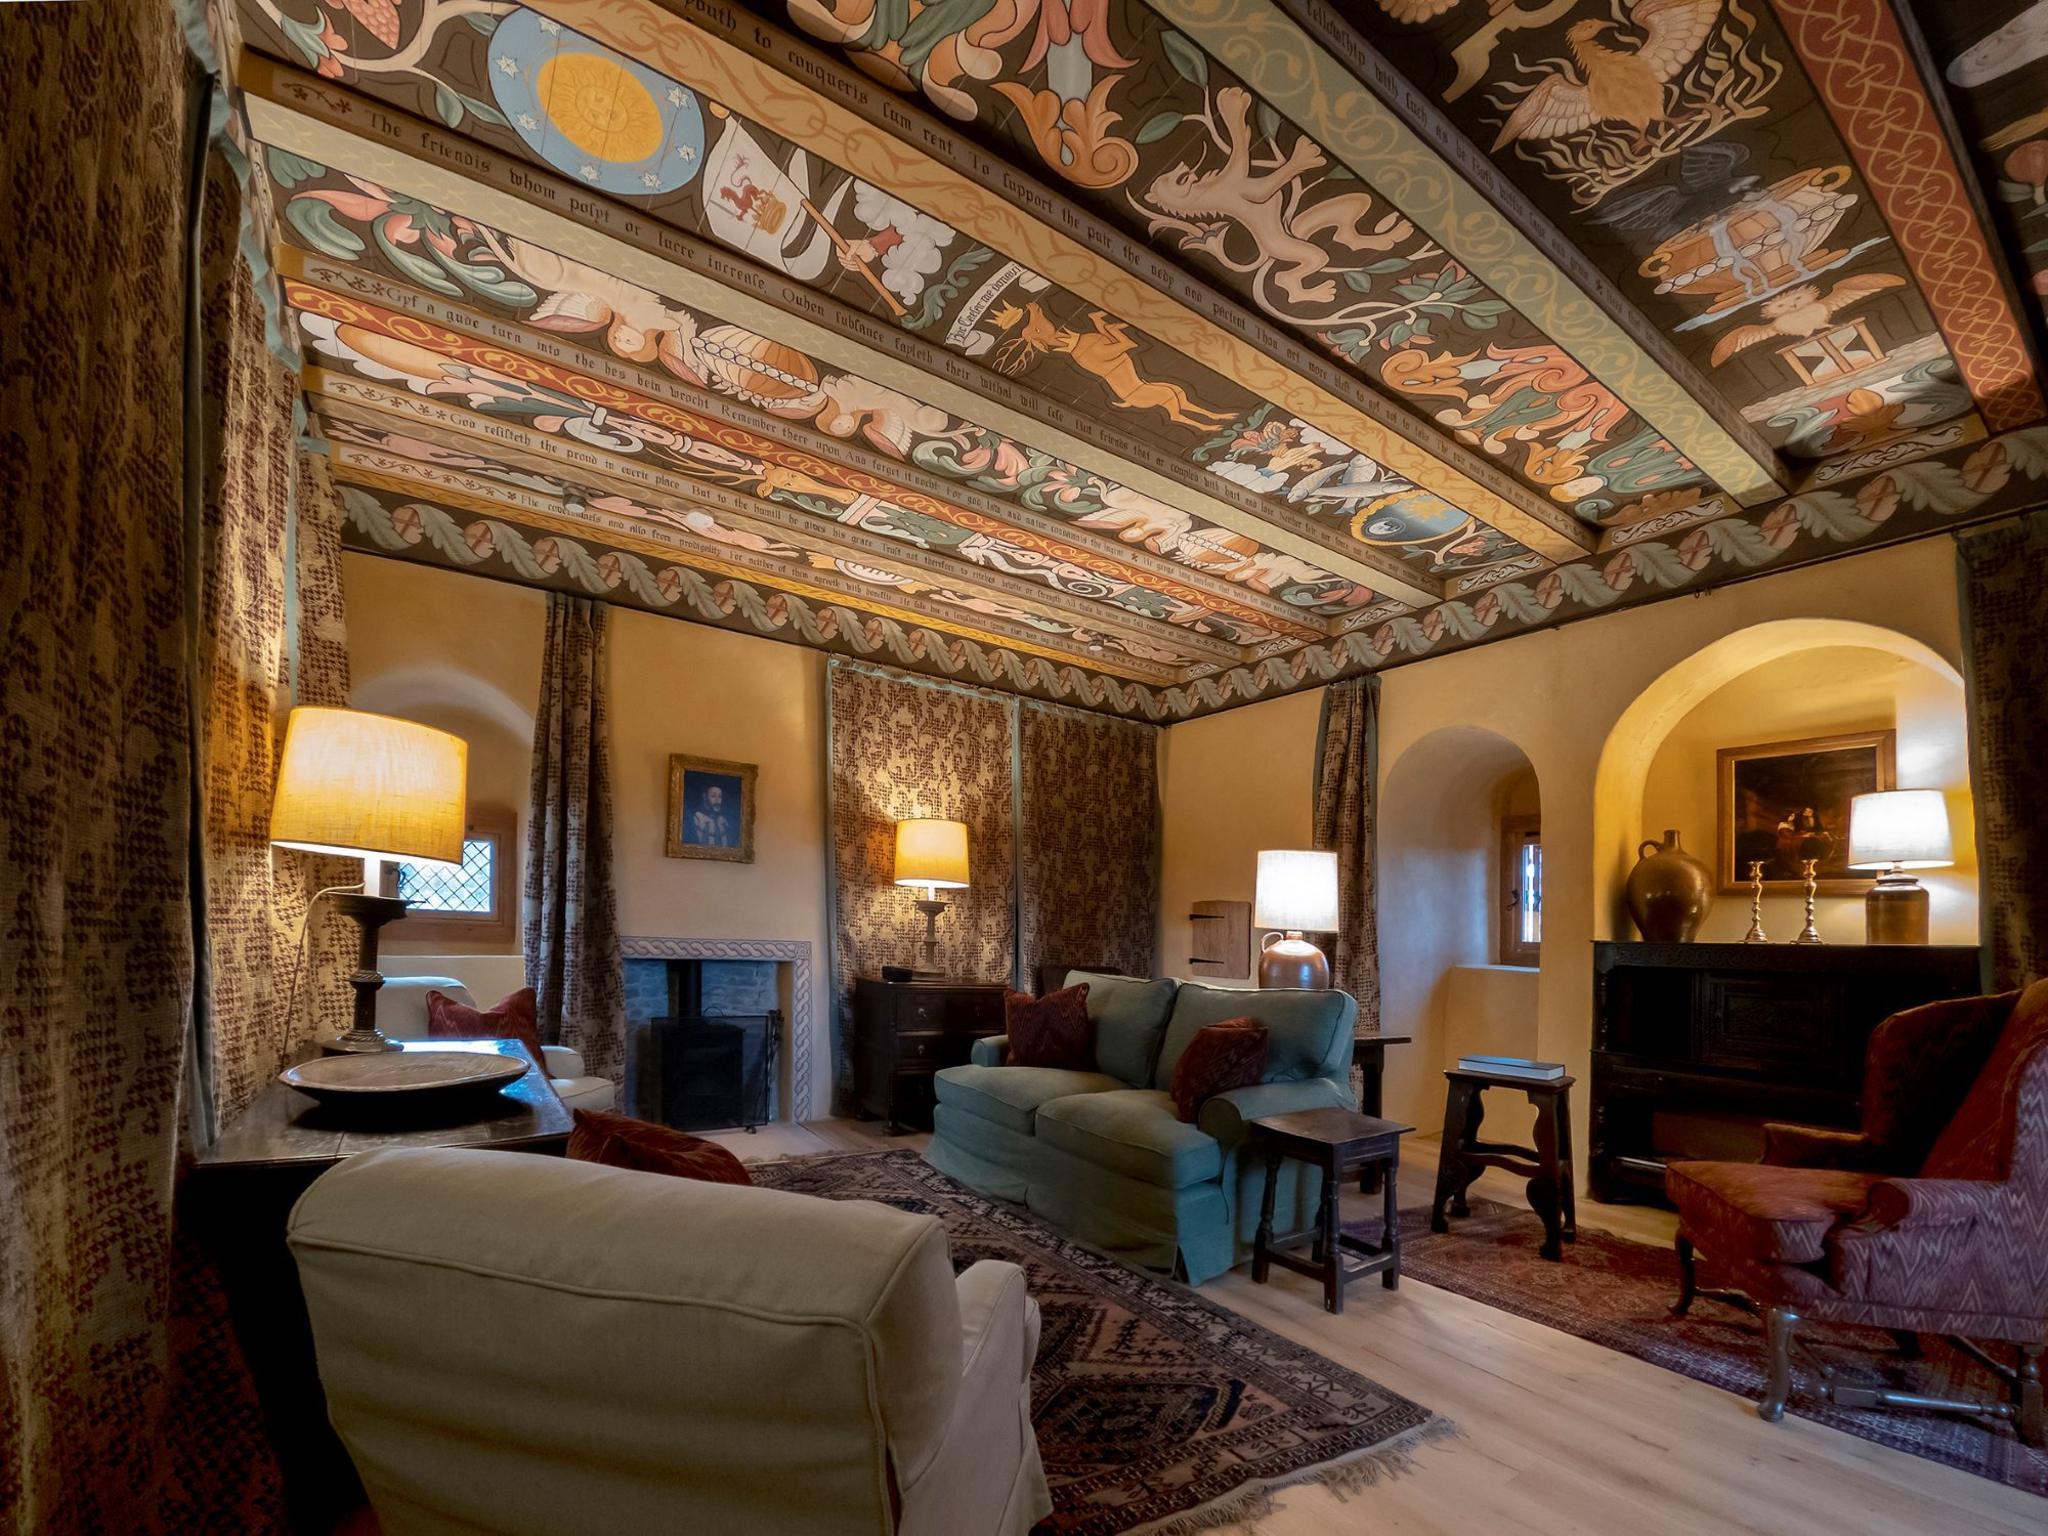 Image source, LandmarkImage caption,
The interior of Fairburn Tower has been turned into a luxurious holiday let
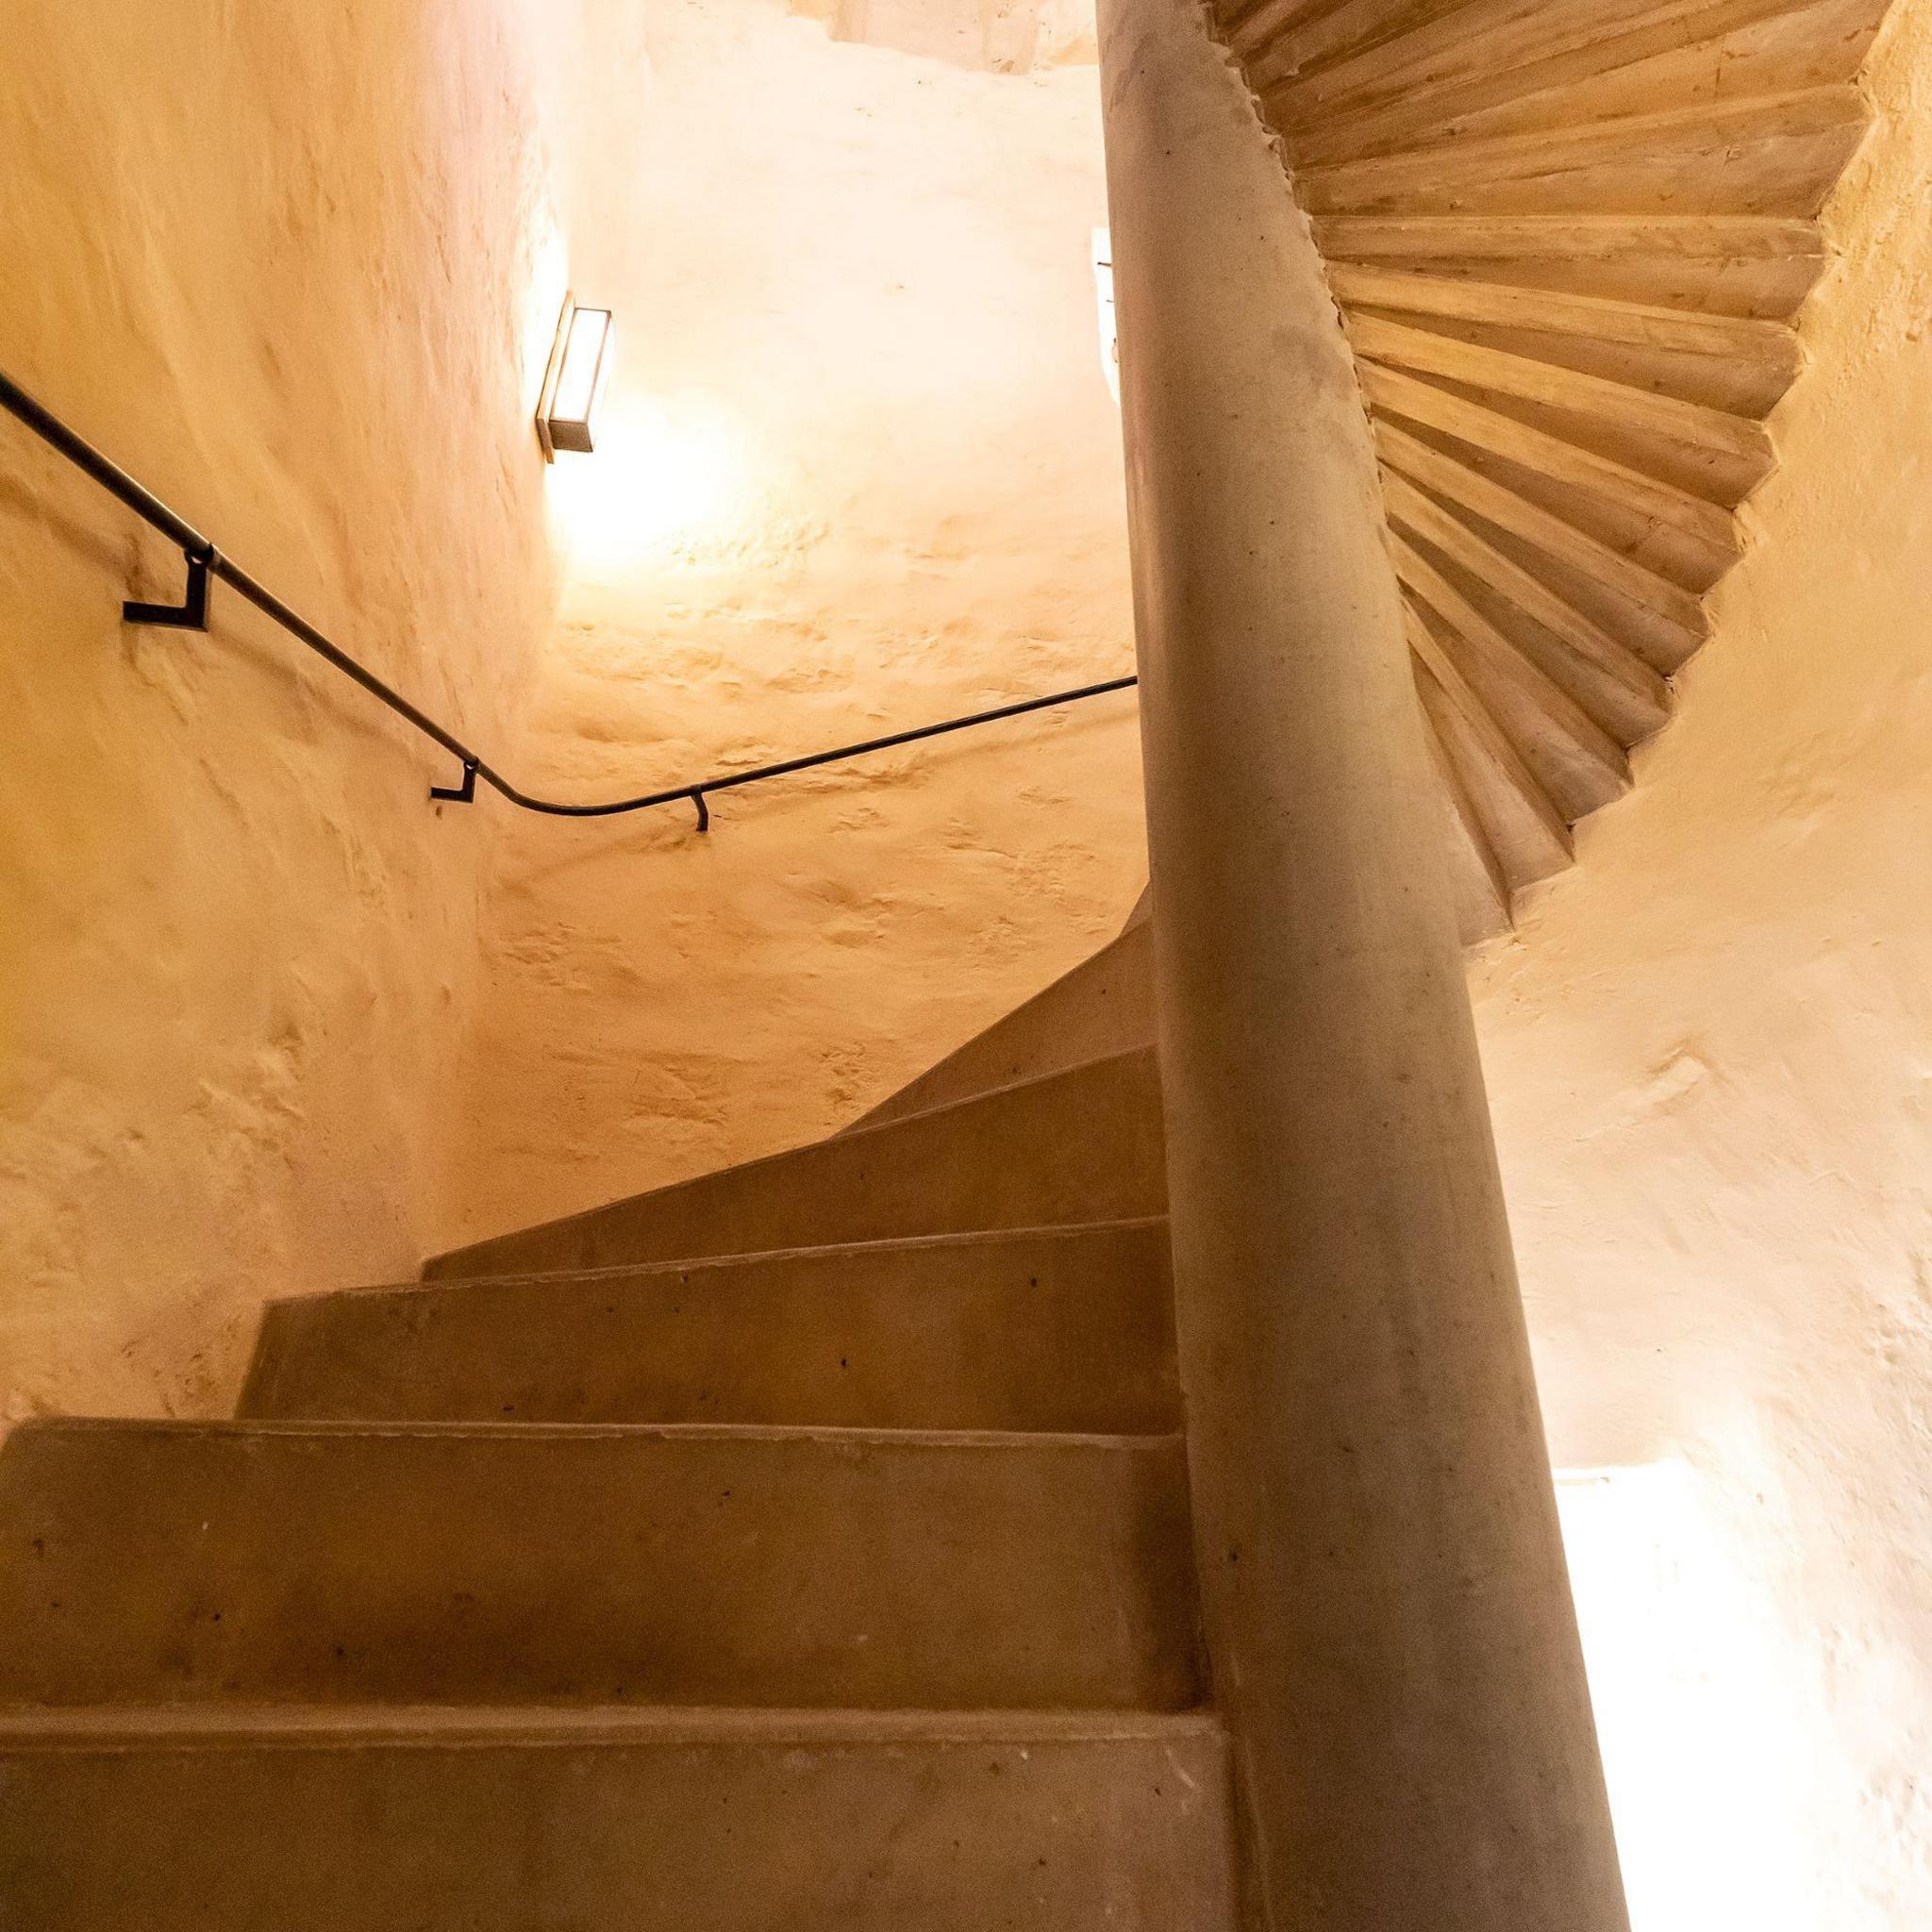 Image source, LandmarkImage caption,
The stairwell in Fairburn Tower reveals the age of the ancient building
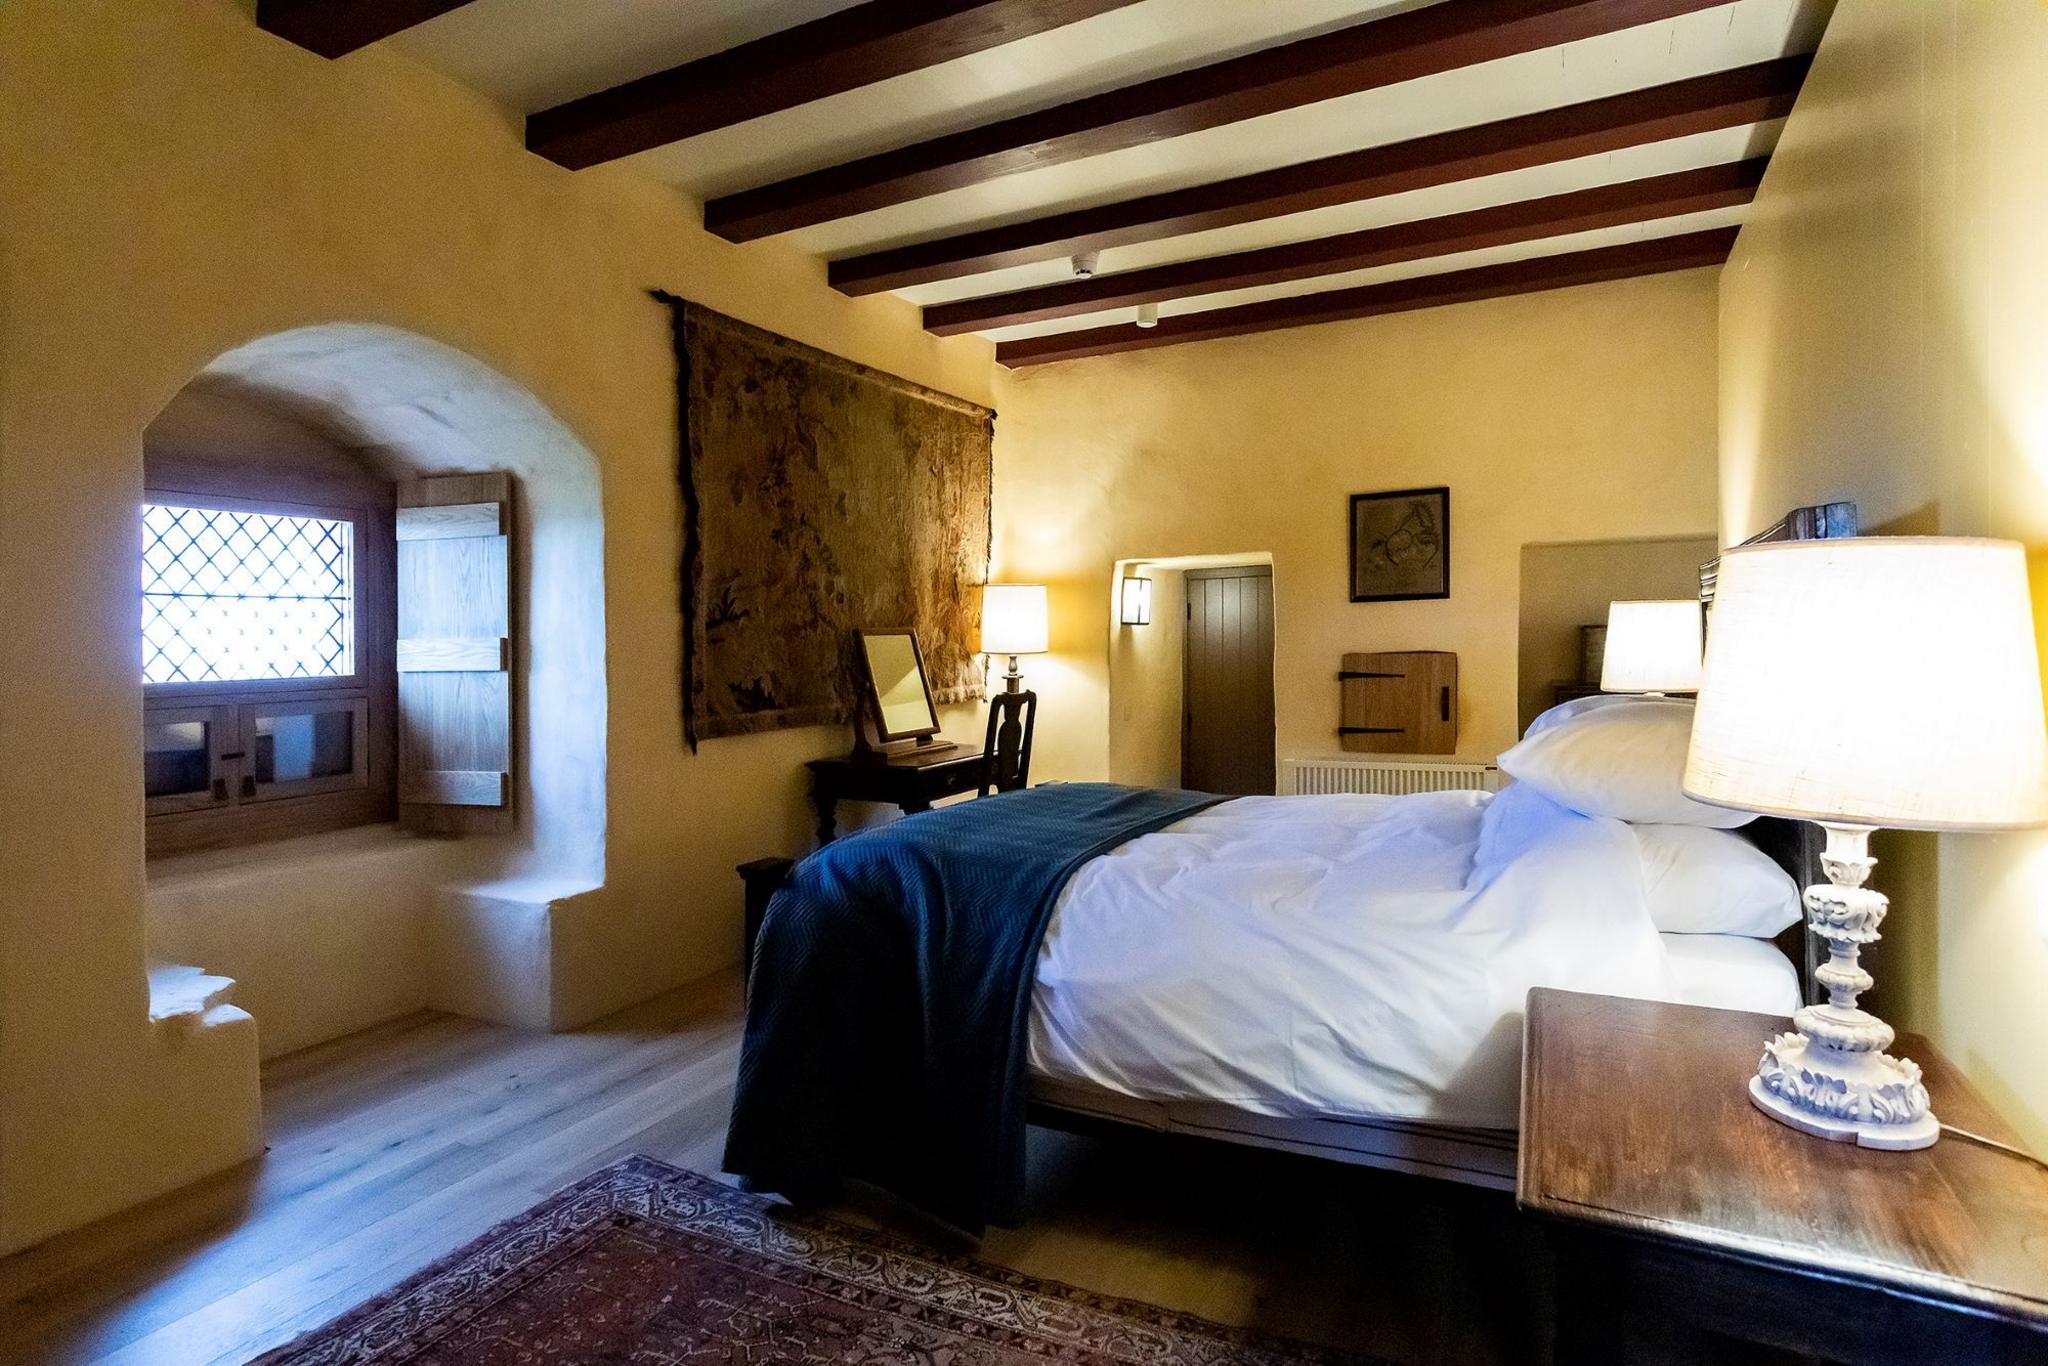 Image source, LandmarkImage caption,
A bedroom in Fairburn Tower shows the sympathetic renovation, which has retained ceiling beams and kept features of the original design such as wooden doors and shutters
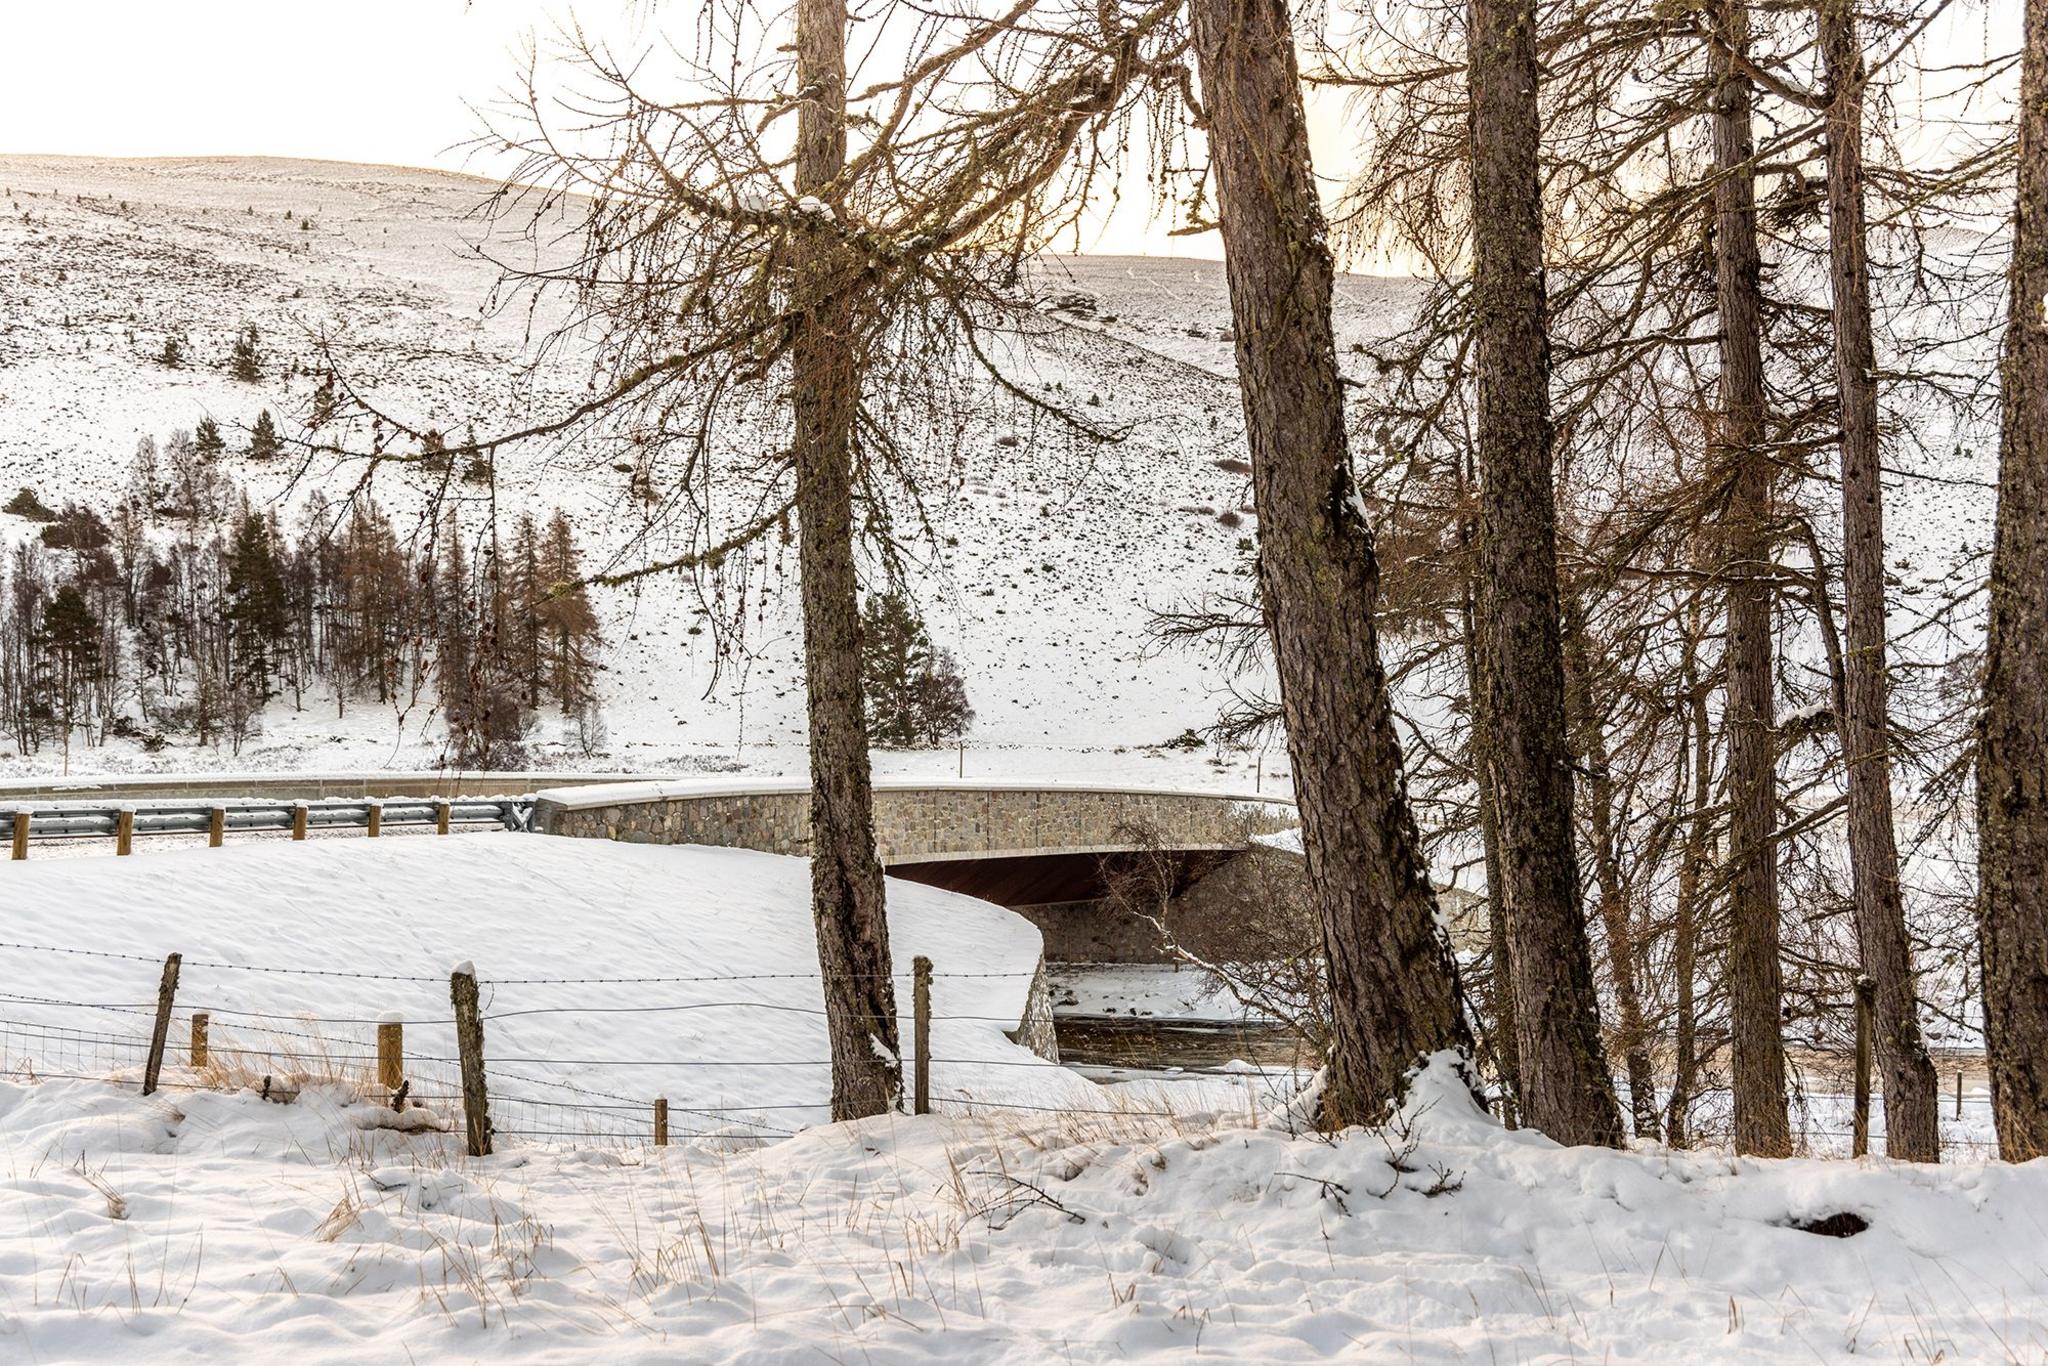 Image source, Simon KennedyImage caption,
Gairnshiel Jubilee Bridge melts into its surroundings, making little impact on the stunning landscape
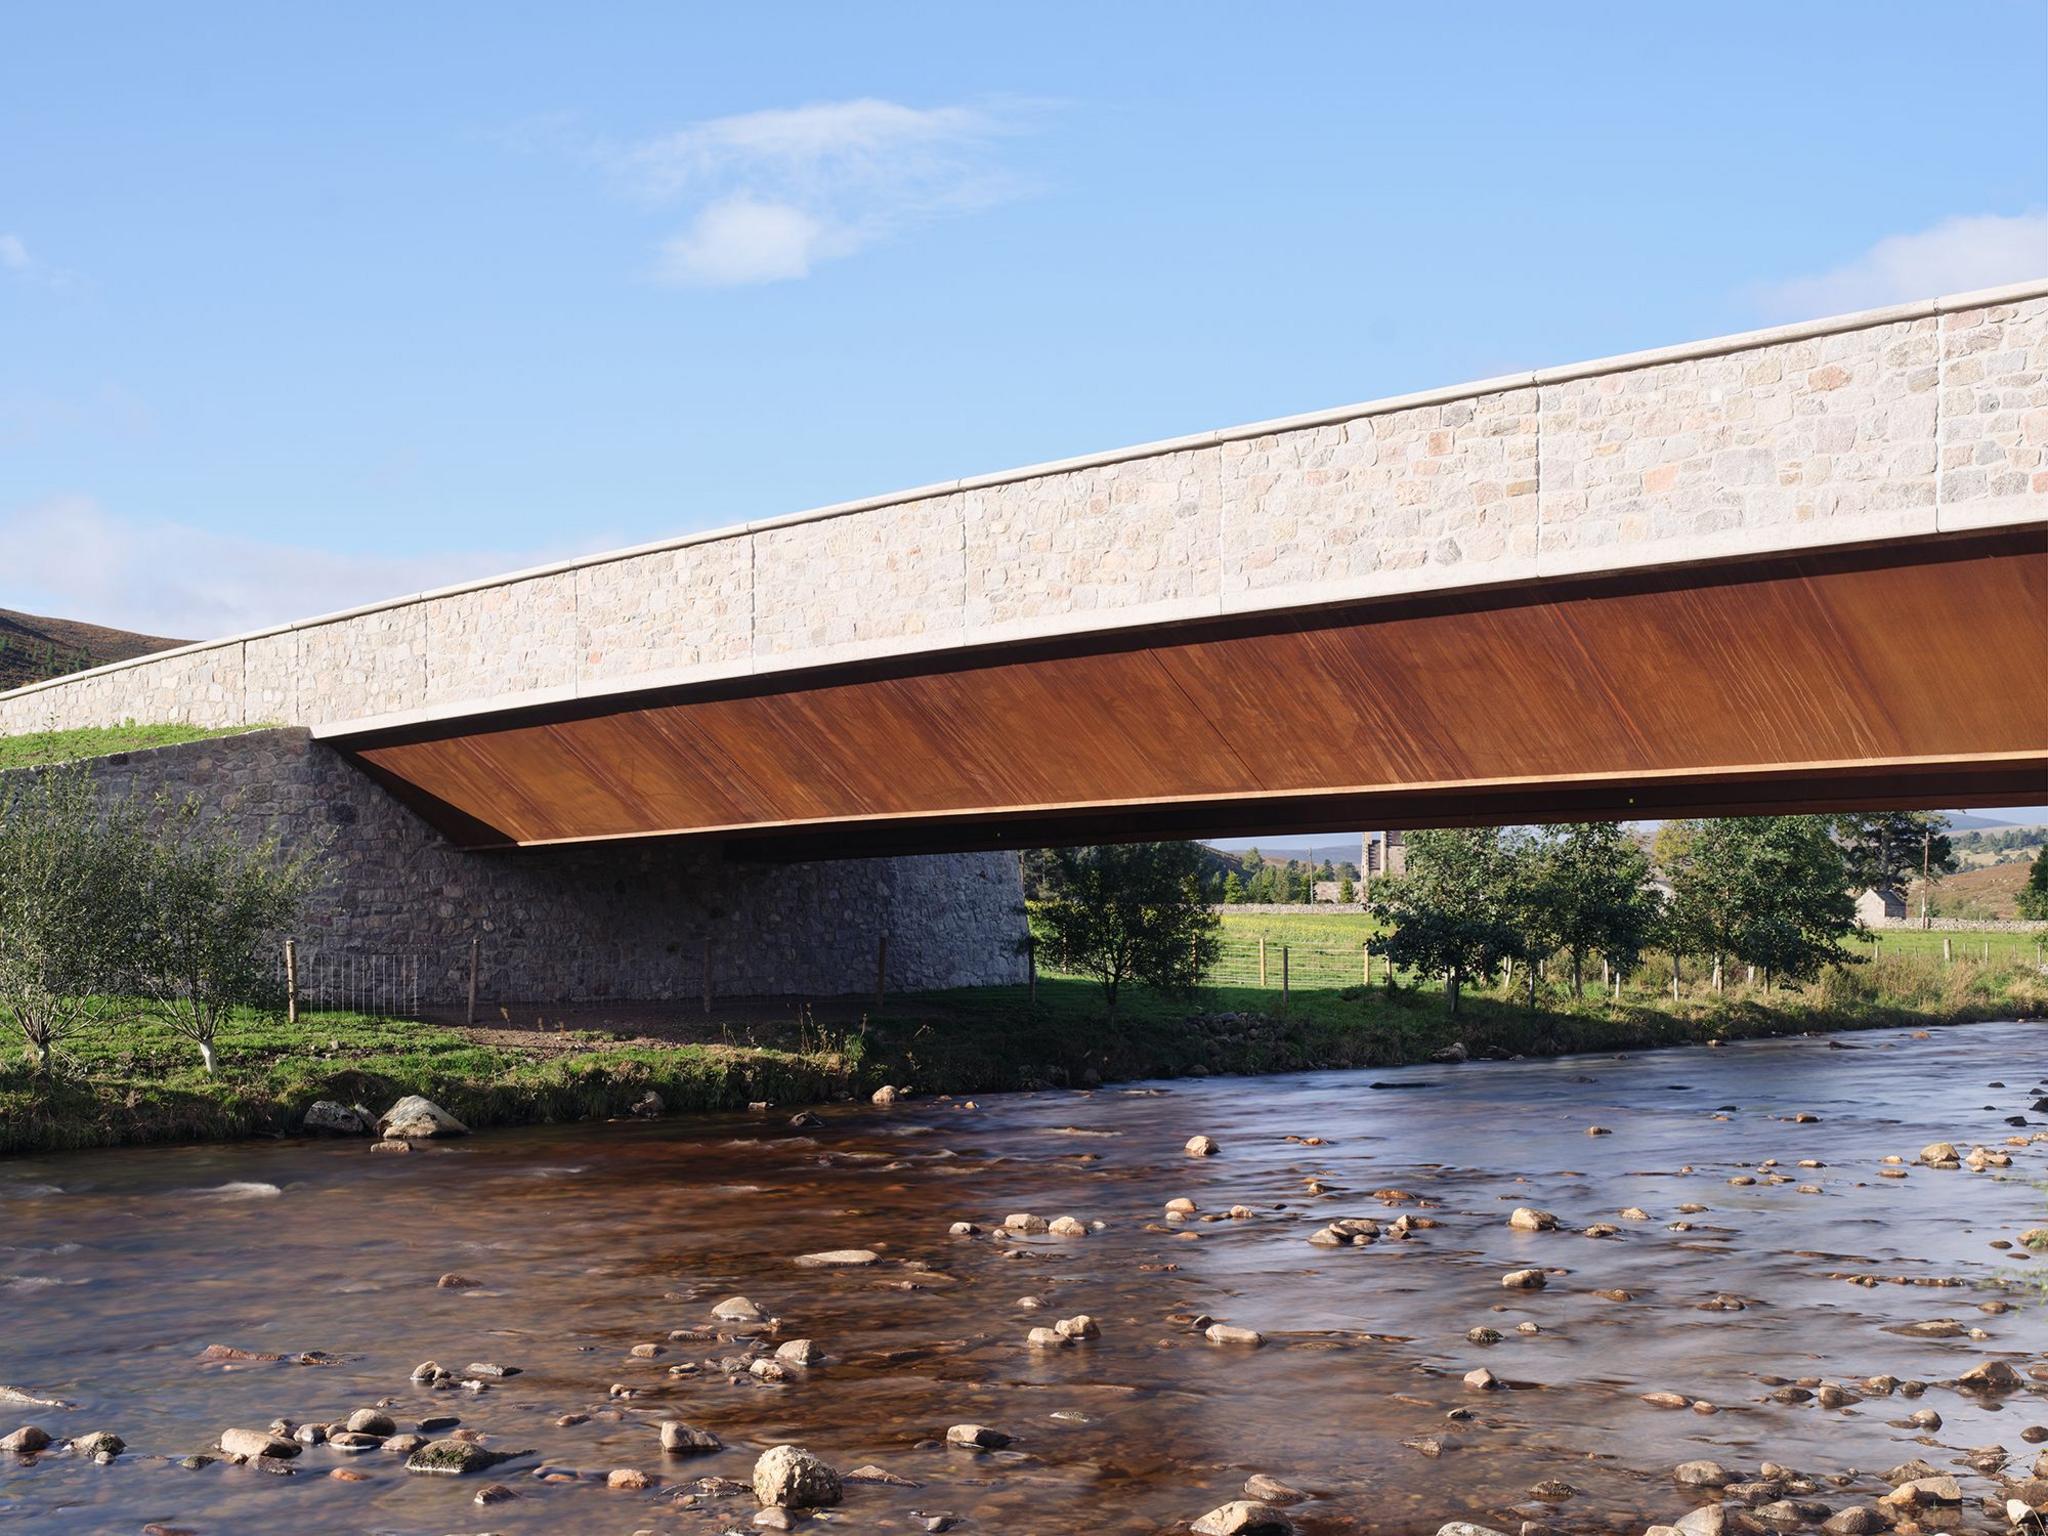 Image source, Simon KennedyImage caption,
Gairnshiel Jubilee Bridge is a clean design which sits peacefully in its surroundings
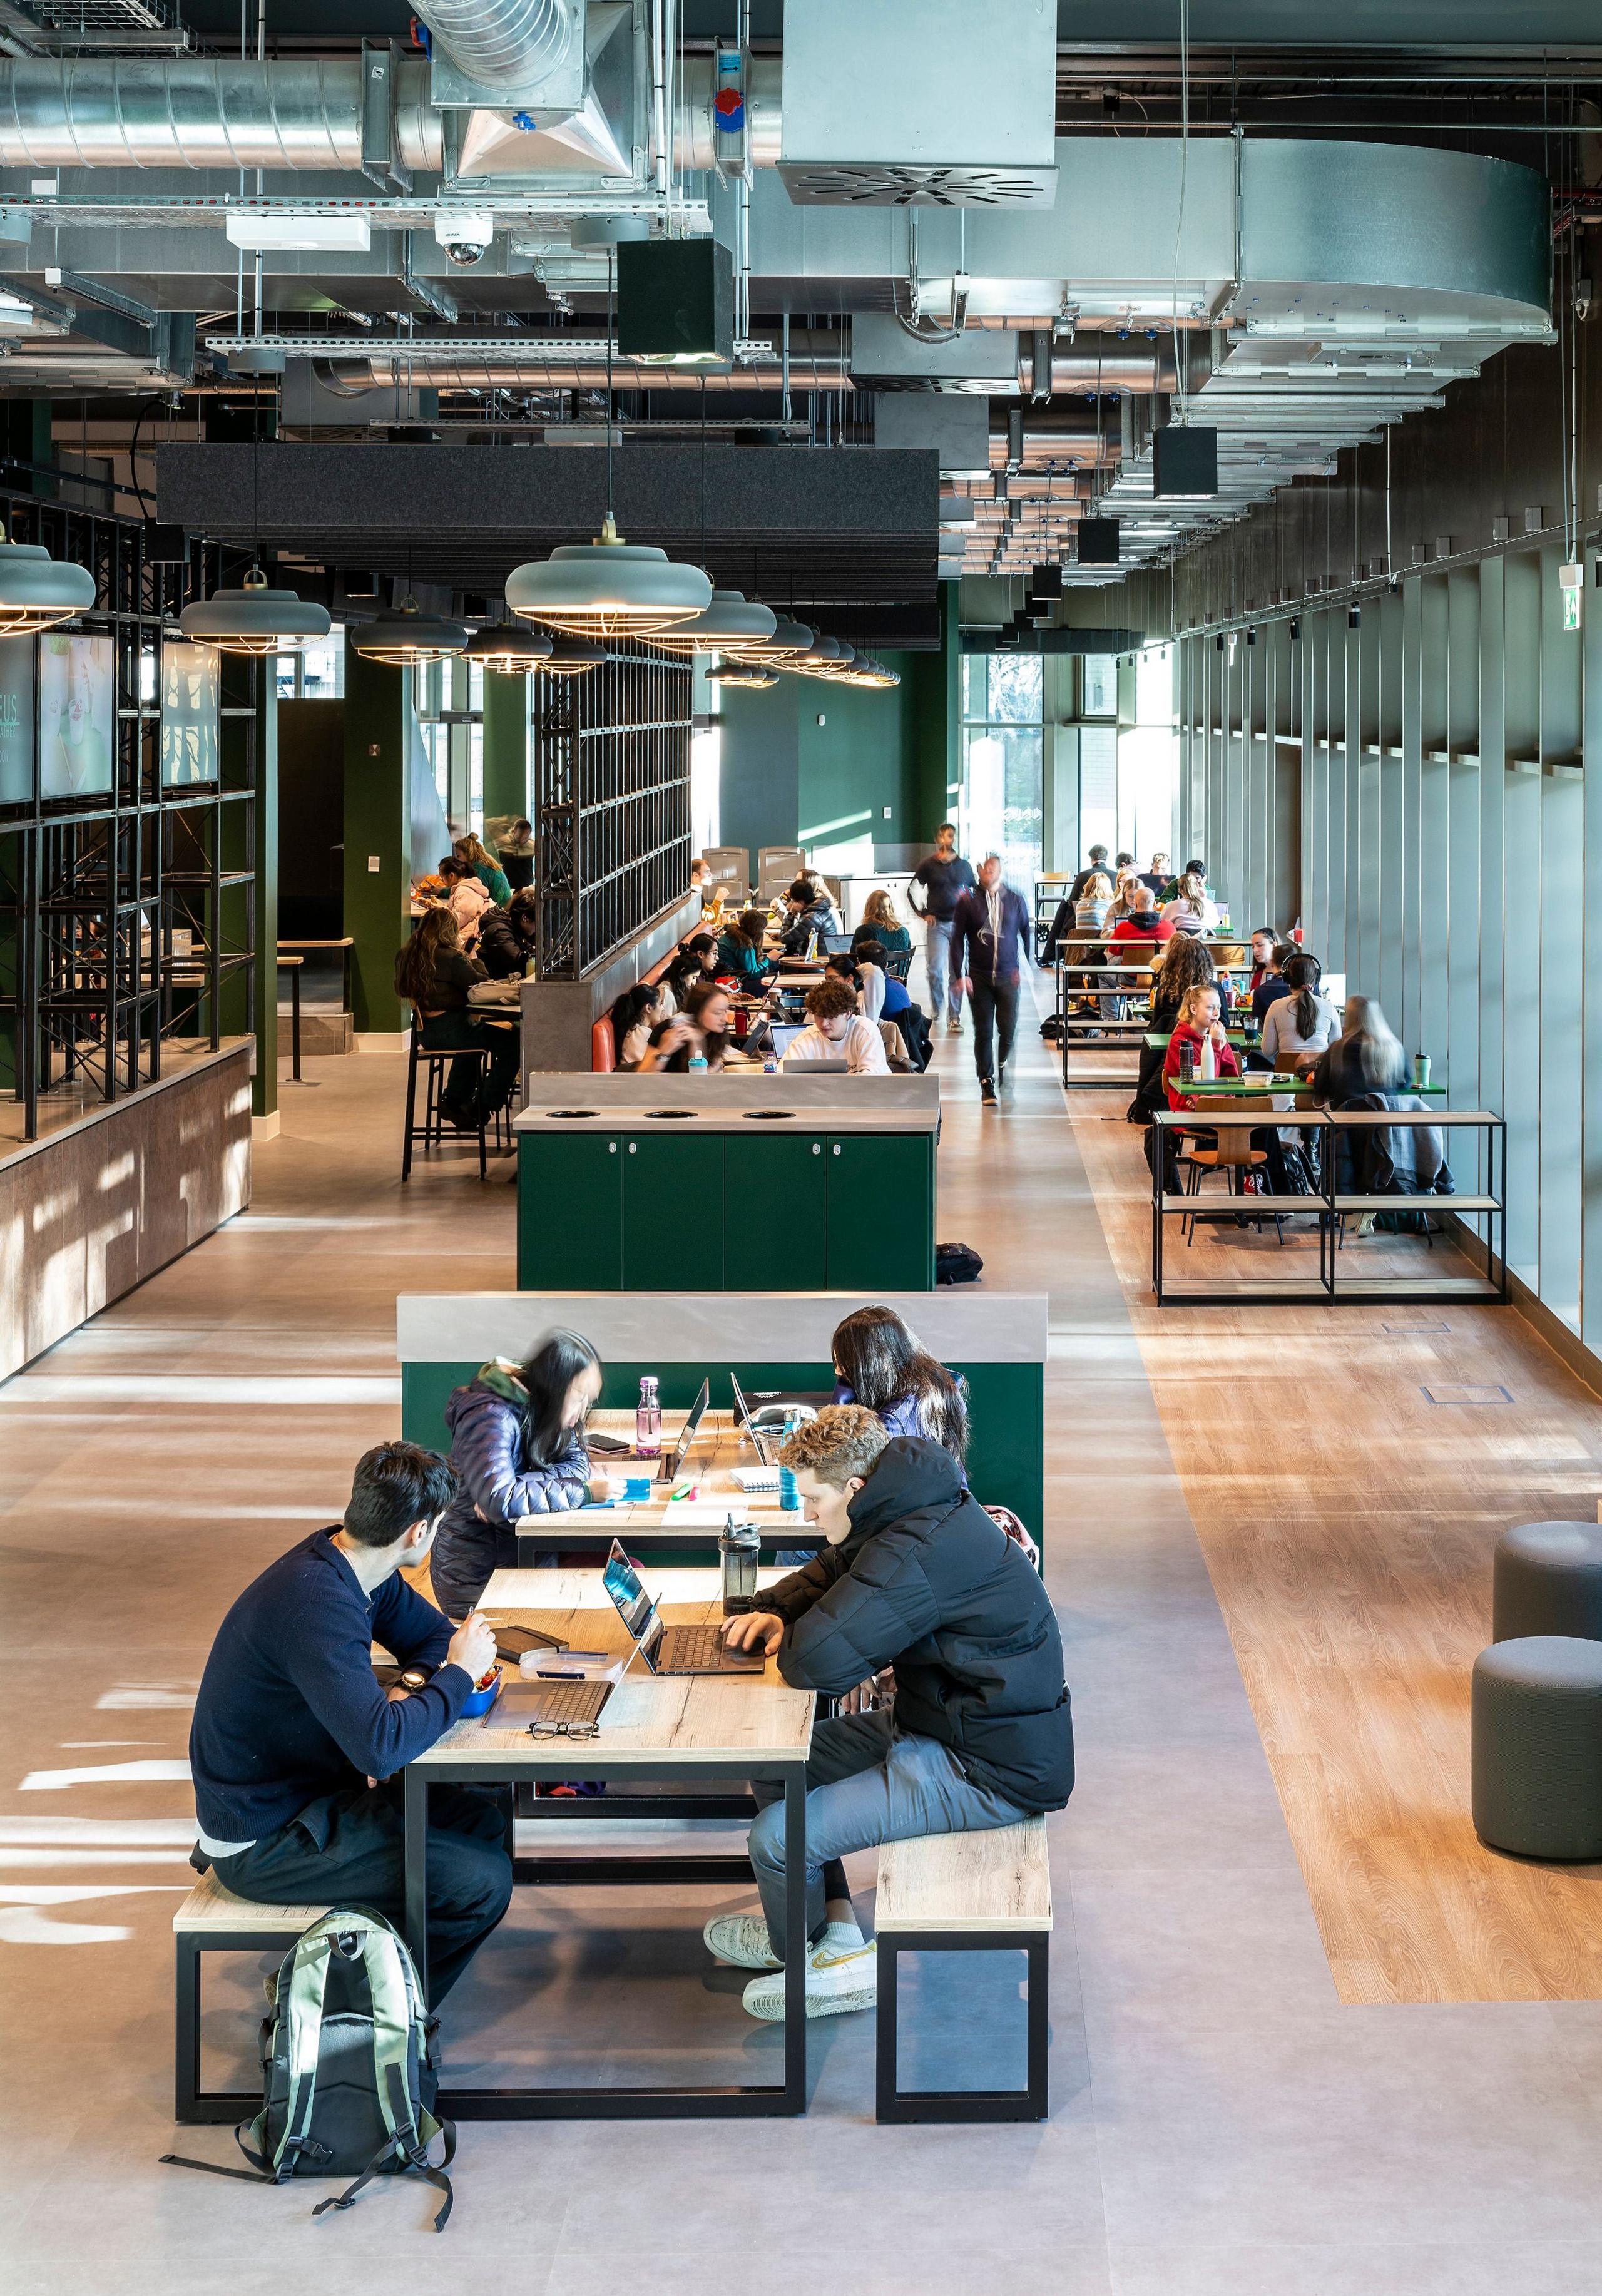 Image source, Keth HunterImage caption,
The Nucleus at Edinburgh University has been designed as a focal point for students and staff
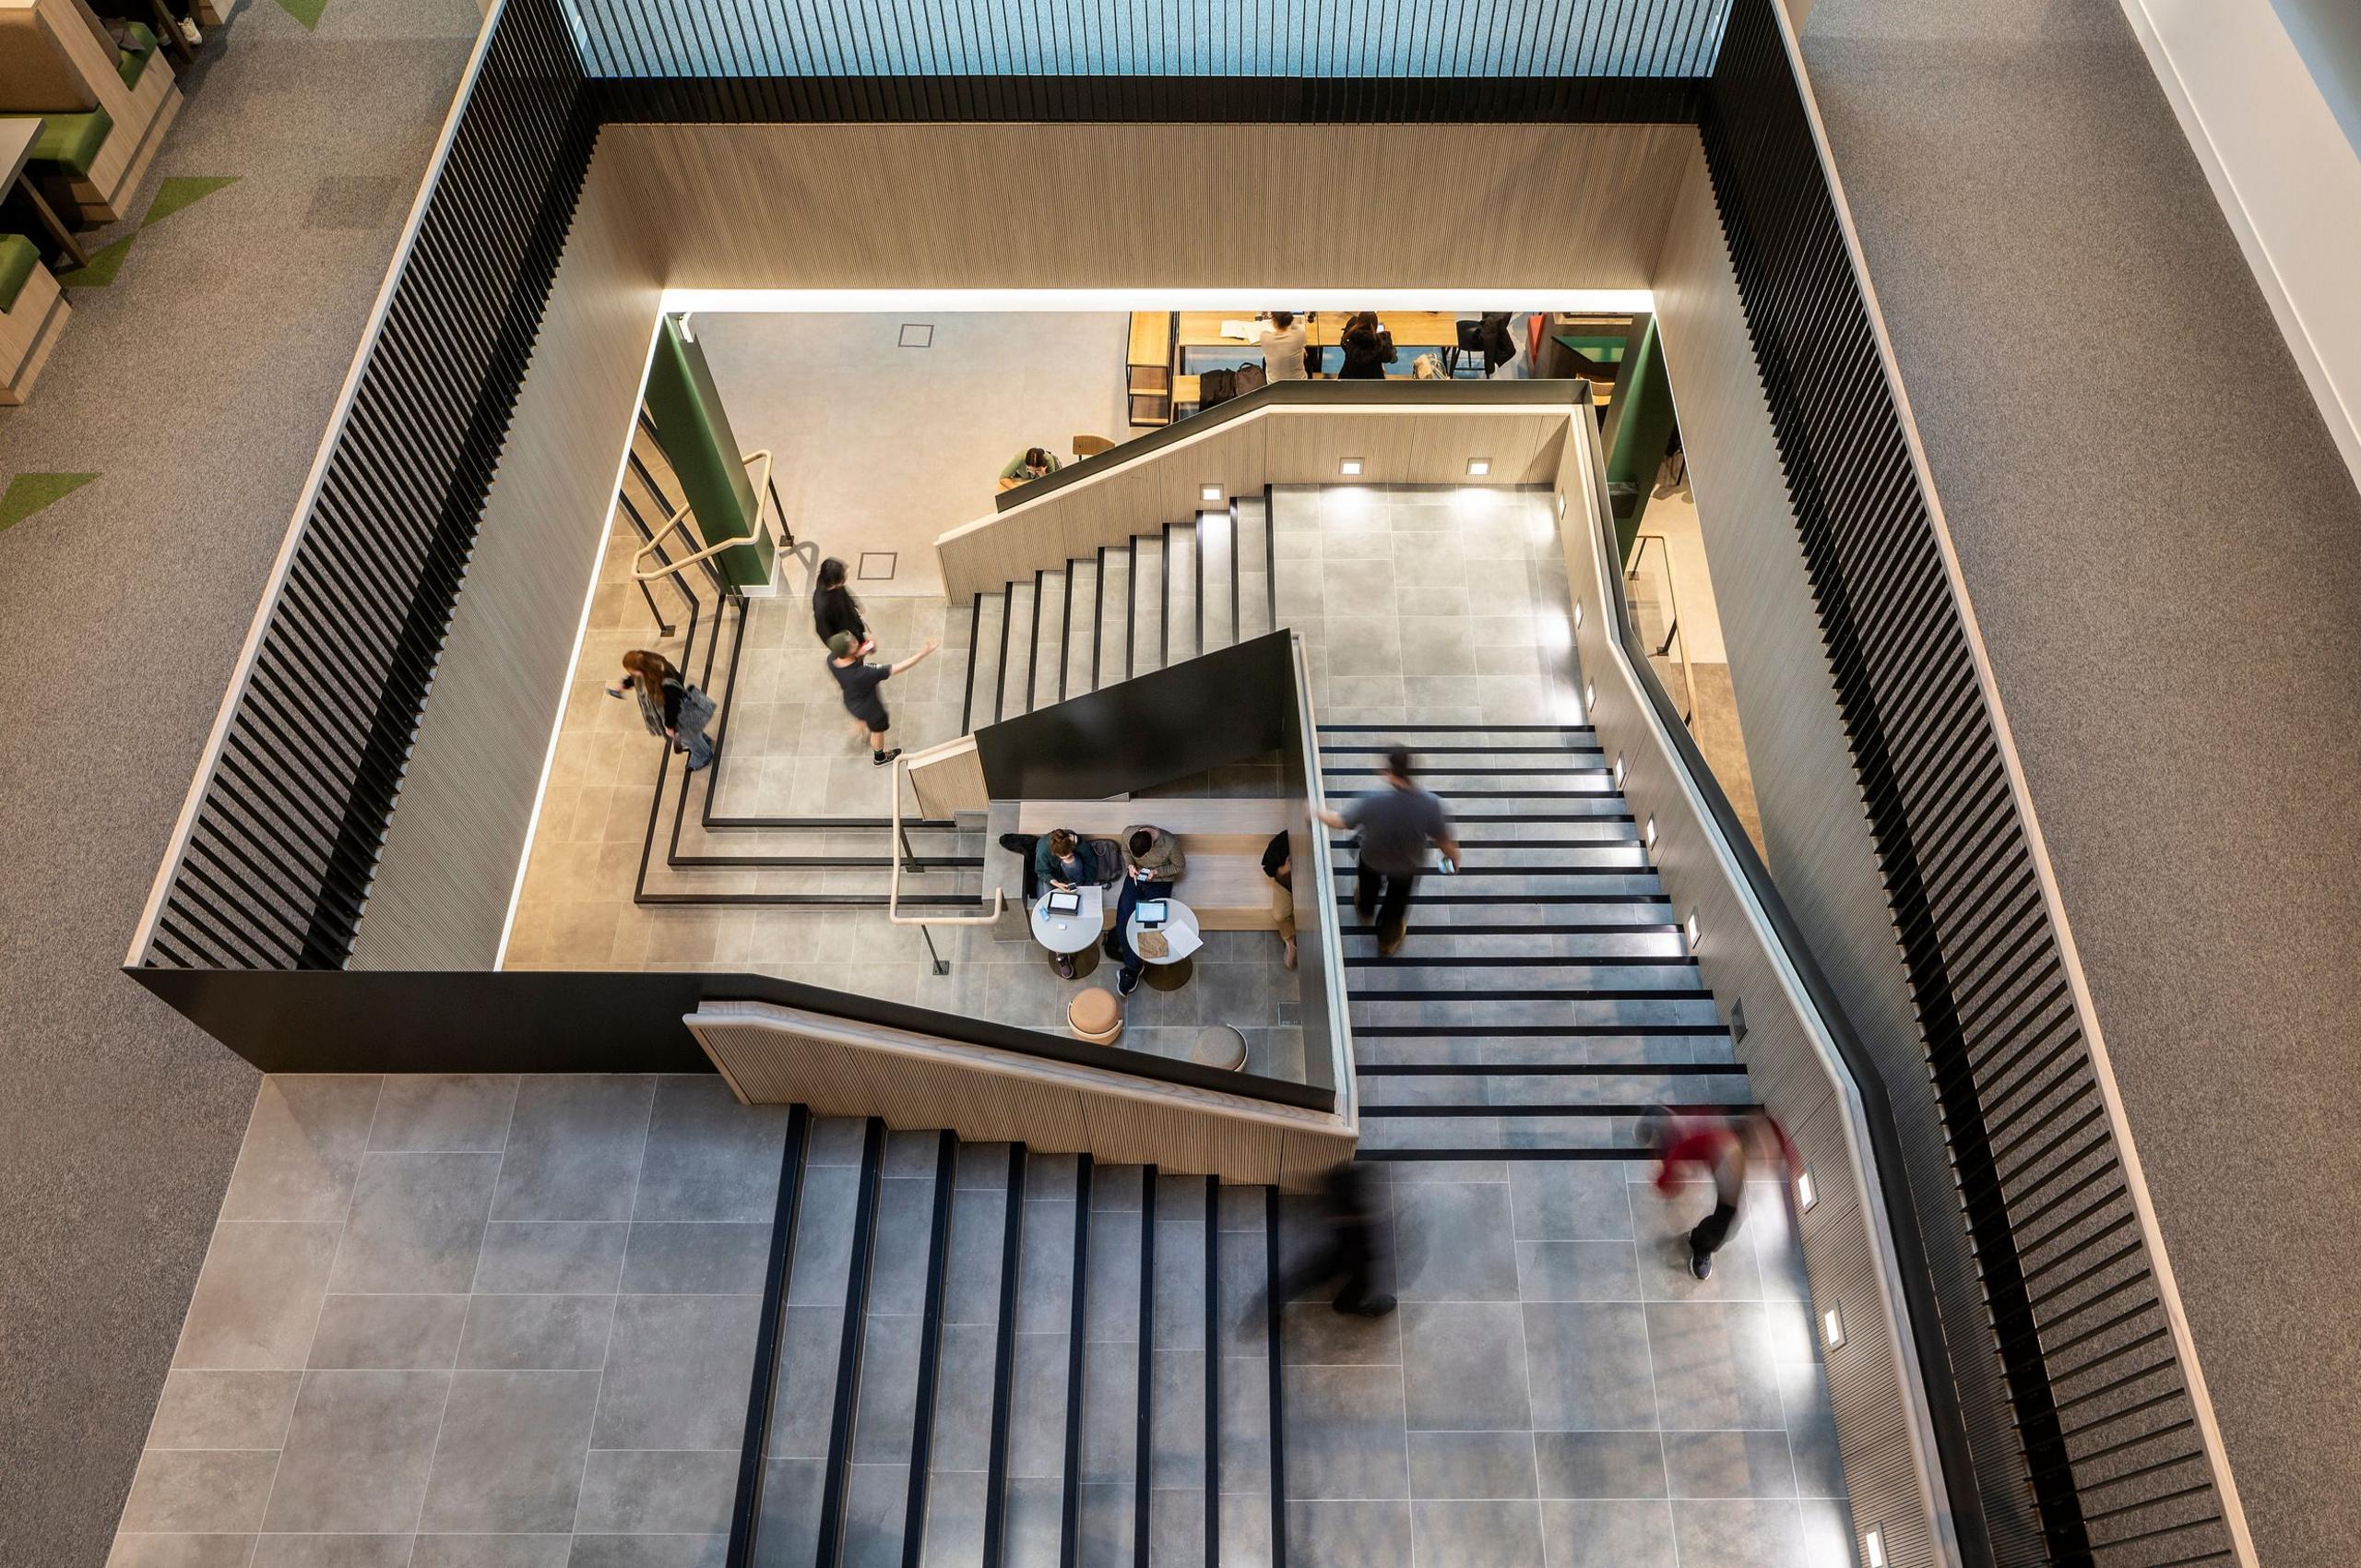 Image source, Keth HunterImage caption,
The University wanted to create a “heart” of the campus
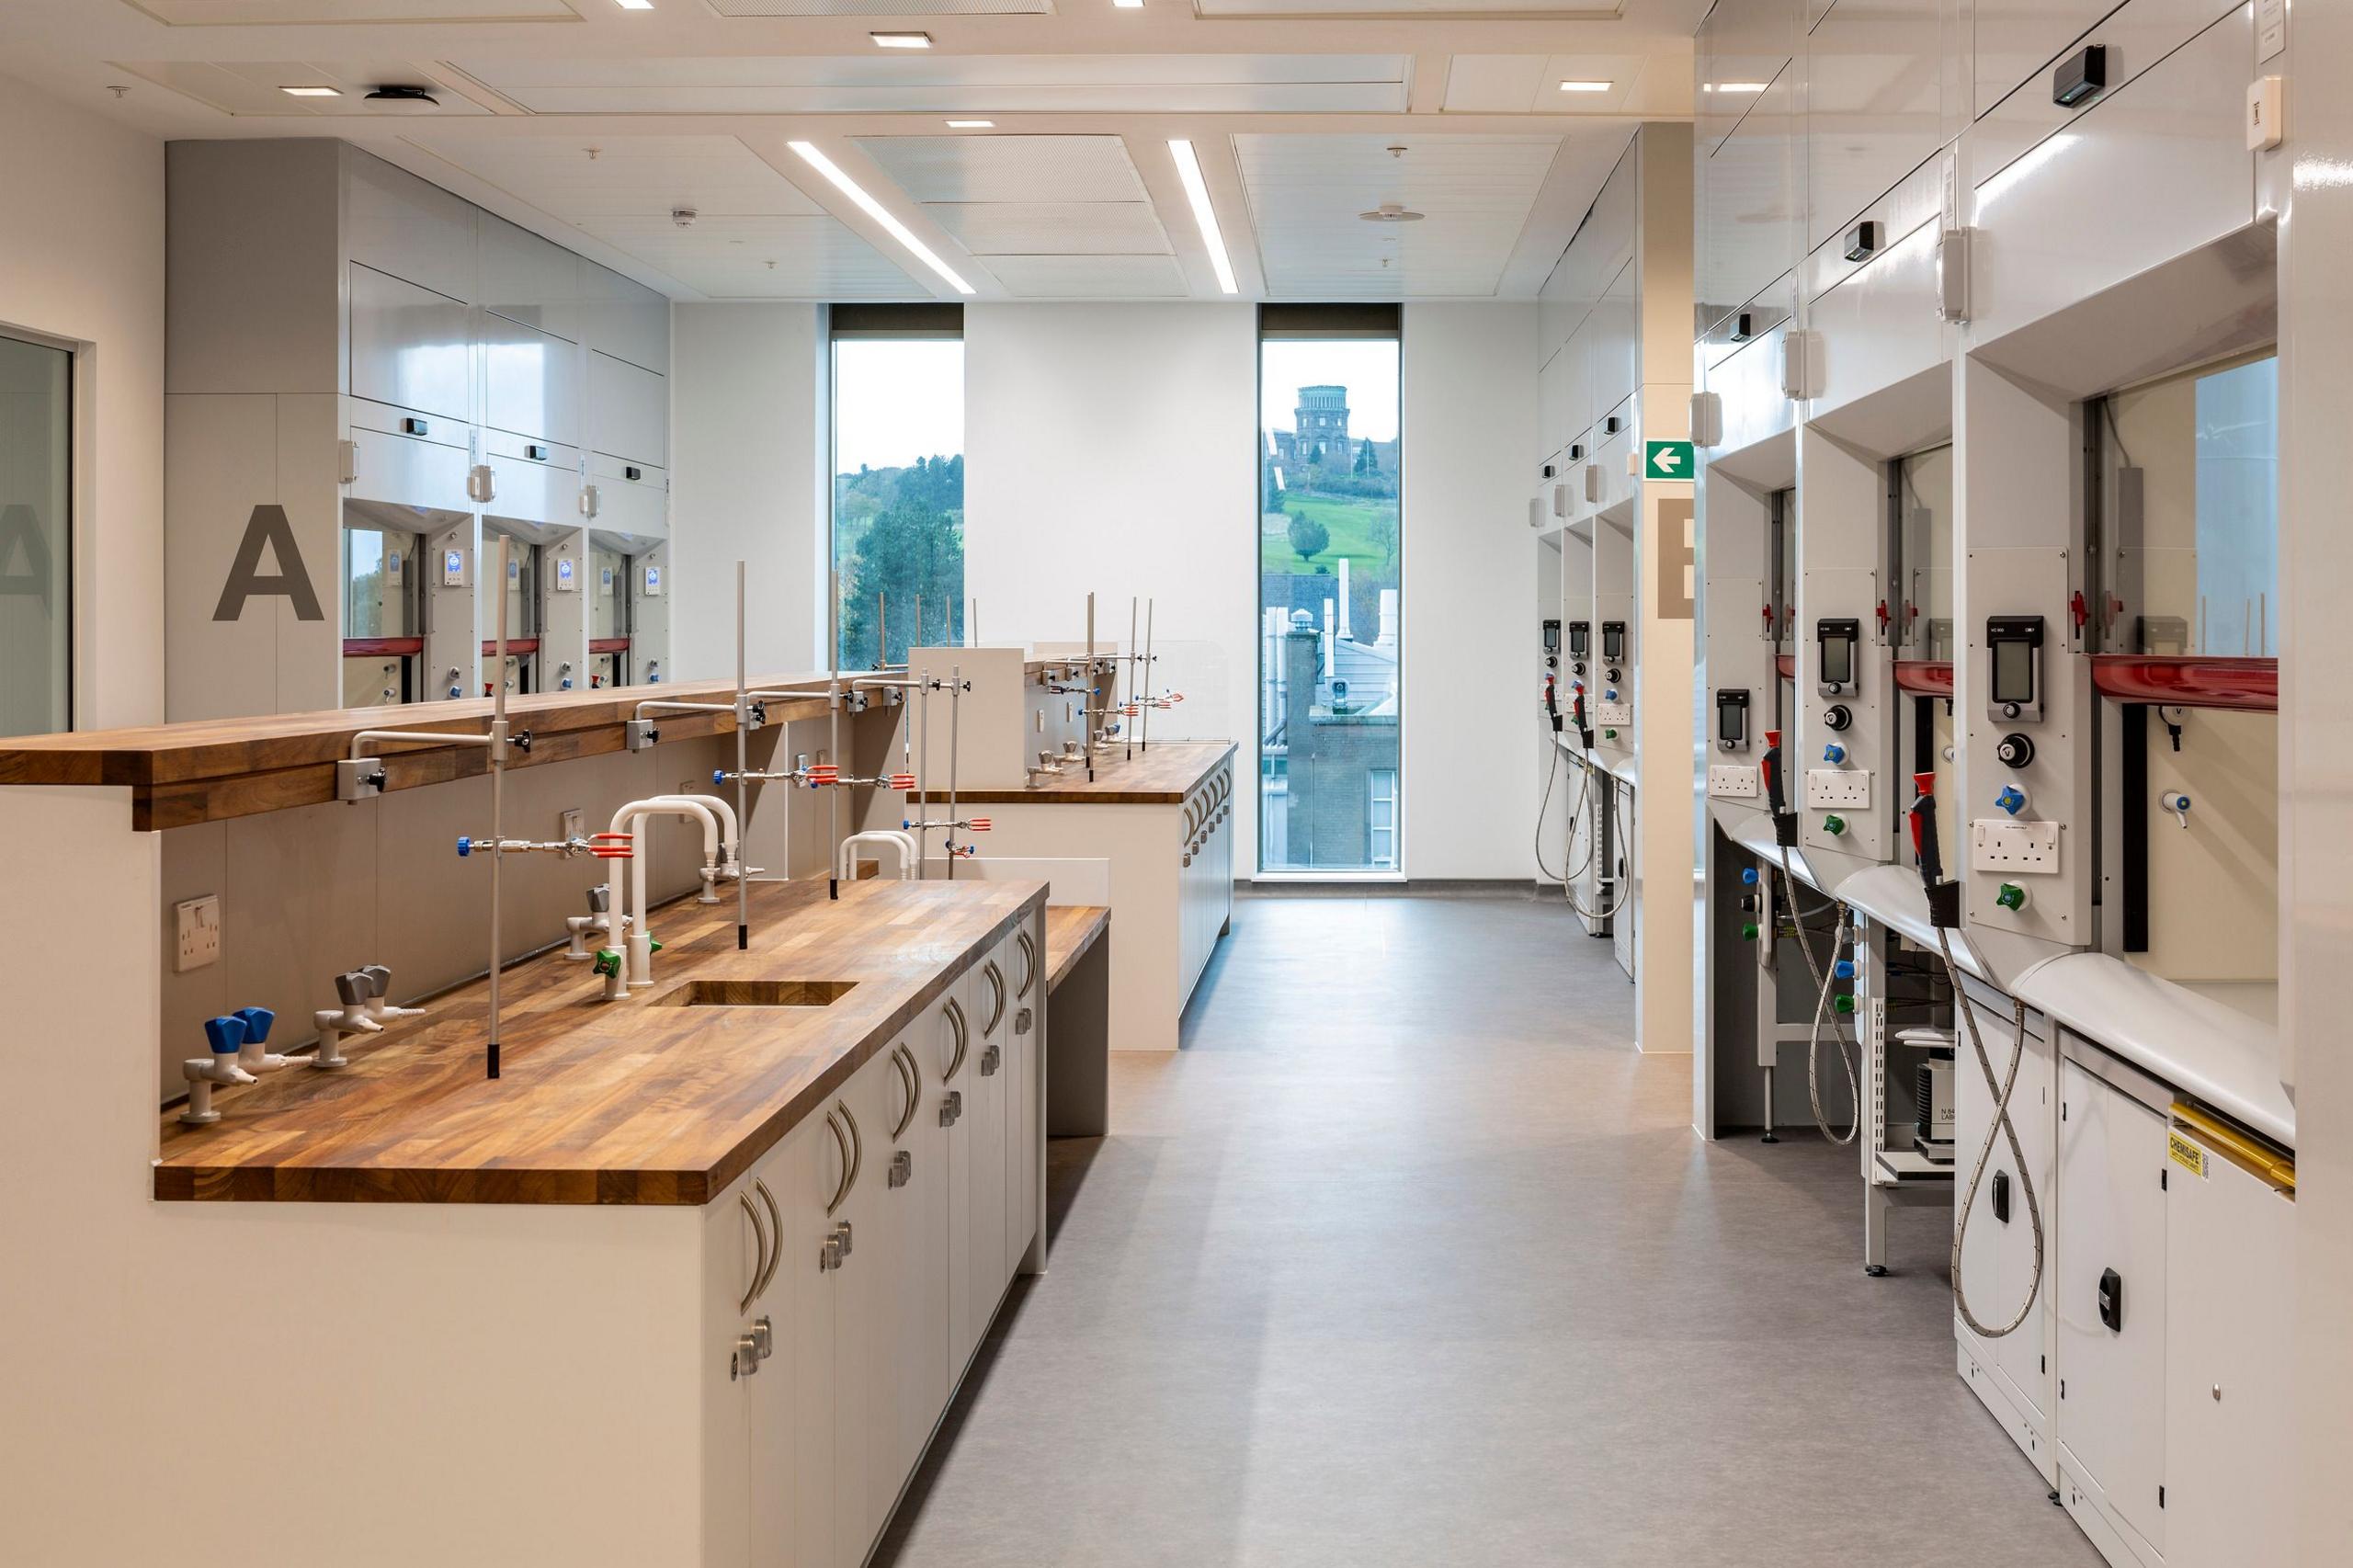 Image source, Keth HunterImage caption,
The Nucleus contains modern working and teaching areas
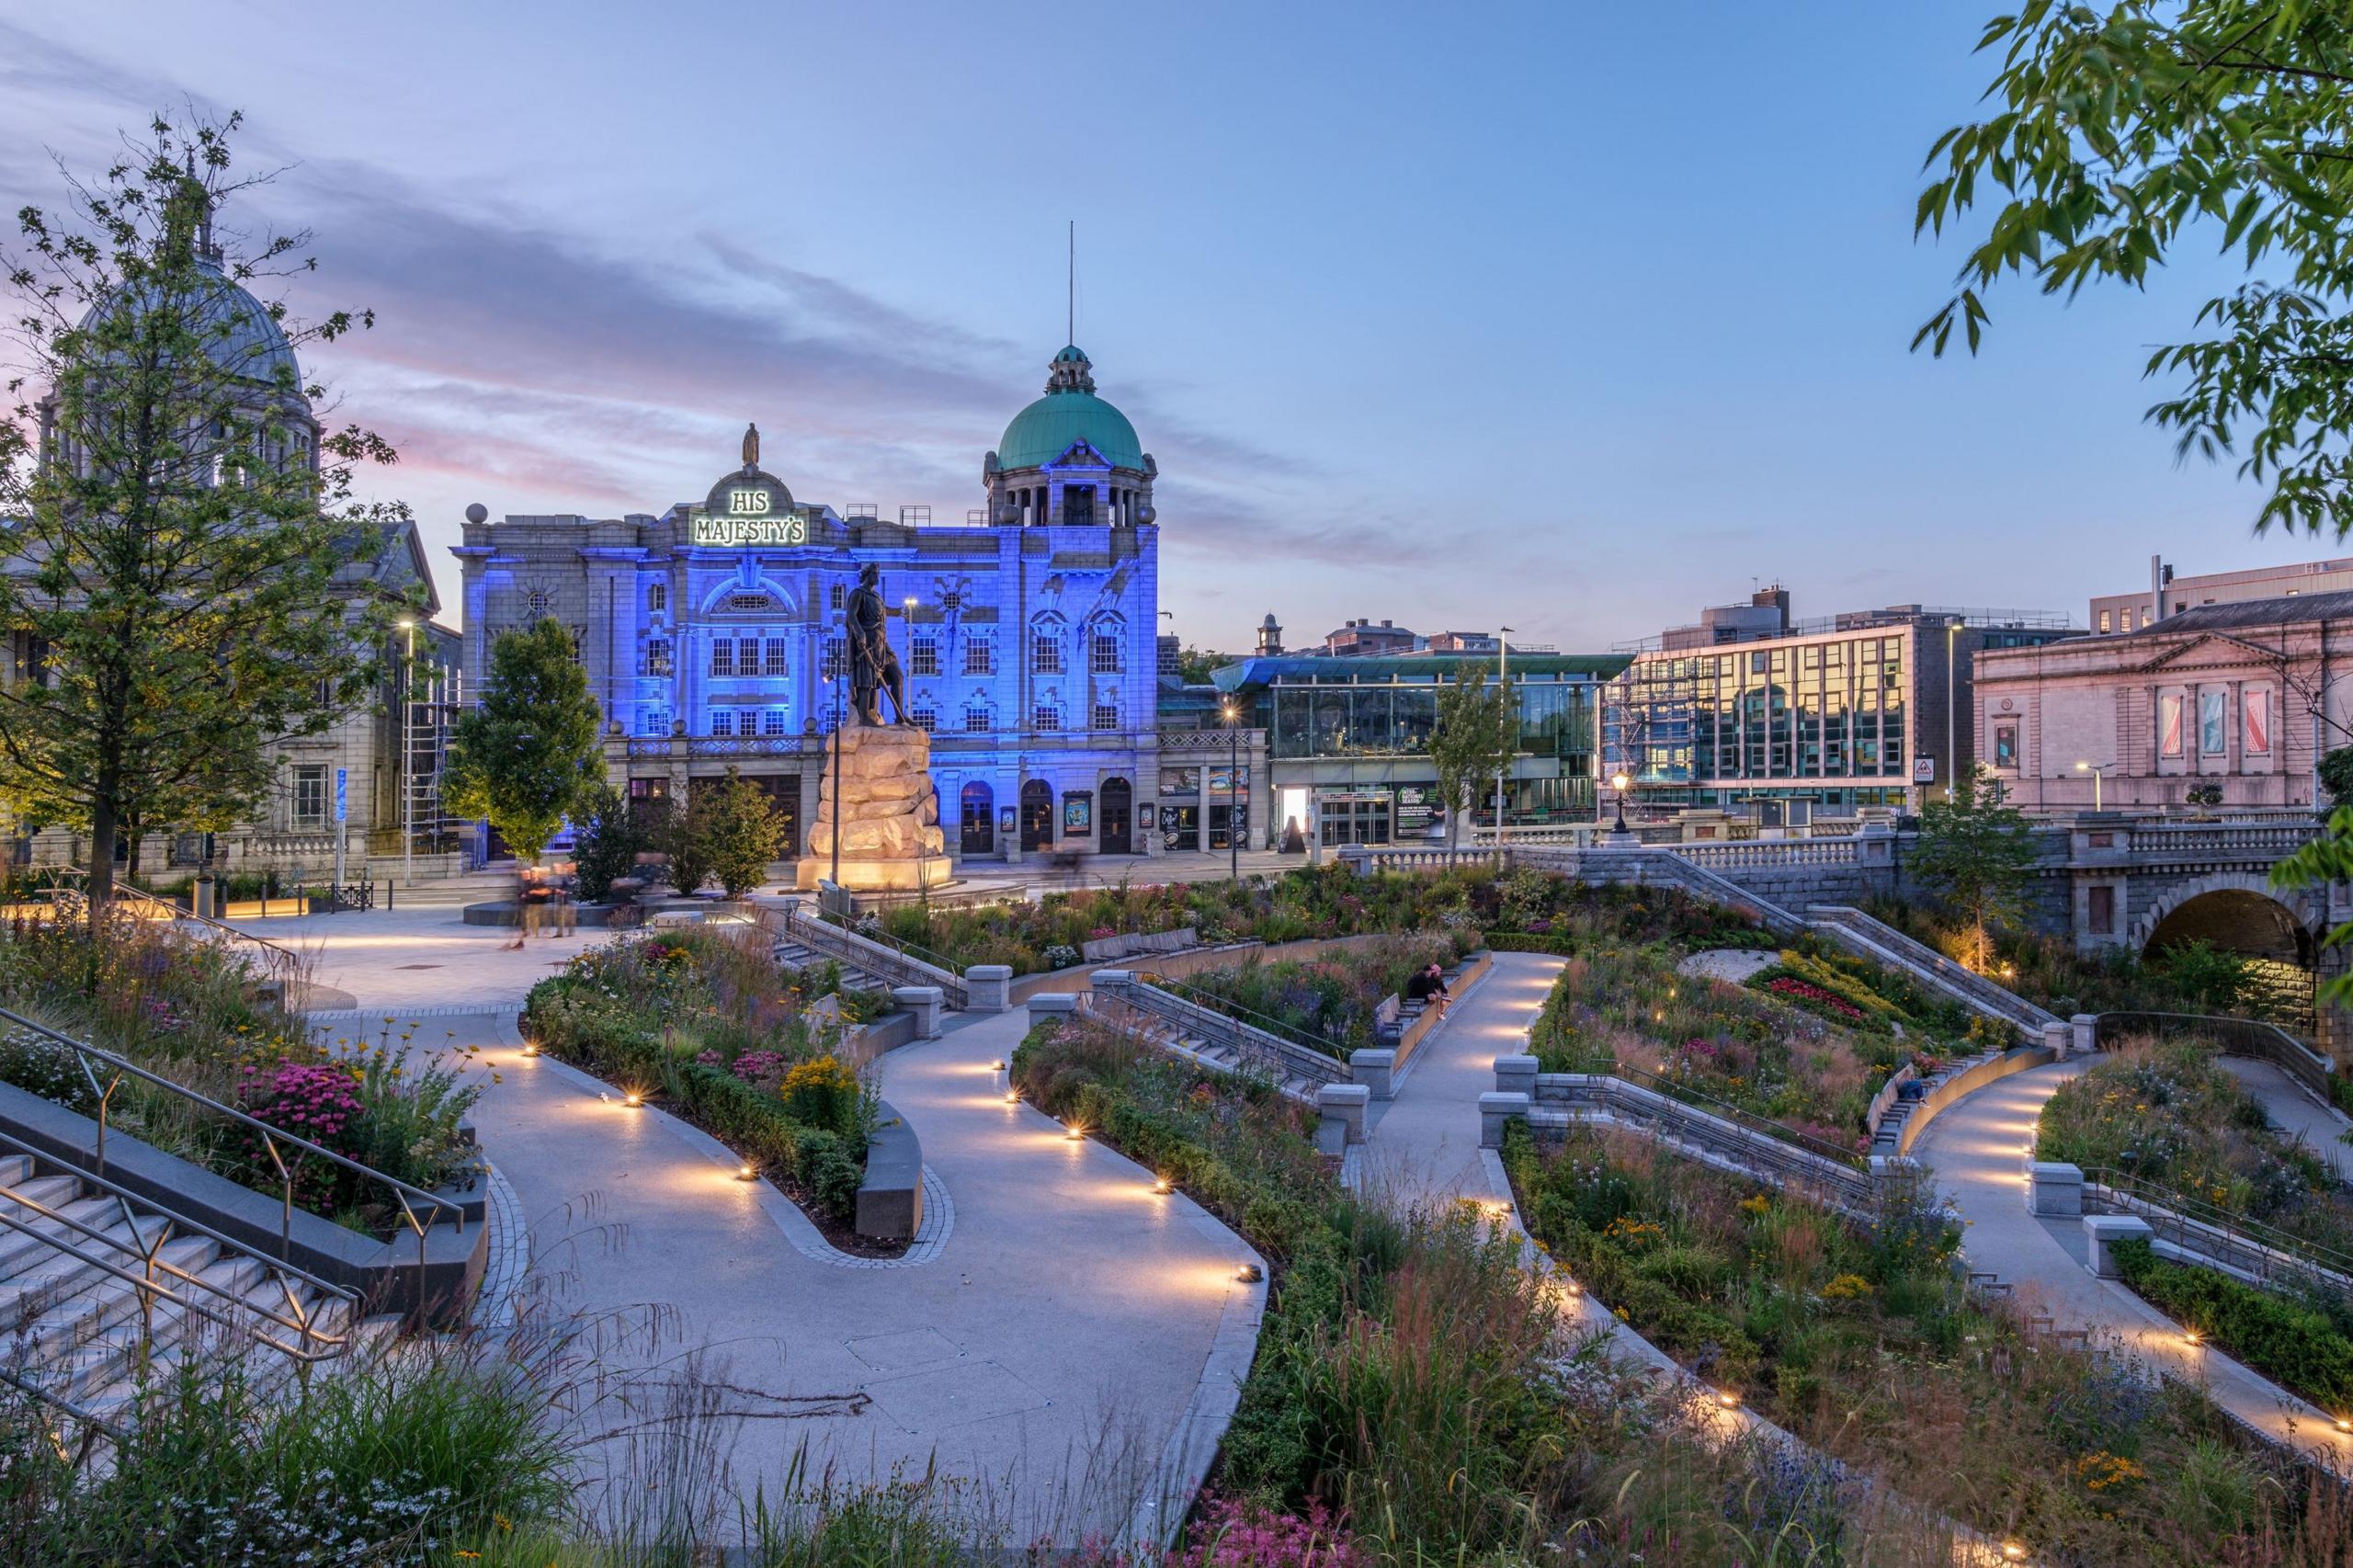 Image source, Andrew LeeImage caption,
Union Terrace Gardens has been regenerated as a civic space for Aberdeen
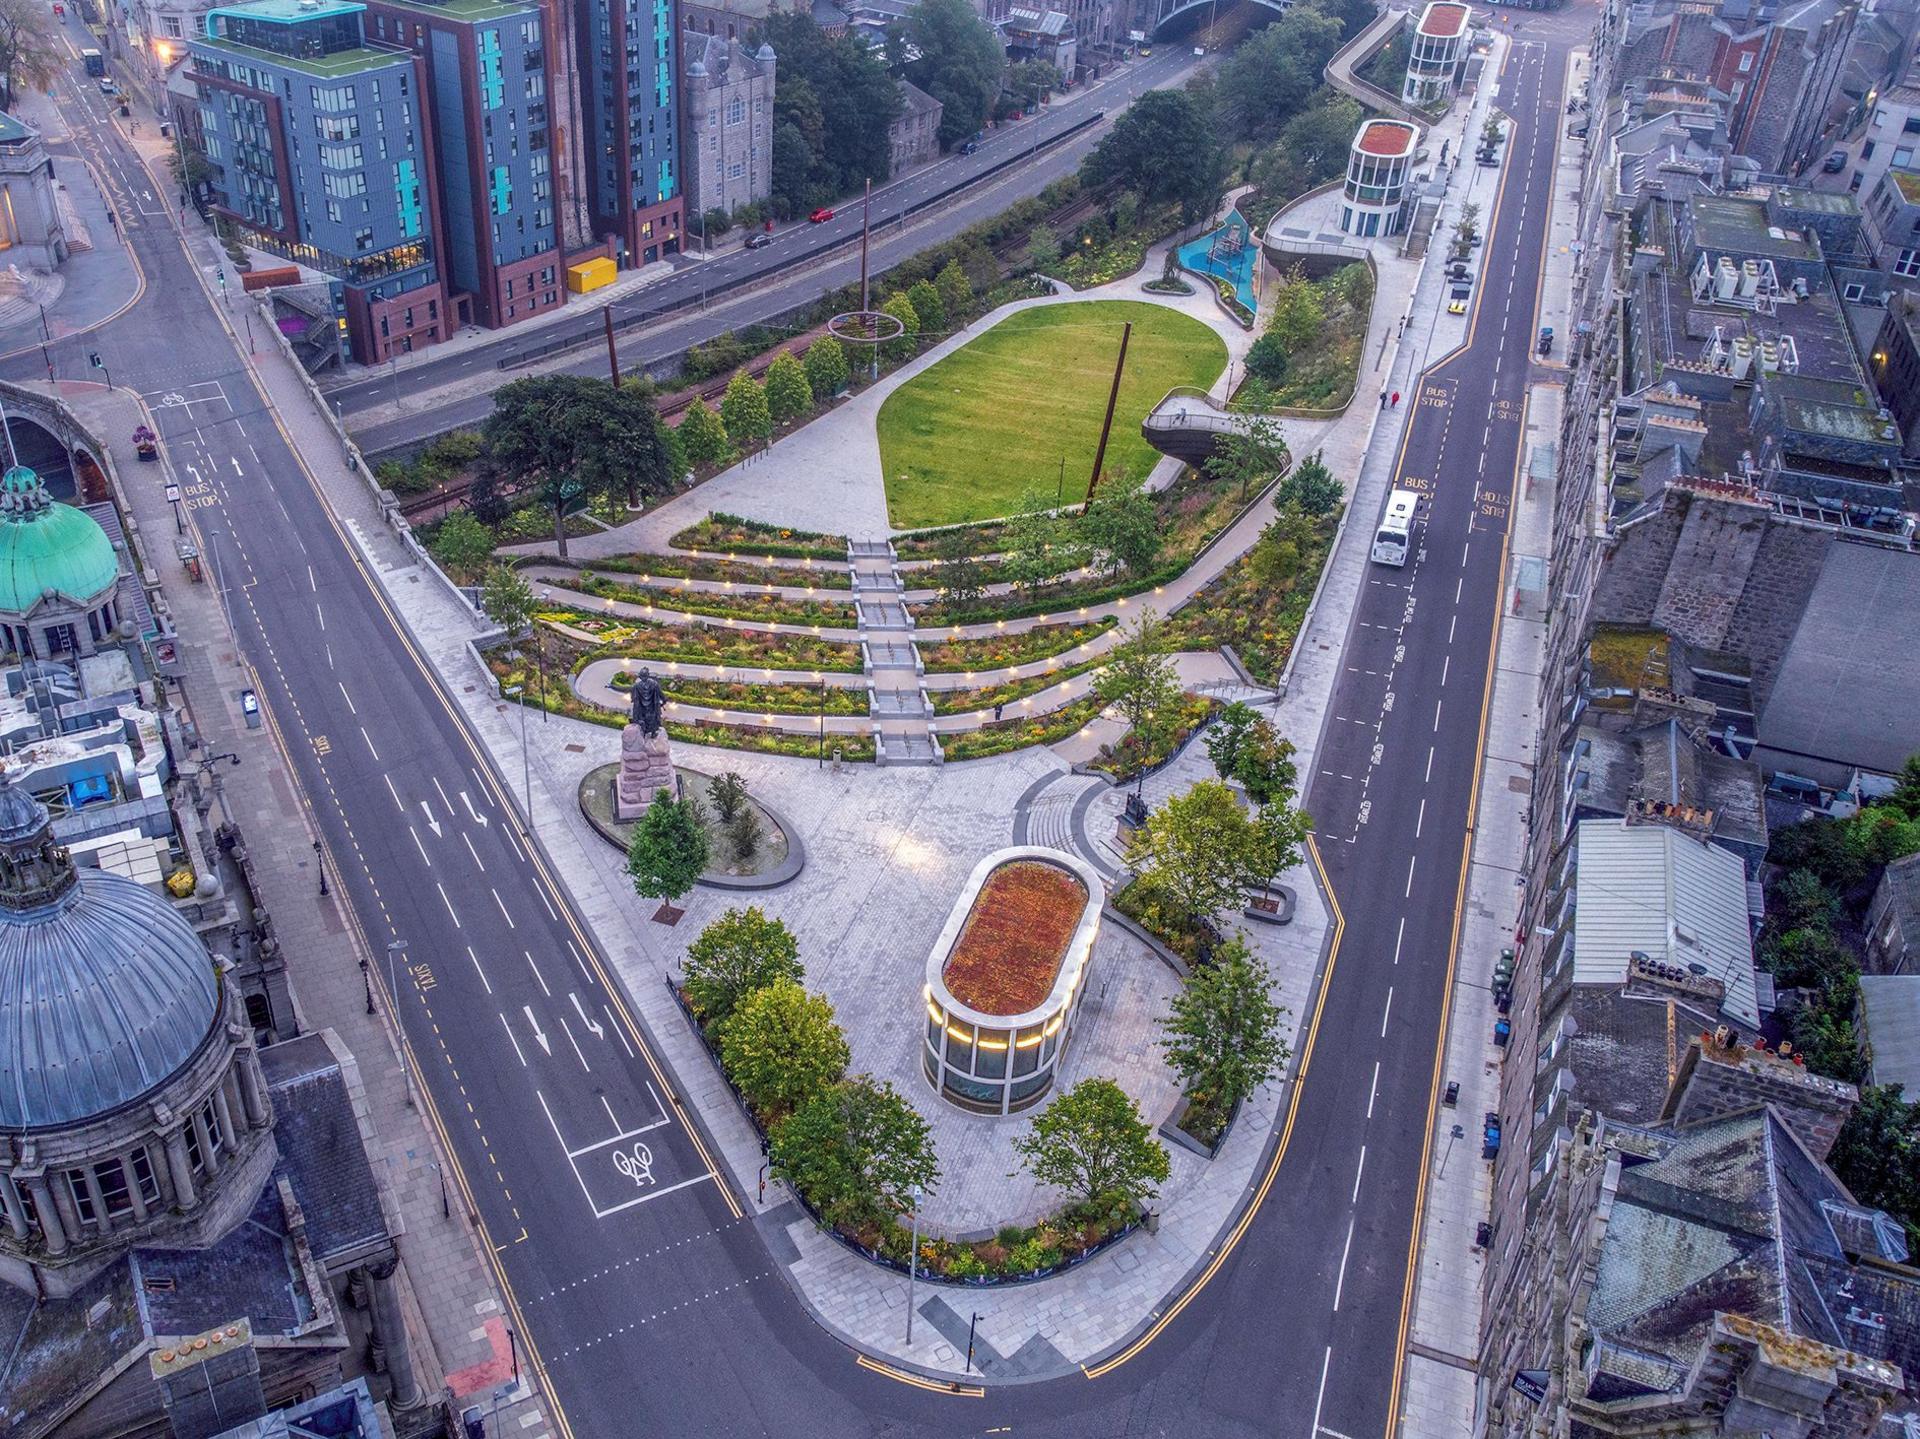 Image source, Andrew LeeImage caption,
Aberdeen city centre has been transformed with the new gardens
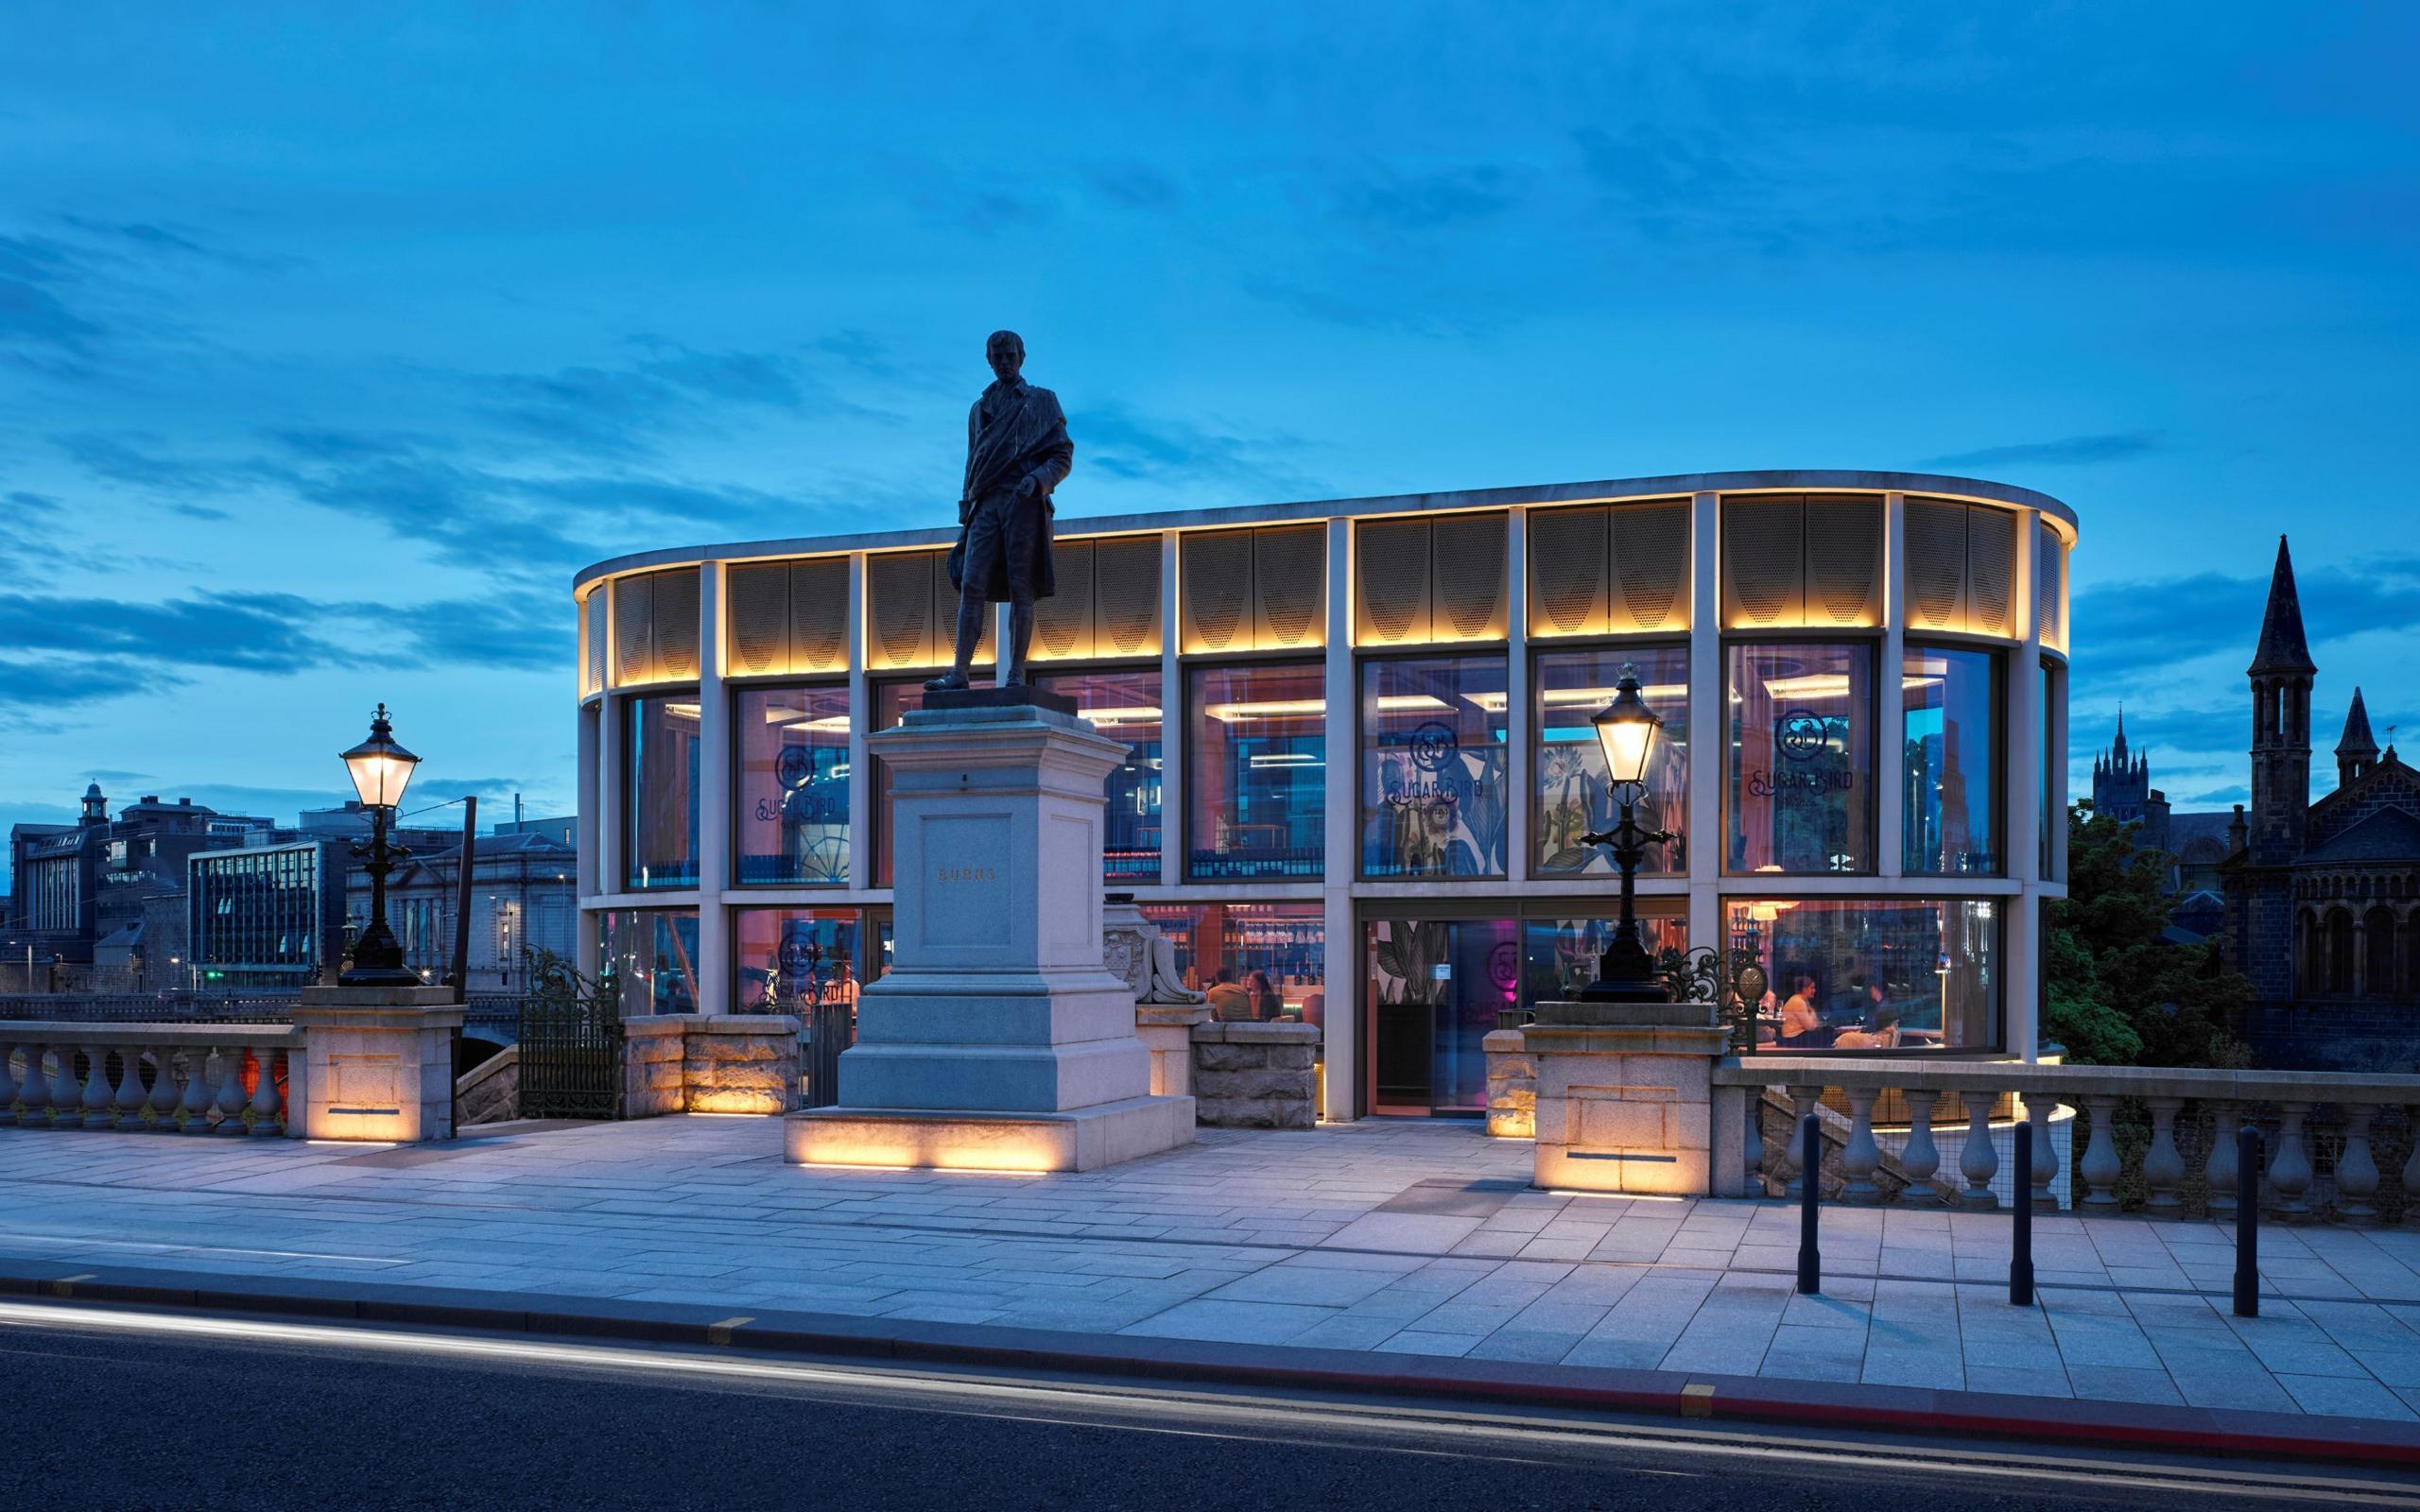 Image source, Andrew LeeImage caption,
Union Terrace Gardens’ redesign includes three lantern-like pavilions
Slide 1 of 11, Interior view of a luxurious sitting room in Fairburn Tower – with a painted ceiling, wall hangings, plush rugs, a log burner and several lamps to brighten up the space., The interior of Fairburn Tower has been turned into a luxurious holiday let
Four drastically different projects have been named as finalists in a prestigious architecture award.
A 16th Century tower in the Highlands, a road bridge in Aberdeenshire, a multi-use space at Edinburgh University and a regeneration of part of Union Terrace Garden in Aberdeen have made the shortlist in the Andrew Doolan Best Building in Scotland Award.
Run by The Royal Incorporation of Architects in Scotland (RIAS), it is the country’s foremost architecture accolade.
The winner will be announced in December.
The shortlist was selected from the winners of the 2025 RIAS Awards, which were announced in June.
An expert jury, including architects and designers, will visit each project before deciding on the ultimate winner.
Judges will score on architectural integrity, usability and context, delivery and execution, and sustainability.
Mary Duggan, chair of the 2025 Doolan Award jury, said: “This year’s rigorous selection process has produced a diverse shortlist of intelligent schemes that not only demonstrate architectural excellence but also engage directly with the shifting political and behavioural circumstances that shape our public life.
“They reveal how architecture can reinforce, respond to, and even anticipate these changes. I look forward to the upcoming visits and the conversations with my fellow jury members.”
Here are the four finalists:
Fairburn Tower (Muir of Ord, Highlands) by Simpson & Brown
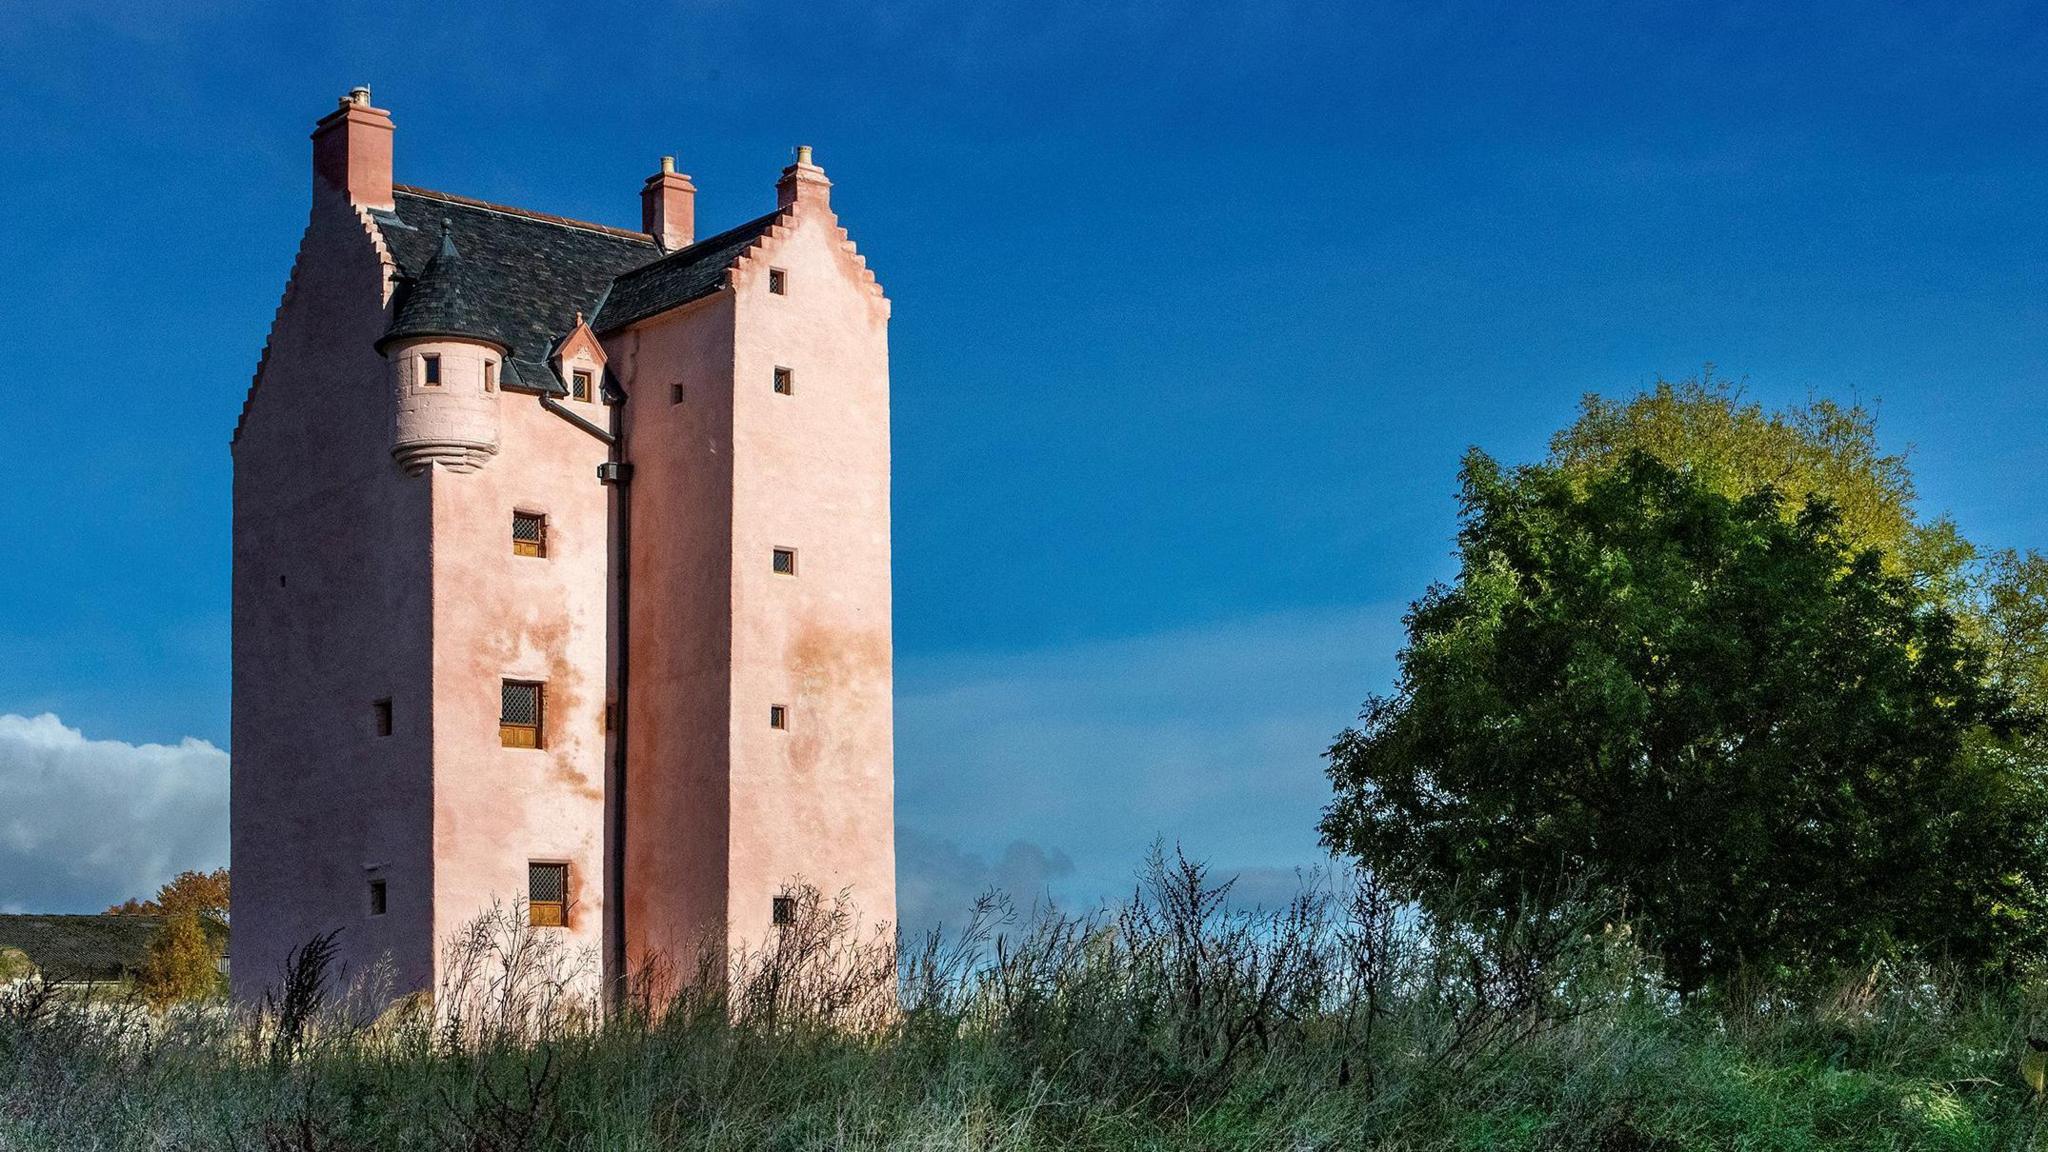 Image source, LandmarkImage caption,
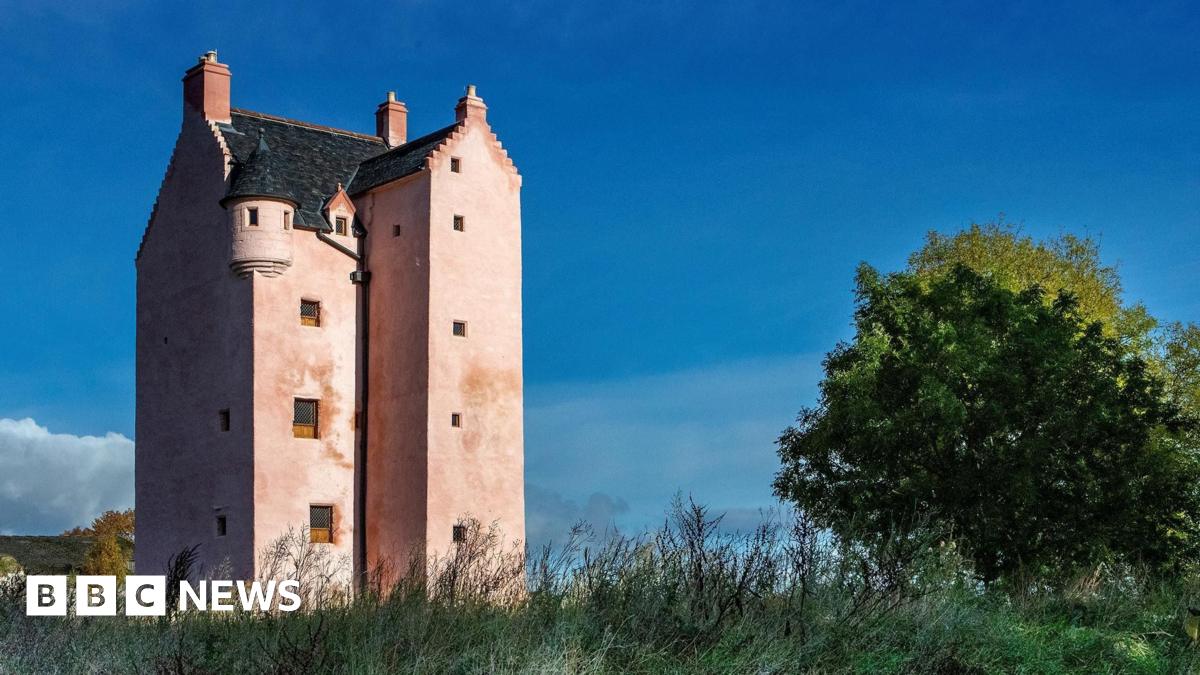
Fairburn Tower dates back to the Scottish Renaissance and has been restored sympathetically
Built in the 16th Century and added to in the 17th, this remote Category A listed structure is a rare example of a surviving tower house from the Scottish Renaissance.
Having fallen into a state of disrepair, it was on the Buildings at Risk Register for Scotland before the Landmark Trust identified the potential to rescue the tower and turn it into a self-catering holiday let.
The design was drawn up with great sympathy and close attention to detail – balancing authentic restoration with a creative, sustainable retrofit.
Challenges such as installing electrical cabling, plumbing and bathrooms were inventively overcome.
Key features include a Renaissance-style painted ceiling, created in collaboration with artist-craftsman Paul Mowbray.
Gairnshiel Jubilee Bridge (Glengairn, Aberdeenshire) by Moxon Architects
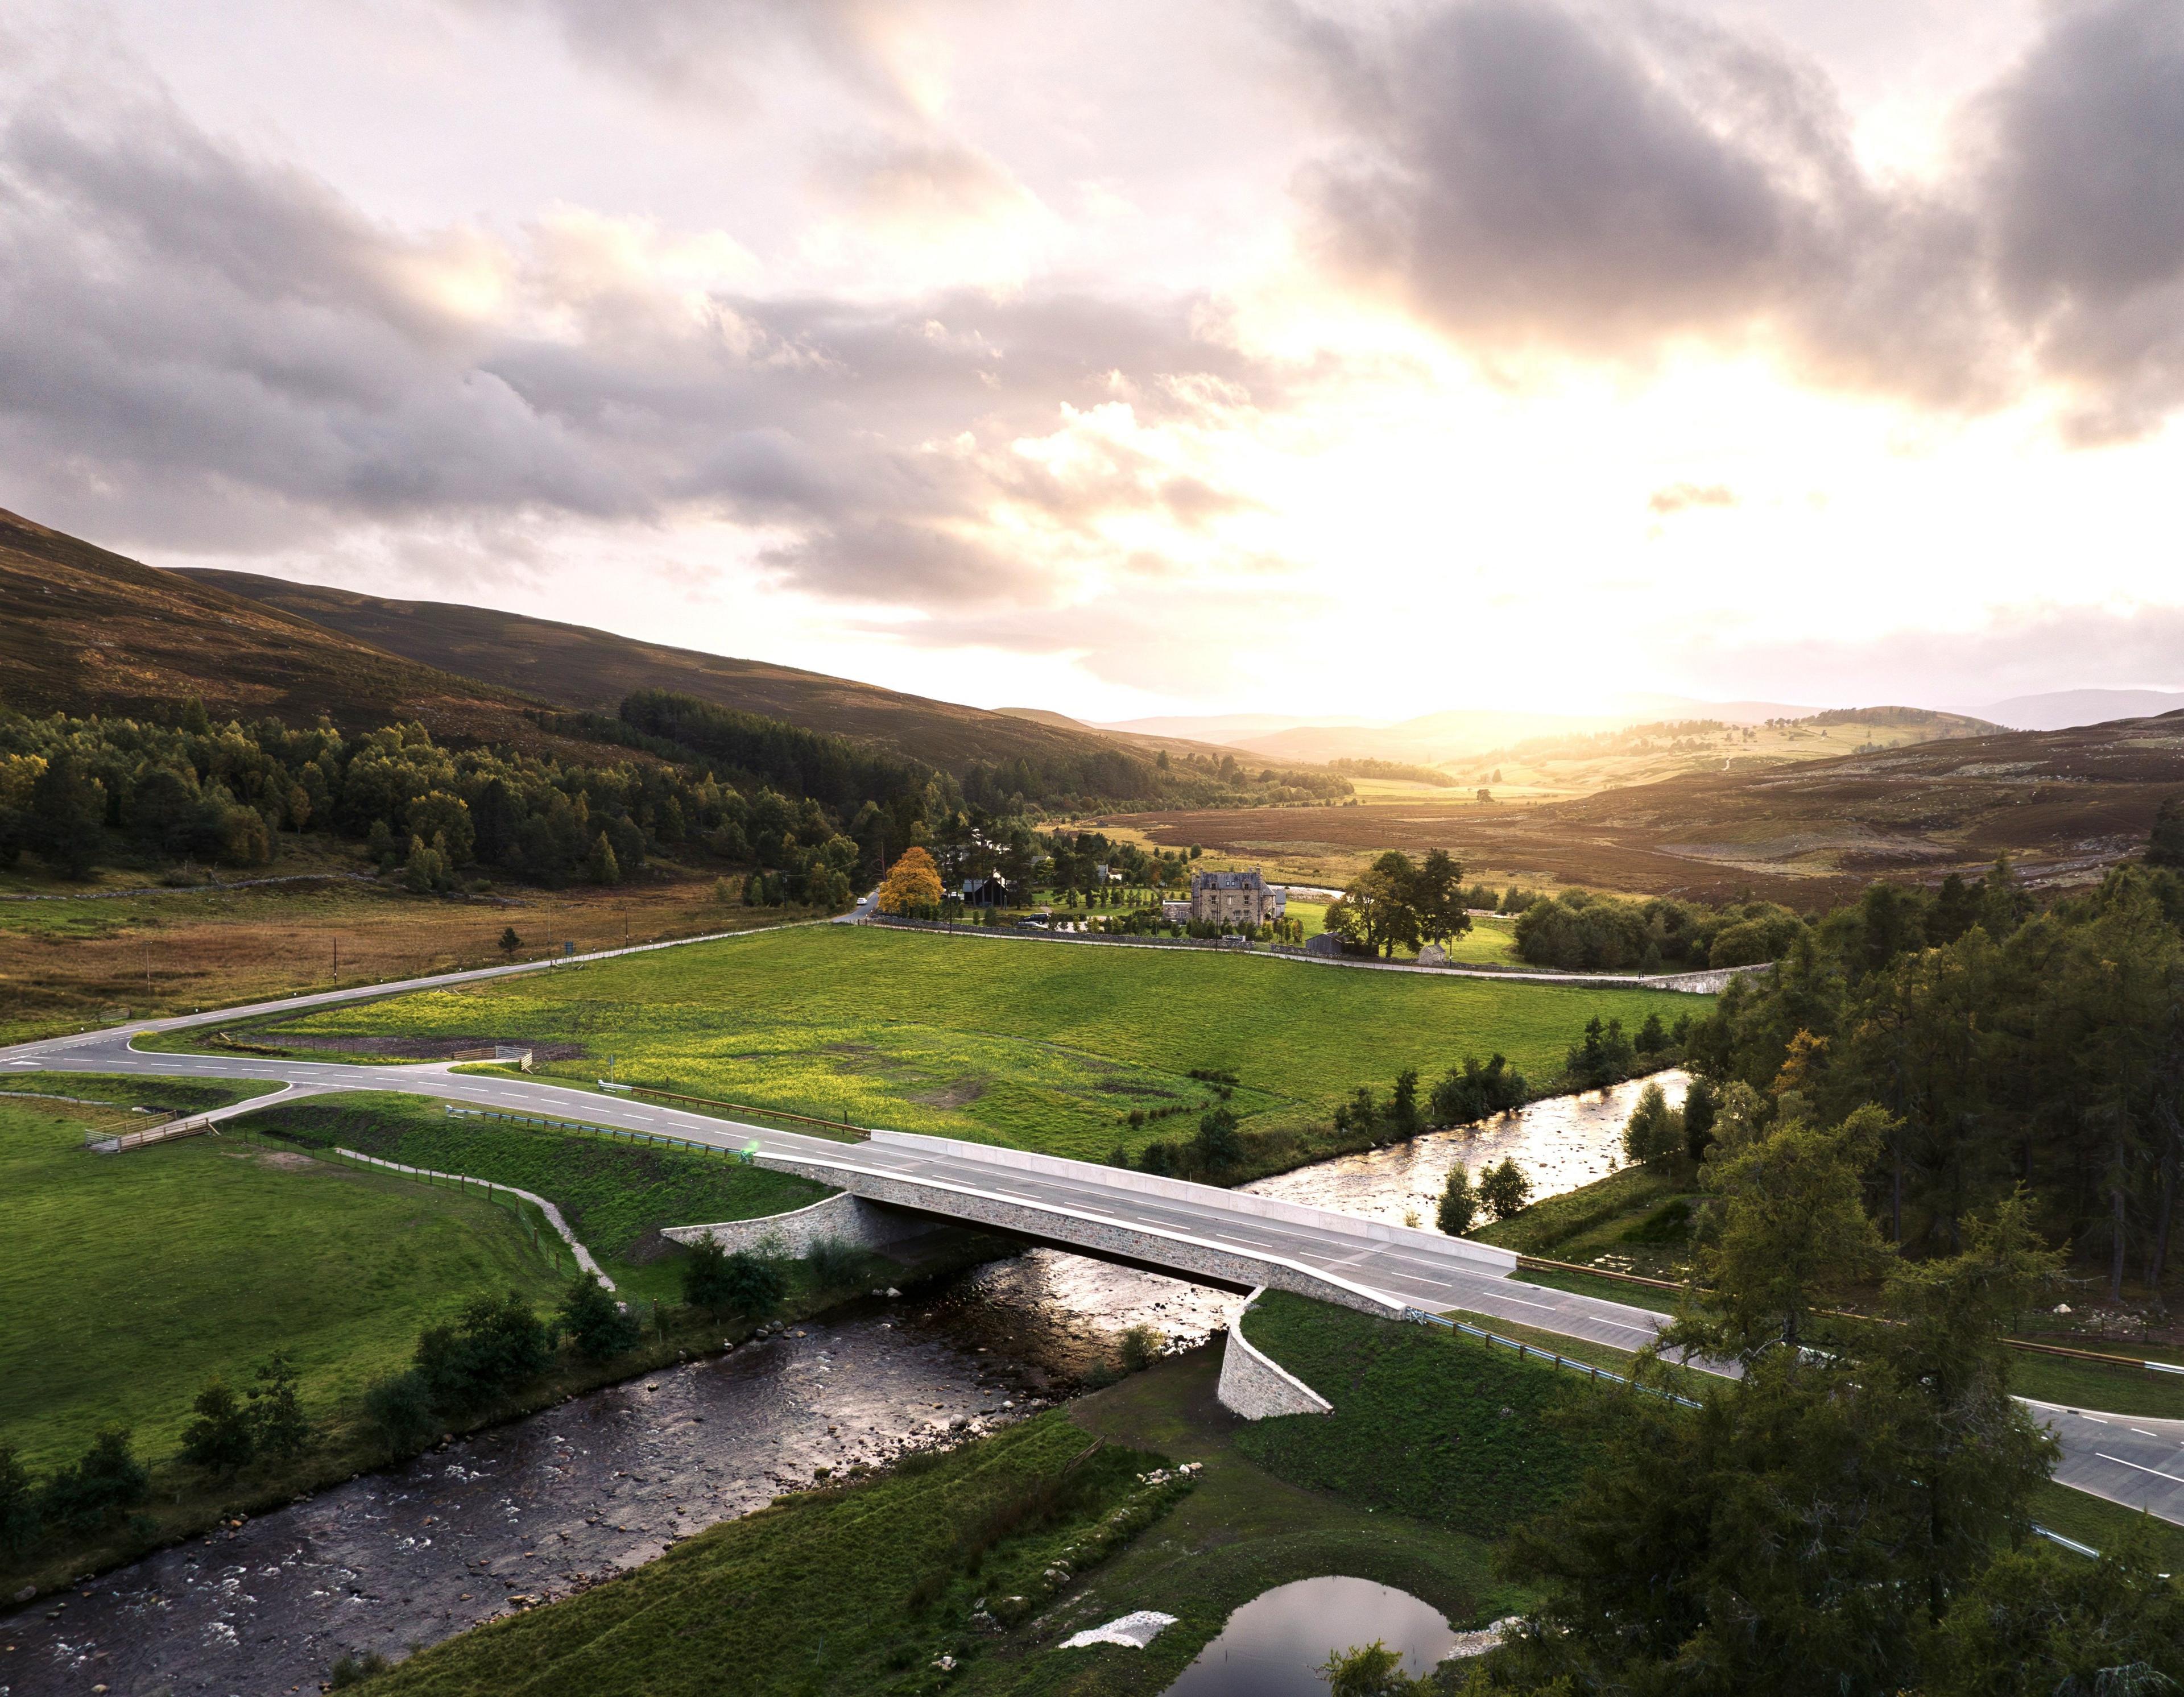 Image source, Simon KennedyImage caption,
Gairnshiel Jubilee Bridge takes traffic away from a nearby bridge which is now for pedestrians only
The Gairnshiel Jubilee Bridge is a new route over the River Gairn.
It was designed to take traffic away from the nearby Category A-listed Gairnshiel Bridge, which is no longer suitable for modern-day traffic.
The understated new crossing features a slimline, bold geometry.
It is constructed from recycled, locally sourced granite for the parapets and embankments and weathering steel for the primary structure, rooting the new bridge into its immediate context of the Cairngorms.
The bridge offers a offers a simple, but confident companion to the historic crossing, which has been set aside for pedestrian use to safeguard this for future generations.
The Nucleus Building, University of Edinburgh (Edinburgh) by Sheppard Robson
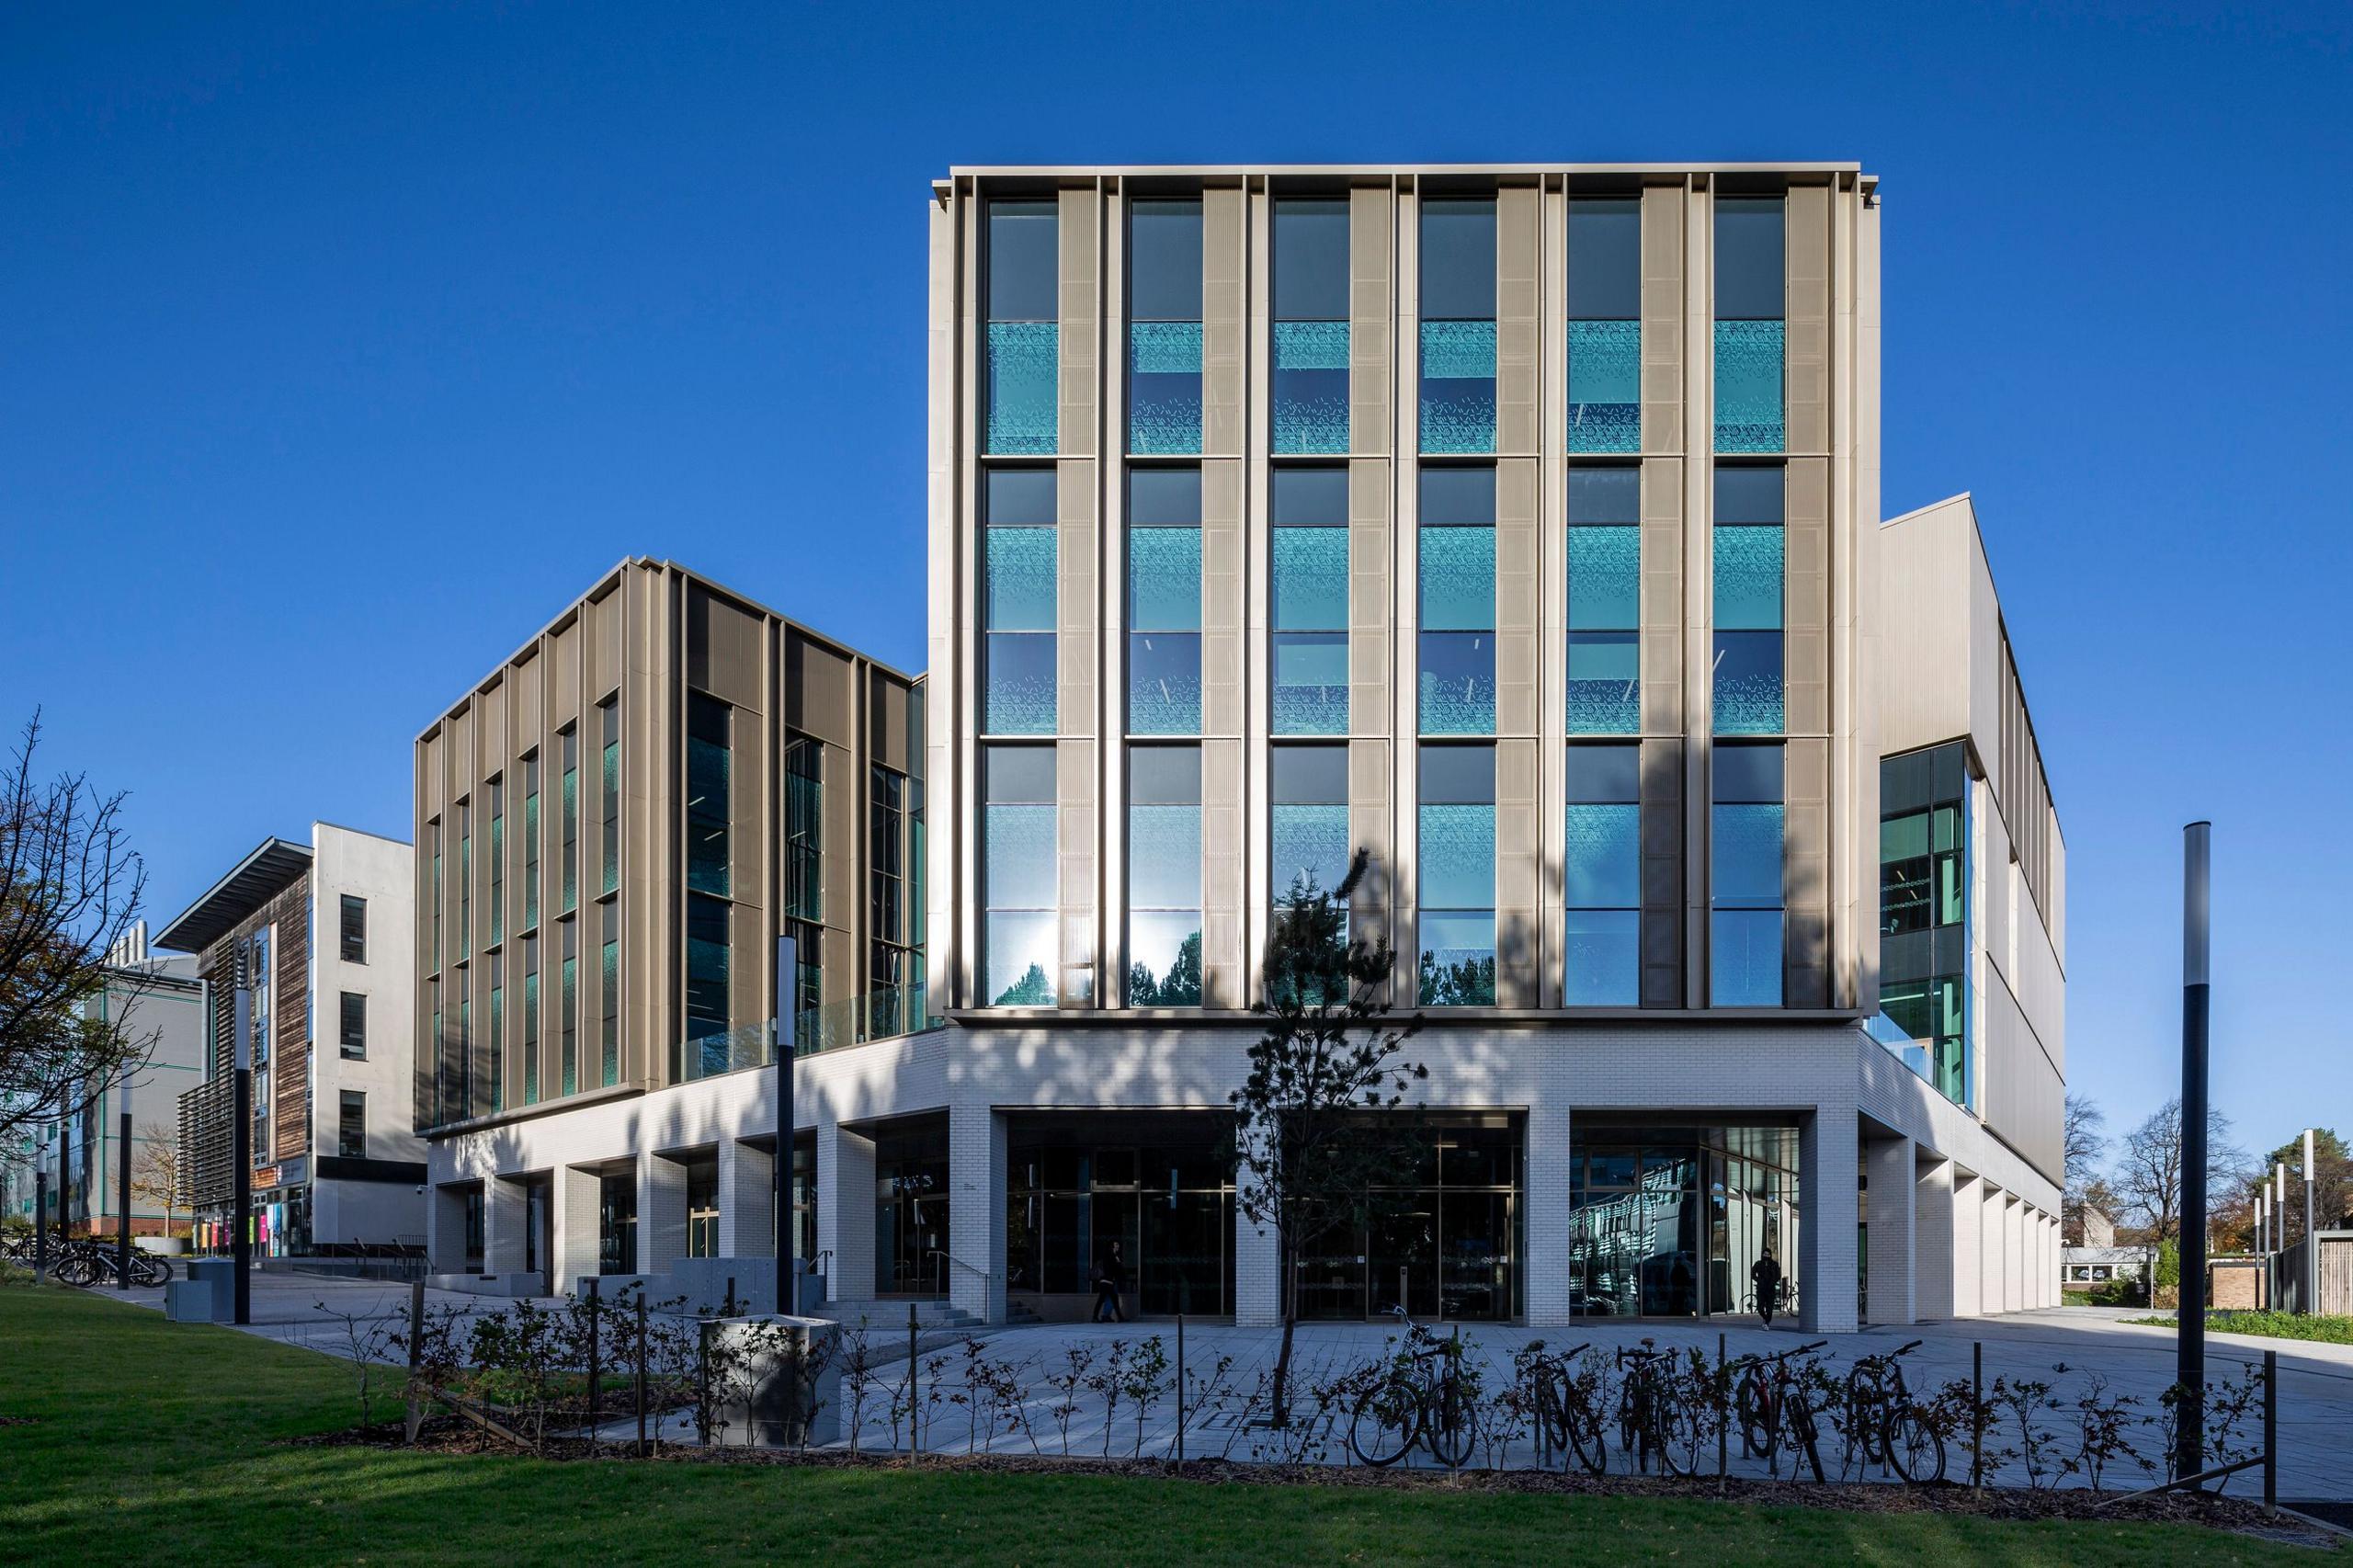 Image source, Keith HunterImage caption,
The Nucleus Building is the new heart of Edinburgh University
The Nucleus was designed as a new heart for the University of Edinburgh. The building is a focal point for and meeting place for students and staff, bringing together teaching, learning and social environments.
From quiet individual spaces to lively meeting areas, the construction supports different ways of studying, teaching and socialising.
It not only creates a resilient and responsive learning environment for a world-leading academic community, but also seeks to enhance the wider student and staff experience.
The Nucleus Building is a considered, enduring and generous example of civic architecture that sets a powerful precedent for Scottish university design.
Union Terrace Gardens (Aberdeen) by Stallan-Brand Architecture + Design & LDA Design
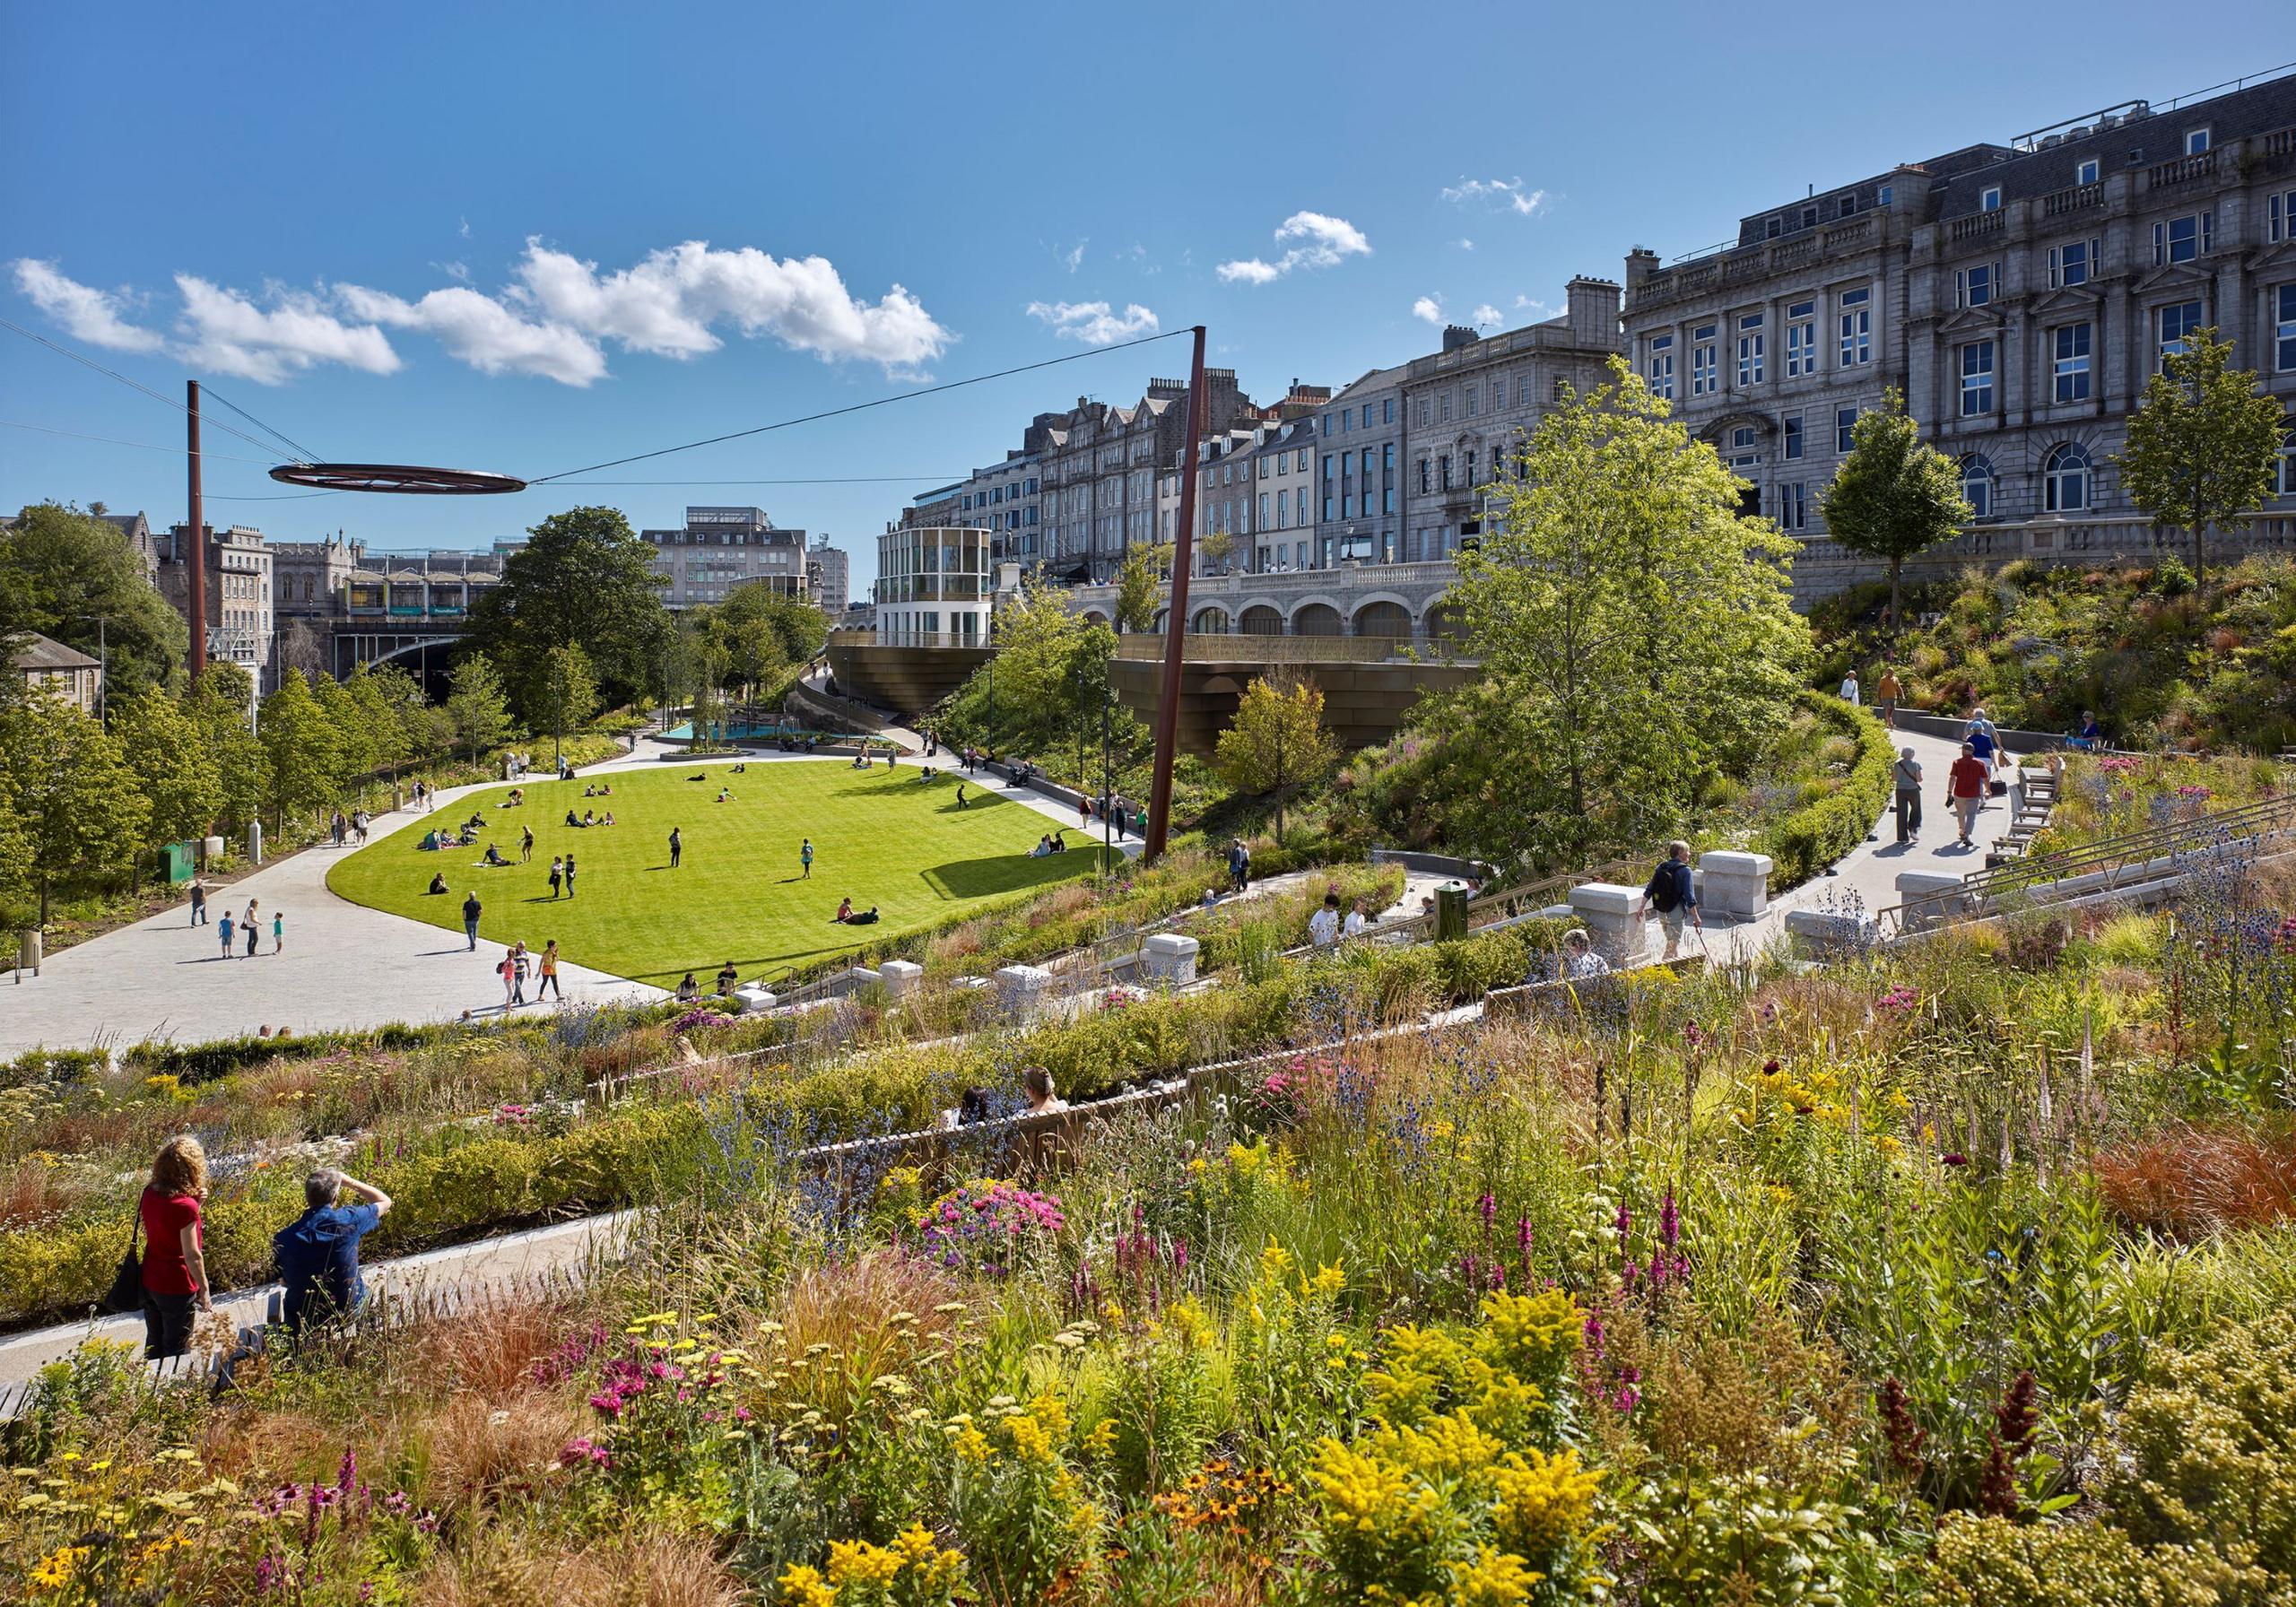 Image source, Andrew LeeImage caption,
Renovations have revived the space and reclaimed the gardens as the city’s green, civic heart.
Aberdeen’s much-loved and well-known public space, Union Terrace Gardens, has been transformed through this ambitious public realm regeneration project.
Extensive landscaping and engineering work and the construction of three lantern-like pavilions accommodating a café, restaurant and wine bar, have revived the space and reclaimed the gardens as the city’s green, civic heart.
The project included conservation elements including the sensitively restored statues, railings, arcade arches and subterranean Victorian toilets – now proudly reinstated and open to the public.
As a result, Union Terrace Gardens is now a landmark destination that has transformed the city’s sense of place.
The award, which was established 23 years ago in 2002, borrows its name from visionary Scottish architect/developer Andy Doolan, who passionately believed in the importance of promoting great design and making architecture accessible to everyone.
Doolan died in 2004.
In his memory, the Doolan Award seeks to find and celebrate the best building in Scotland each year.
Past winners include the Scottish Parliament building.