
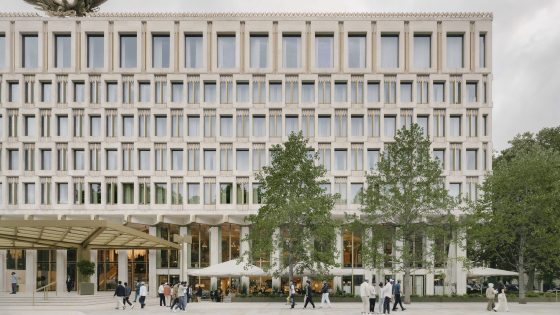
The scheme, backed by the building’s owners, Qatari Diar, an arm of the Qatar Investment Authority, has added two storeys to the building to create a 137-bedroom hotel for The Rosewood Chancery, plus a restaurant and events spaces, increasing the floorspace from 24,000m² to 48,000m².
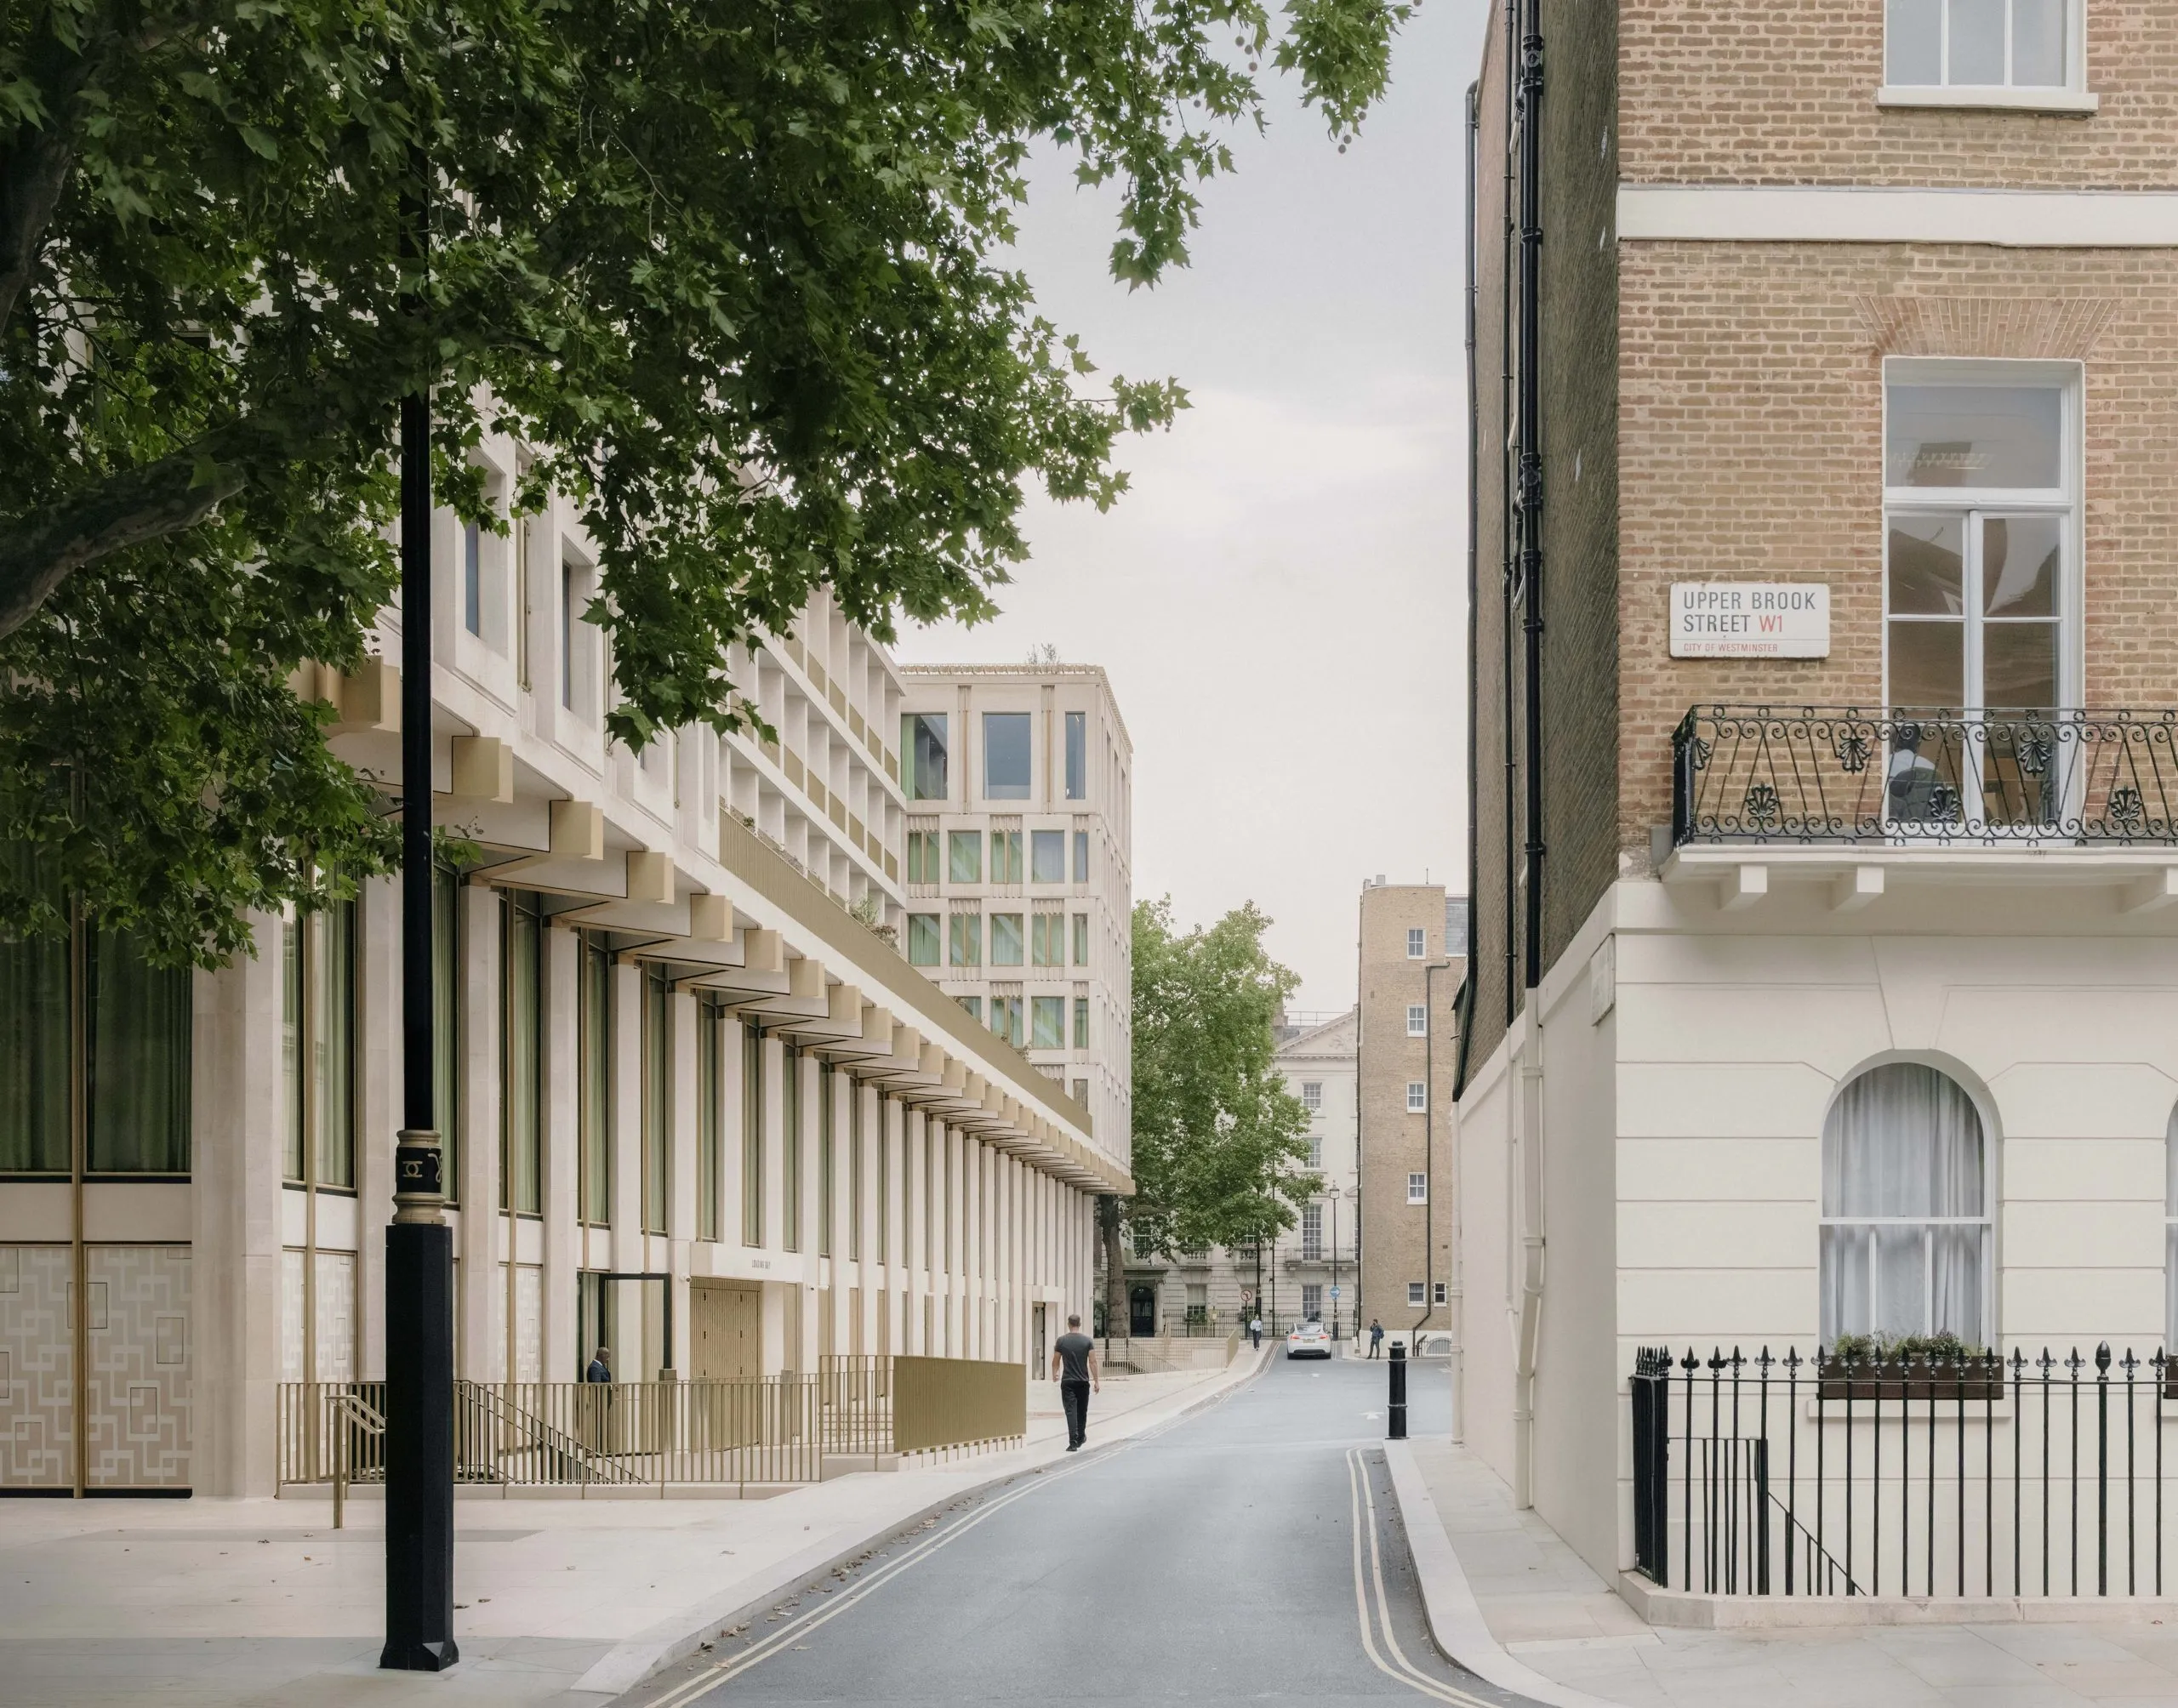
The restoration, as well as the overall adaption of the building and spatial planning of the interiors, involved the retention and repair of the front and side Mid-century Modernist façades, plus part-demolition of the rear façade to extend the second to fifth floors.
The Mayfair hotel now has five restaurants, six shops, a spa and a 1,000-person ballroom built behind the retained exposed concrete façade.
The fitouts for guest rooms, front-of-house lobby and restaurant interiors were developed by a raft of several interior designers.
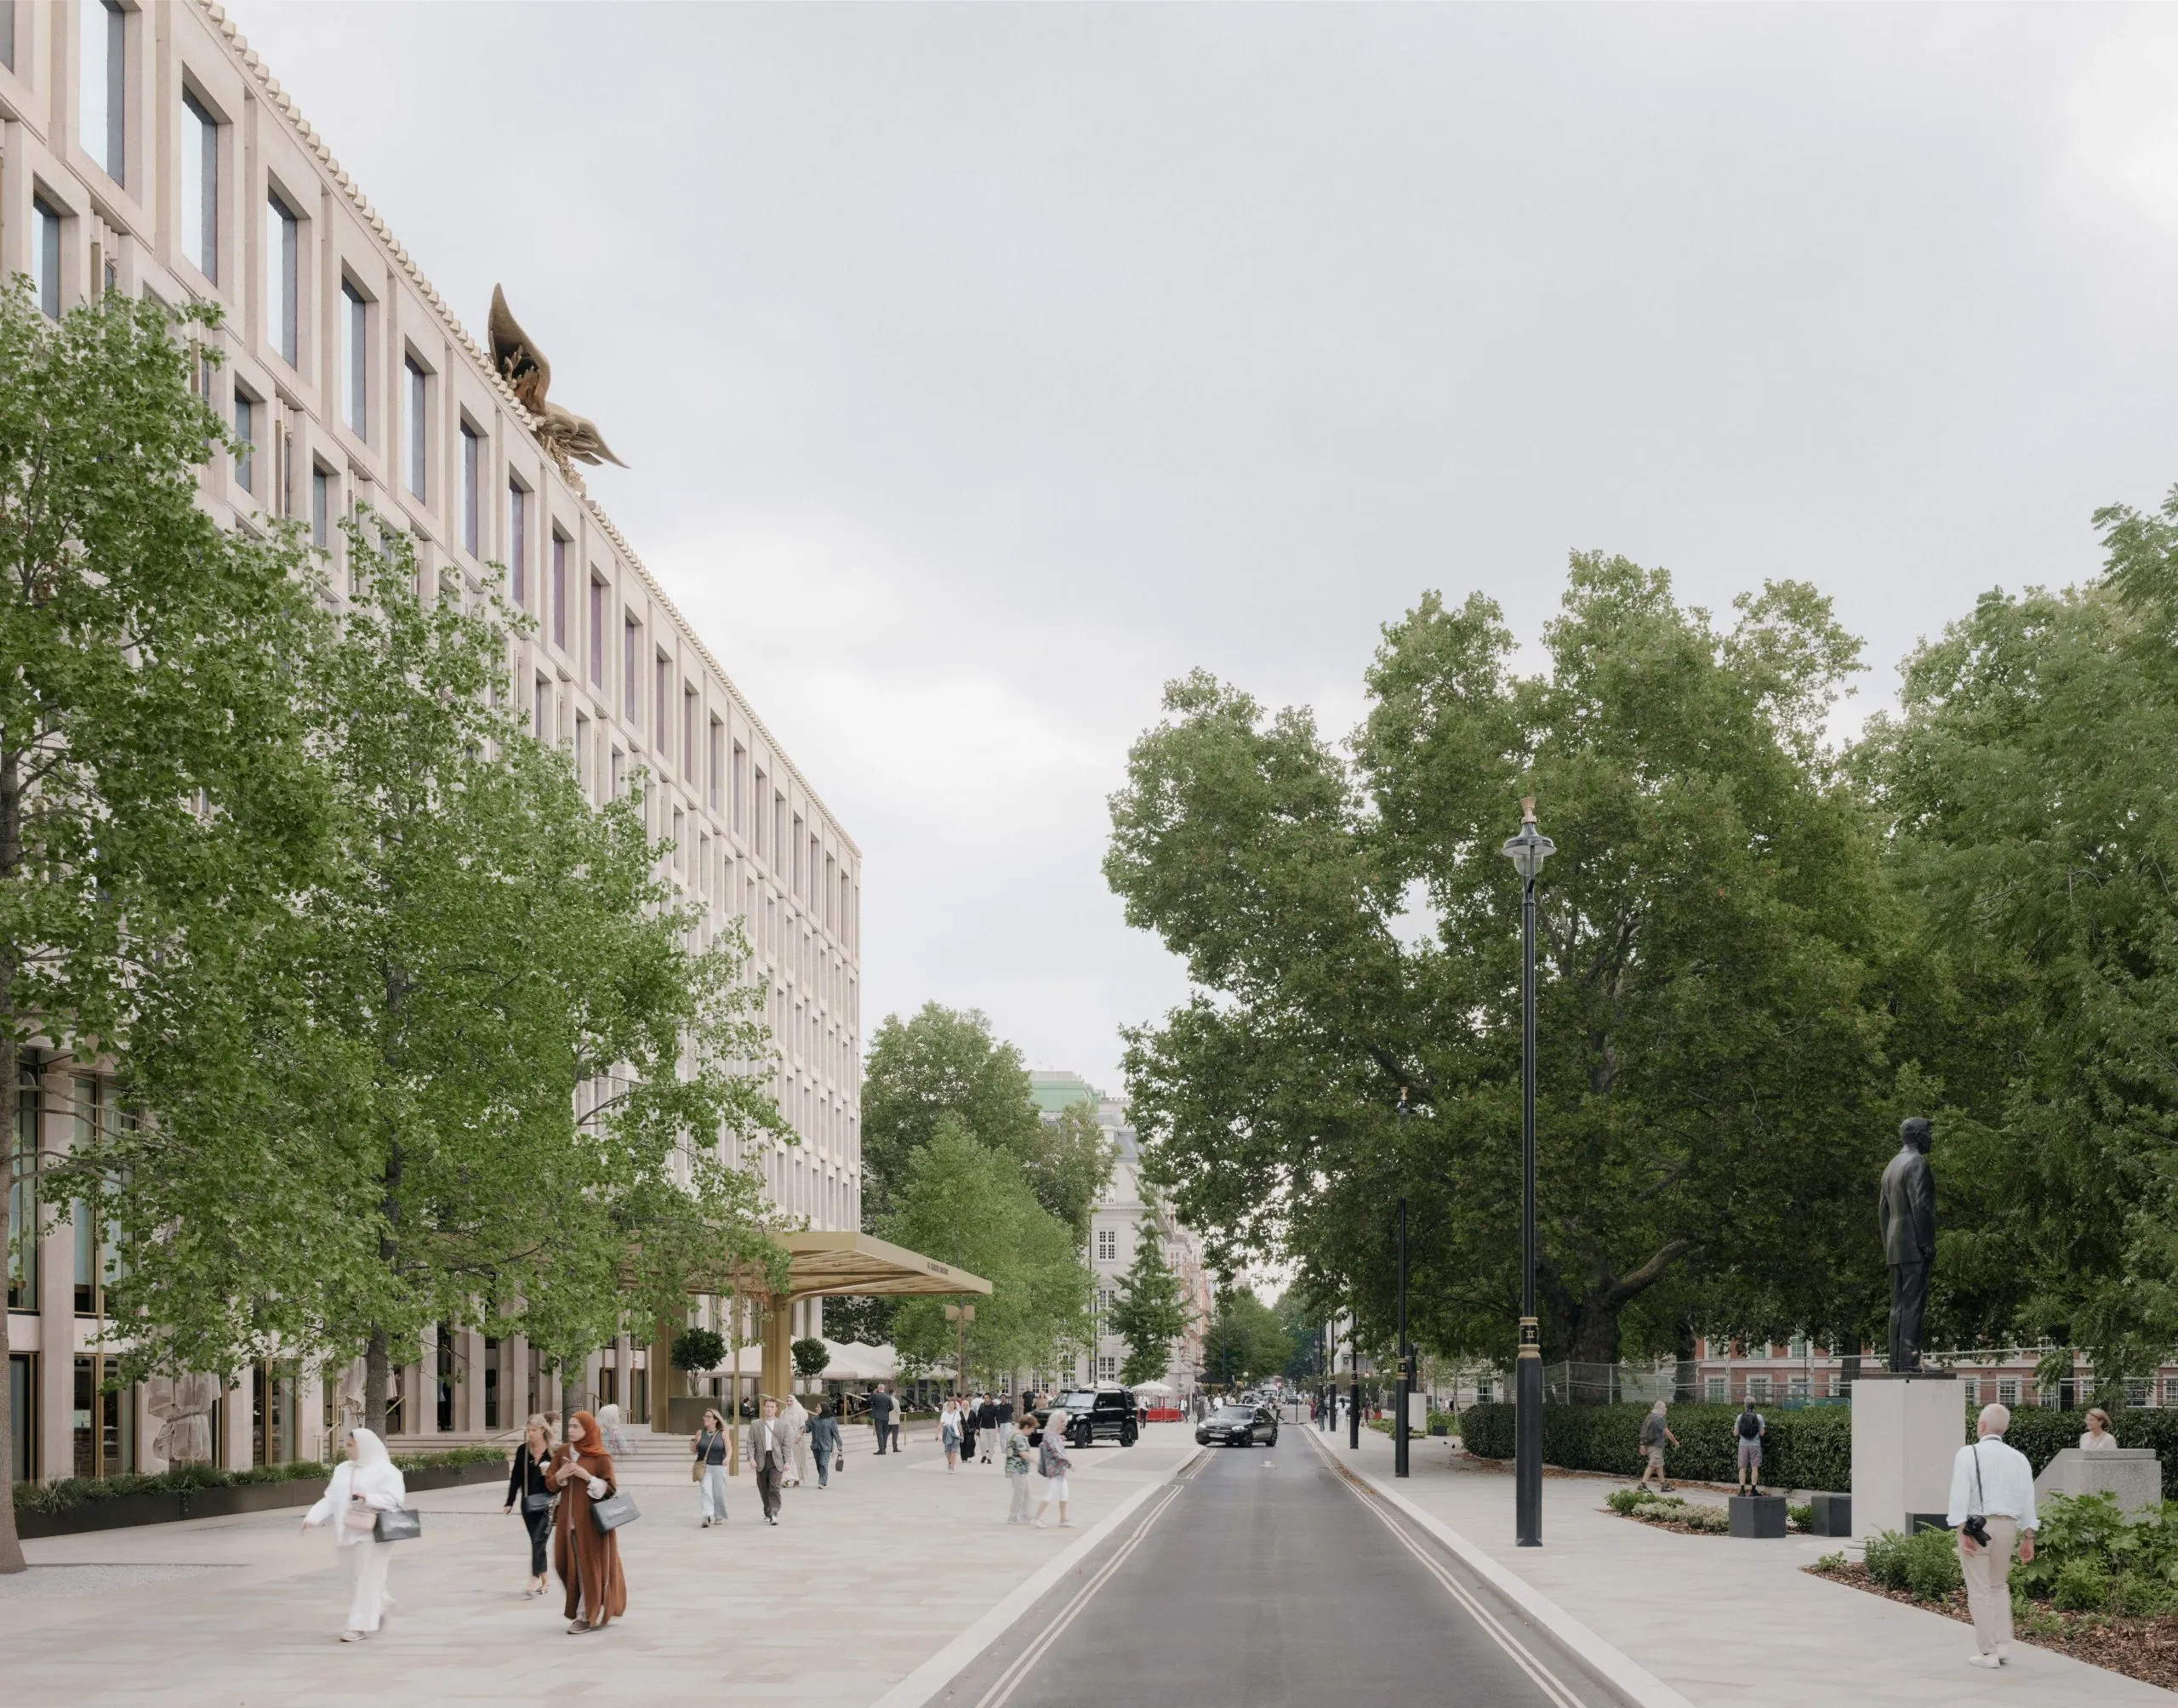
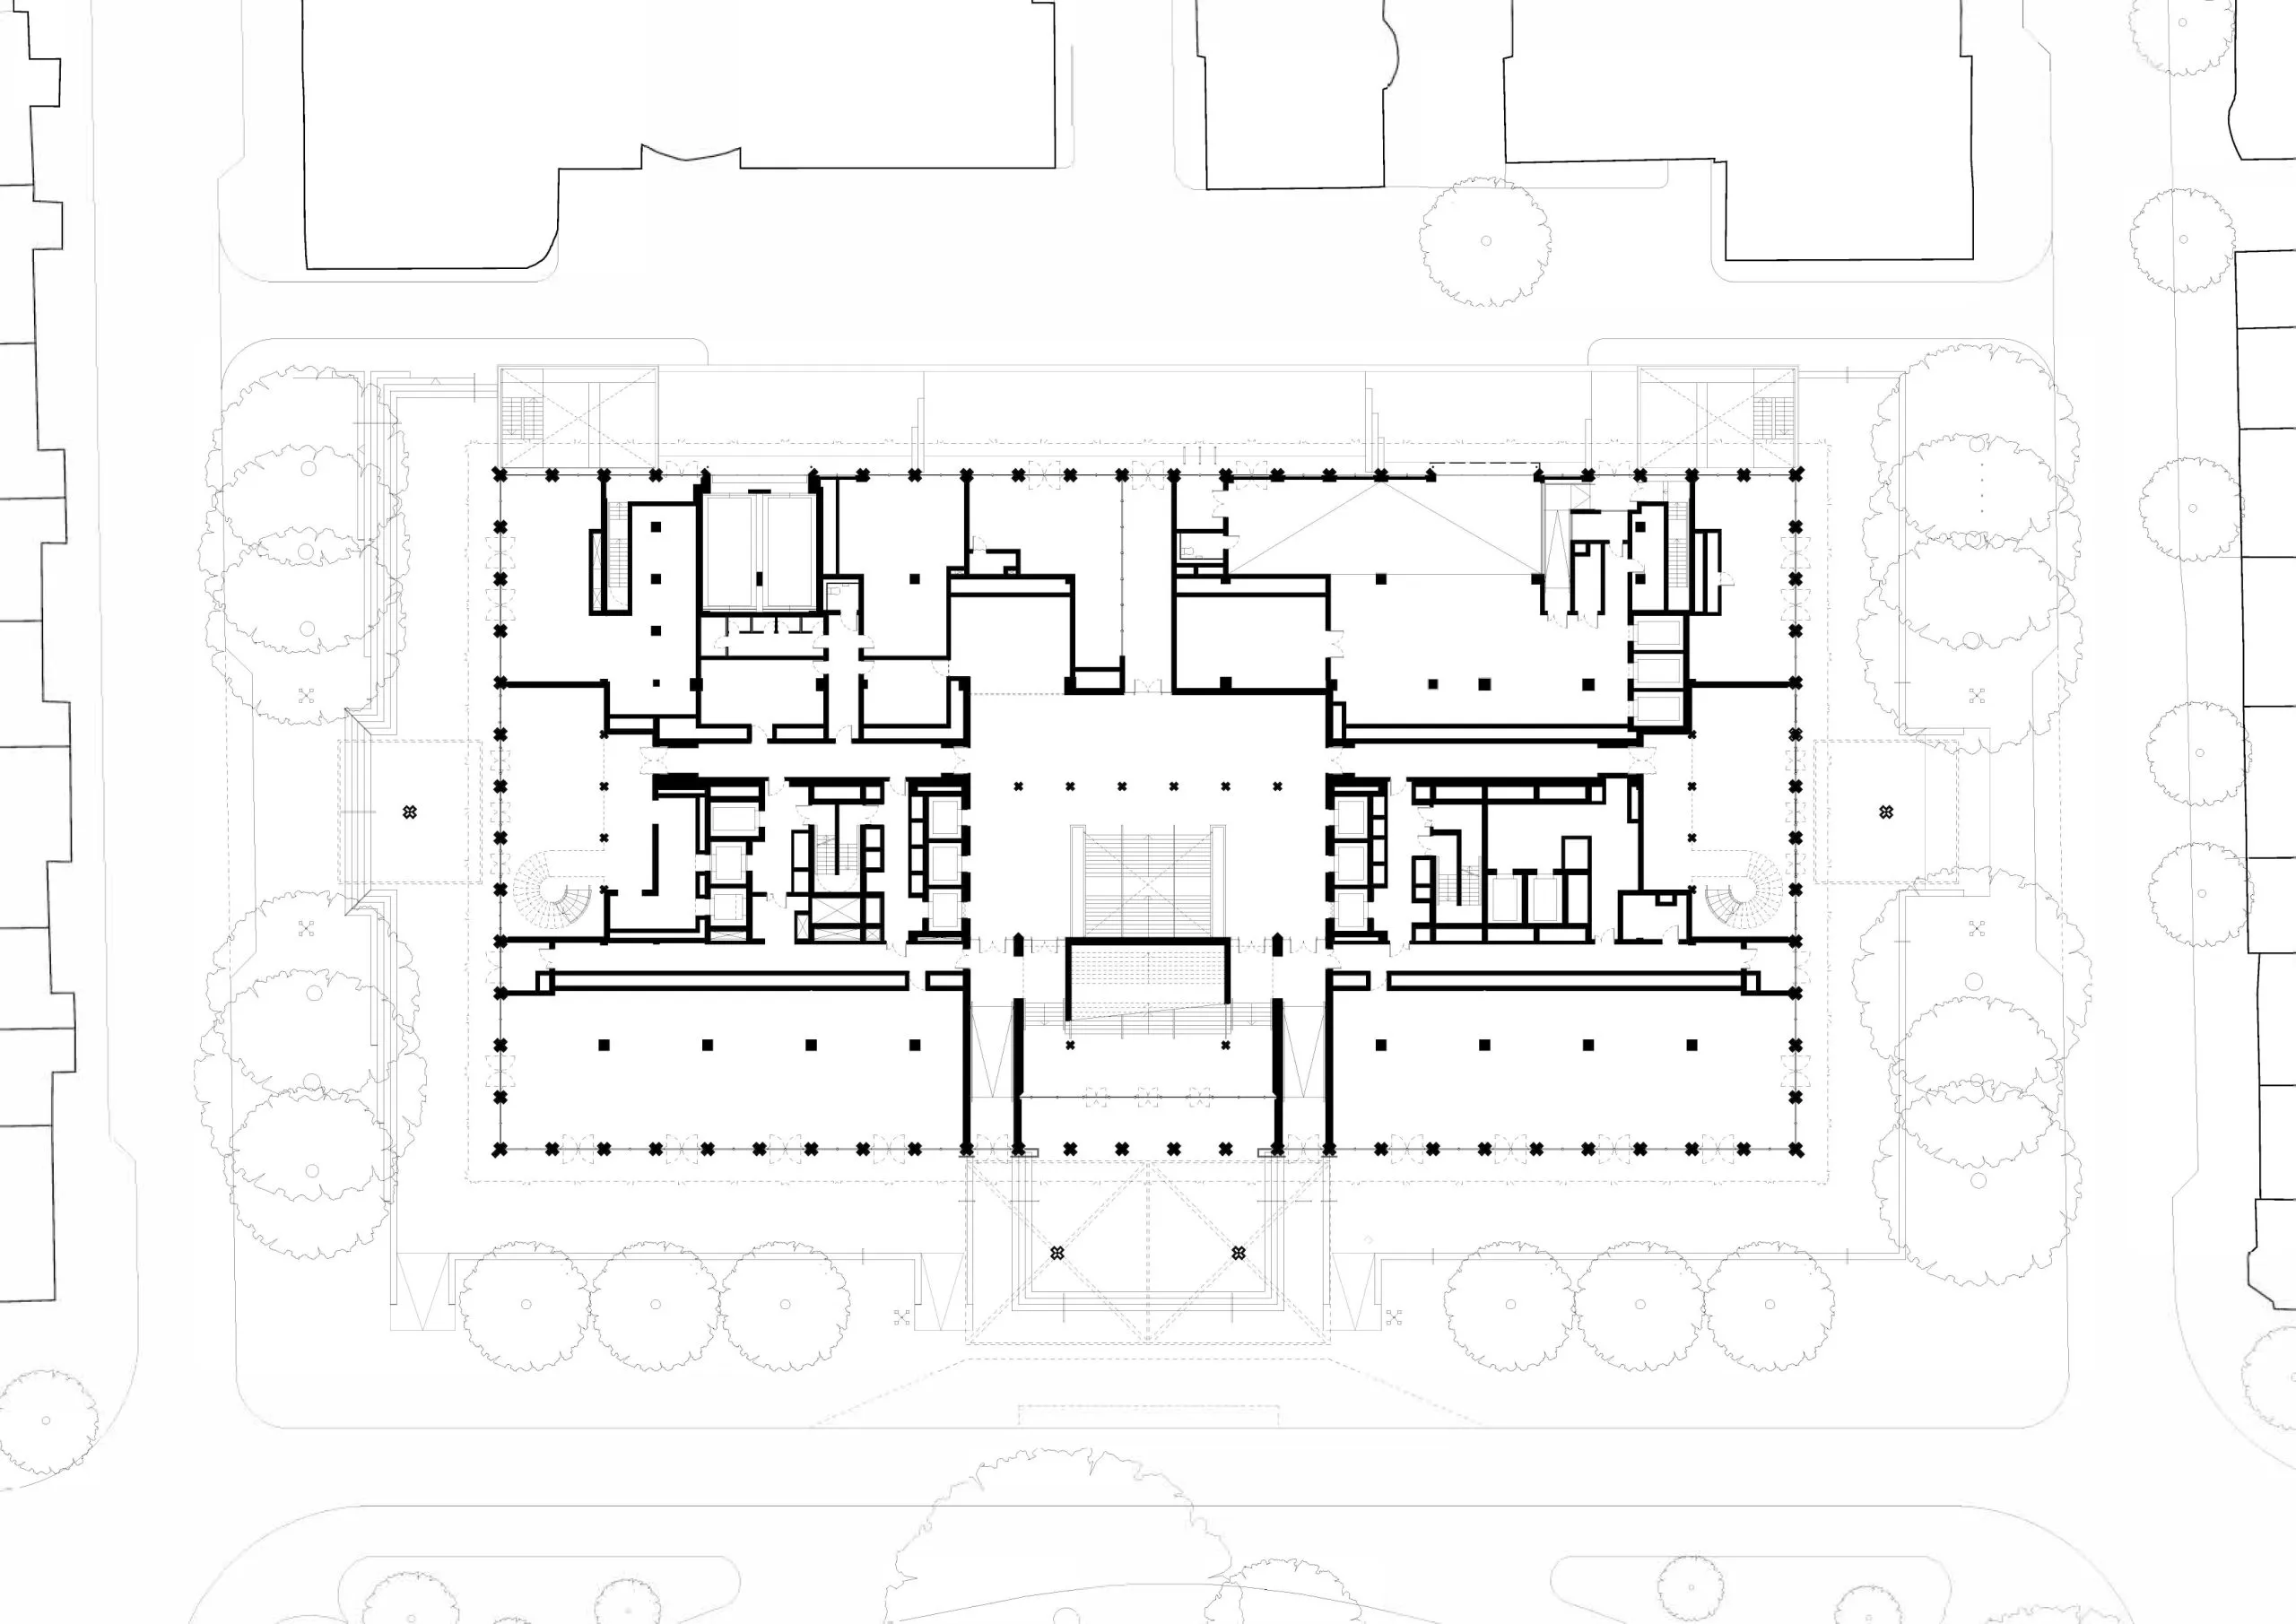
External security measures accrued over the years, as well as the original perimeter glacis, have been removed to improve the building’s connection to its surroundings. All retail, restaurant and bar units are located on the ground floor and connect to a newly landscaped public realm.
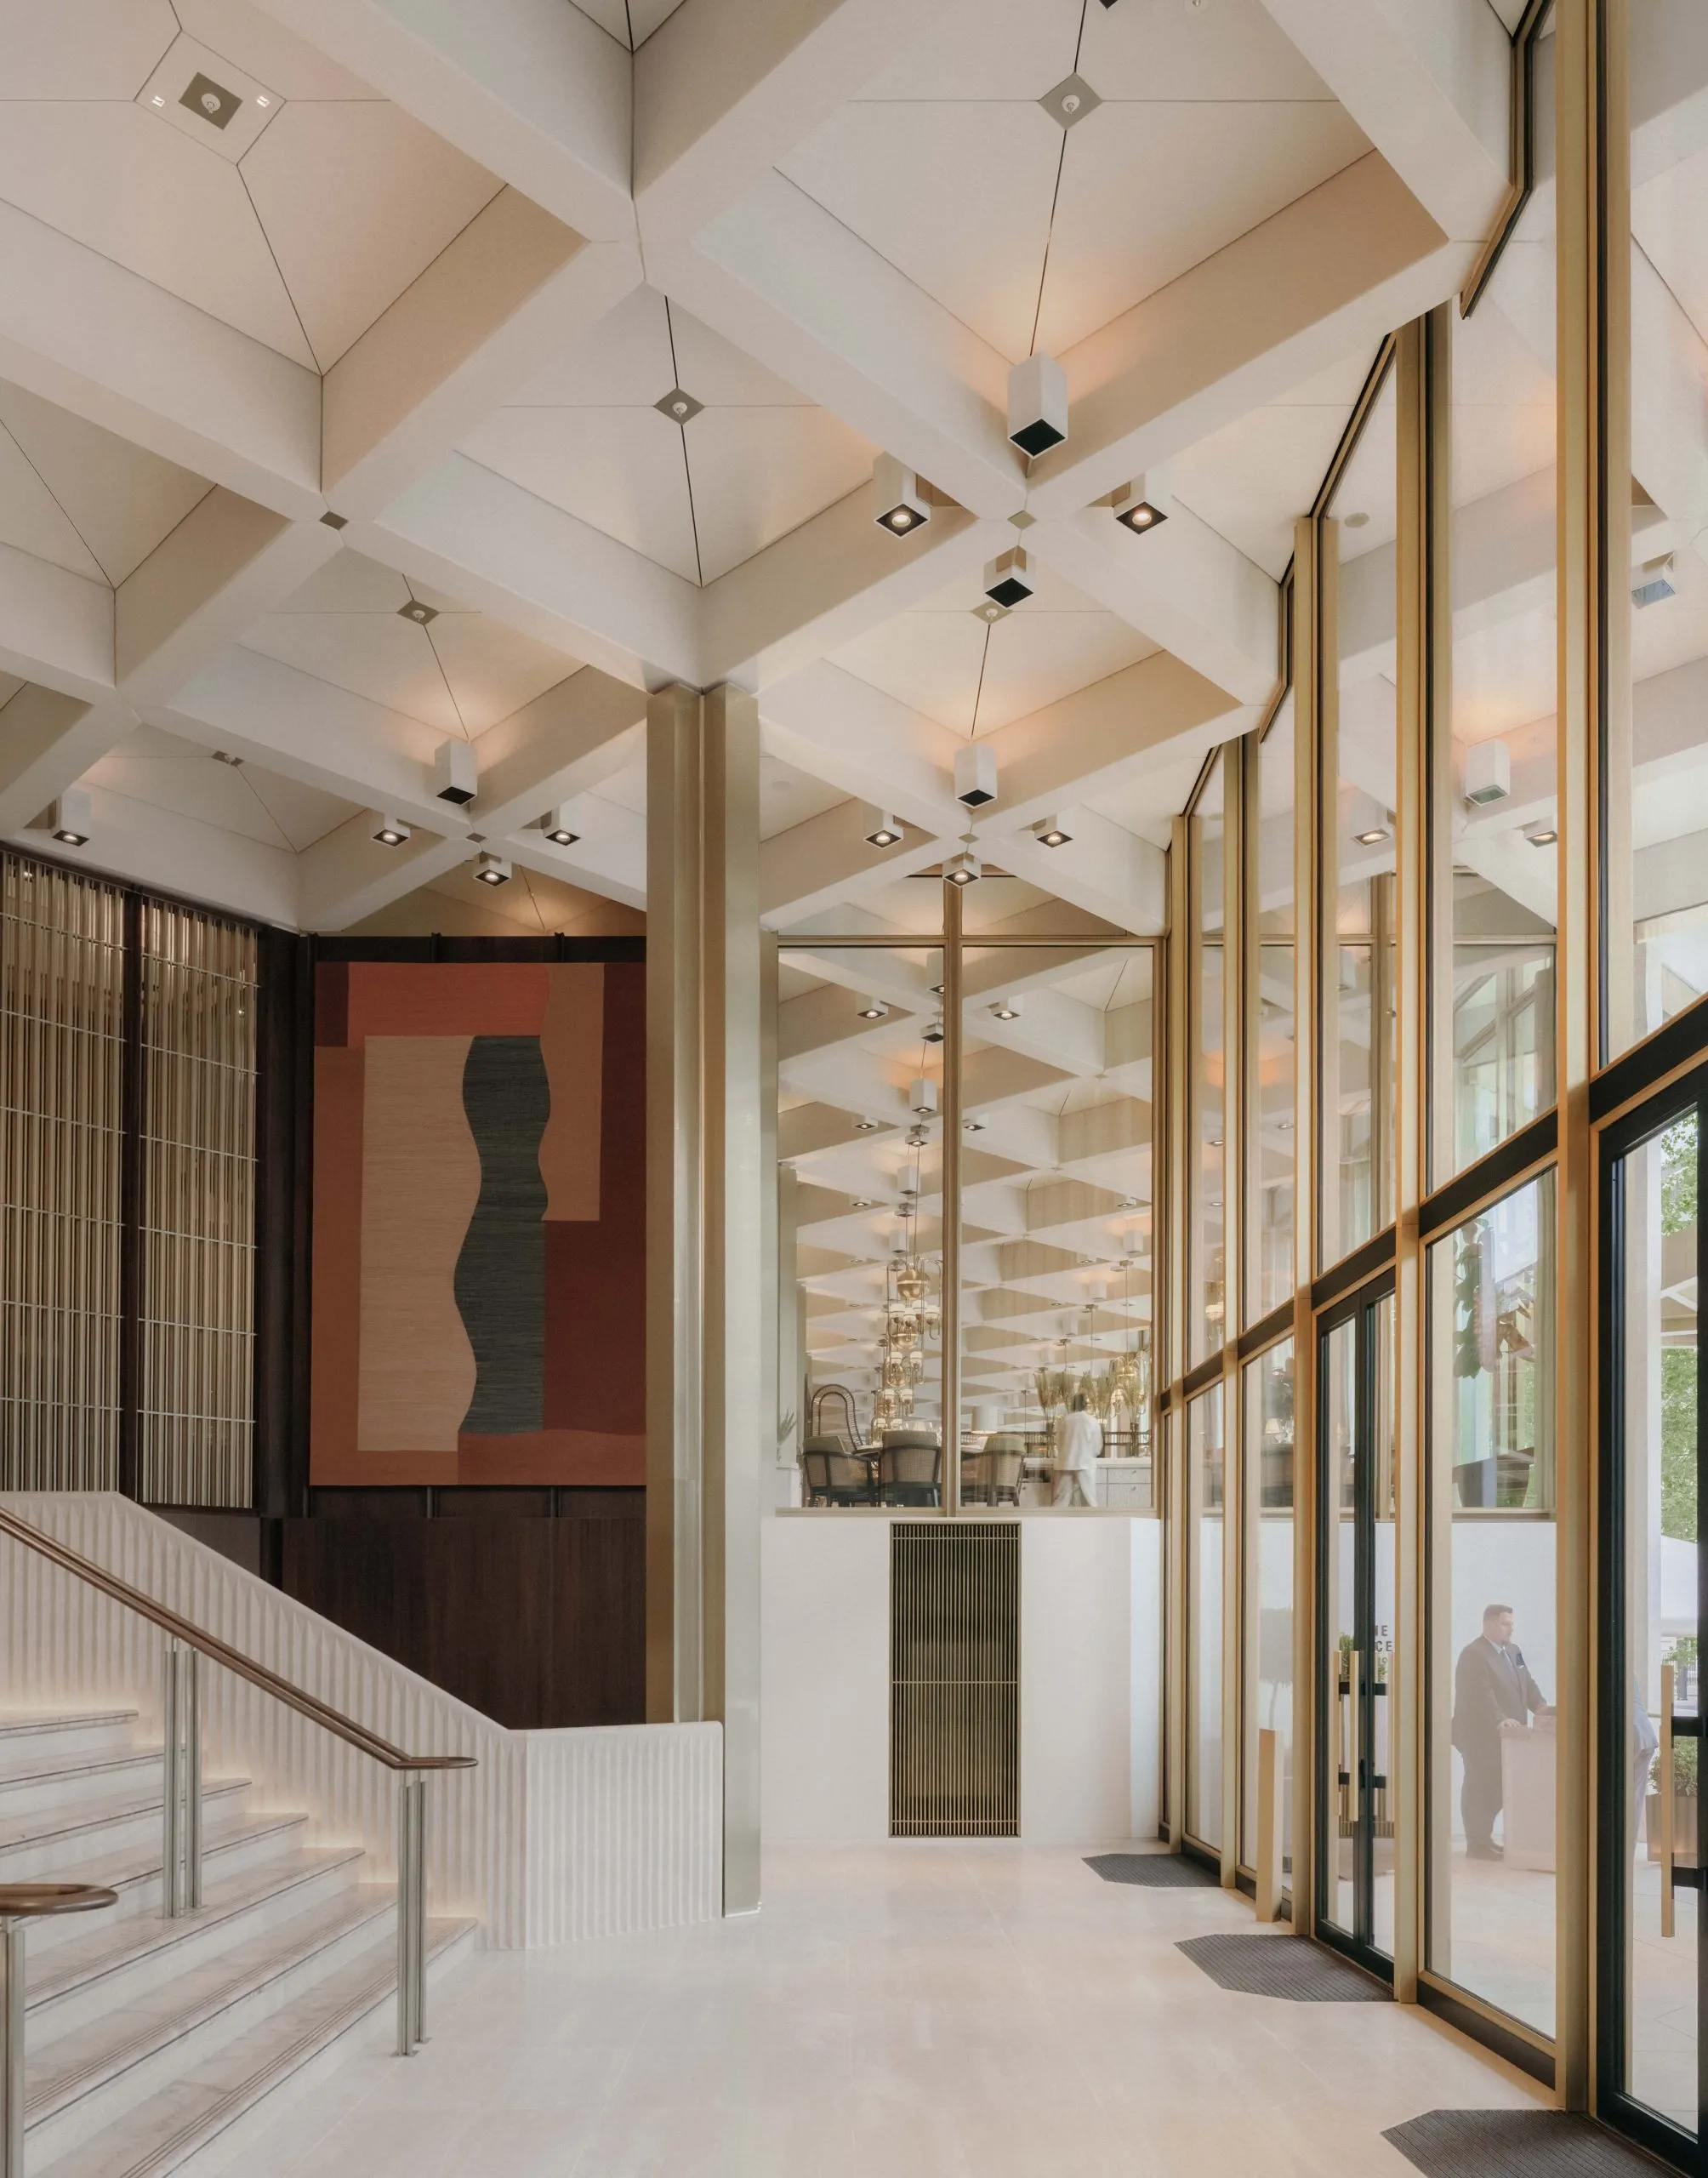
On the first-storey main public floor, partitions added to create separate office spaces were removed to allow a continuous reading of the unique exposed concrete diagrid ceiling. This, in turn, has been restored and extended to create a grand open expanse, reaffirming the original intention of Saarinen for it to appear as a ‘palace on the park’.
The upper floors have been largely rebuilt behind the existing façade to provide guest rooms distributed around a new central atrium. The basement contains the ballroom, spa and retail units, as well as car parking and plant rooms.
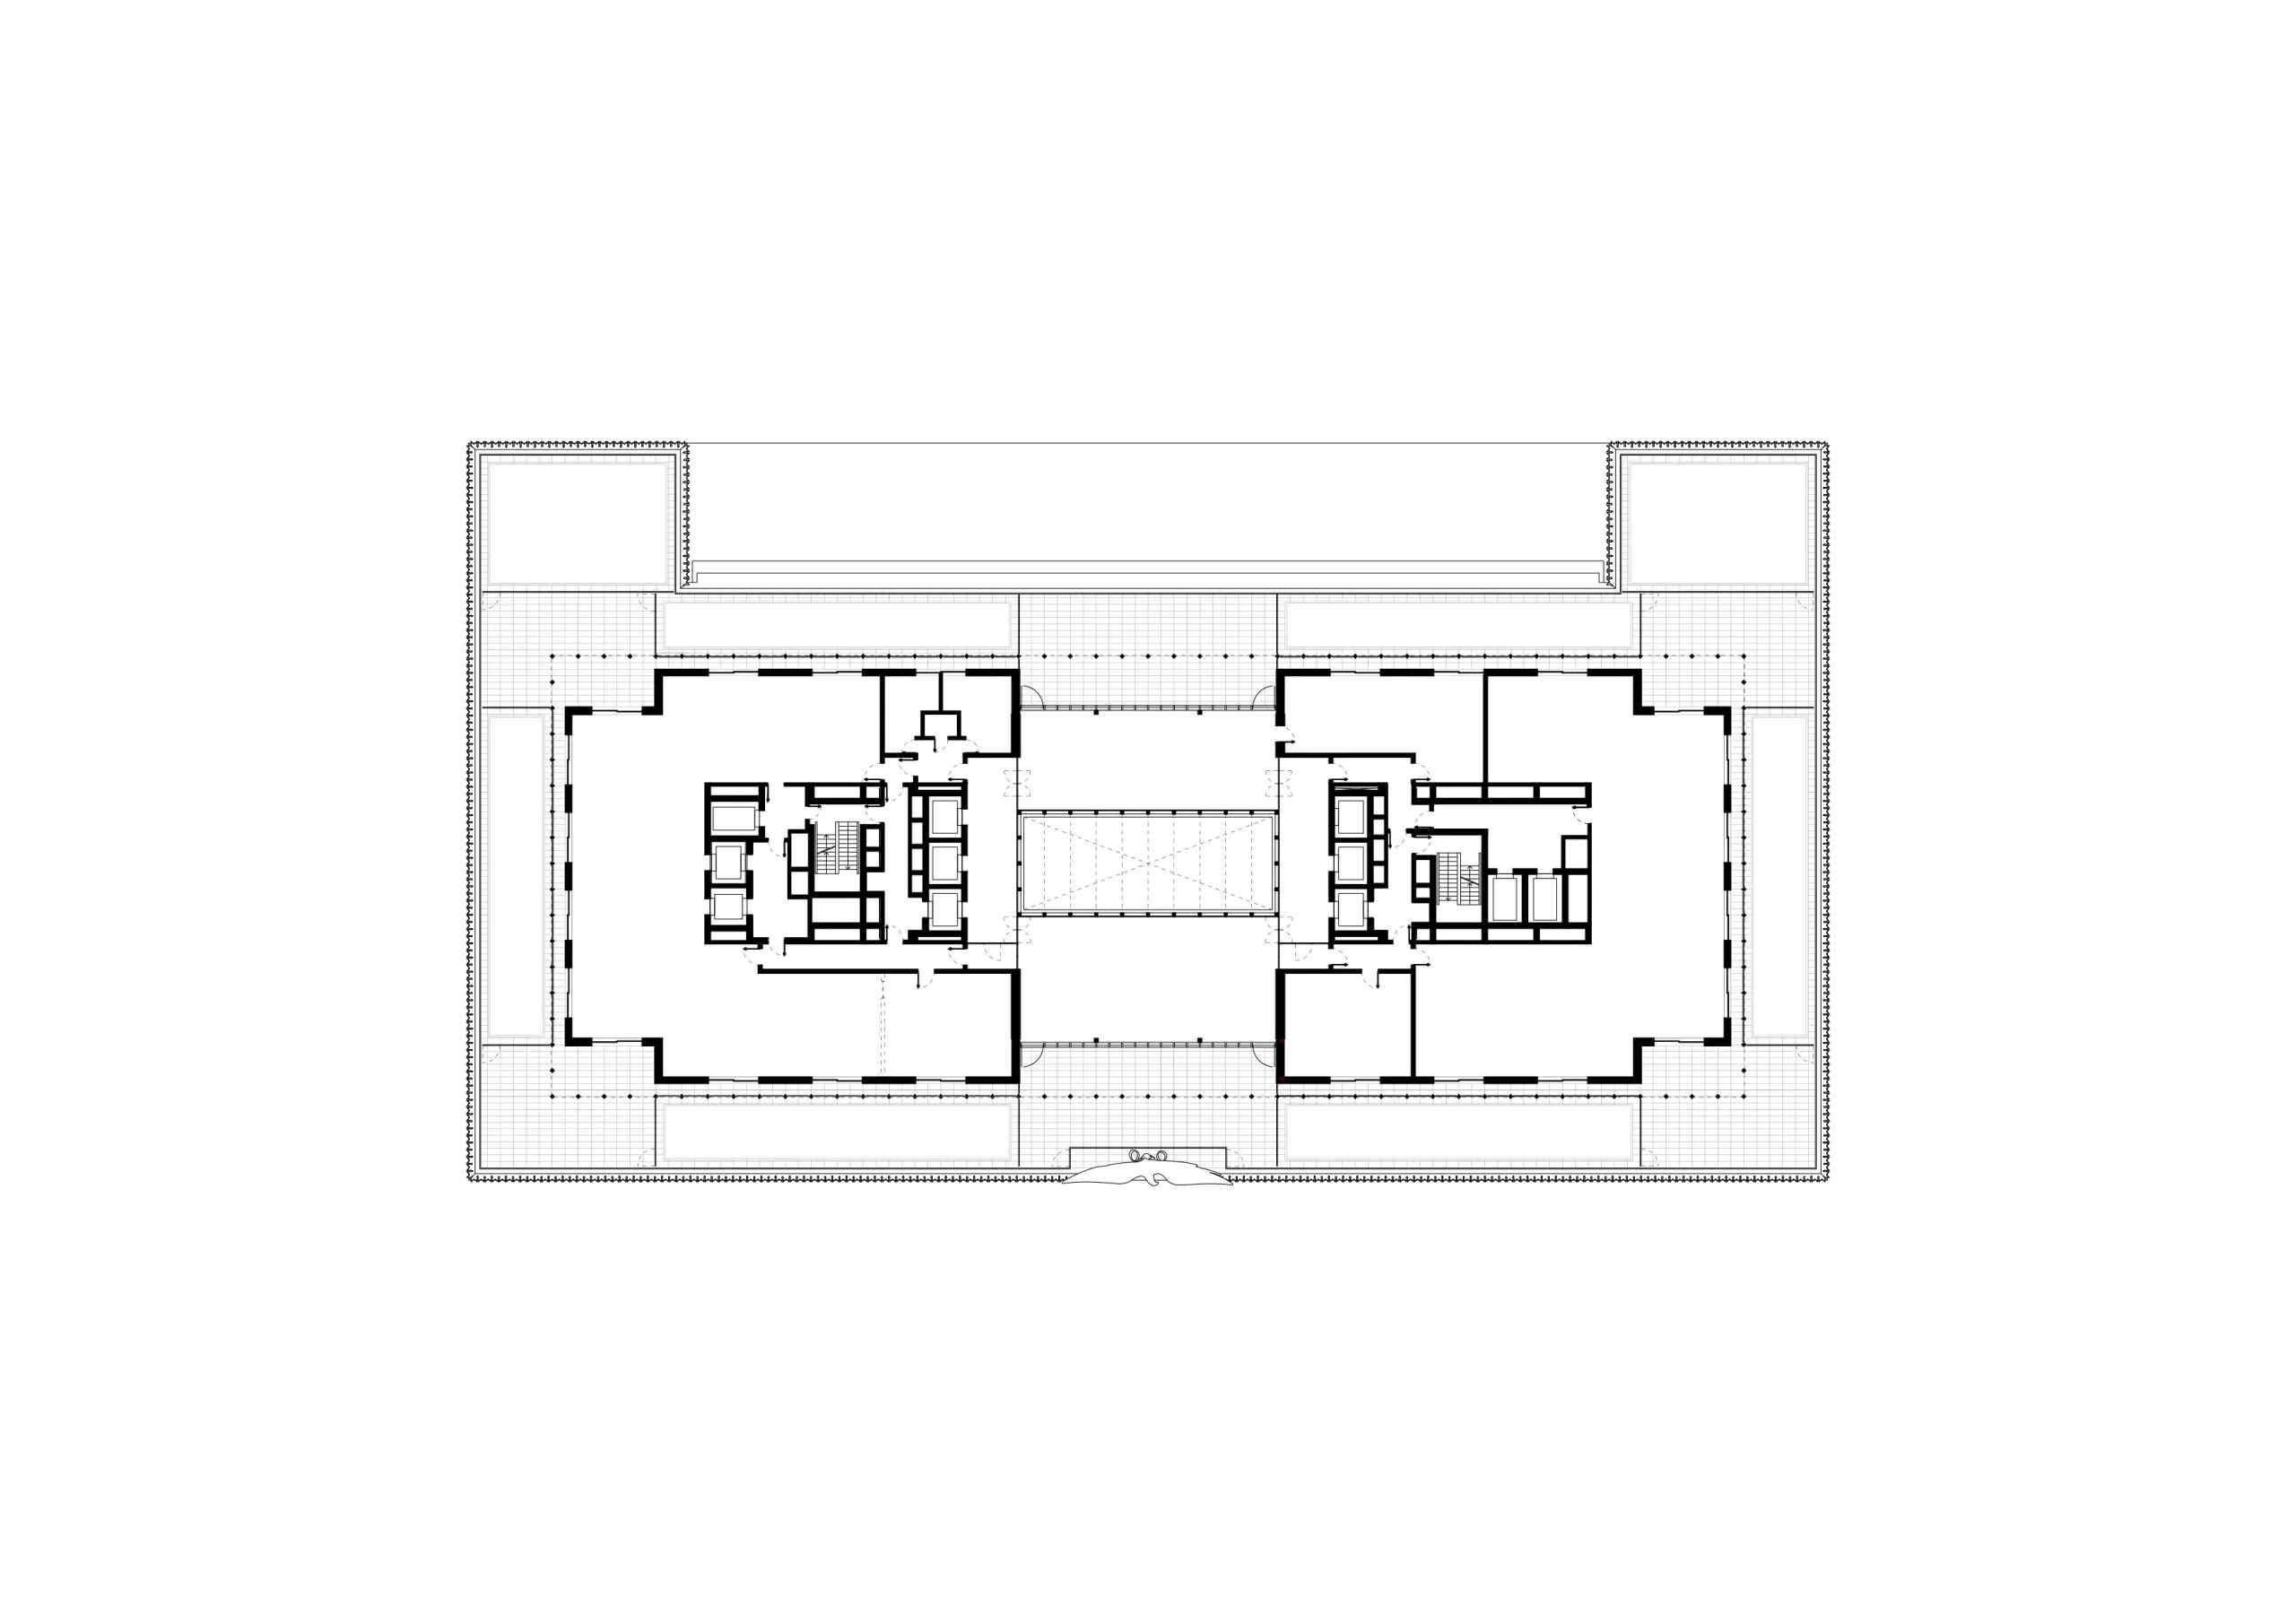
A vertically extended sixth storey forms a new crown for the building, following the established language of the floors below with a new rhythm and increased floor-to-ceiling heights – all developed after historic investigations into Saarinen’s early proposals.
Above this, a set-back pavilion contains penthouses, reported to cost between £17,000 and £24,000 a night, and is accentuated with gold anodised aluminium to echo the building’s prominent gilded eagle sculpture by Theodore Roszak. The eagle has been restored and returned to its original position.
Additional public facilities on the top storey provide terraces with views over Grosvenor Square and towards Hyde Park.
The Portland stone window surrounds of the façade have been restored and the envelope upgraded to high sustainability standards. The five-star hotel is the first in the UK to achieve a BREEAM Outstanding rating. More than 4,000 individual elements were disassembled for cleaning and refurbishment before being reinstalled.
Plans to convert the former US Embassy were given the go-ahead by Westminster in November 2016. The council’s planning committee rejected arguments by The Twentieth Century Society that harm caused by the design of the proposed new sixth floor would be substantial.
Instead, councillors agreed with heritage watchdog Historic England that the harm would be ‘less than substantial’.
The council granted permission on condition that the developers remove security fences, gates and bollards installed in 2006.
The Grade II-listed landmark building was constructed to Saarinen’s designs between 1957 and 1960 and was the first modern embassy to be built in London. Saarinen was assisted by Yorke, Rosenberg and Mardall as UK executive architects, with FJ Samuely as structural engineers.
Its historic interest stemmed from the strong USA association with Grosvenor Square, which was the nerve centre for the country’s armed forces in the UK during the Second World War. It was also the focus of violent anti-Vietnam war protests in 1968, during which 200 people were arrested.
The building was listed in 2009 by Historic England (then English Heritage) for its architectural and historic interest.
The embassy was vacated in 2017 when US diplomatic staff moved to its new building, designed by Philadelphia-based Kieran Timberlake, within the Nine Elms regeneration project.
David Chipperfield Architects, in collaboration with AKT II, was chosen for the prize hotel transformation job in 2015 ahead of several big names, including Foster + Partners and KPF. The invited contest was run by Malcolm Reading Consultants.
In 2018, ReardonSmith Architects was appointed to deliver David Chipperfield Architects’ proposals. The practice, which had been consulting as a hotel specialist on the scheme for three years previously, took on the role of executive architect on the job when it started on site in July the same year.
Qatari Diar bought the building in 2009. In 2014, developer Chelsfield Advisers lodged a claim in the High Court against Qatari Diar over payments on the development contract.
Architect’s view
Our approach balanced preservation of the building’s most significant architectural elements with necessary interventions to facilitate its transformation from embassy to hotel. We focused on retaining and restoring the majority of the existing façades, the distinctive diagrid ceiling on the first floor, and the spatial organisation of the great rooms overlooking Grosvenor Square. We then made some carefully considered additions to the building volume that built on the design language of the building. In this process we also felt that we restored some of the principles of Saarinen’s original design that had been compromised over the years.
Ryan Butterfield, associate director, David Chipperfield Architects
Project data
Location Grosvenor Square, London W1
Competition date 2015
Project completion 2025
Gross internal floor area 48,000m²
Client Qatari Diar
User Rosewood Hotel Group
Architect David Chipperfield Architects London
Executive architect ReardonSmith Architects
Heritage consultant Turley Associates
Public realm consultant Publica Associates
Landscape consultant BDP
Structural and facade engineer AKT II
MEP consultant Hilson Moran Partnership
Planning consultant Gerald Eve
Quantity surveyor Gardiner & Theobald
Hotel specialist Reardon Smith Architects
Project management Buro Four Holdings
Sustainability consultant Twin and Earth