
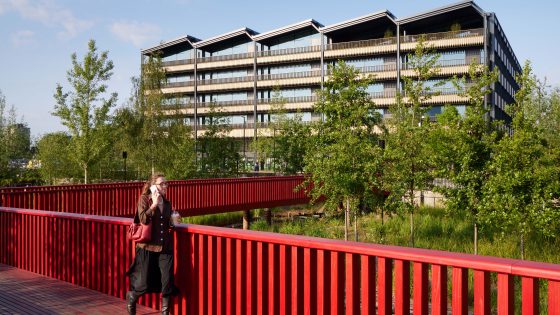
‘It’s less than 45 minutes’ travel time for more under-35-year-olds than anywhere else in London,’ says Roger Madelin, happily repeating the carefully massaged statistic that British Land has plastered over marketing material for its Canada Water development, for which he is joint head. Dock Shed is one of the first elements of the scheme to complete.
We’re standing looking at a model of the 21ha site, which is being developed jointly with pension fund AustralianSuper and which, when finished, will accommodate 185,000m2 of new workspace, 3,000 new homes and over 90,000m2 of retail, culture and leisure space. Madelin’s involvement gives some indication of the slow-burn ambition for the scheme. It is almost as large as the King’s Cross development he headed for Argent until 2015. That masterplan won Allies and Morrison and Porphyrios a place on last year’s Stirling Prize shortlist, after having been finally built-out over two decades.
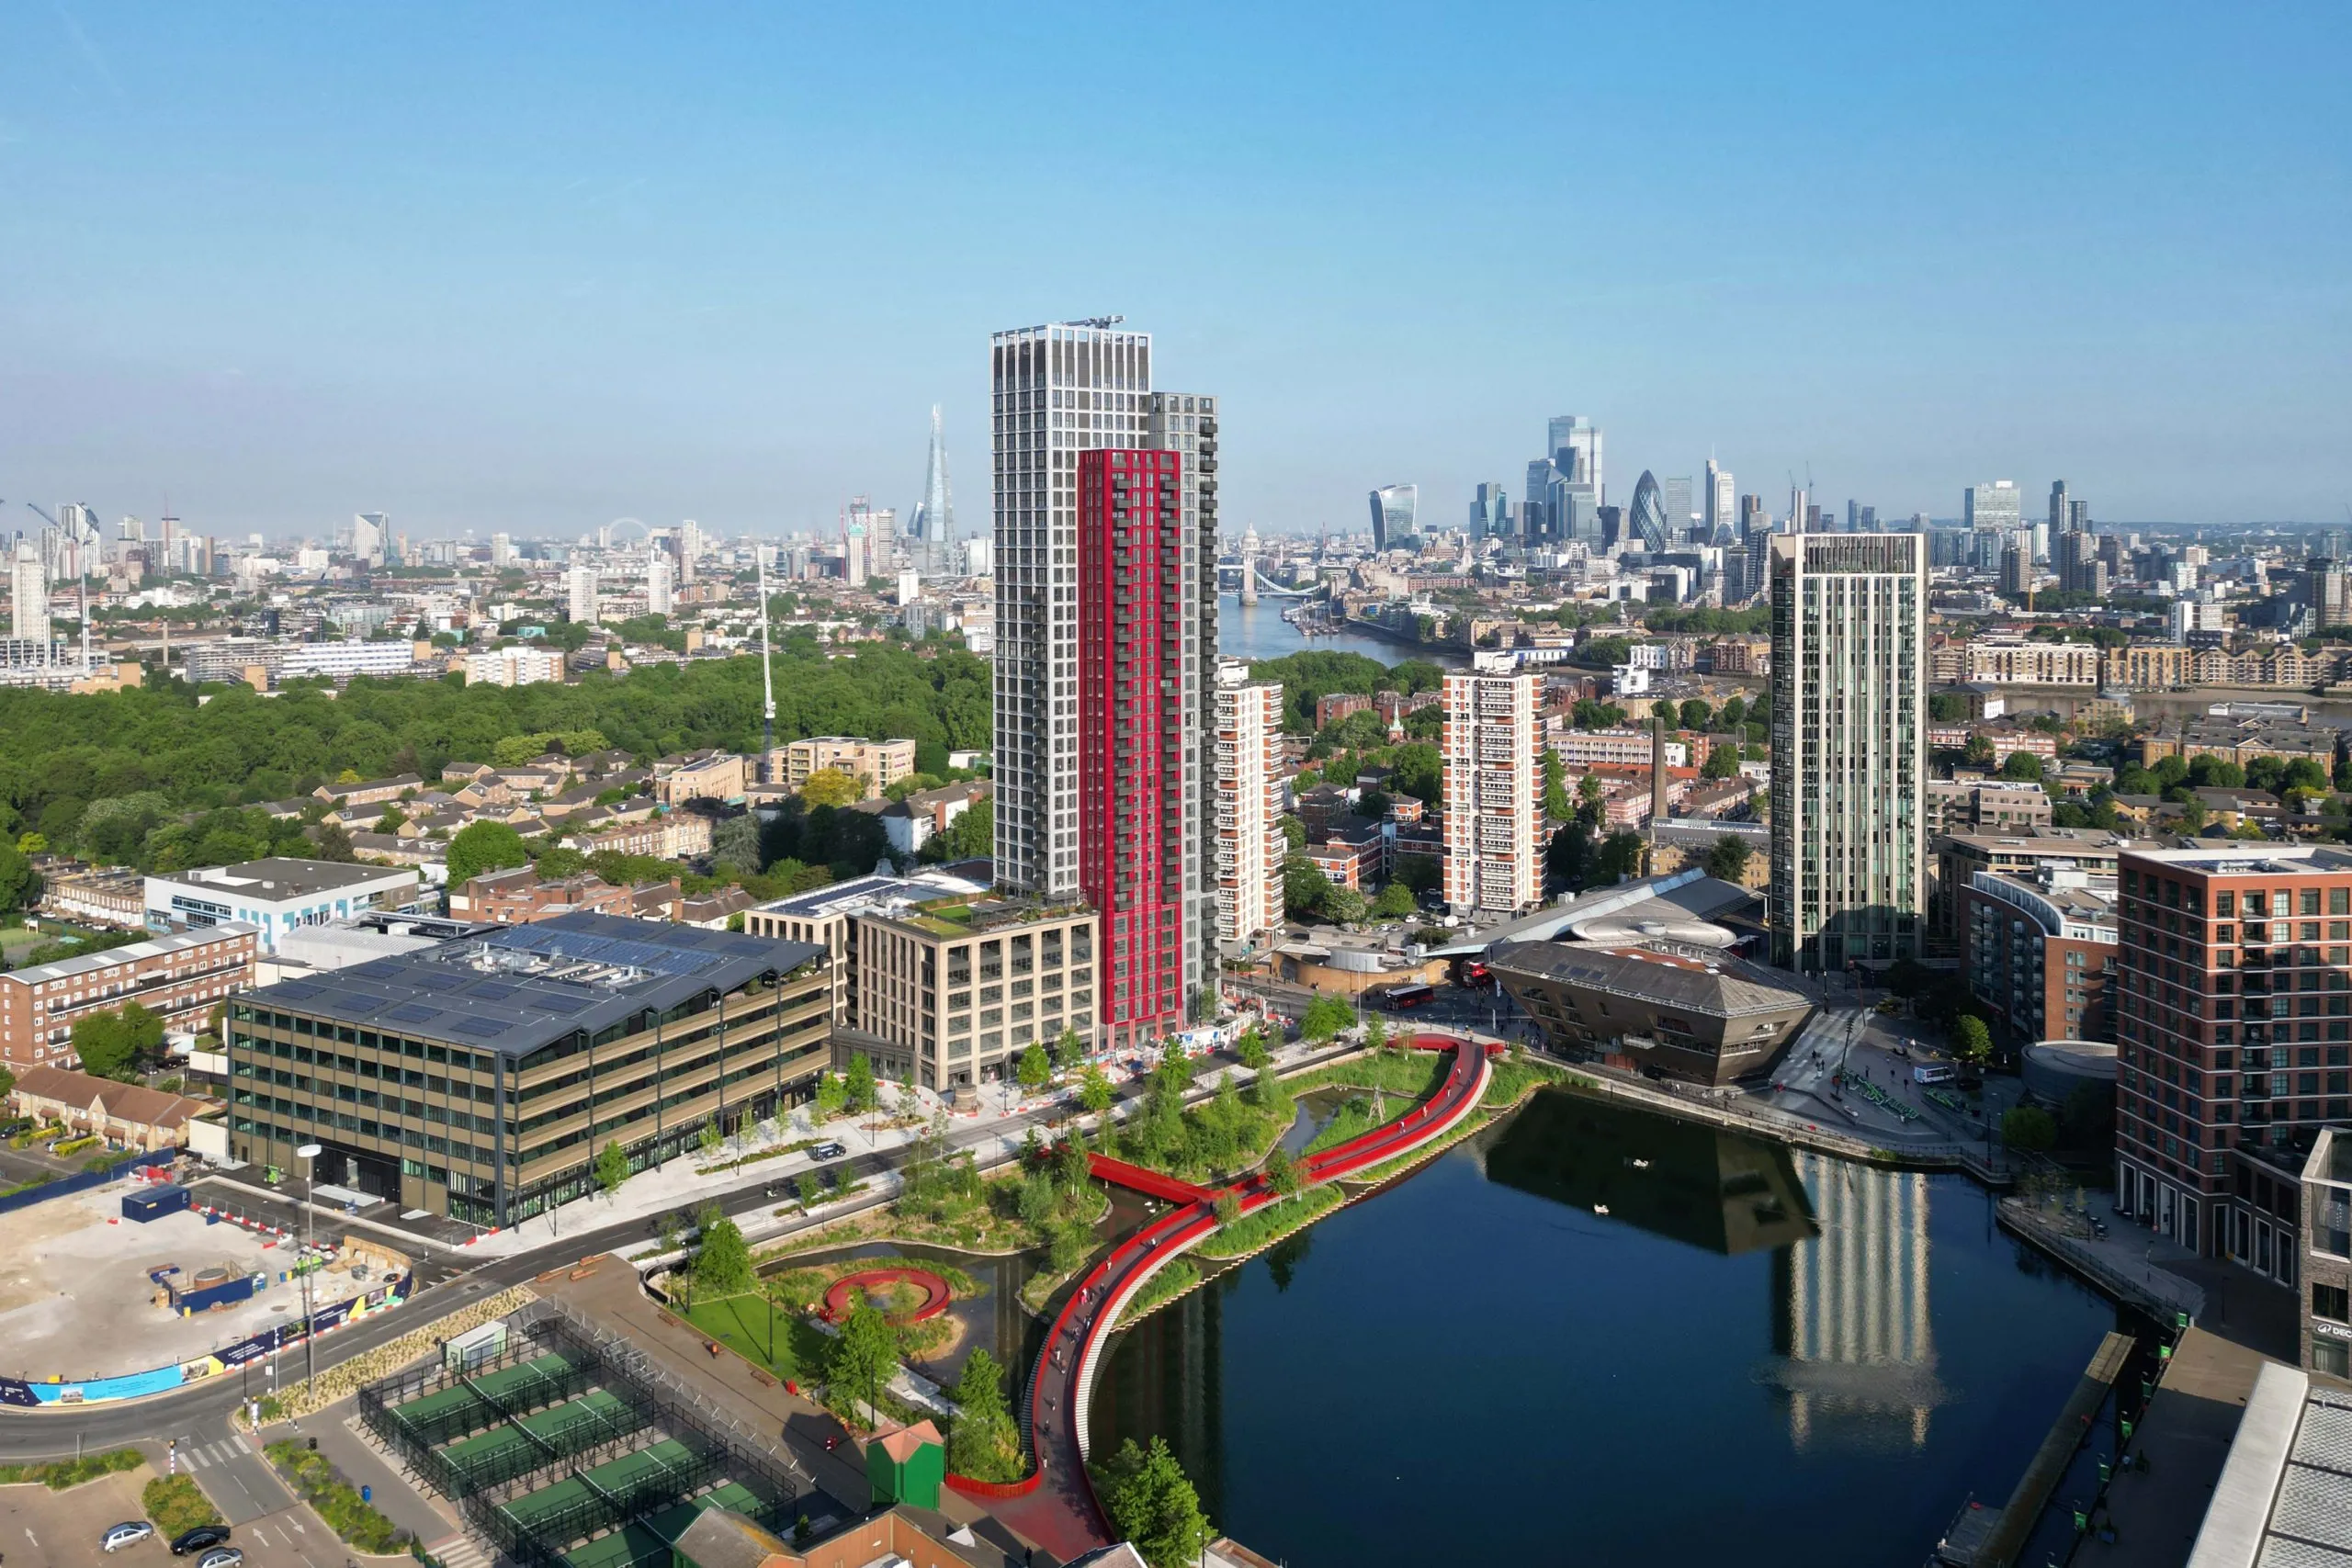
Sitting east of Southwark Park on the bulge of Rotherhithe before the River Thames loops down around Canary Wharf, the Canada Water development site was, similarly to King’s Cross, freed up by the redundancy of old economic infrastructure, here docks rather than railway yards. And Allies and Morrison is again the masterplanner, here working with Townshend as landscape designer.
Central to the site is Canada Water Dock, so named for the source of the timber that was once unloaded and ‘floated in’ here from ships in the form of huge rafts of planks piloted by ‘deal porters’ (‘deal’ being a term used for softwood timber) to be stacked and dried under enormous open-sided sheds.
The sheds were demolished during the area’s first wave of redevelopment, carried out by the London Docklands Development Corporation after the docks closed in the 1980s. Much of the replacement development was relatively low-rise, almost suburban, in form – a reaction to the megastructure Modernism of the 1970s – with Neo-vernacular Essex Design Guide-style houses and a pyramid-pinnacled Pomo shopping centre. In the process, Canada Water Dock itself was partially filled in, but there was also a significant increase in public green space, including a new 14ha wood, created through the infill of an adjacent dock. In addition, major new transport links to the area were initiated, most significantly Canada Water station on the Jubilee Line extension, which opened in 1999, while Surrey Quays station on the old East London Line was later connected into the rebranded Overground network.
A significant proportion of the site, however, remained in industrial use, including the main printing works of Associated Press – publishers of the Mail and London Evening Standard – which relocated here from Fleet Street in 1989.
The presses finally closed in 2012 when British Land bought the site. This was part of the gradual assembly of land for the development, which was completed in 2015, the same year Madelin came on board as its joint head. Allies and Morrison was then appointed to design the masterplan in 2018, which received planning permission from Southwark in 2020.
It conforms to the usual current mega-scale development model: clumps of large blocks rising to 40-storeys at its centre, offering a standard ‘neighbourhood’ mix of work, leisure and residential. Workspace includes ‘labs’ reflecting the current push for everywhere to become a bio-tech hub, while the default higher-education anchor element – to give the area that student/youth vibe – is TEDI London, an engineering-focused university that is a joint venture between Arizona State University, King’s College London and the University of New South Wales.
To show it’s not just an insensitive avalanche of new development, existing elements of the original grain have been restored and refreshed, such as the Victorian Baroque dock office, currently British Land’s project office. It sits around a small square landscaped by Townshend and will, in time, become a food and beverage destination. The remaining fragment of Canada Water Dock, meanwhile, has been rewilded as wetland.
The phasing of the project has also allowed for some intelligent meanwhile use retrofitting of other existing structures. Most notable of these is Nissen Richards Studio’s inspired 2017 conversion of the old printworks into the club Printworks, operated by Broadwick. This became a cult clubbing destination due in no small part to its cavernous, Berghain-like industrial interior, which had a 6,000 capacity. Indeed, this success initiated a significant adaption to the masterplan, when following the club’s closure in 2023, it was announced that the building, rather than being demolished, would be retrofitted instead, with half of it due to reopen as a music venue.
Since the beginning of this year, a carefully staggered ramping-up of PR has signalled the completion of Canada Water’s first elements. These have included the opening of Asif Kahn’s sinuous bright red boardwalk-cum-bridge, which leads across the dock to the contrastingly deep green-painted Corner Corner –another Instagram-friendly meanwhile-use rework by Broadwick. Once a BHS anchor store at the corner of Surrey Quays shopping centre, it now houses a heady mix of retail and leisure with street food vendors, café/bar, live music, glowing vertical hydroponic farm growing herbs for food outlets, and walk-through Minecraft ‘experience’.
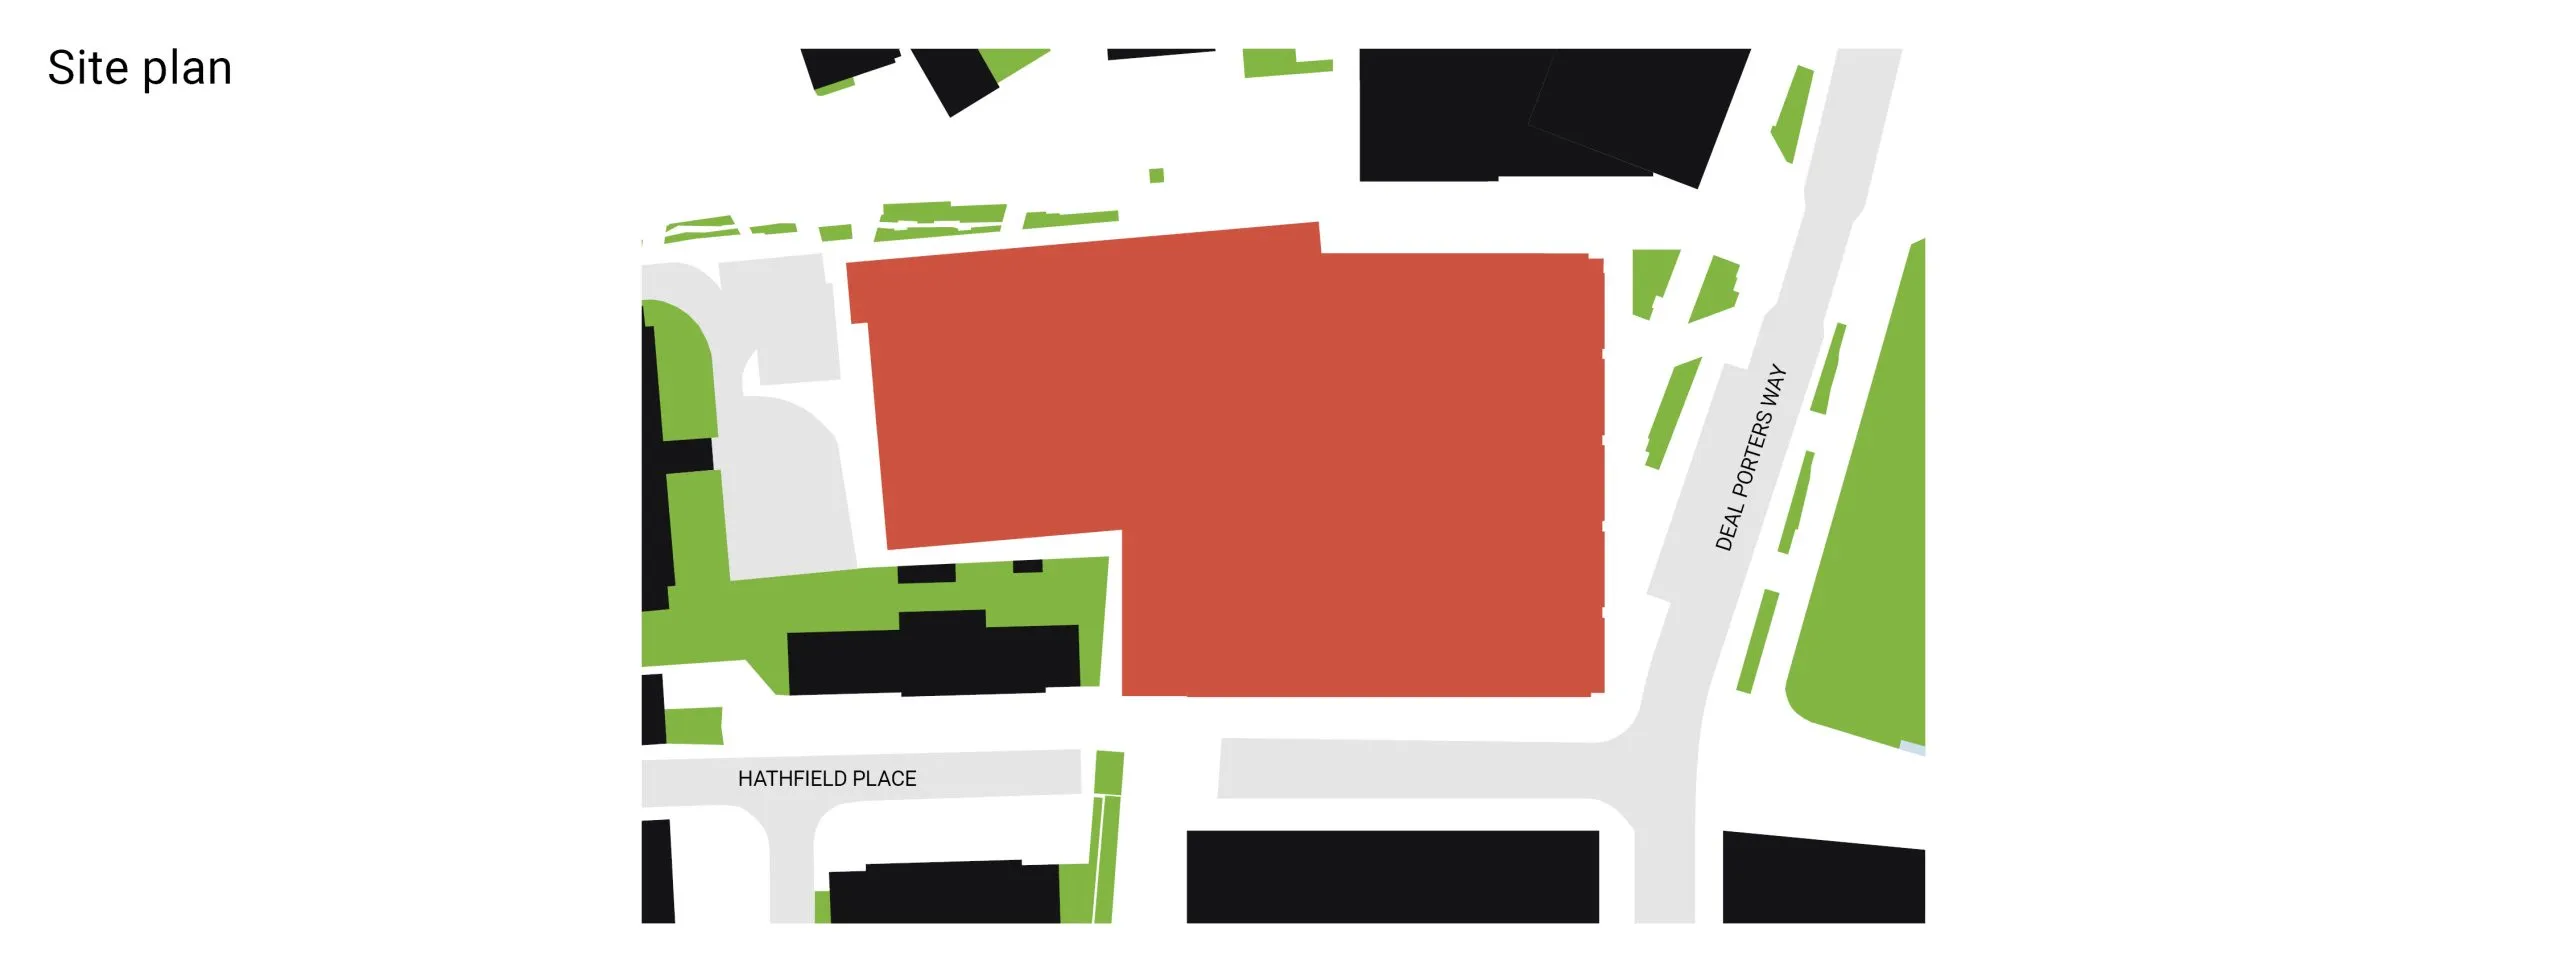
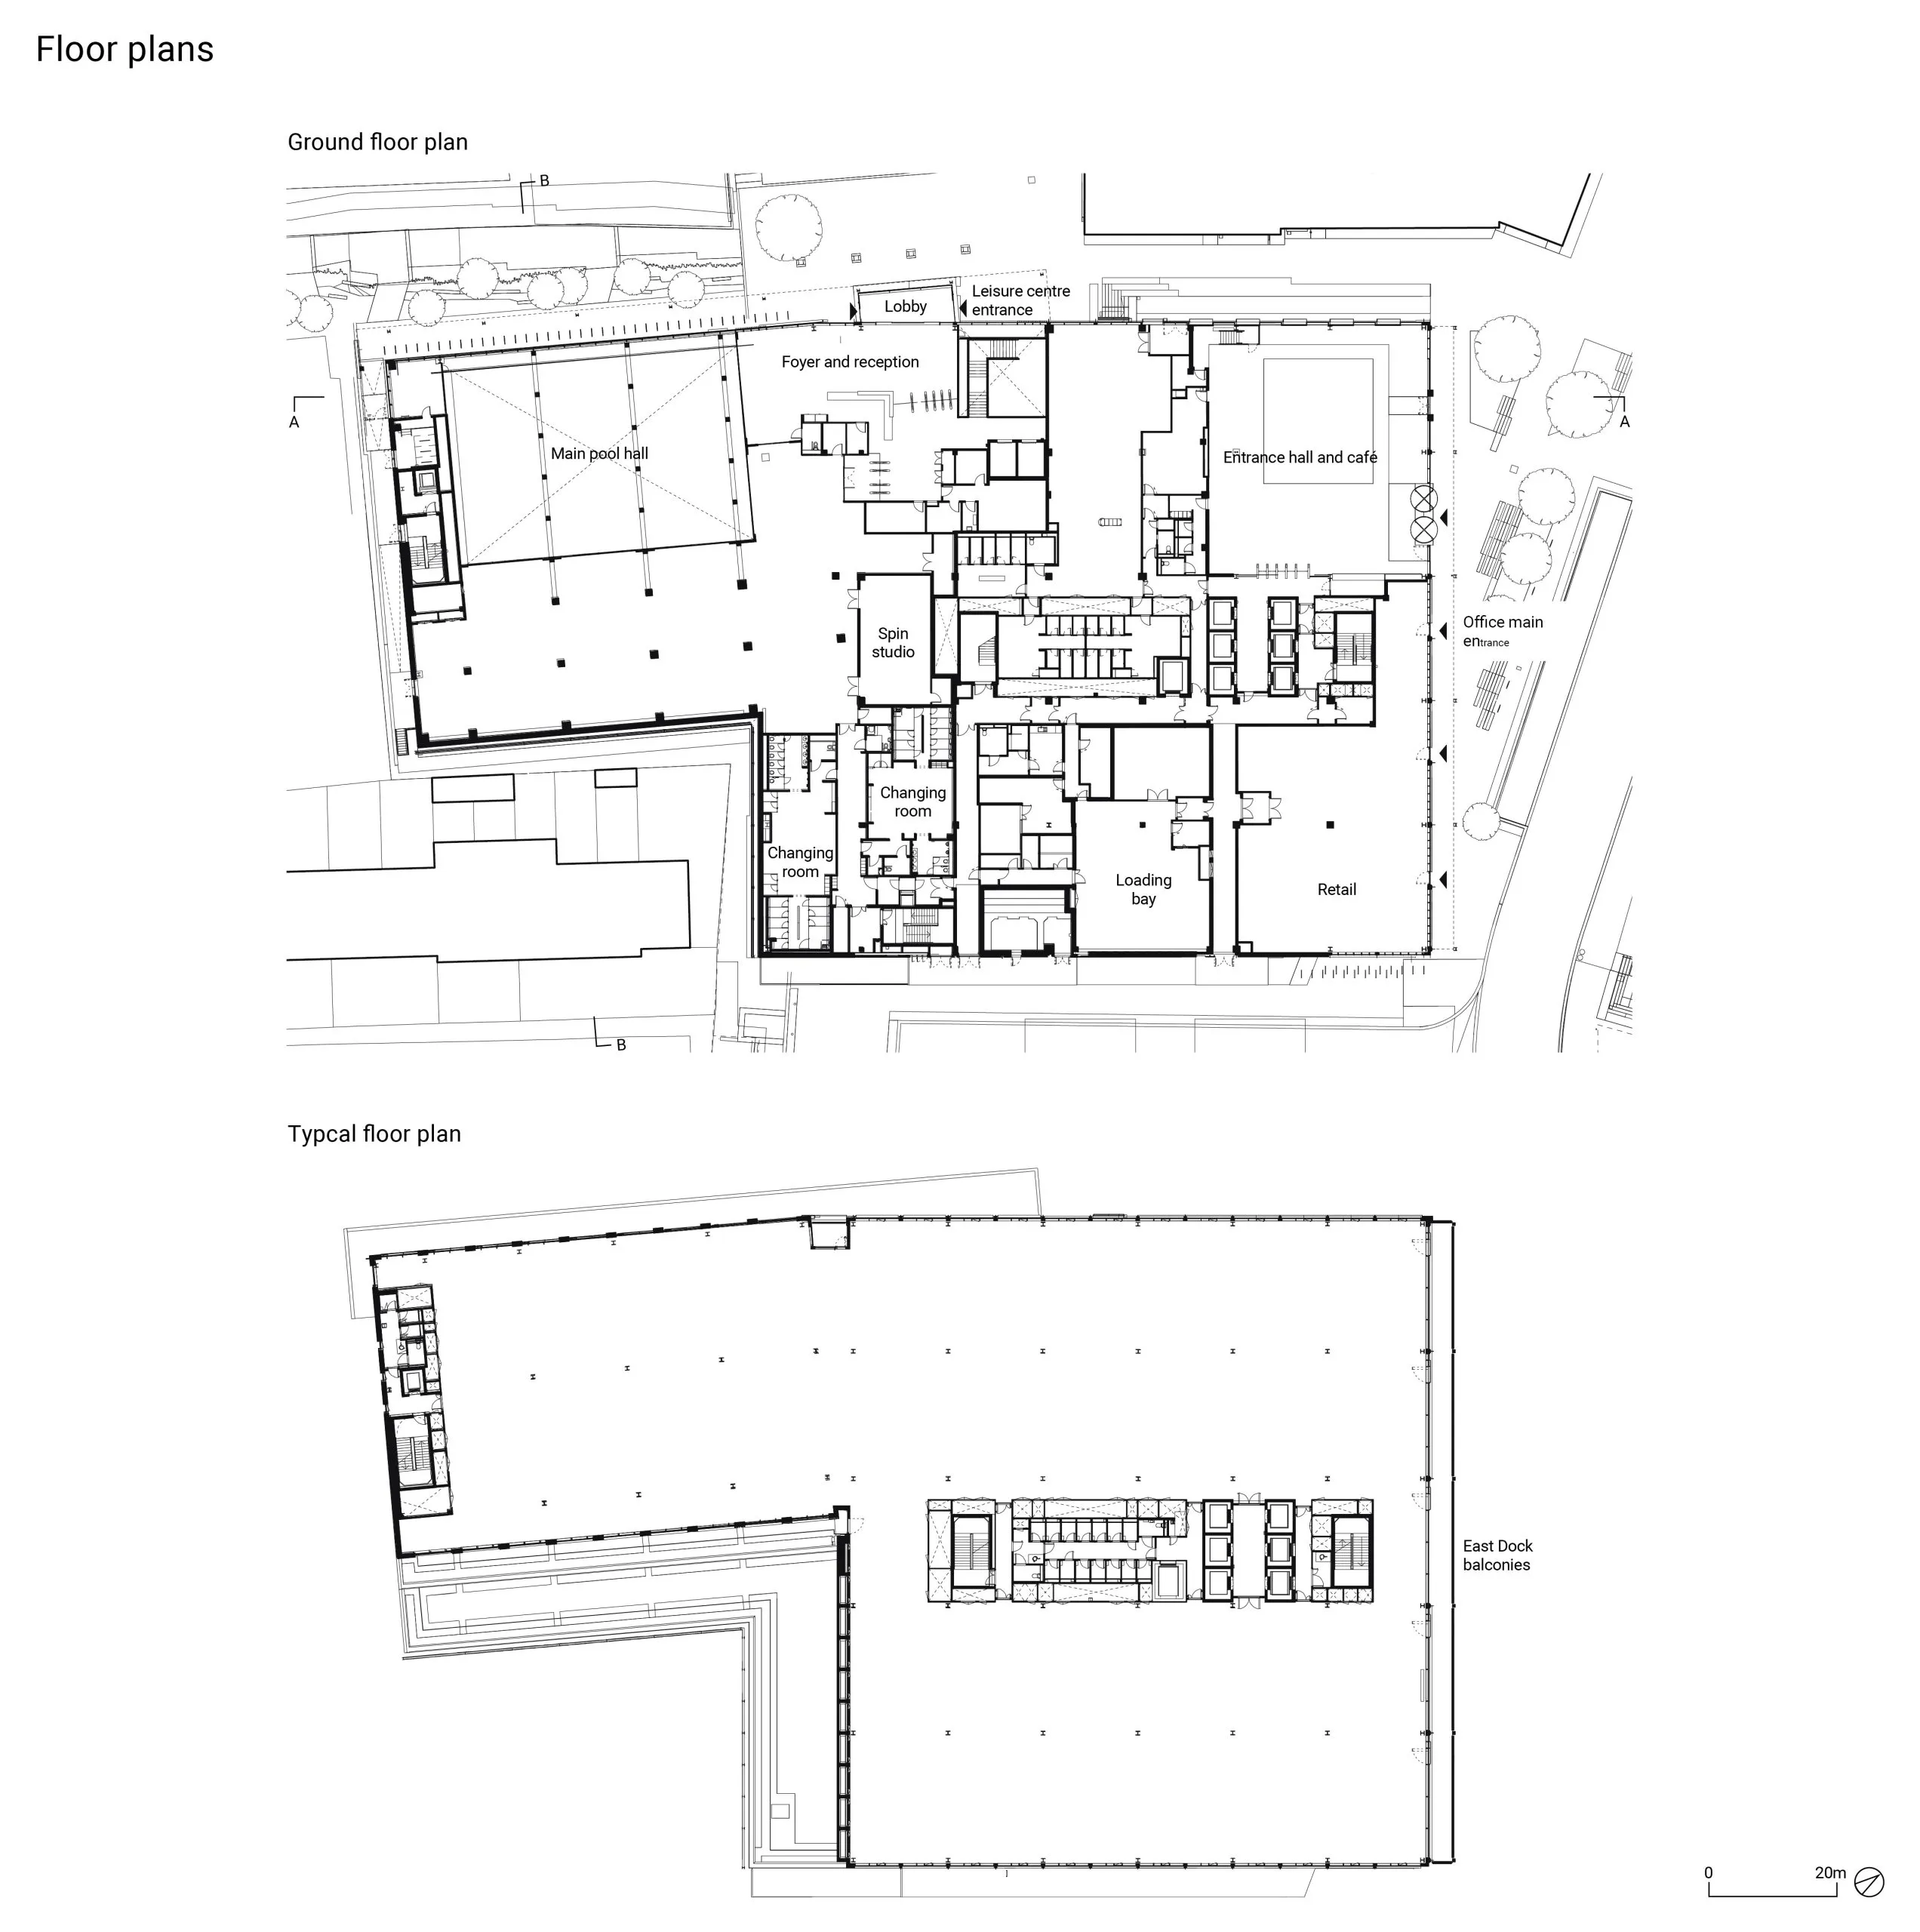
To the west of this, Dock Shed is the first new build to complete. It similarly combines an assortment of uses: commercial office space with retail and a new council-run leisure centre. Sitting on a large 4,740m2 plot, overlooking the dock to its east, in plan it resembles a large square with a smaller kinked tail of land to the west. The building is notably horizontal – particularly in the company of the neighbouring 35-storey residential tower, also by Allies and Morrison, which is just completing. This is due to its sitting within the protected view corridor between Greenwich and St Paul’s, where building heights are limited to 25.4m.
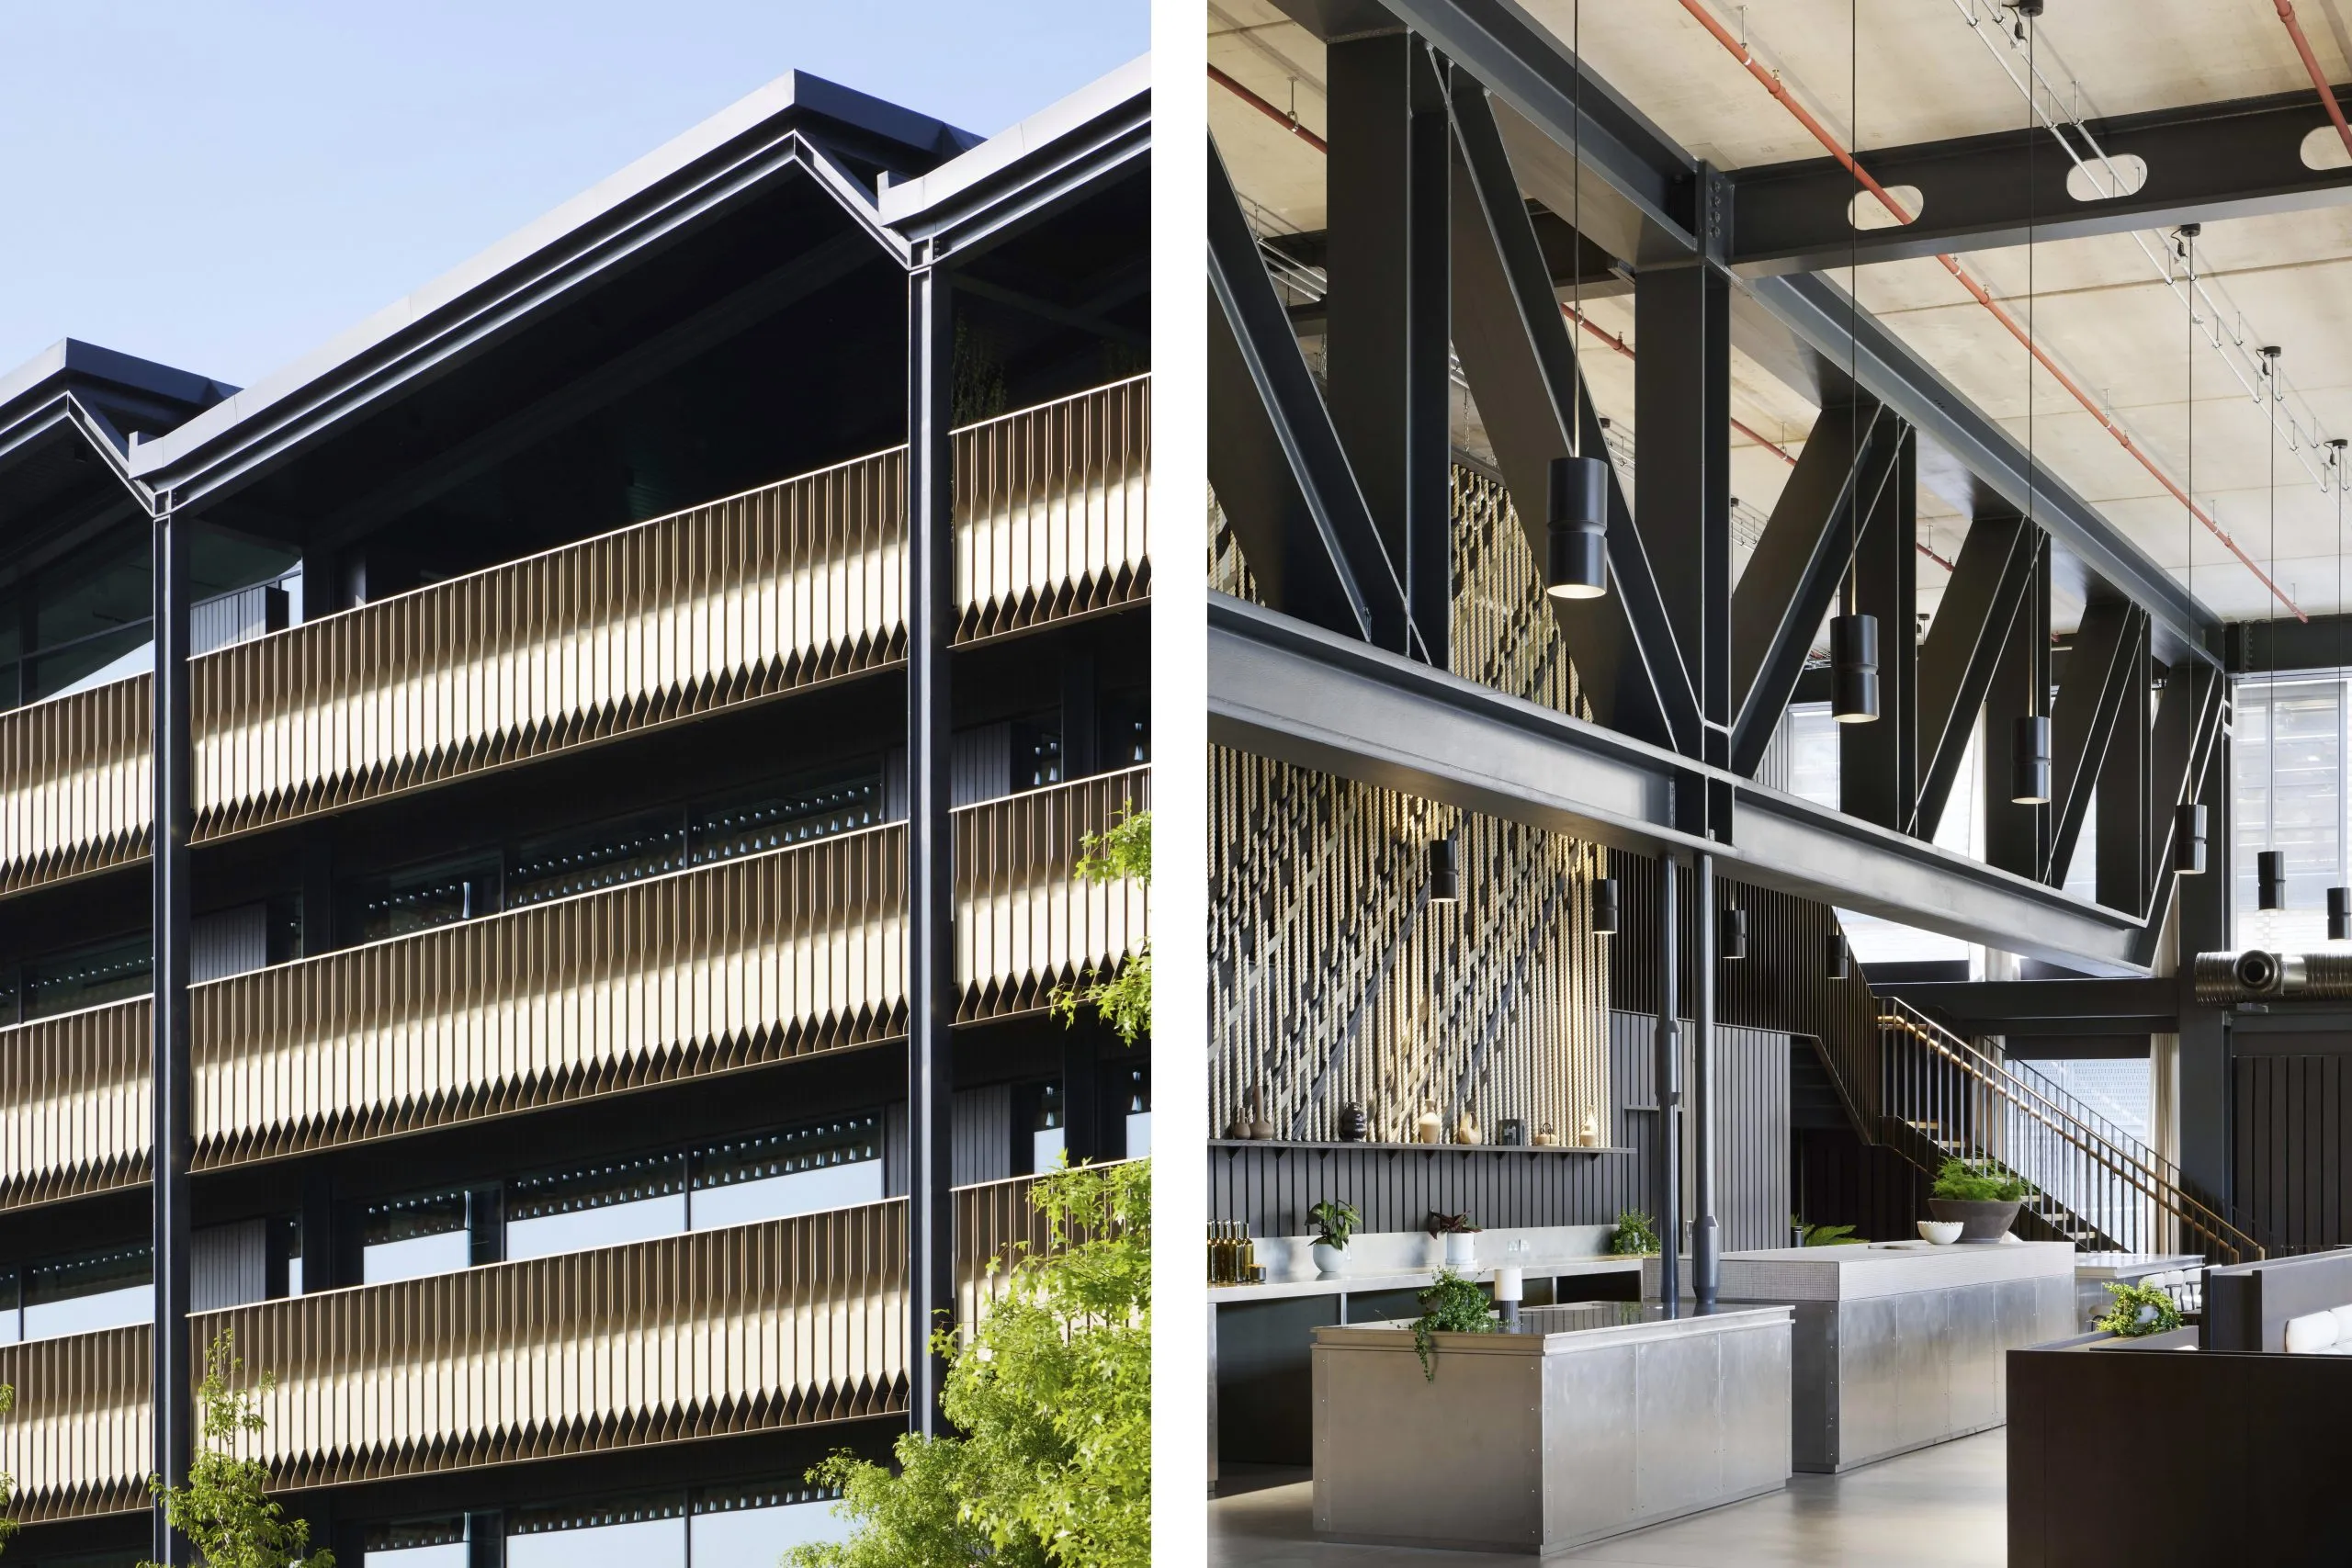
Allies and Morrison has leaned into this constraint by referencing the timber drying sheds that once stood here – most notably their distinctive sawtooth rooflines: ‘They had such powerful richly silhouetted roofs,’ says practice partner Paul Eaton, who led the project. ‘The idea was to capture the rhythmic crispness of a shed.’
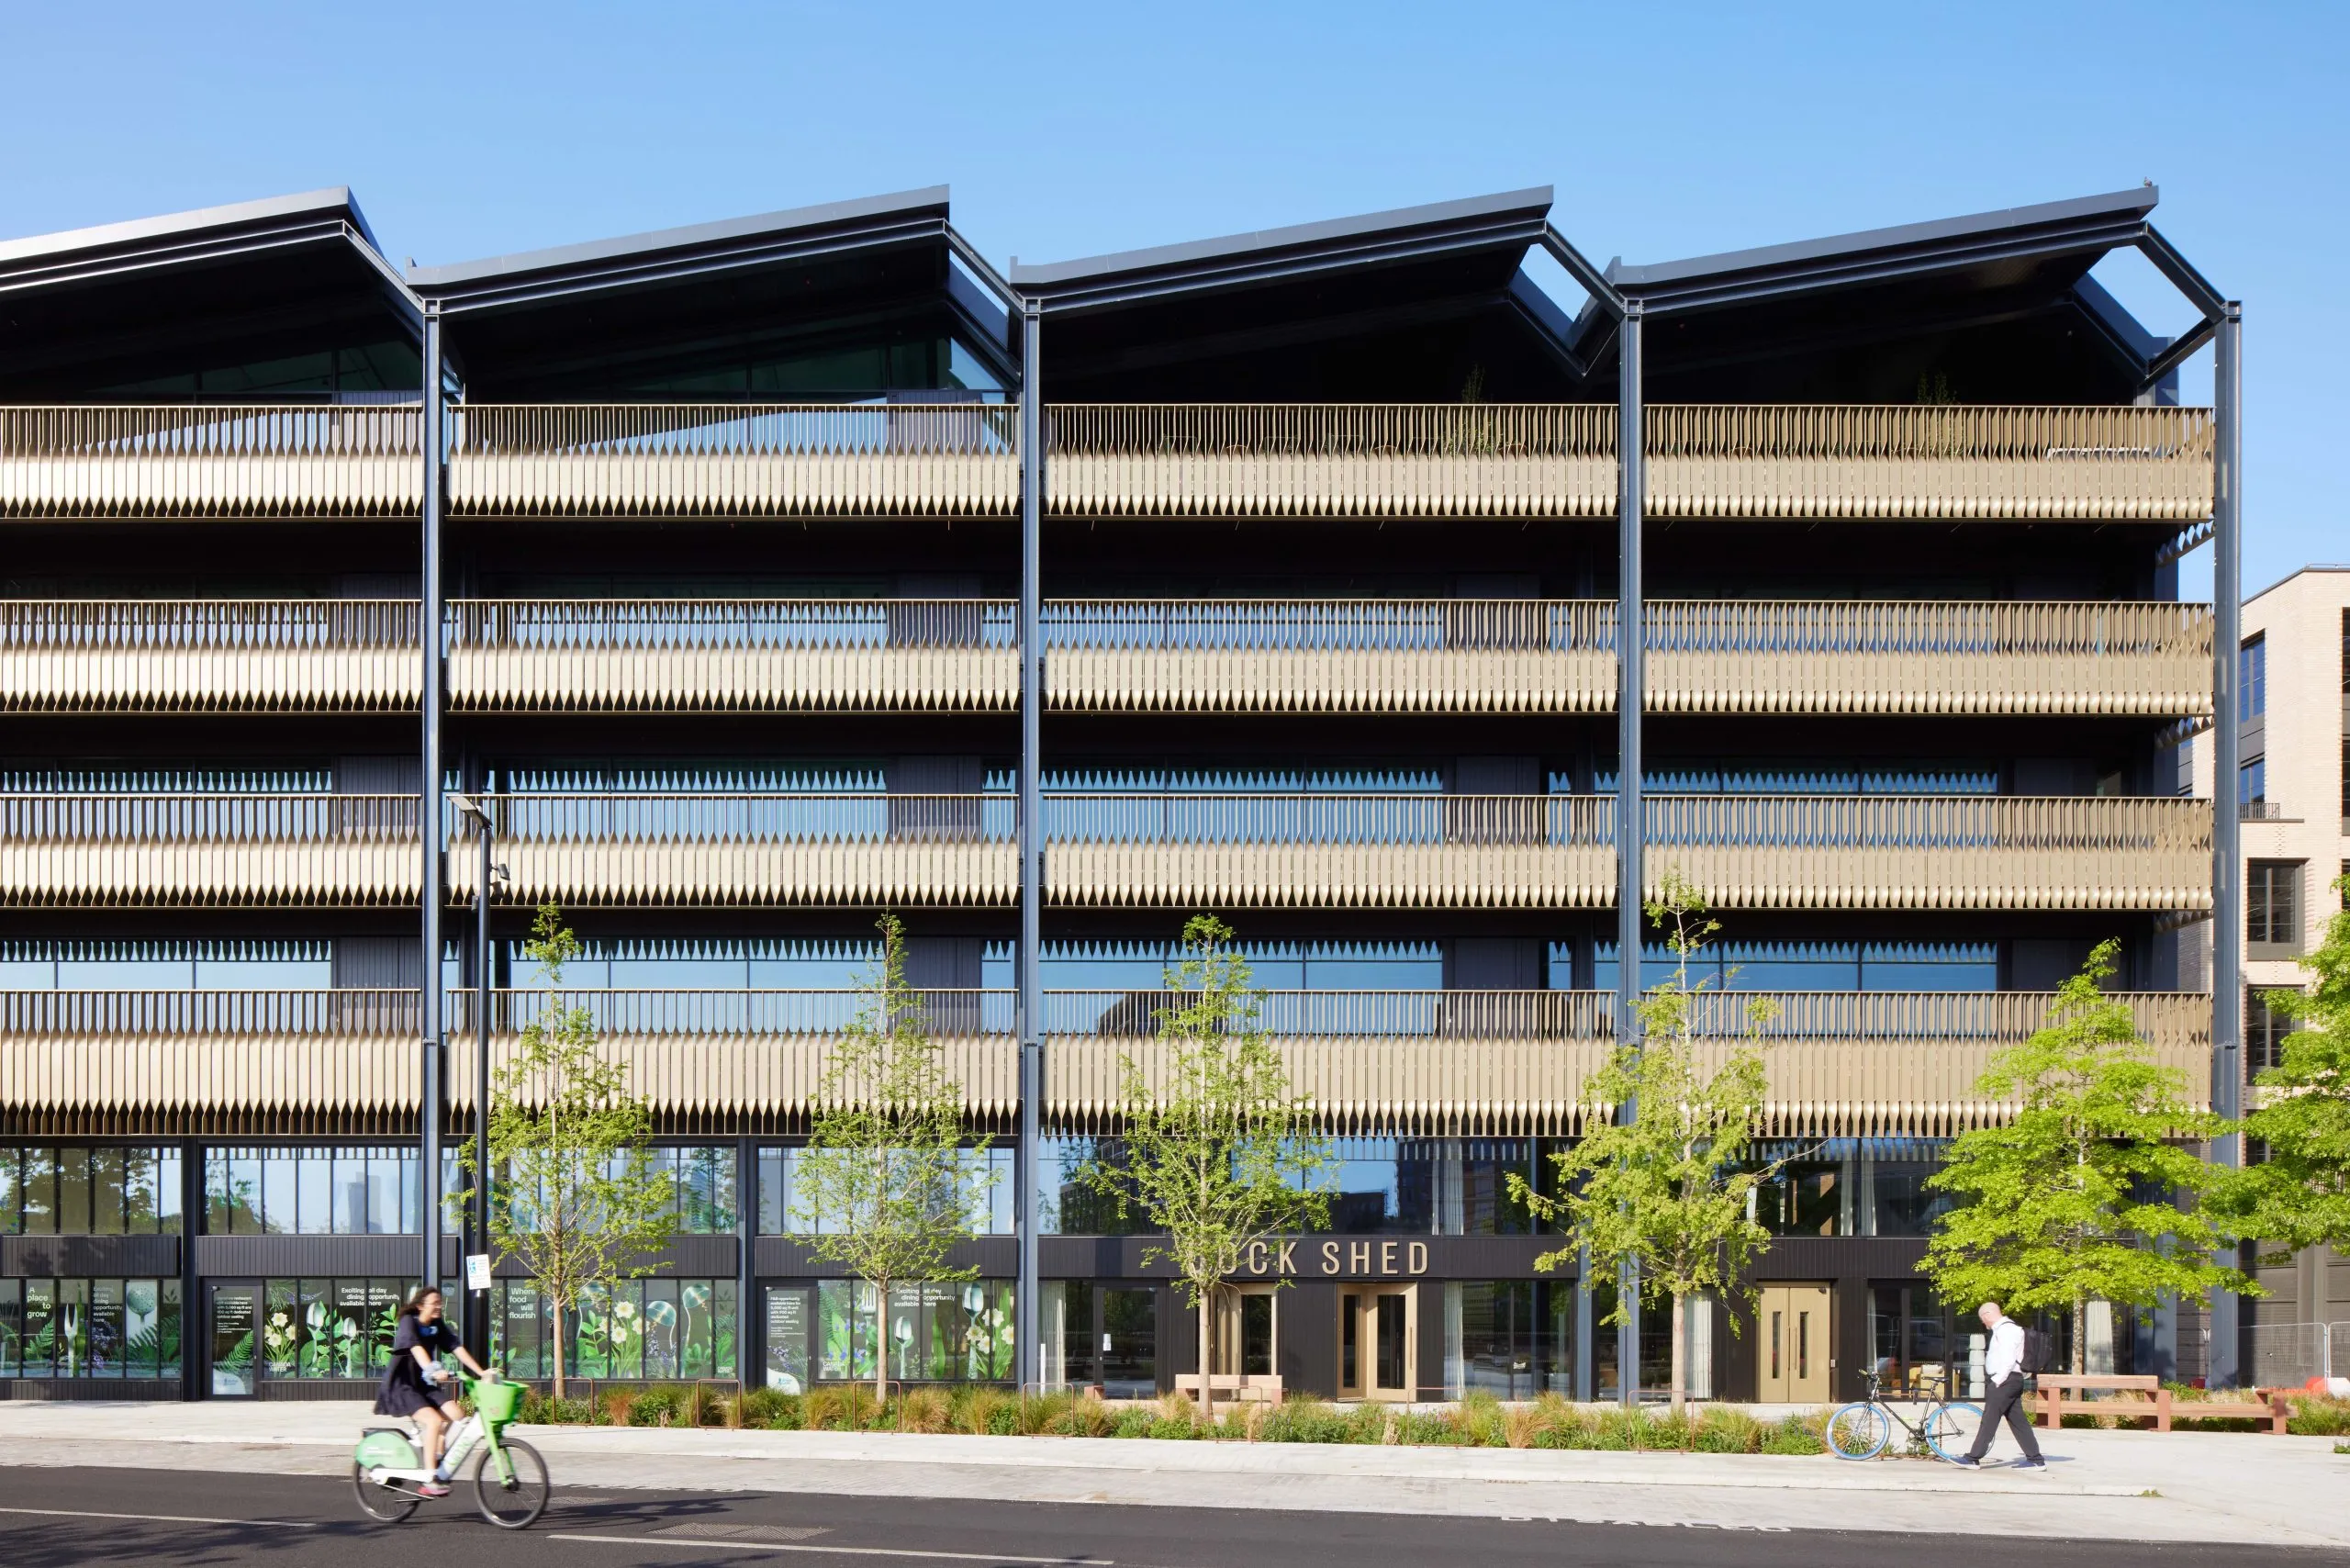
This is evident in the careful calibration of the façade facing the dock, where the workspace entrance is located. It is topped by a distinctive crown of sawtooth pitched roofs while skinny dark grey steel columns divide it into 12m-wide bays. In a decorative Miesian nod, the columns are articulated, with expressed vertical I-columns. They also incorporate drainage pipes from the roof valleys above, part of a network of rainwater attenuation which feeds back into the dock.
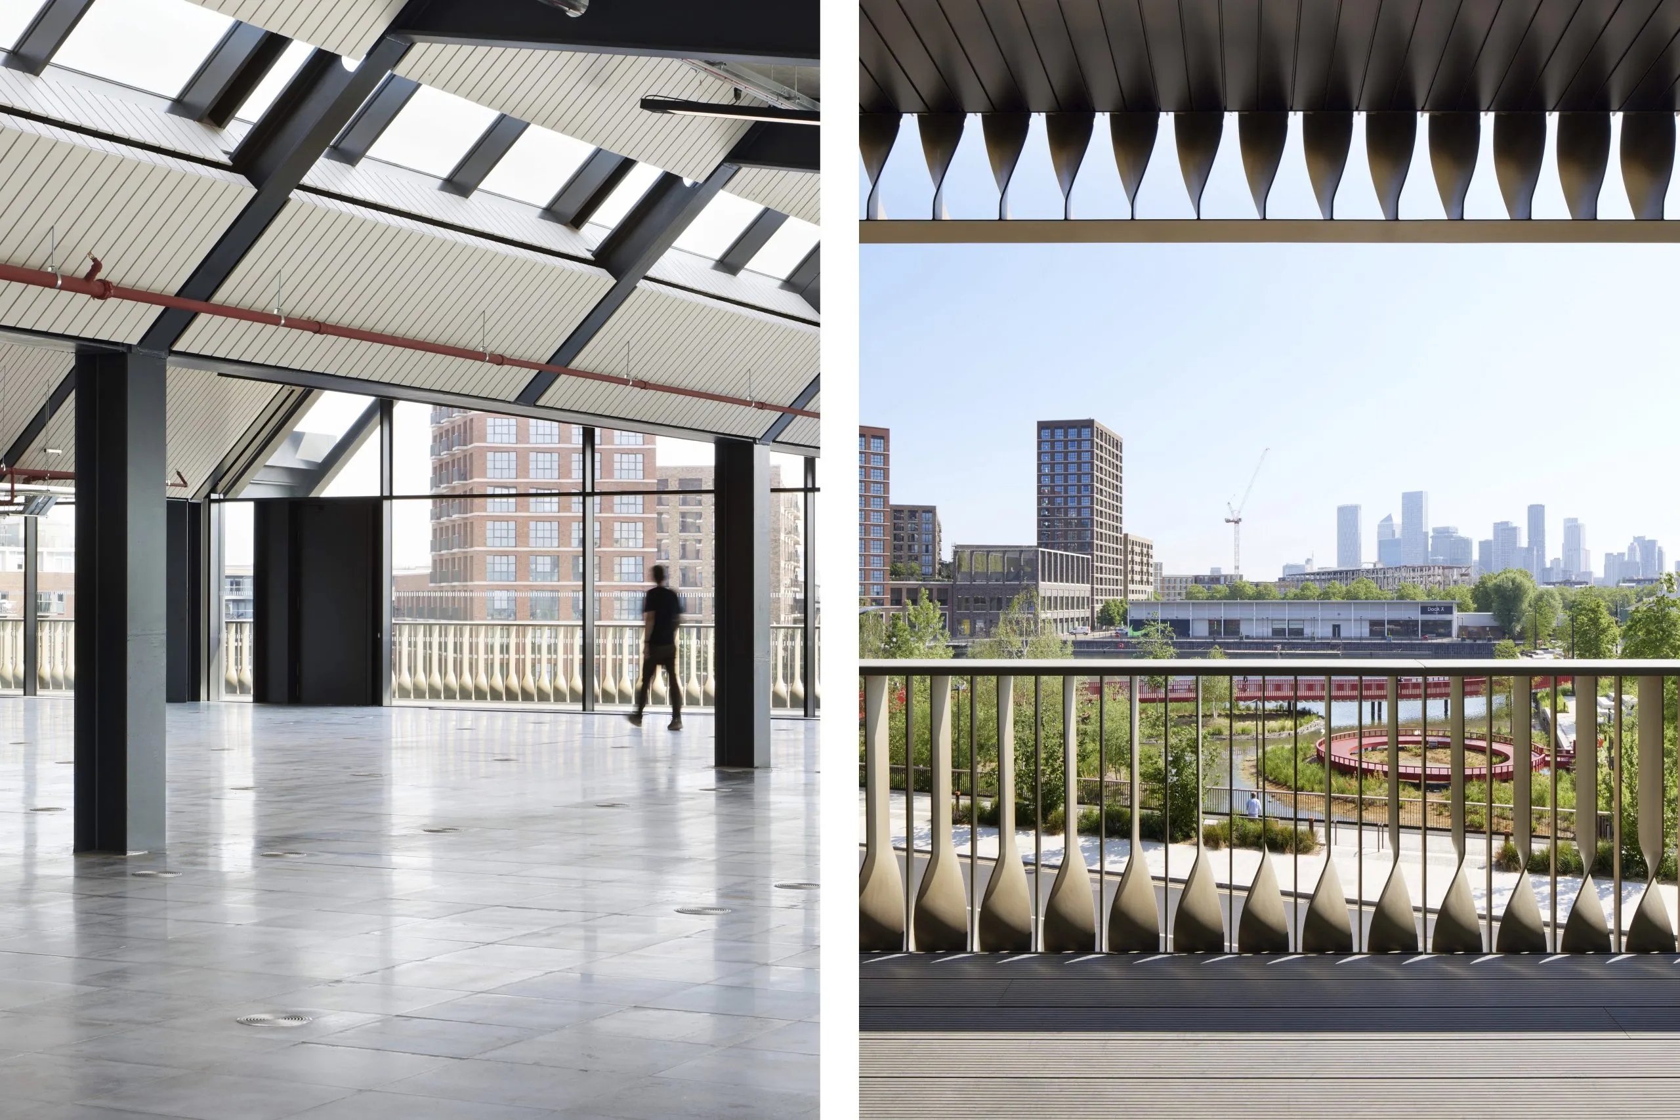
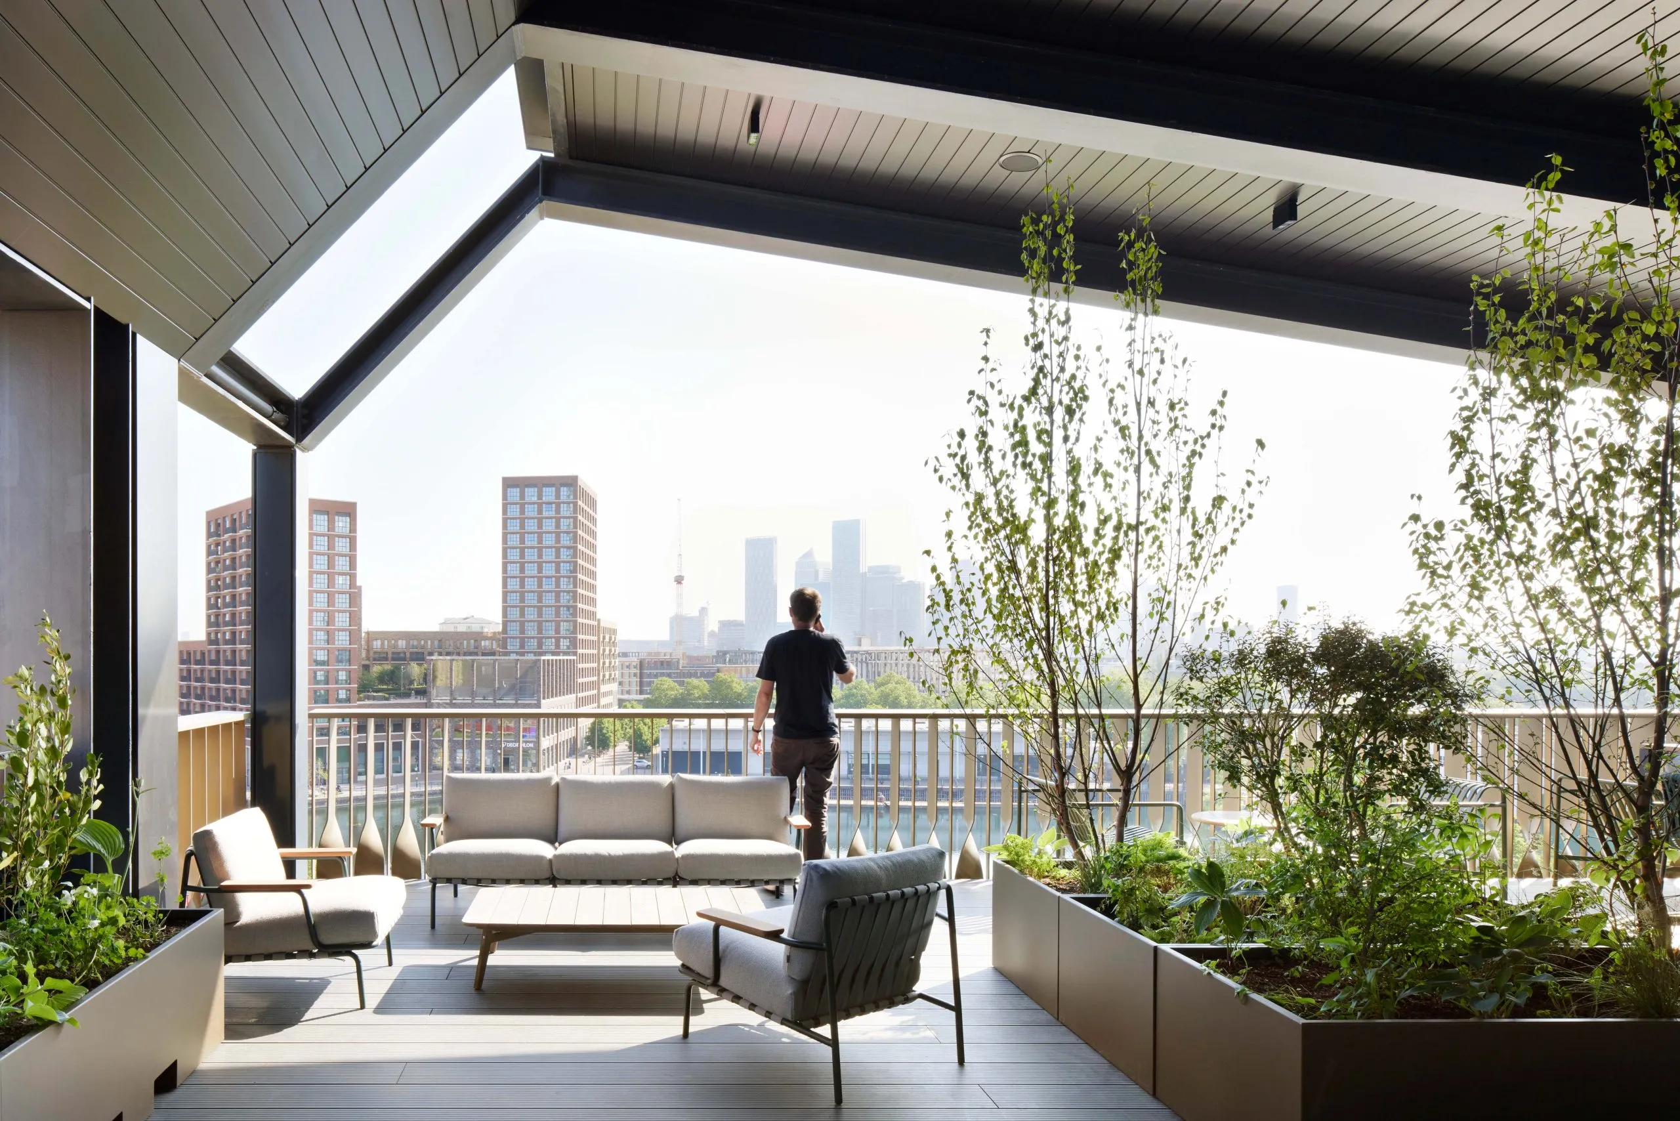
These columns foreground a series of deep horizontal terraces set behind them, themselves articulated by balustrades picked out in a bronze-gilt colour. Their flat steel balusters – intended to be reminiscent of timber planks – are twisted, giving them a decorative edge which catches the sun. They allow for views out from inside, while together with the depth of the balconies, protecting the floor-to-ceiling glazing from solar gain.
The ‘timber plank’ aesthetic continues, if rather more mundanely, around the building, which has been ‘decomposed’ to read as two volumes. On the larger eastern block, the cladding is plank-like vertical metal panels, shifting to a rather bland-looking custard-cream colour ceramic on the kinked ‘tail’ block, which Eaton says was intended to be ‘contextual and special, not blingy and desperate’. The block at this point sits up hard against a terrace of two-storey housing and, while it is stepped back in a series of planted terraces with large window boxes designed to soften its form, it must still appear to the residents a rather overbearing neighbour.
Internally, the building deftly accommodates its unusual mix of uses. While the commercial office space fills its four upper floors, the council-run leisure centre occupies part of the ground floor and basement. The latter has been relocated from its previous site, which is slated for redevelopment, and was incorporated here after an earlier proposal to relocate it as a stand-alone facility at the edge of the development was met by local outcry. Its inclusion has resulted in a much richer building, with Allies and Morrison taking advantage of this mix of uses to help give order and character.
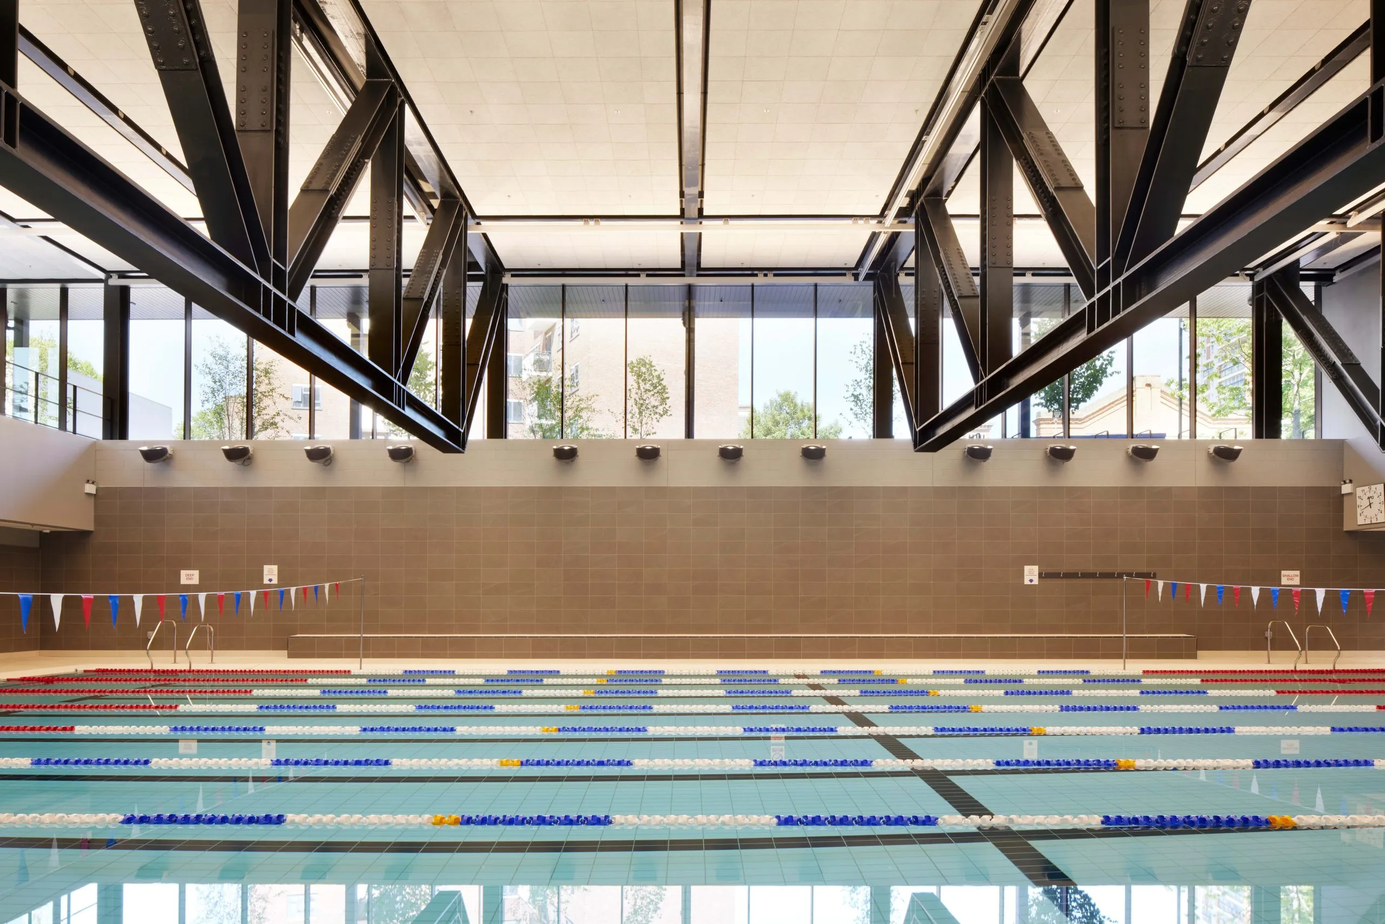
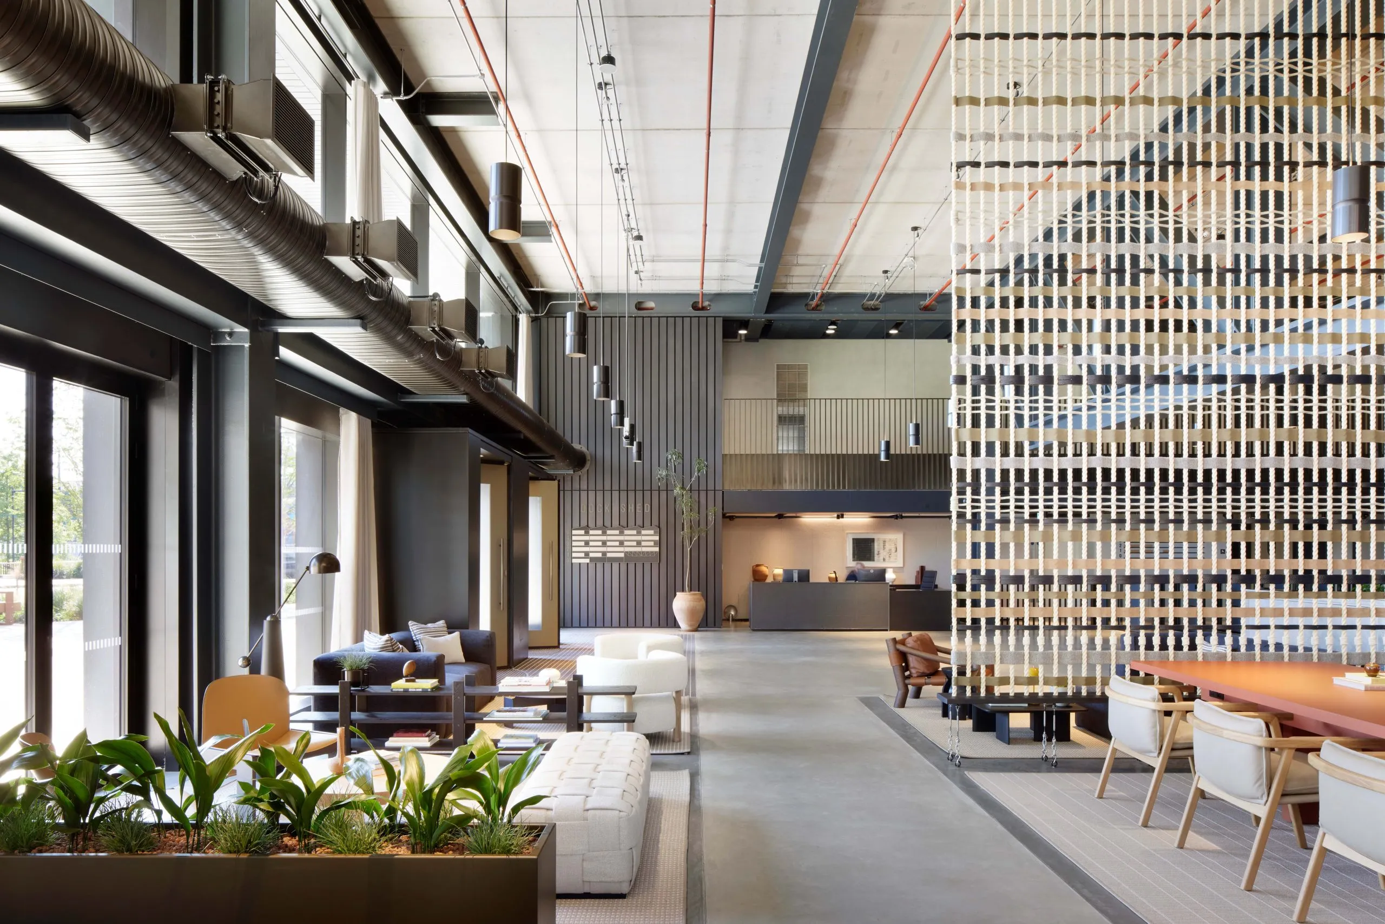
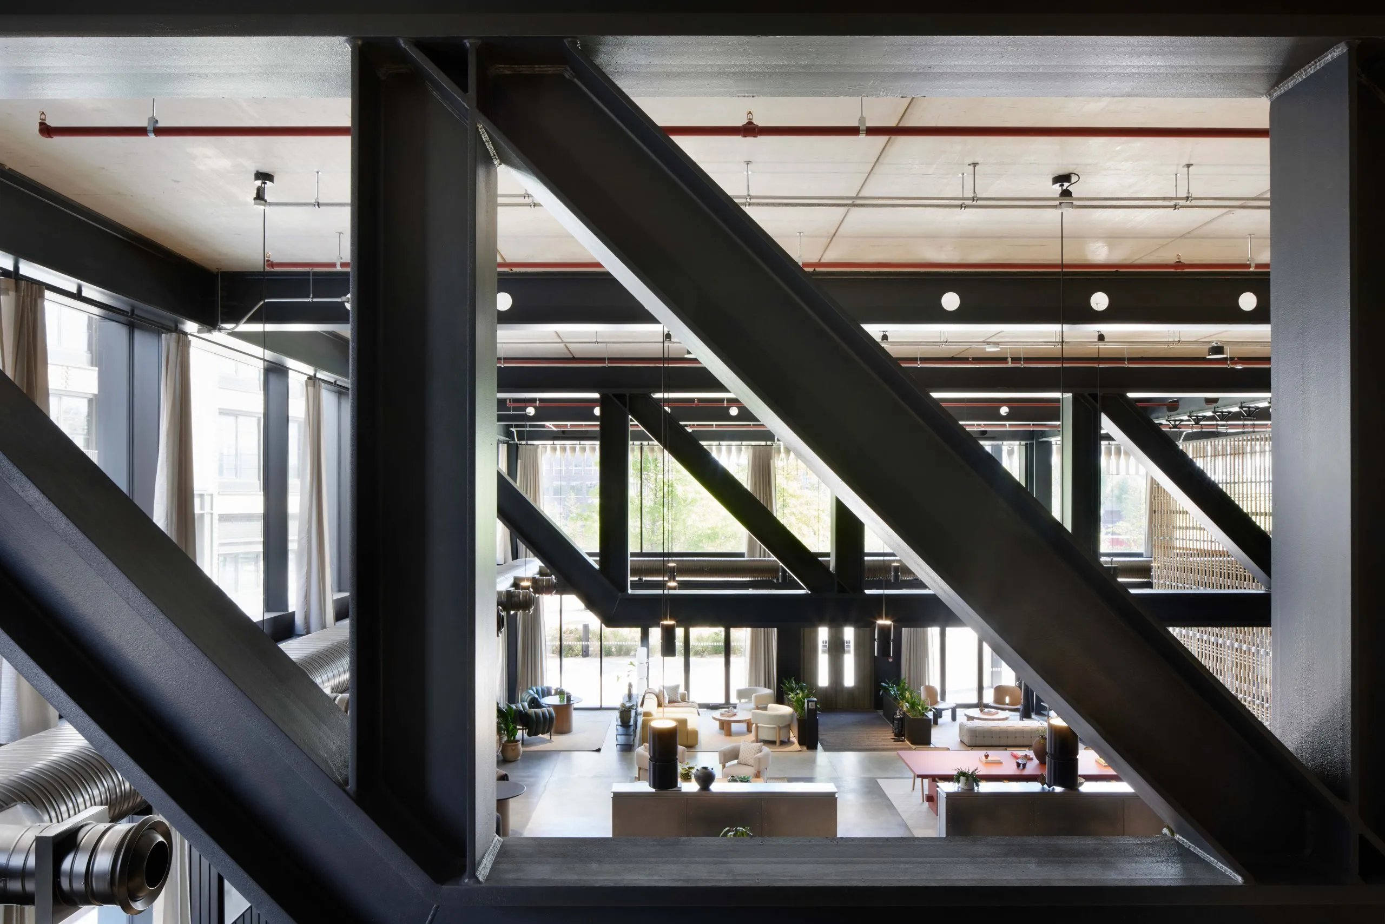
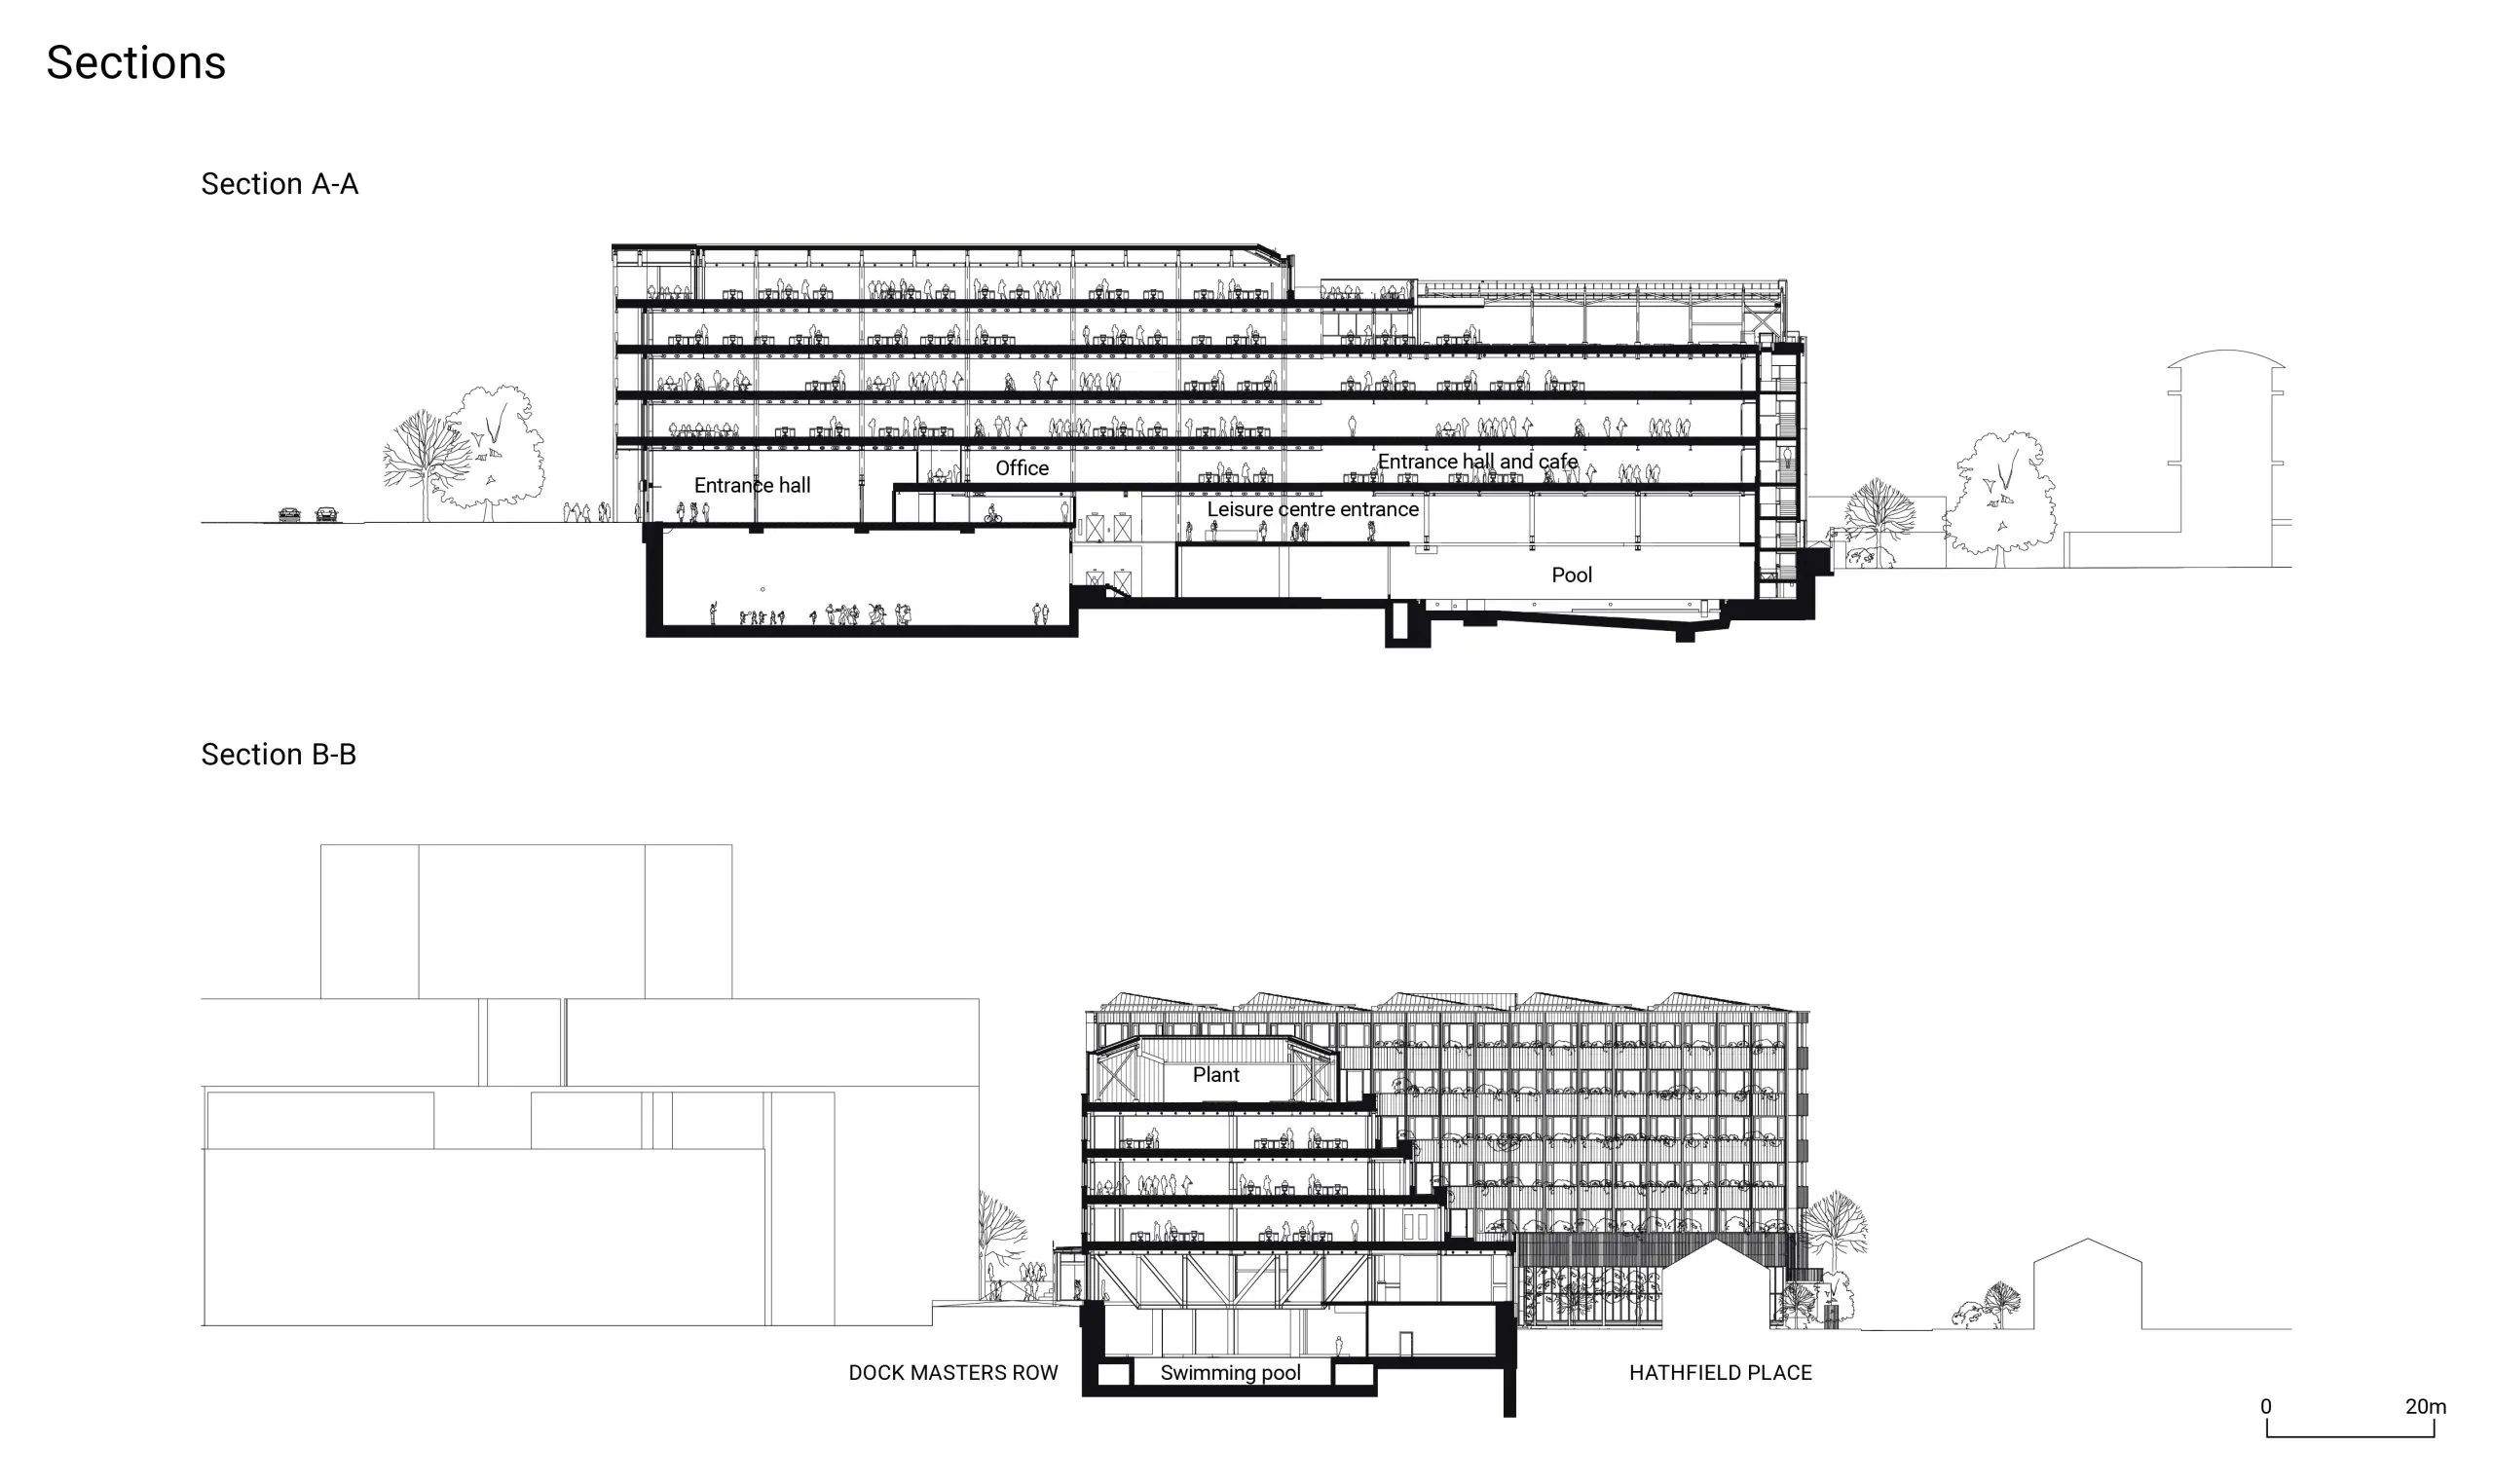
‘It’s basically a building of three halls,’ says Eaton. We are looking at the building’s distinctive section: a sunken swimming pool hall and sports hall hollowing out its base, with a large triple-height entrance lobby above, serving the workspace.
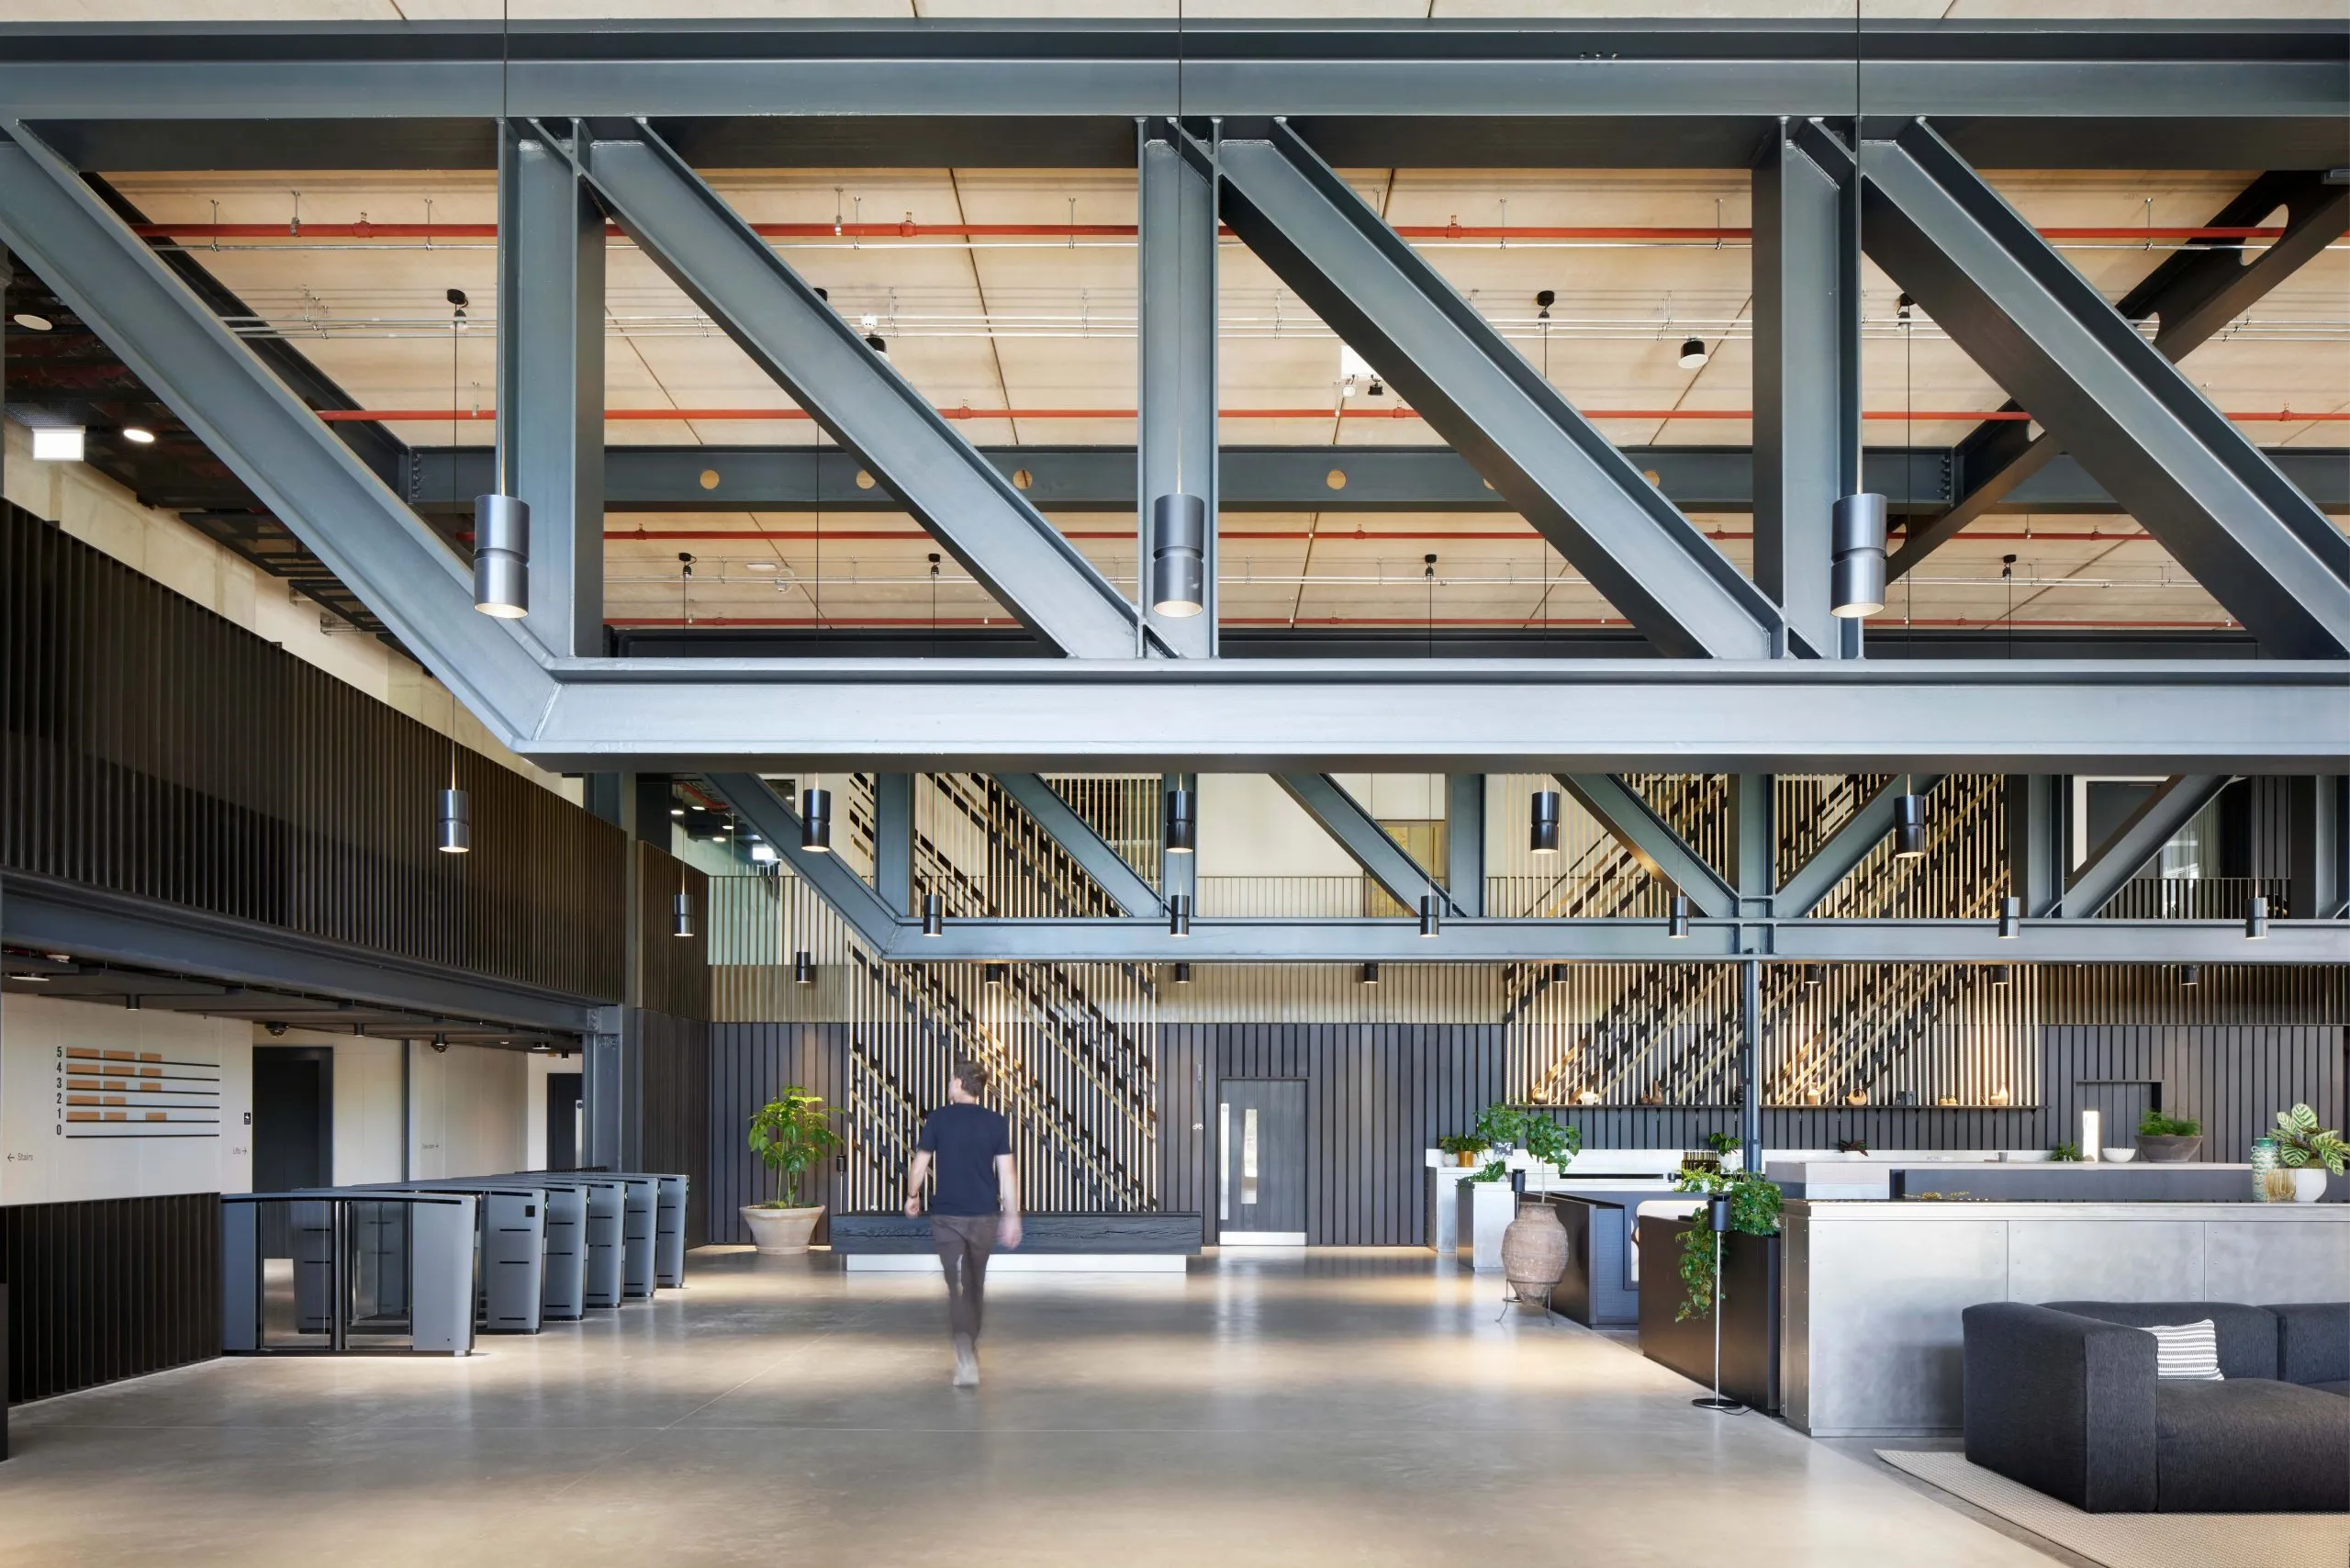
The big spans of these column-free spaces have been enabled by a series of enormous steel trusses – up to 24m long. Engineered by Waterman, they have been left exposed where possible, in particular above the swimming pool and in the entrance lobby where they structure and animate the spaces at high level. Eaton says this exposure of the structure is an important element in the building’s design: ‘It’s powerful and dramatic and gives an expression of the building’s purpose through its structure – like the form of the original sheds.’
In the entrance lobby, the floor slab and ceiling to the sports hall below is hung from the trusses, meaning the sports hall’s soffit can remain clear of obstruction. ‘It’s tall enough to accommodate professional trampolining,’ says Eaton.
The rest of the building is also steel frame. Asked if timber was considered for the upper floors to reduce what appears a chunky carbon budget for the structure, British Land development executive Michael Delfs says it proved ‘too early for the insurance market’. He points out that carbon-efficient steel – XCarb steel – was used throughout, which is recycled and resmelted using renewable electrical energy. ‘It saved 1,500 metric tonnes of carbon emissions,’ he says. Additional reused elements such as the raised flooring also contribute to a saving.
The five floorplates are extraordinary in size, up to 100m at one point between front and back with a widely spaced, meaty 12 x 9m grid of beams and columns. Despite the larger girths, this apparently uses less steel than a smaller grid would.
While the shed-like top-lit top floor is particularly spectacular, all floors have surprisingly good natural light despite their depth, due to floor-to-ceiling ‘bloody big windows’ opening out to the terraces, in which doors are kept as solid ‘punctuation marks’.
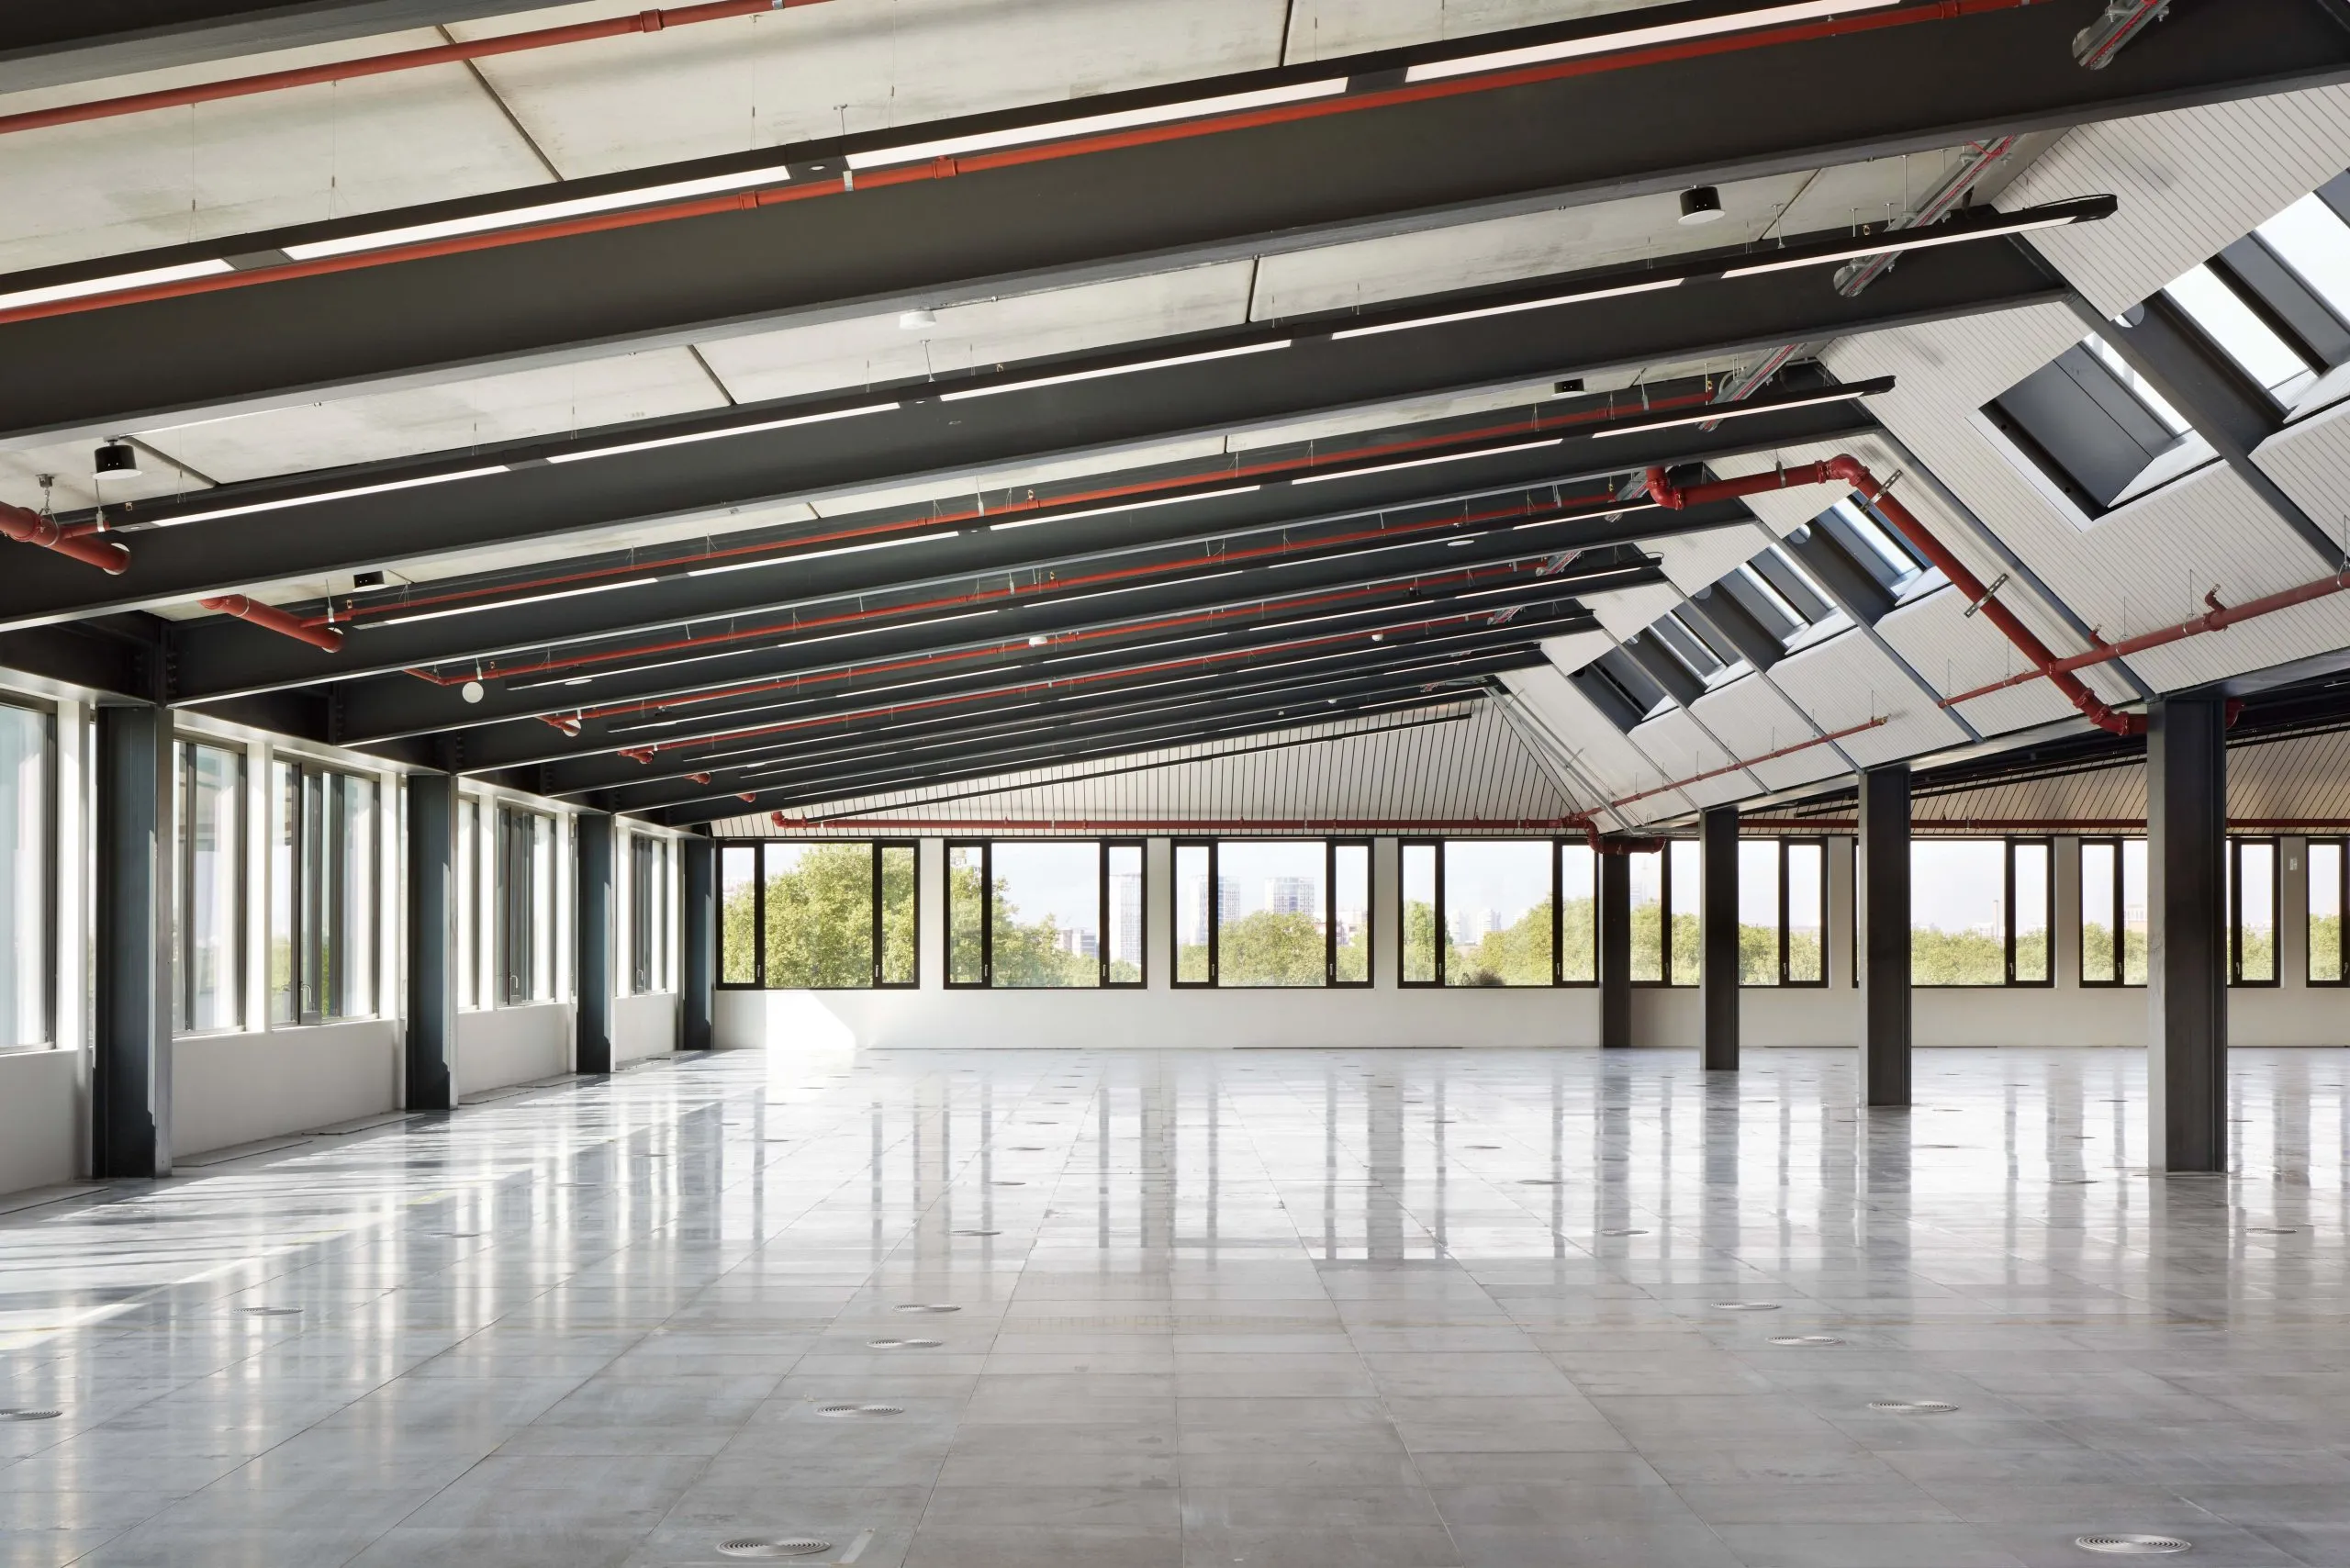
It certainly gives a sense of openness and flexibility that would not have been possible with the number of columns and depth of beams that timber would have necessitated. Eaton points out, too, that there are passive environmental benefits from the ‘thermal flywheel’ effect of the heavy steel and concrete superstructure.
Heating, cooling and air handling is all-electric, with air-source heat pumps concealed on the roof of the kinked rear block. The sawtooth roofs run roughly east to west and incorporate north lights and PVs on their southern pitch.
The leisure centre has a separate entrance on the north side, entered under a canopy at the kinked setback where the two blocks meet, and can be accessed directly up a path from the residential neighbourhood to the west. Its array of huge spaces are impressively slotted into the building, including the hangar-like four badminton court-sized sports hall, extensively kitted-out gym and 25m-long naturally lit pool, alongside a smaller pool with adjustable floor and dance studio.
Altogether, Dock Shed is a well-planned, thoughtfully detailed building that does genuinely create a rich block of city, with its hybrid commercial and public-facing uses. But despite a nicely-handled dockside façade, it’s somewhat let down by its contextually awkward rear.
Architect’s view
Dock Shed, and its soon-to-be-completed neighbour, Three Deal Porters and The Founding, form our studio’s contribution to our Canada Water Masterplan.
British Land’s brief focused on accommodating flexible workspace and a new Southwark Council-run public leisure centre, meeting its progressively evolving sustainability targets, and finding an identity that felt rooted in its place.
Like the large, airy sheds that once lined Canada Water’s historic docks, Dock Shed finds expression in its strong purposeful structural frame and thin board-like metal cladding.
Its workspace floors open to wide balconies where its warm-coloured cladding boards twist to form delicate, reed-like balusters, opening up views towards the revitalised wetland landscape of Canada Water Dock.
The asymmetric sawtooth roof is angled to optimise the performance of south-facing PV arrays and create steeper, north-facing, roof-windows that fill its top floor with light.
The workspace entrance hall is dominated by 24m-wide, storey-height Pratt trusses, which span over the leisure centre below.
The product of extensive consultation and designed in collaboration with Roberts Limbrick, the leisure centre has its own entrance, opening to Dock Office Square and a new car-free connection to Lower Road. The eight-lane pool is again characterised by industrial-scale trusses.
The building’s low-carbon steel frame, recycled raised flooring, all-electric, mixed-mode ventilation system, and large-scale rooftop PV arrays contribute to Dock Shed’s high sustainability performance, as recognised by its BREEAM Outstanding and Nabers 4.5 ratings.
Paul Eaton, partner, Allies and Morrison
Client’s view
Dock Shed is an ambitious workspace that reimagines the classic warehouse with extraordinary amenity space and enviable waterfront views over the Asif Khan-designed Rafter Walk and across the London skyline. It’s an office that people will genuinely want to come to work in.
It’s also an elegant technical feat. Through efficient design and low-carbon materials, the Dock Shed reduced its embodied carbon by 40 per cent. That includes more than 2,300 tonnes of carbon saved by using XCarb steel, recycled flooring, and recycled aluminium façade systems. Beneath Dock Shed is Southwark Council’s new state-of-the-art leisure centre, which includes a 150-station gym, eight-lane pool, spinning and yoga studios, and a sports hall. While we always had a clear vision for this building, it is inspiring to see how the different uses complement each other in practice.
Dock Shed is set within a growing cultural scene across the Canada Water Masterplan, with a nature reserve on its doorstep and green spaces all around. While projects such as Canada Water are measured in decades, not years, Dock Shed is a big step forward and we are excited to now bring it to life.
Michael Delfs, development executive, British Land
Engineer’s view
The Dock Shed is a great example of a forward-thinking approach to sustainable structural design that also celebrates the site’s industrial legacy.
We worked closely with Allies and Morrison and the wider project team to reflect a holistic strategy that balances architectural expression, structural performance and environmental responsibility.
We developed a low-carbon structure using 700 tonnes of XCarb steel, which alone resulted in an estimated saving of 1,500 tonnes of embodied carbon. The building is designed with a highly repetitive and efficient structural grid, which minimises the variety of structural elements required. By repeating these structural forms, we’ve also minimised material waste and maximised opportunities for future reuse.
The geometric precision and exposed steelwork enhance the design to reflect the character of the historic dock sheds. The exposed sawtooth roof and elegant steel trusses play a central role in both the building’s performance and visual identity.
The main pool hall is an example of clever integrated design where the swimming pool was orientated to align the depth with the natural slope of the site to improve the efficiency of the pile cantilevers. A series of bespoke trusses spanning the pool were detailed to the deeper variants supporting both the offices above and the gym below.
In contrast, we designed shallower, splice-free trusses in the entrance area with logistics and constructability in mind, allowing easier transportation and installation without compromising structural integrity. The splice-free design also enhances the visual clarity of the exposed steelwork, contributing to the clean, industrial aesthetic of the entrance sequence.
Charlie Scott, director of structures, Waterman
Working detail
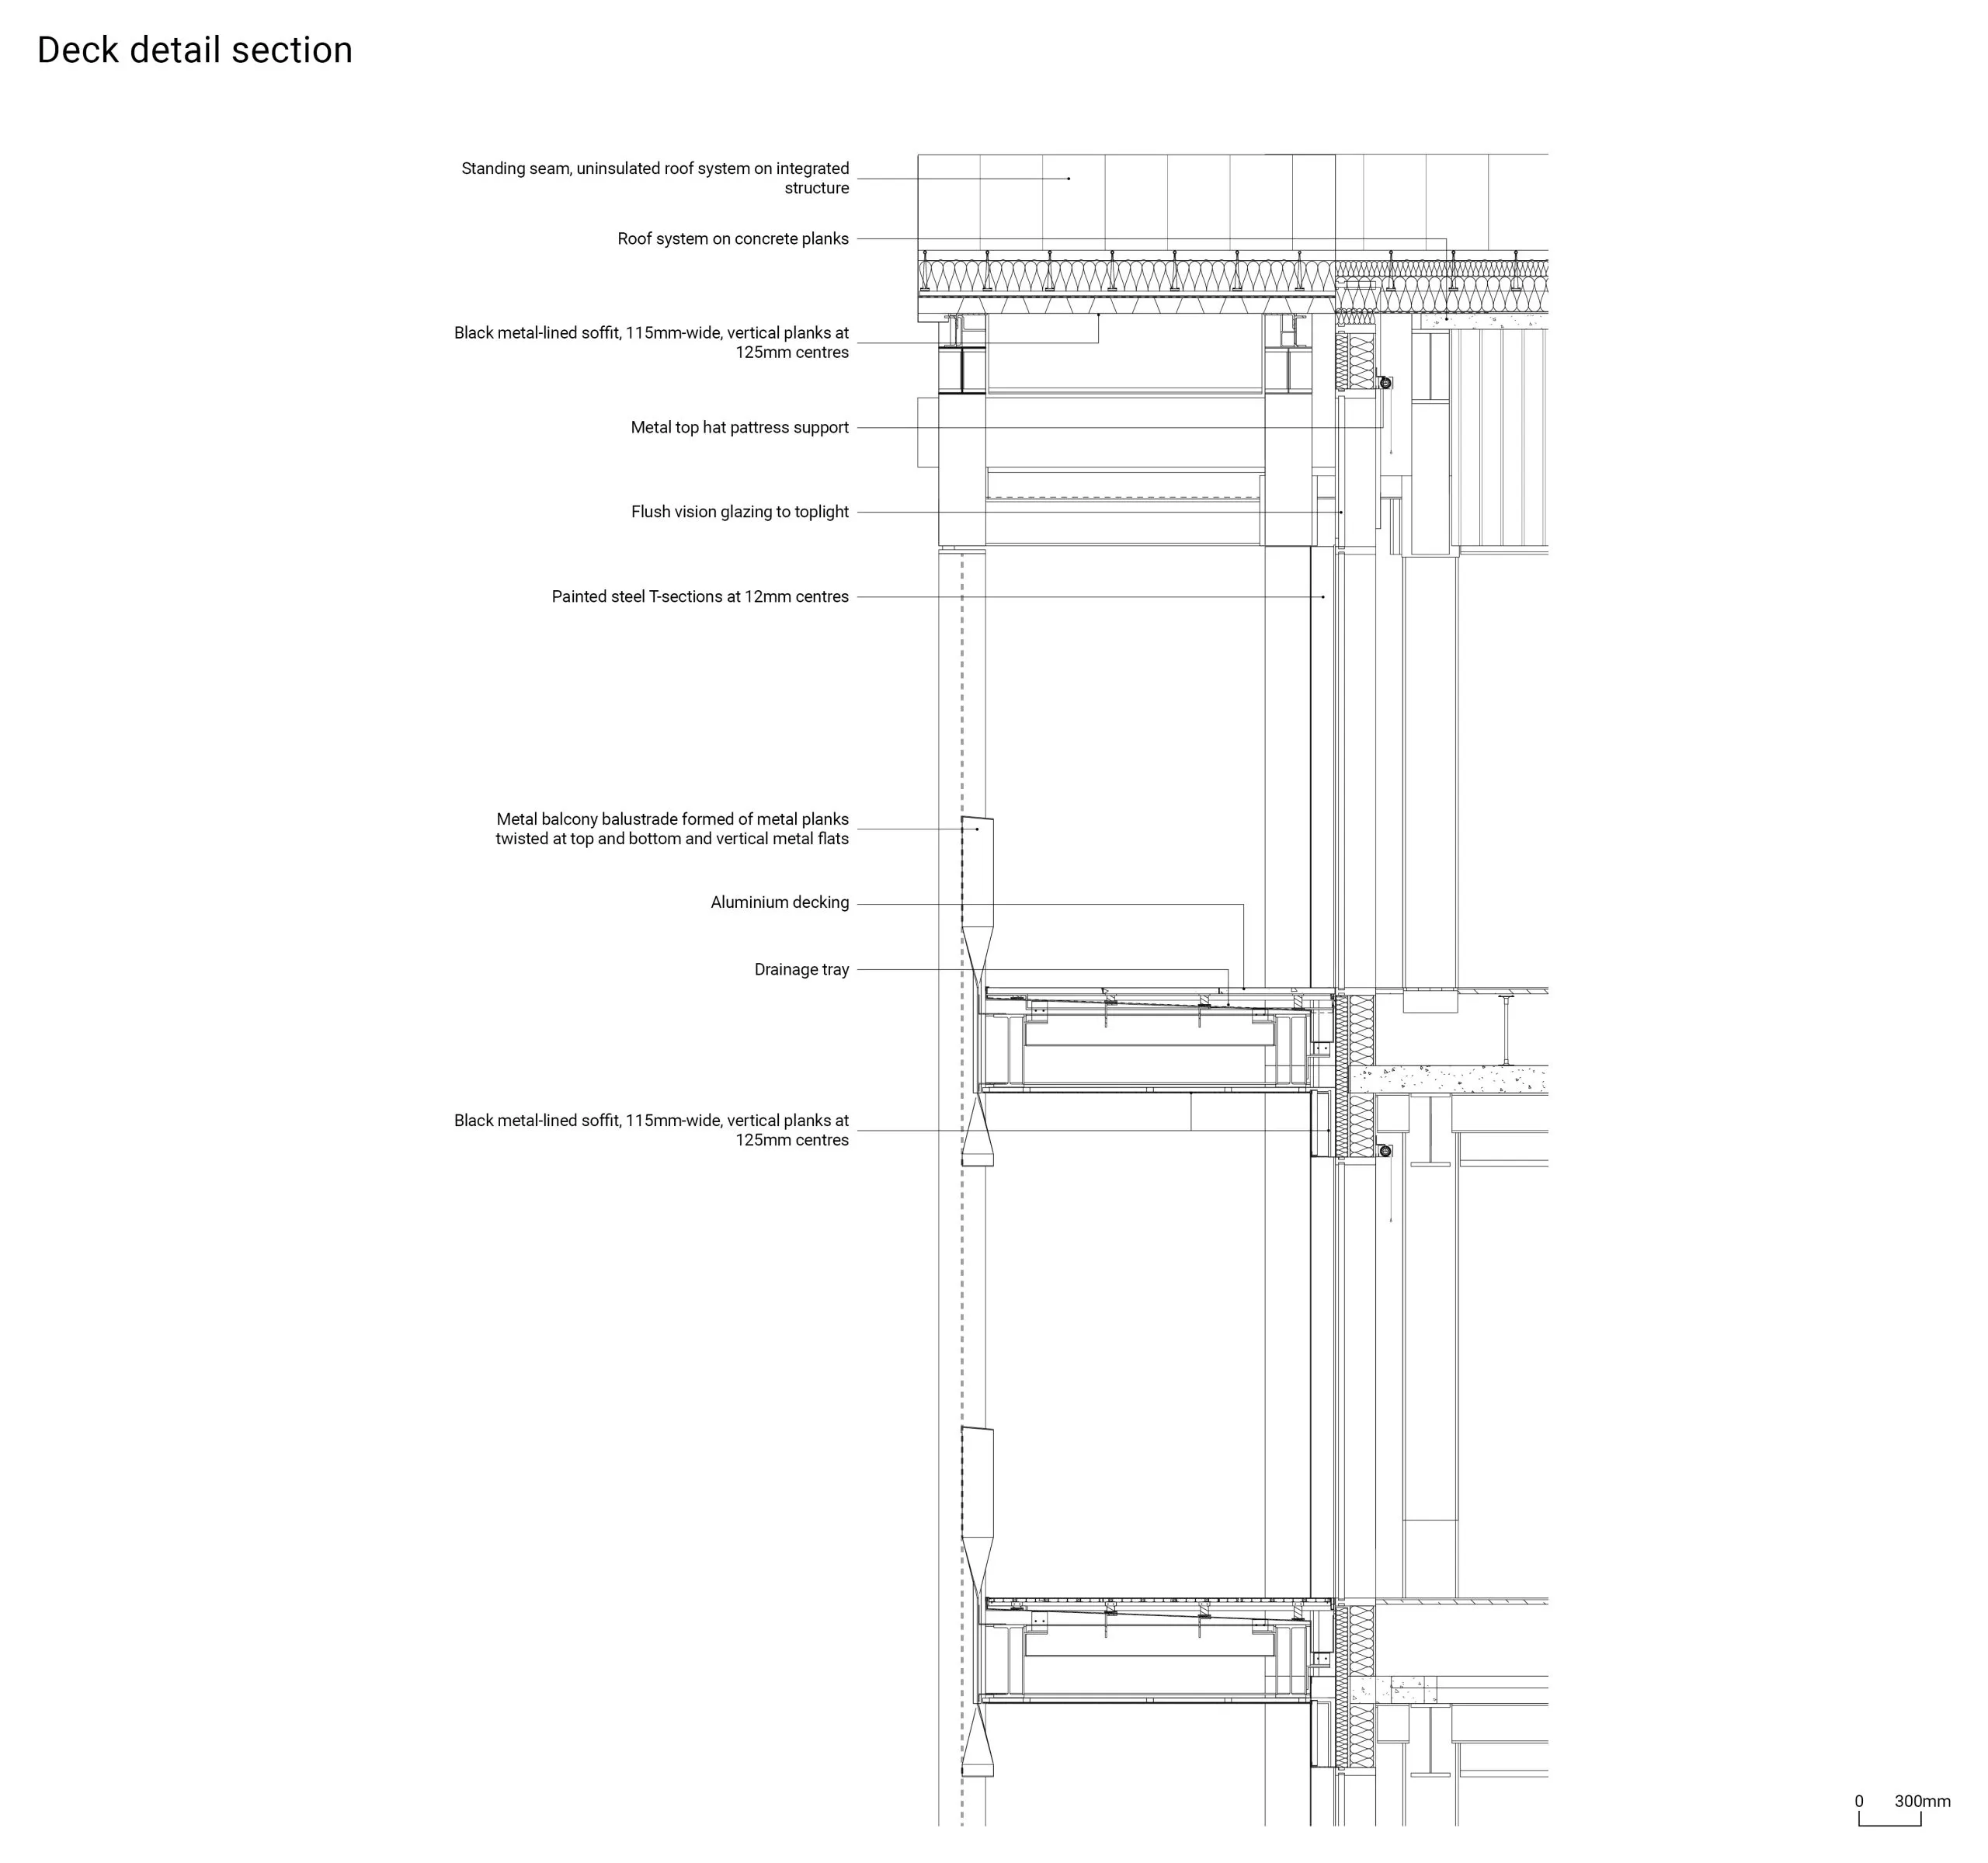
The east elevation of the Dock Shed building addresses Canada Dock and features balconies at each level to give views out across the water, connecting the building to the hustle and bustle below.
The balconies are supported via an external steel frame, which matches the frame of the building and gives an insight into how the building’s structural system works.
Balconies are accessed via multiple doors at each level (one per bay) and are finished in dark coloured metal planks. The balconies and balustrading form an intrinsic shading device and allow full-height glazing to the office spaces while mitigating solar gain. They feature a balustrade formed from steel planks that are twisted through 90 degrees in two zones: once beneath the slab to create a brise soleil to the level below, and once above the slab to open up the balustrade and allow views through to the dock.
The dock-front cladding makes a series of references to the timber sheds that once characterised this area, with their plank-cladding and sawtooth roofs. The twisted steel planks of the balustrading are a playful nod to this.
At the top of the building, the standing-seam sawtooth roof extends beyond the glazing line to provide cover to the balconies, and ends in feature steelwork, which traces the roof edge. The long sections of roof are solid to create shelter, but the shorter sections are open to allow in light and views to the sky.
The roof supports an extensive number of PV panels on the south-facing inclines, which can generate just over 5 per cent of the office space energy needs. Furthermore, the surface water run-off from the roof is taken down pipework concealed within the structural frame to discharge into the dock, aiding its water supply and eliminating the need for any rainwater attenuation.
Mark Foster, director, Allies and Morrison
Project data
Location: Canada Water, London SE1
Start on site: October 2021
Completion: March 2025
Gross internal floor area: 31,263m2
Construction cost: Undisclosed
Architect: Allies and Morrison
Client: British Land
Structural engineer: Waterman Group
M&E consultant: Aecom
Quantity surveyor: Aecom
Project manager: Aecom
Principal designer: iM2
Approved building inspector: Sweco
Leisure centre architect: Roberts Limbrick
Façade engineer: Inhabit
Acoustic engineer: Sandy Brown
Entrance lobby designer: Conran and Partners
Lighting designer: 18 Degrees
Landscape designer: Townshend
Main contractor: Mace
CAD software used: Revit
Sustainability data
Percentage of floor area with daylight factor >2%: Not calculated
Percentage of floor area with daylight factor >5%: Not calculated
On-site energy generation: Leisure: 0%, Office: 5.1%
Heating and hot water load: Leisure: 297 kWh/m2/yr, Office: 5 kWh/m2/yr
Operational energy: Leisure: 160 kWh/m2/yr, Office: 86 kWh/m2/yr
Total energy load: Leisure: 457 kWh/m2/yr, Office: 91 kWh/m2/yr
Carbon emissions (all): Leisure: 84 kgCO2/m2, Office: 12 kgCO2/m2
Annual mains water consumption: Not calculated
Airtightness at 50Pa: Leisure: 2.44 m3/hr/m2, Office: 4.27 m3/hr/m2
Overall thermal bridging heat transfer coefficient (Y-value): Not calculated
Overall area-weighted U-value: Leisure: 0.24 W/m2K, Office: 0.50 W/m2K
Annual CO2 emissions: Leisure: 6,491 kgCO2/m2, Office: 1,969 kgCO2/m2
Embodied carbon: Leisure: 969 kgCO2e/m2, Office: 603 kgCO2e/m2
Whole-life carbon: Leisure: 1,473 kgCO2e/m2, Office: 1,155 kgCO2e/m2
Energy Performance Certificate rating: Leisure: B, Office: A