
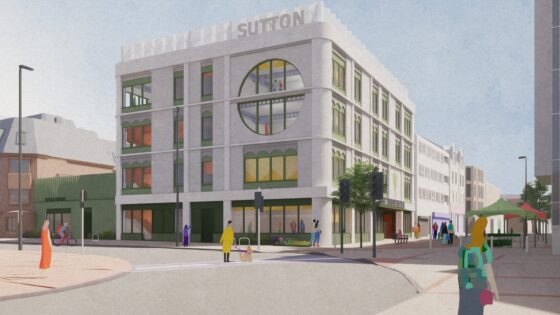
Lodged on behalf of project backer Sutton Council, the new four-storey home for Sutton College features a ‘colourful’ internal steel structure and has been designed to be flexible and efficient to construct.
The scheme, providing 10 teaching spaces and staff offices across four floors, will replace an existing three-storey Victorian building which has lain empty for seven years.
The existing building was bought in early 2023 by Sutton Council with support from by the government’s Future High Streets Fund. The local authority secured £11.35 million from the pot for projects to transform the town centre.
RCKa was appointed in the same year by the council to advise on initial viability studies and held a range of public engagement events about how to reactivate the high street before detailed design work began on the college.
Sutton College, which provides teaching and training for adults, is currently based within the town’s Civic Centre. It is hoped the RCKa project will ‘increase the college’s prominence, help it attract new learners and expand its reach into the local community’.
The practice said the new building, with its circular feature window, has been designed to ‘create a strong new identity’ while celebrating the site’s heritage and the character of the surrounding conservation area’.
RCKa associate Chris Barnes said: ‘The project is an ongoing collaborative process, exploring how a building can push flexibility, adaptability and efficiency while retaining a strong identity and a civic presence. The building exists to support learning; it’s not precious or over-curated – rather it’s designed to be efficient to construct, simple to operate and easy to adapt: a “kit of parts” that are expressed to give the building a strong identity.
‘From the internal colourful steel structure to the modular joinery in each of the classrooms, each element is playfully crafted and then replicated across the building.’
According to the practice, Sutton Council has ‘committed to delivering the project using a traditional procurement contract, [ensuring] that the design quality is followed through into construction’.
A future timescale is not yet known.
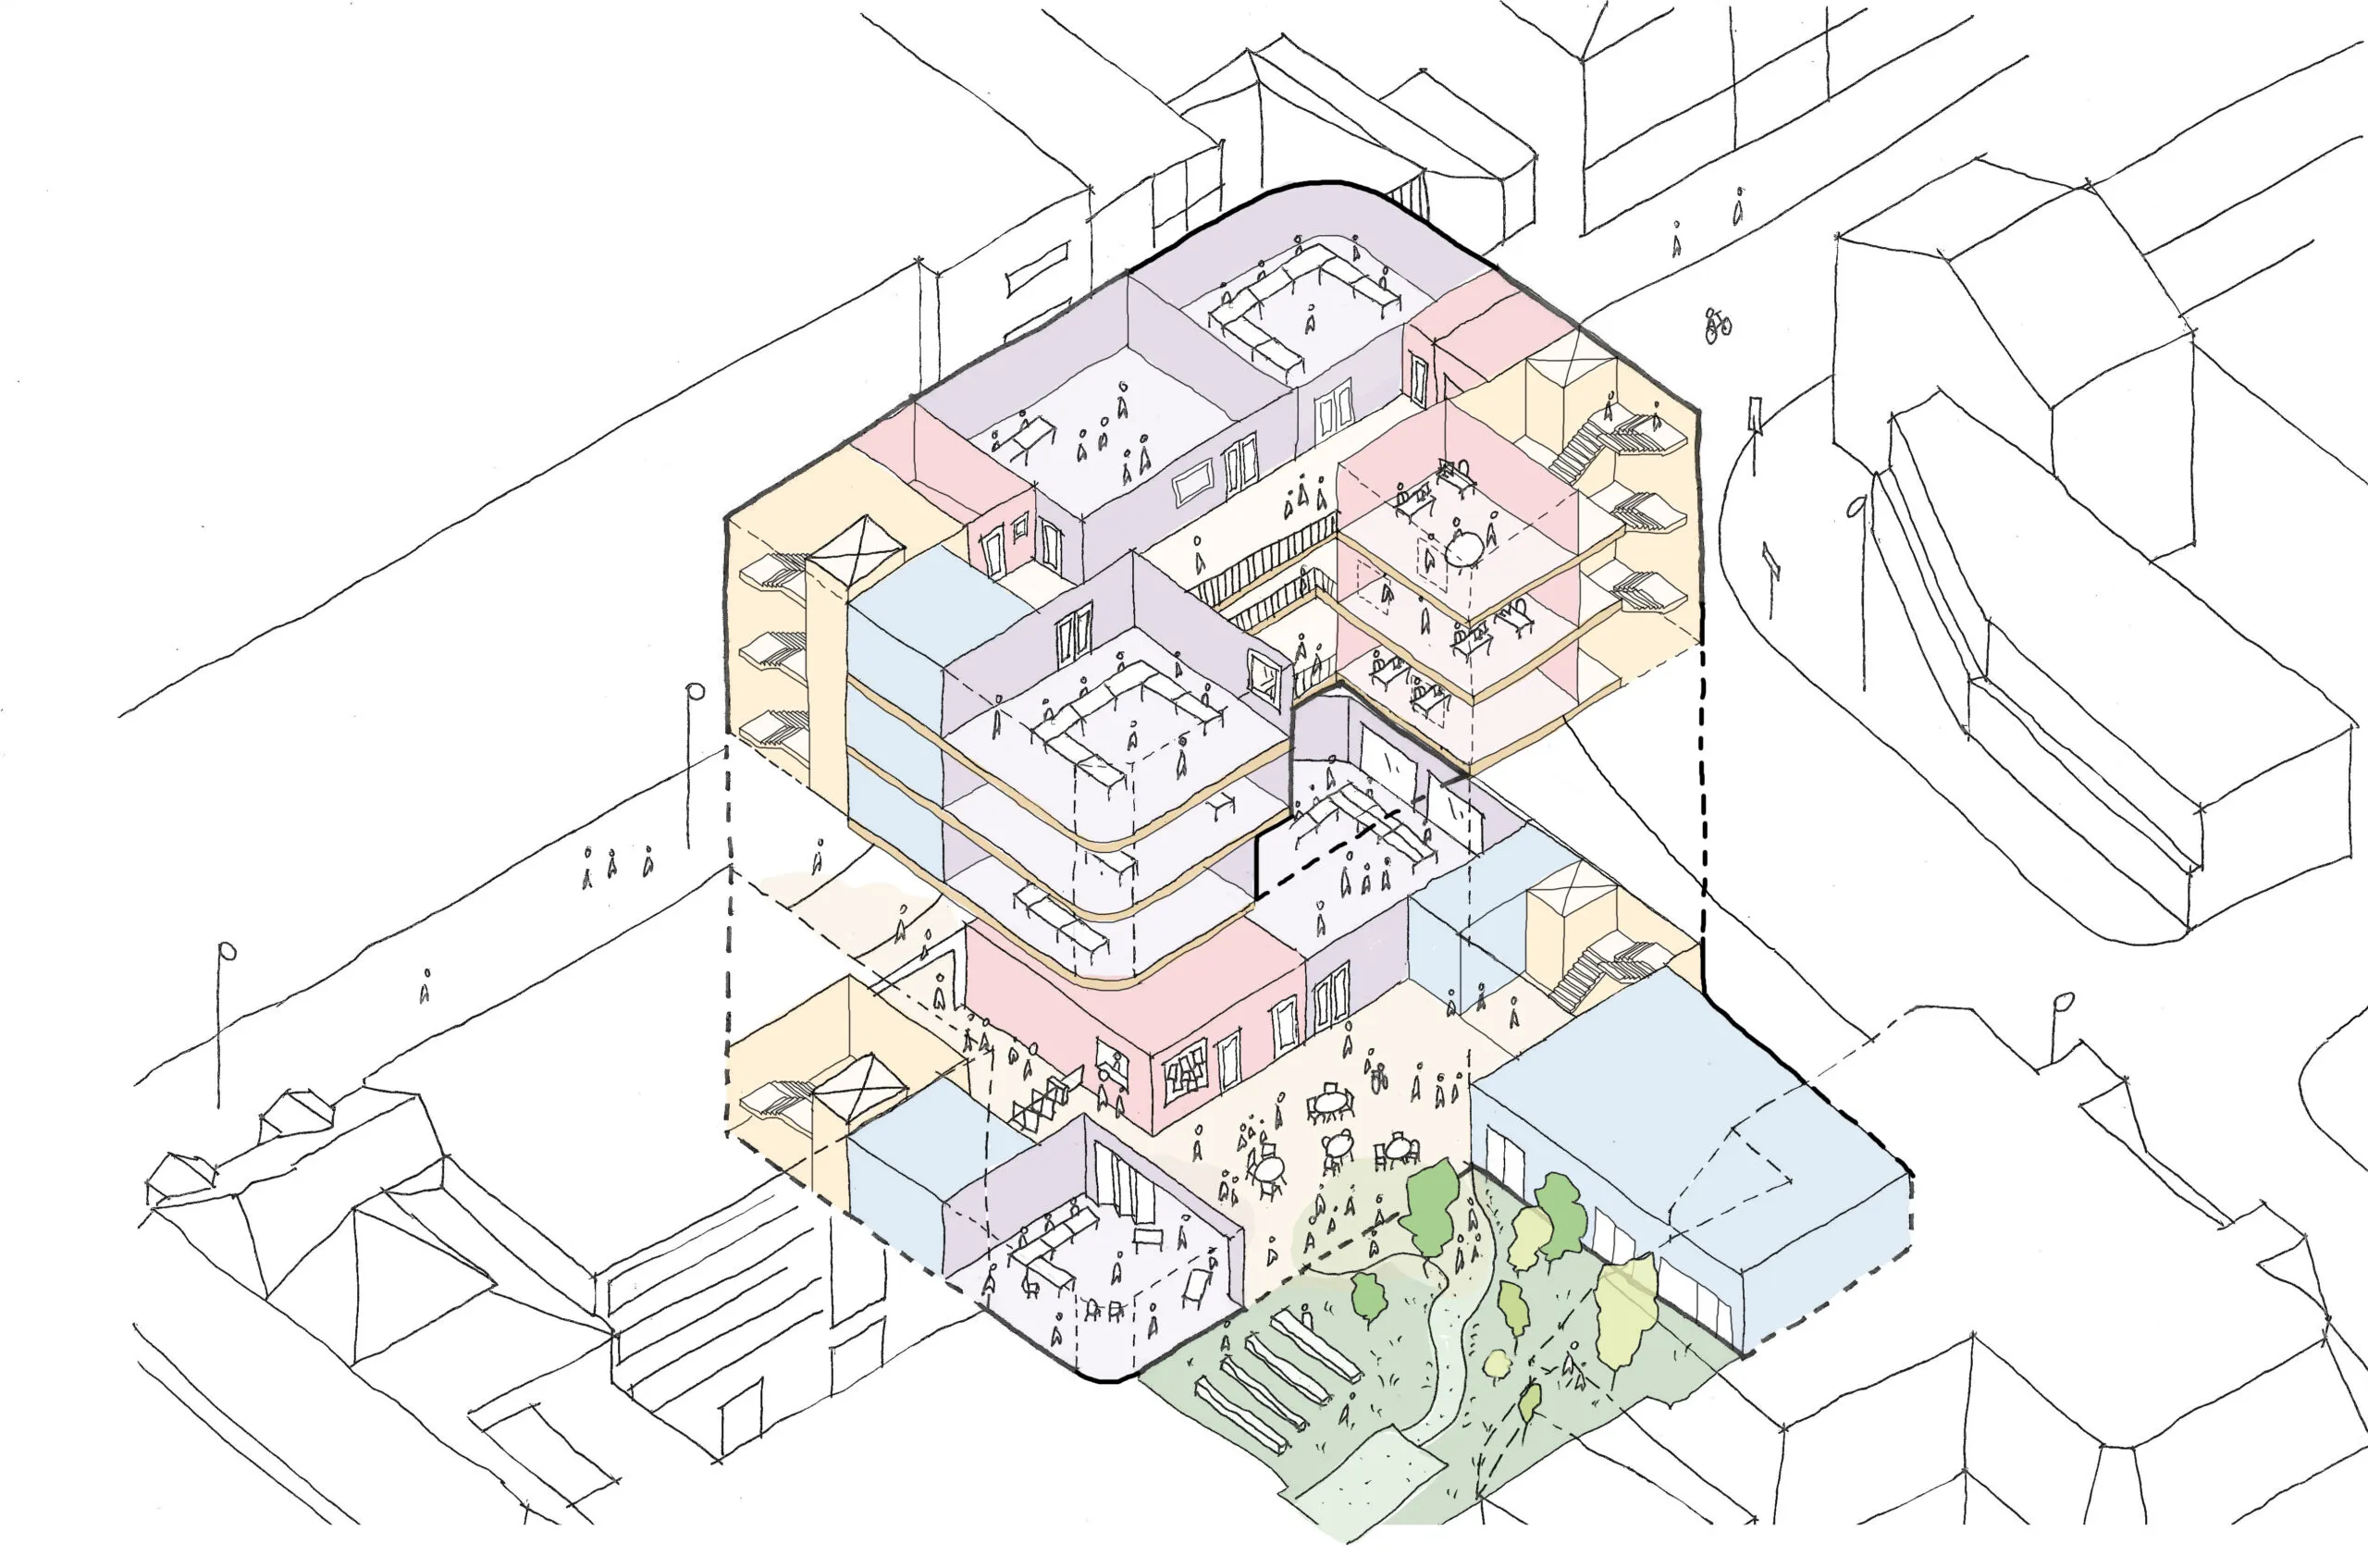
Axonometric
Architect’s view
A simple, unified volume accentuates the presence of the building on the corner of the high street and articulation of the north and west elevations responds to the local vernacular and high street frontage.
Within these elevations, grouped arched lintels are applied across two central registers, responding to the original arrangement of the fenestration in the existing building.
A circular feature window creates a distinct identity for the college, and acts as a focal point that responds to townscape views, allowing dramatic views northwards from the upper floors. A central atrium provides passive ventilation to the offices and teaching areas, and a visual connection between each of the floors.
An enclosed courtyard to the rear provides spill-out space for events and teaching, and the main building is flanked by a lightweight garden pavilion containing a cycle store and a secondary entrance providing access to the new Elm Grove housing scheme/development immediately to the south. The roof of this pavilion features a horticultural terrace and outdoor learning space.
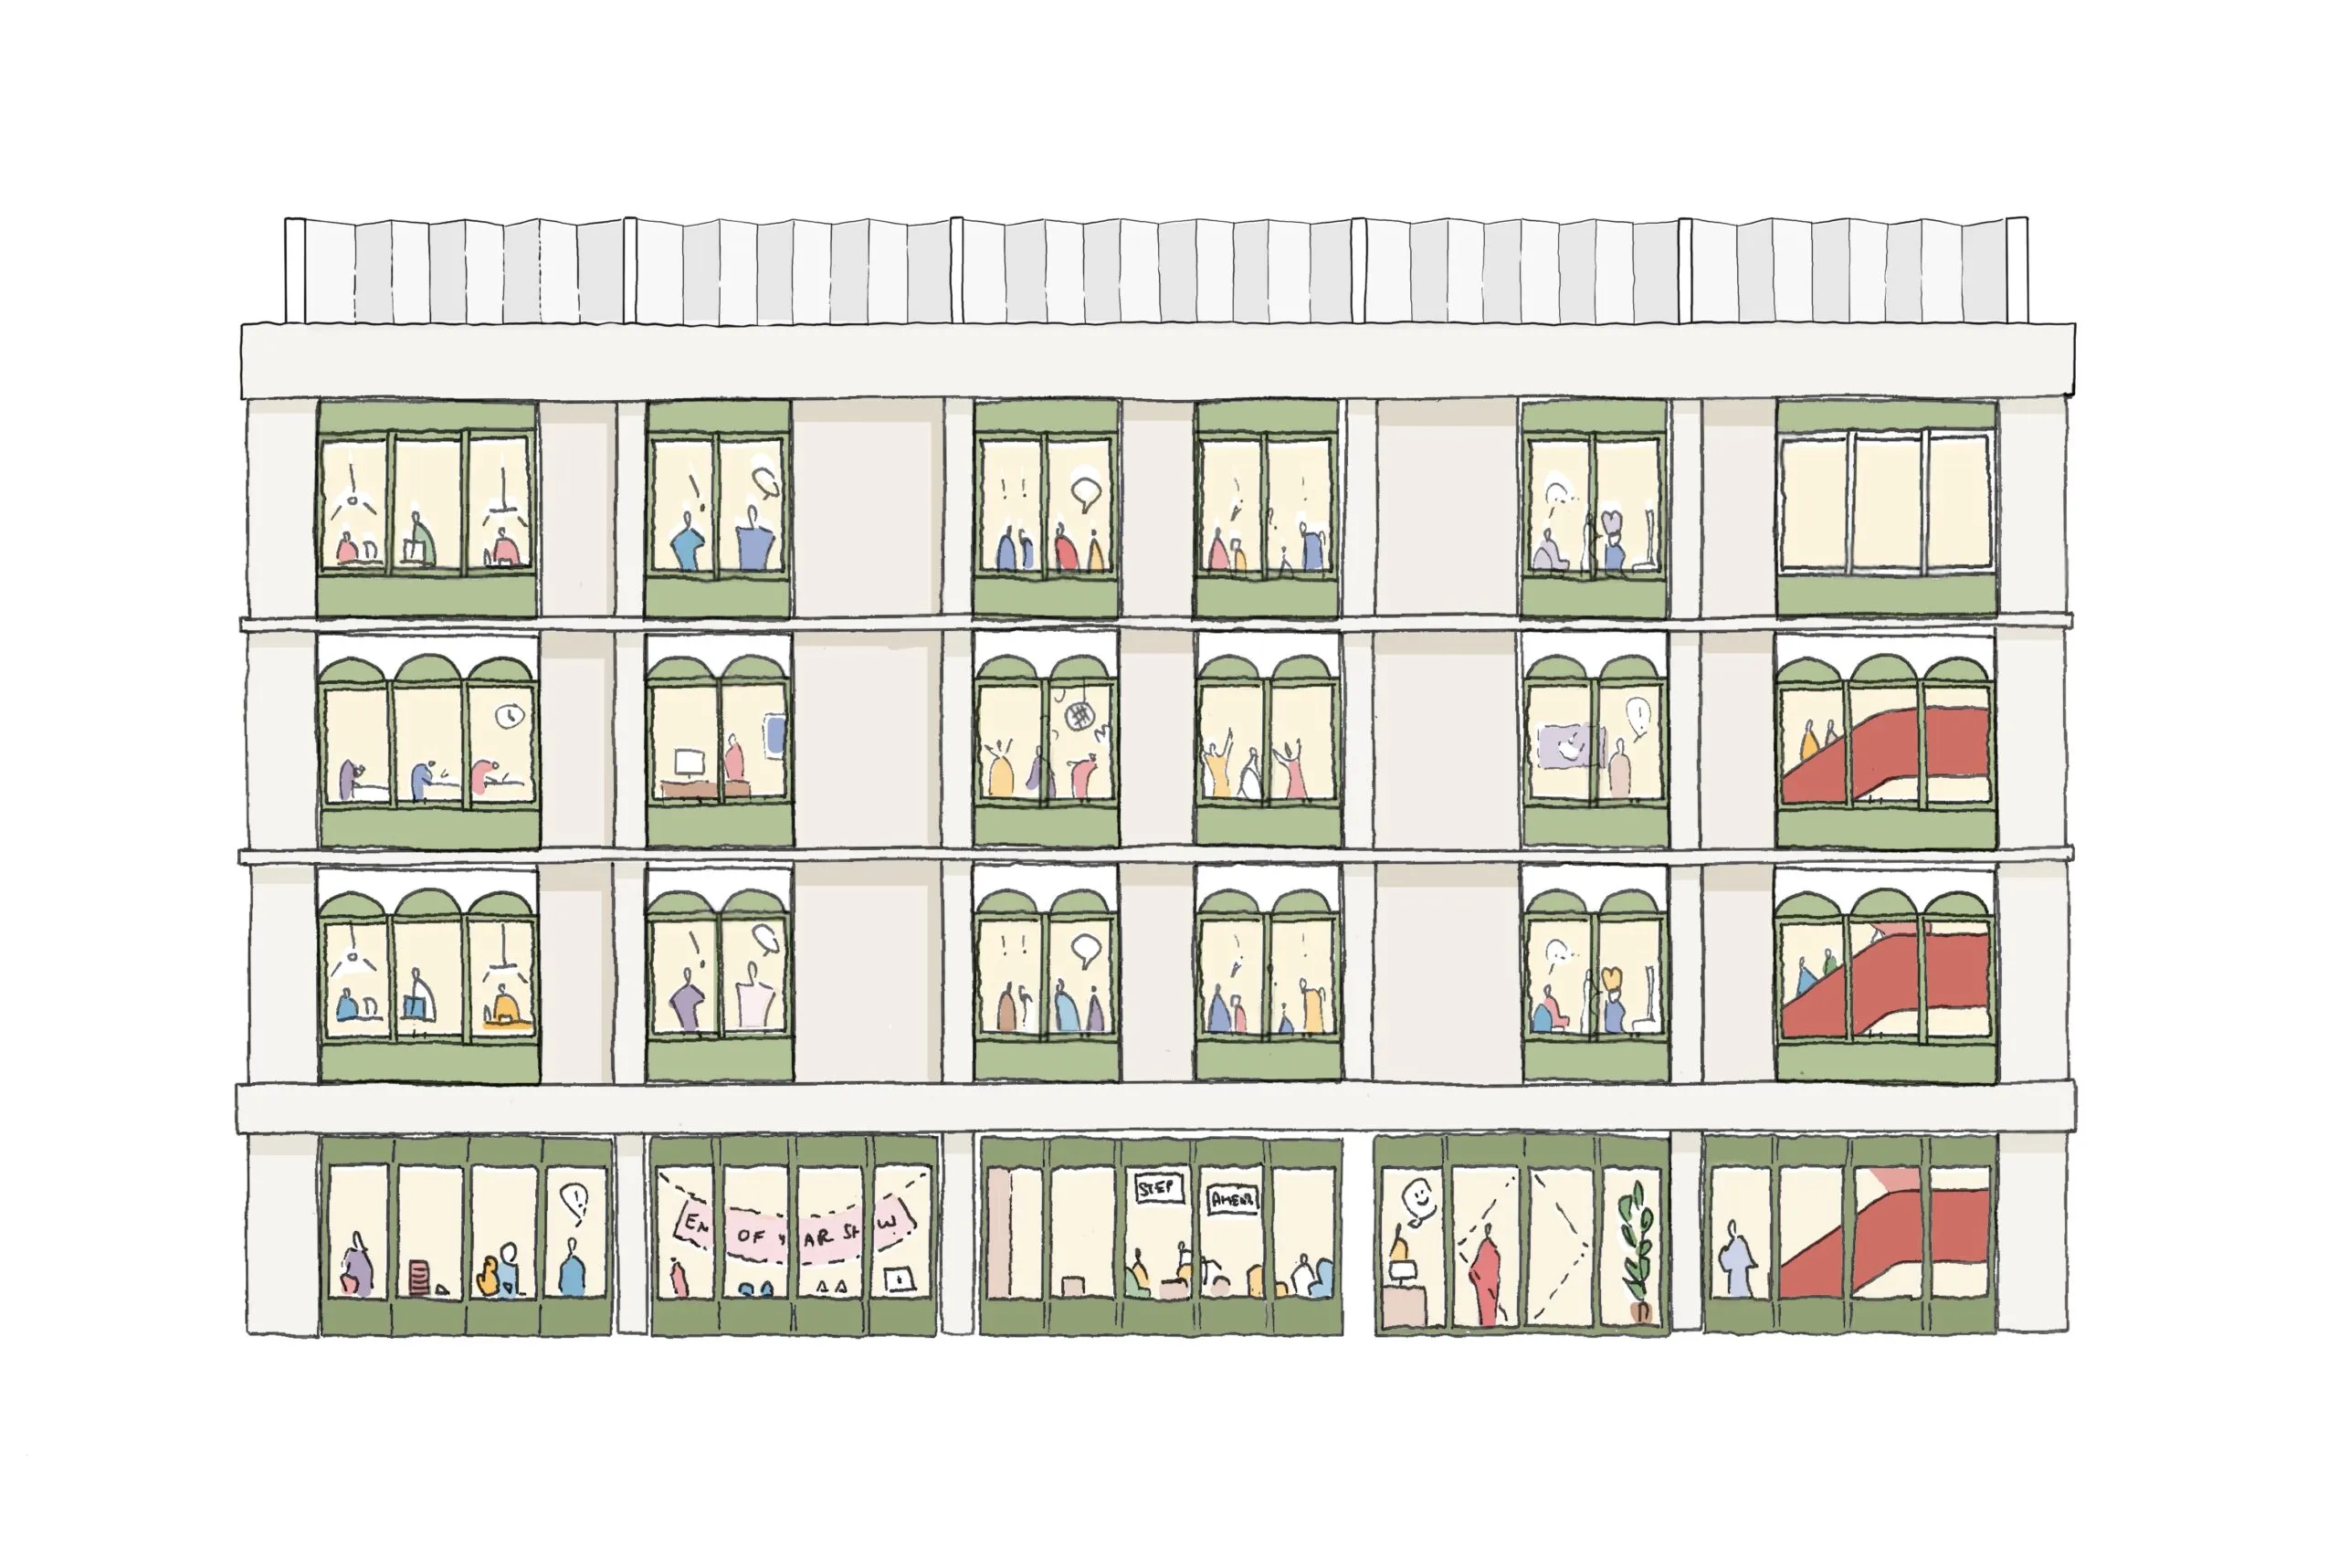
Street elevation
Project data
Project name Sutton College
Address 254 High Street, Sutton, London SM1 1PA
Client London Borough of Sutton
Local planning authority London Borough of Sutton
Architect RCKa
Lead designer/lead consultant RCKa
Structural engineering Conisbee
Services consultant XCO2
Planning consultant Savills
Sustainability consultant XCO2
Project management Cushman & Wakefield
Townscape and heritage Savills
Landscape architect Studio ONB
Transport and highways Markides Associates
Acoustic consultant KP Acoustics
Daylight and sunlight consultant eb7
Ecology Greengage
Project status Full planning application submitted
Internal area 2,200m²
Environmental Certification (target) BREEAM Outstanding