
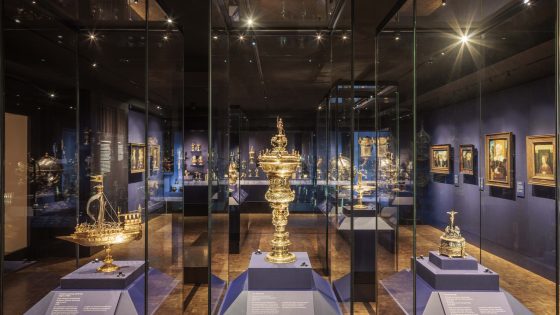
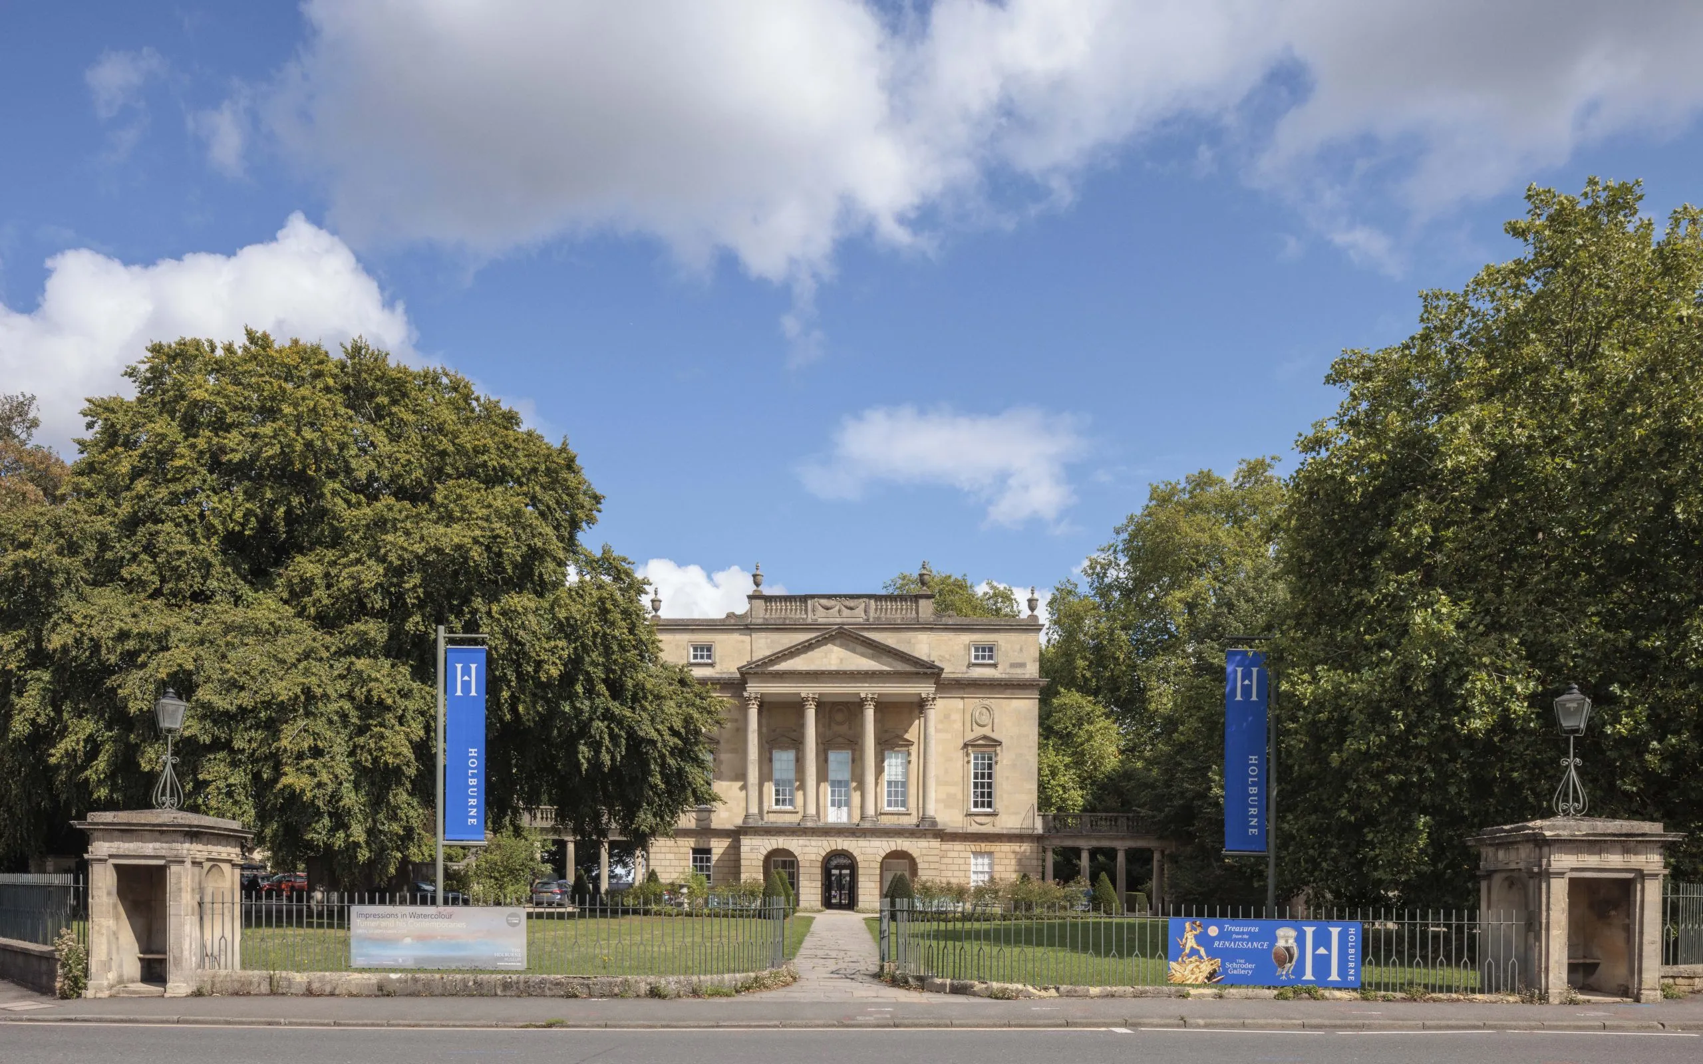
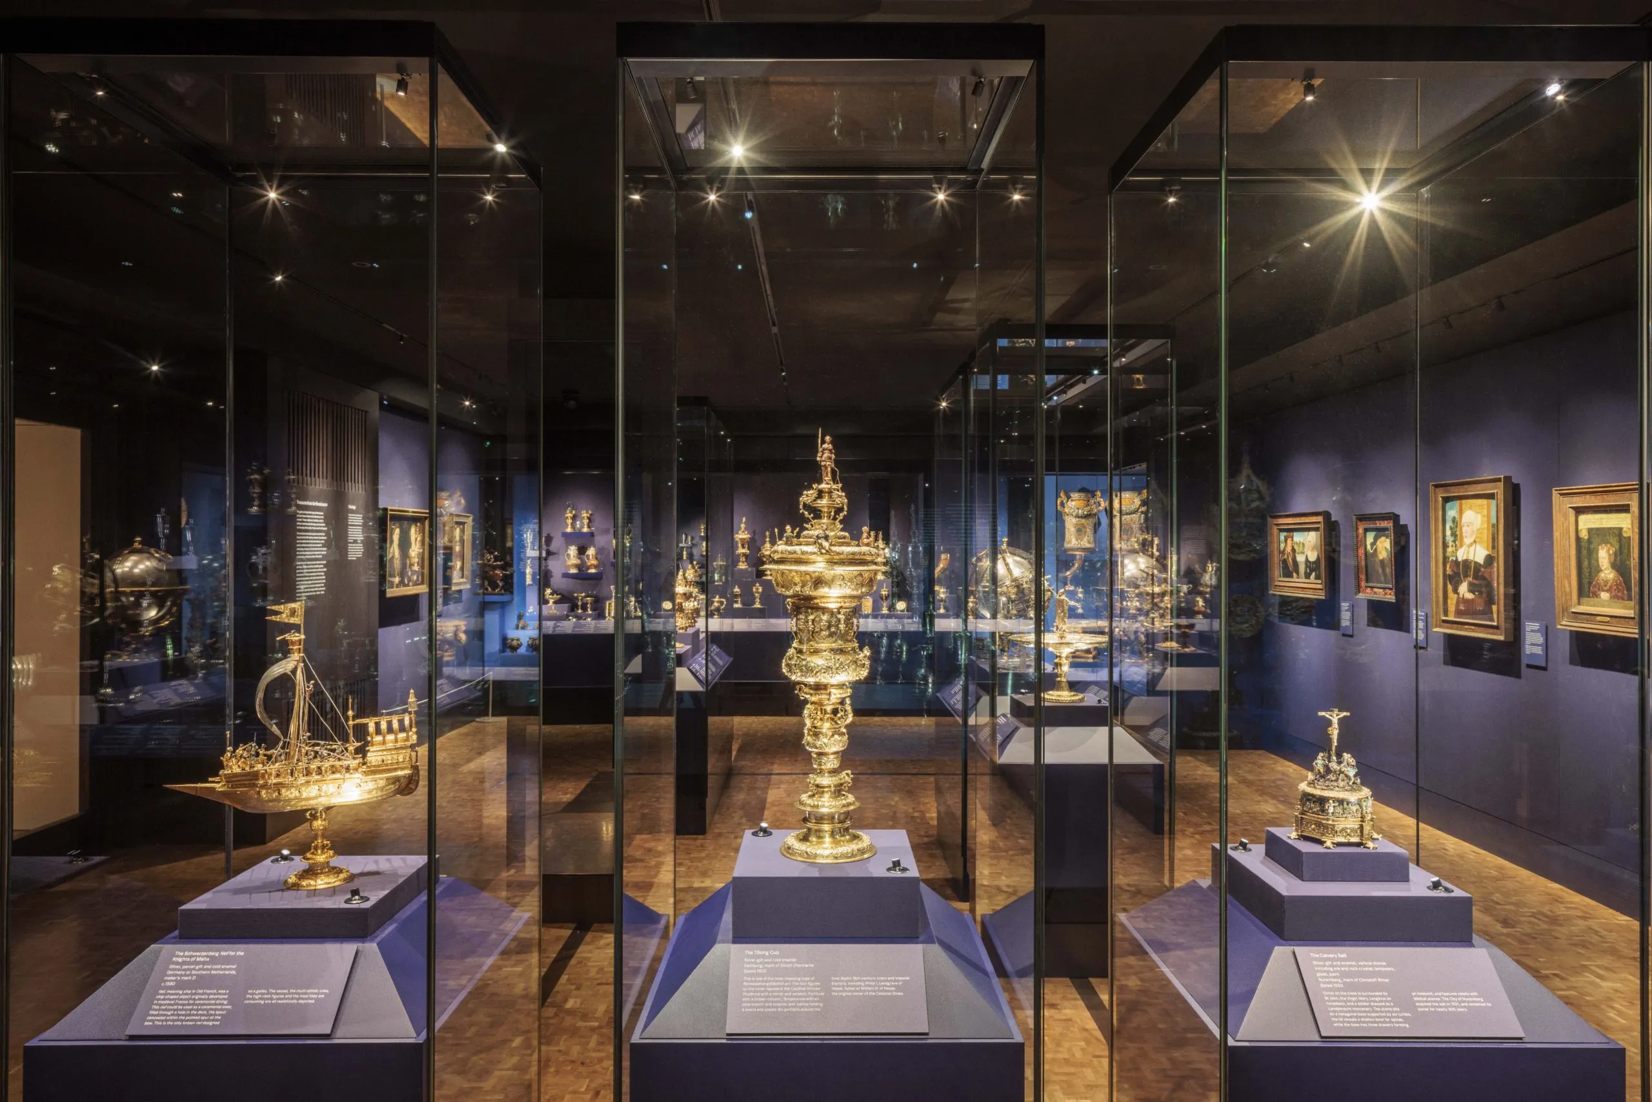
The £2.5 million development has delivered two new galleries totalling 128m2 alongside new ancillary spaces at the Grade I-listed Holburne Museum in Bath. The new galleries, created with exhibition designer Real Studios, accommodate the loan of Renaissance treasures from the Schroder family collection.
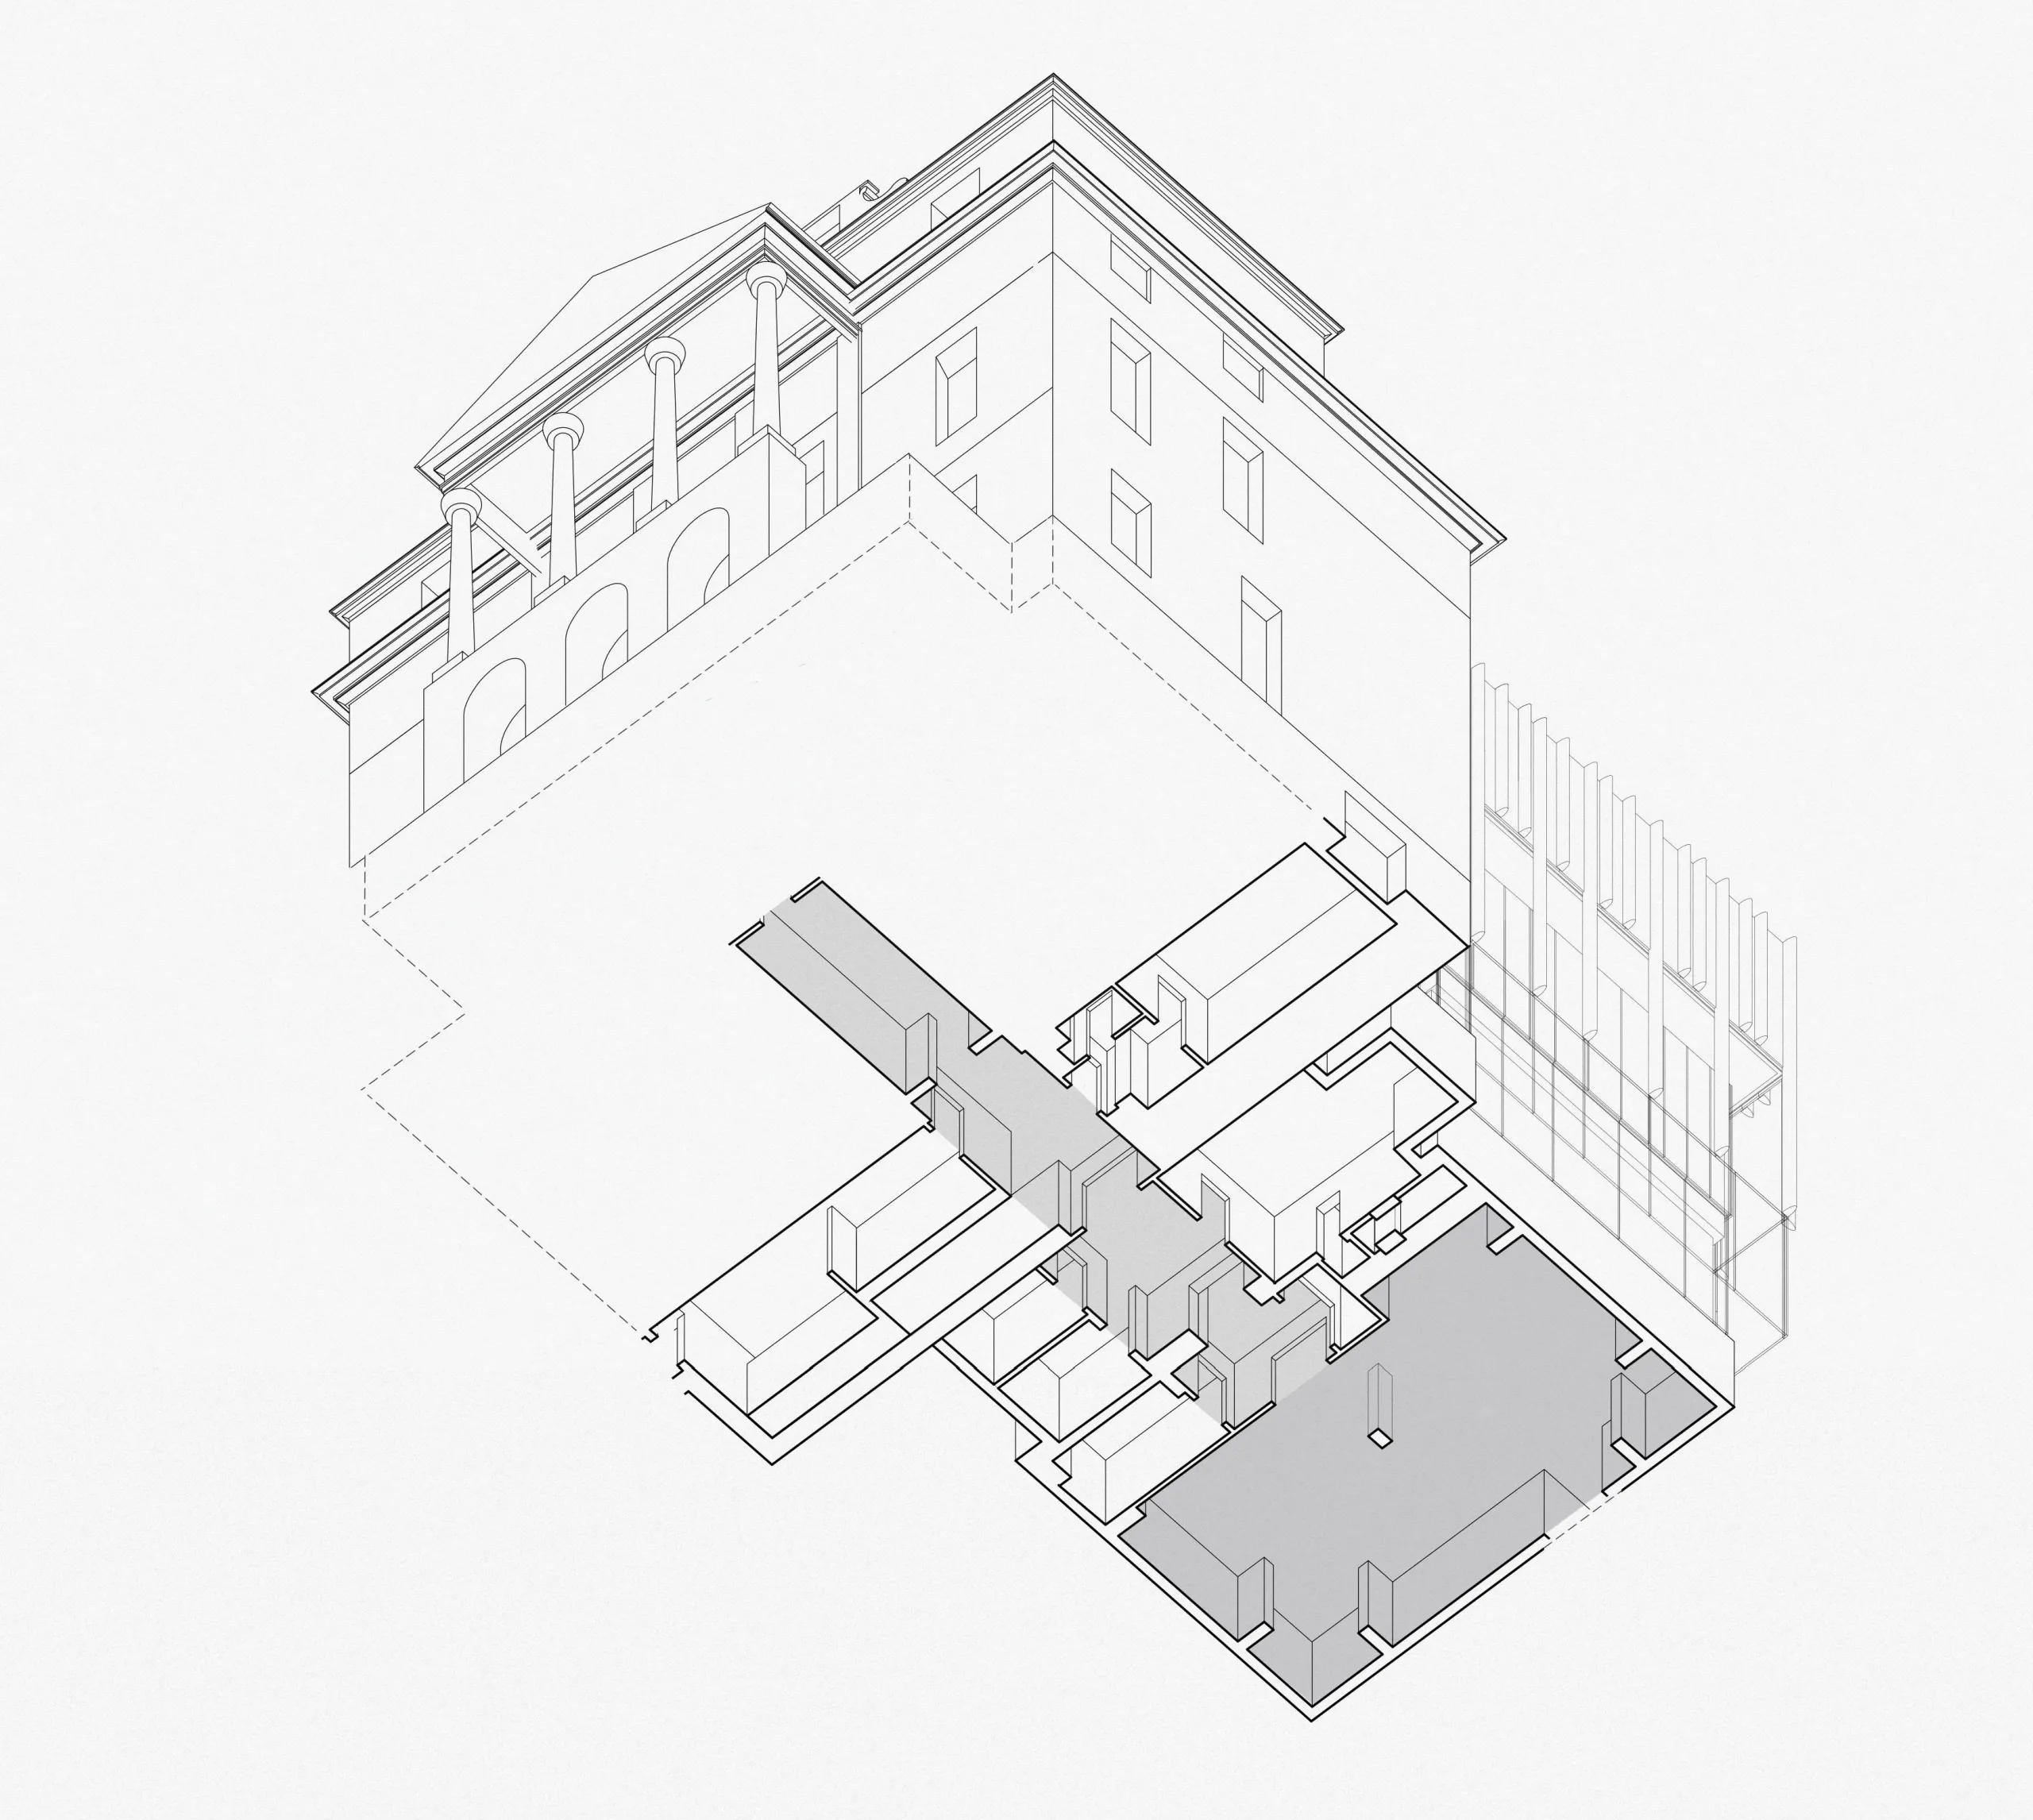
The lower-ground-level gallery was formed from a back-of-house art store and ancillary spaces. The architectural concept was to evoke the atmosphere of an immersive treasure chamber. The gallery is accessed via a newly refurbished staircase, and employs a restrained material palette, carefully controlled lighting and blue-lined display cases that complement the silverware and majolica on display.
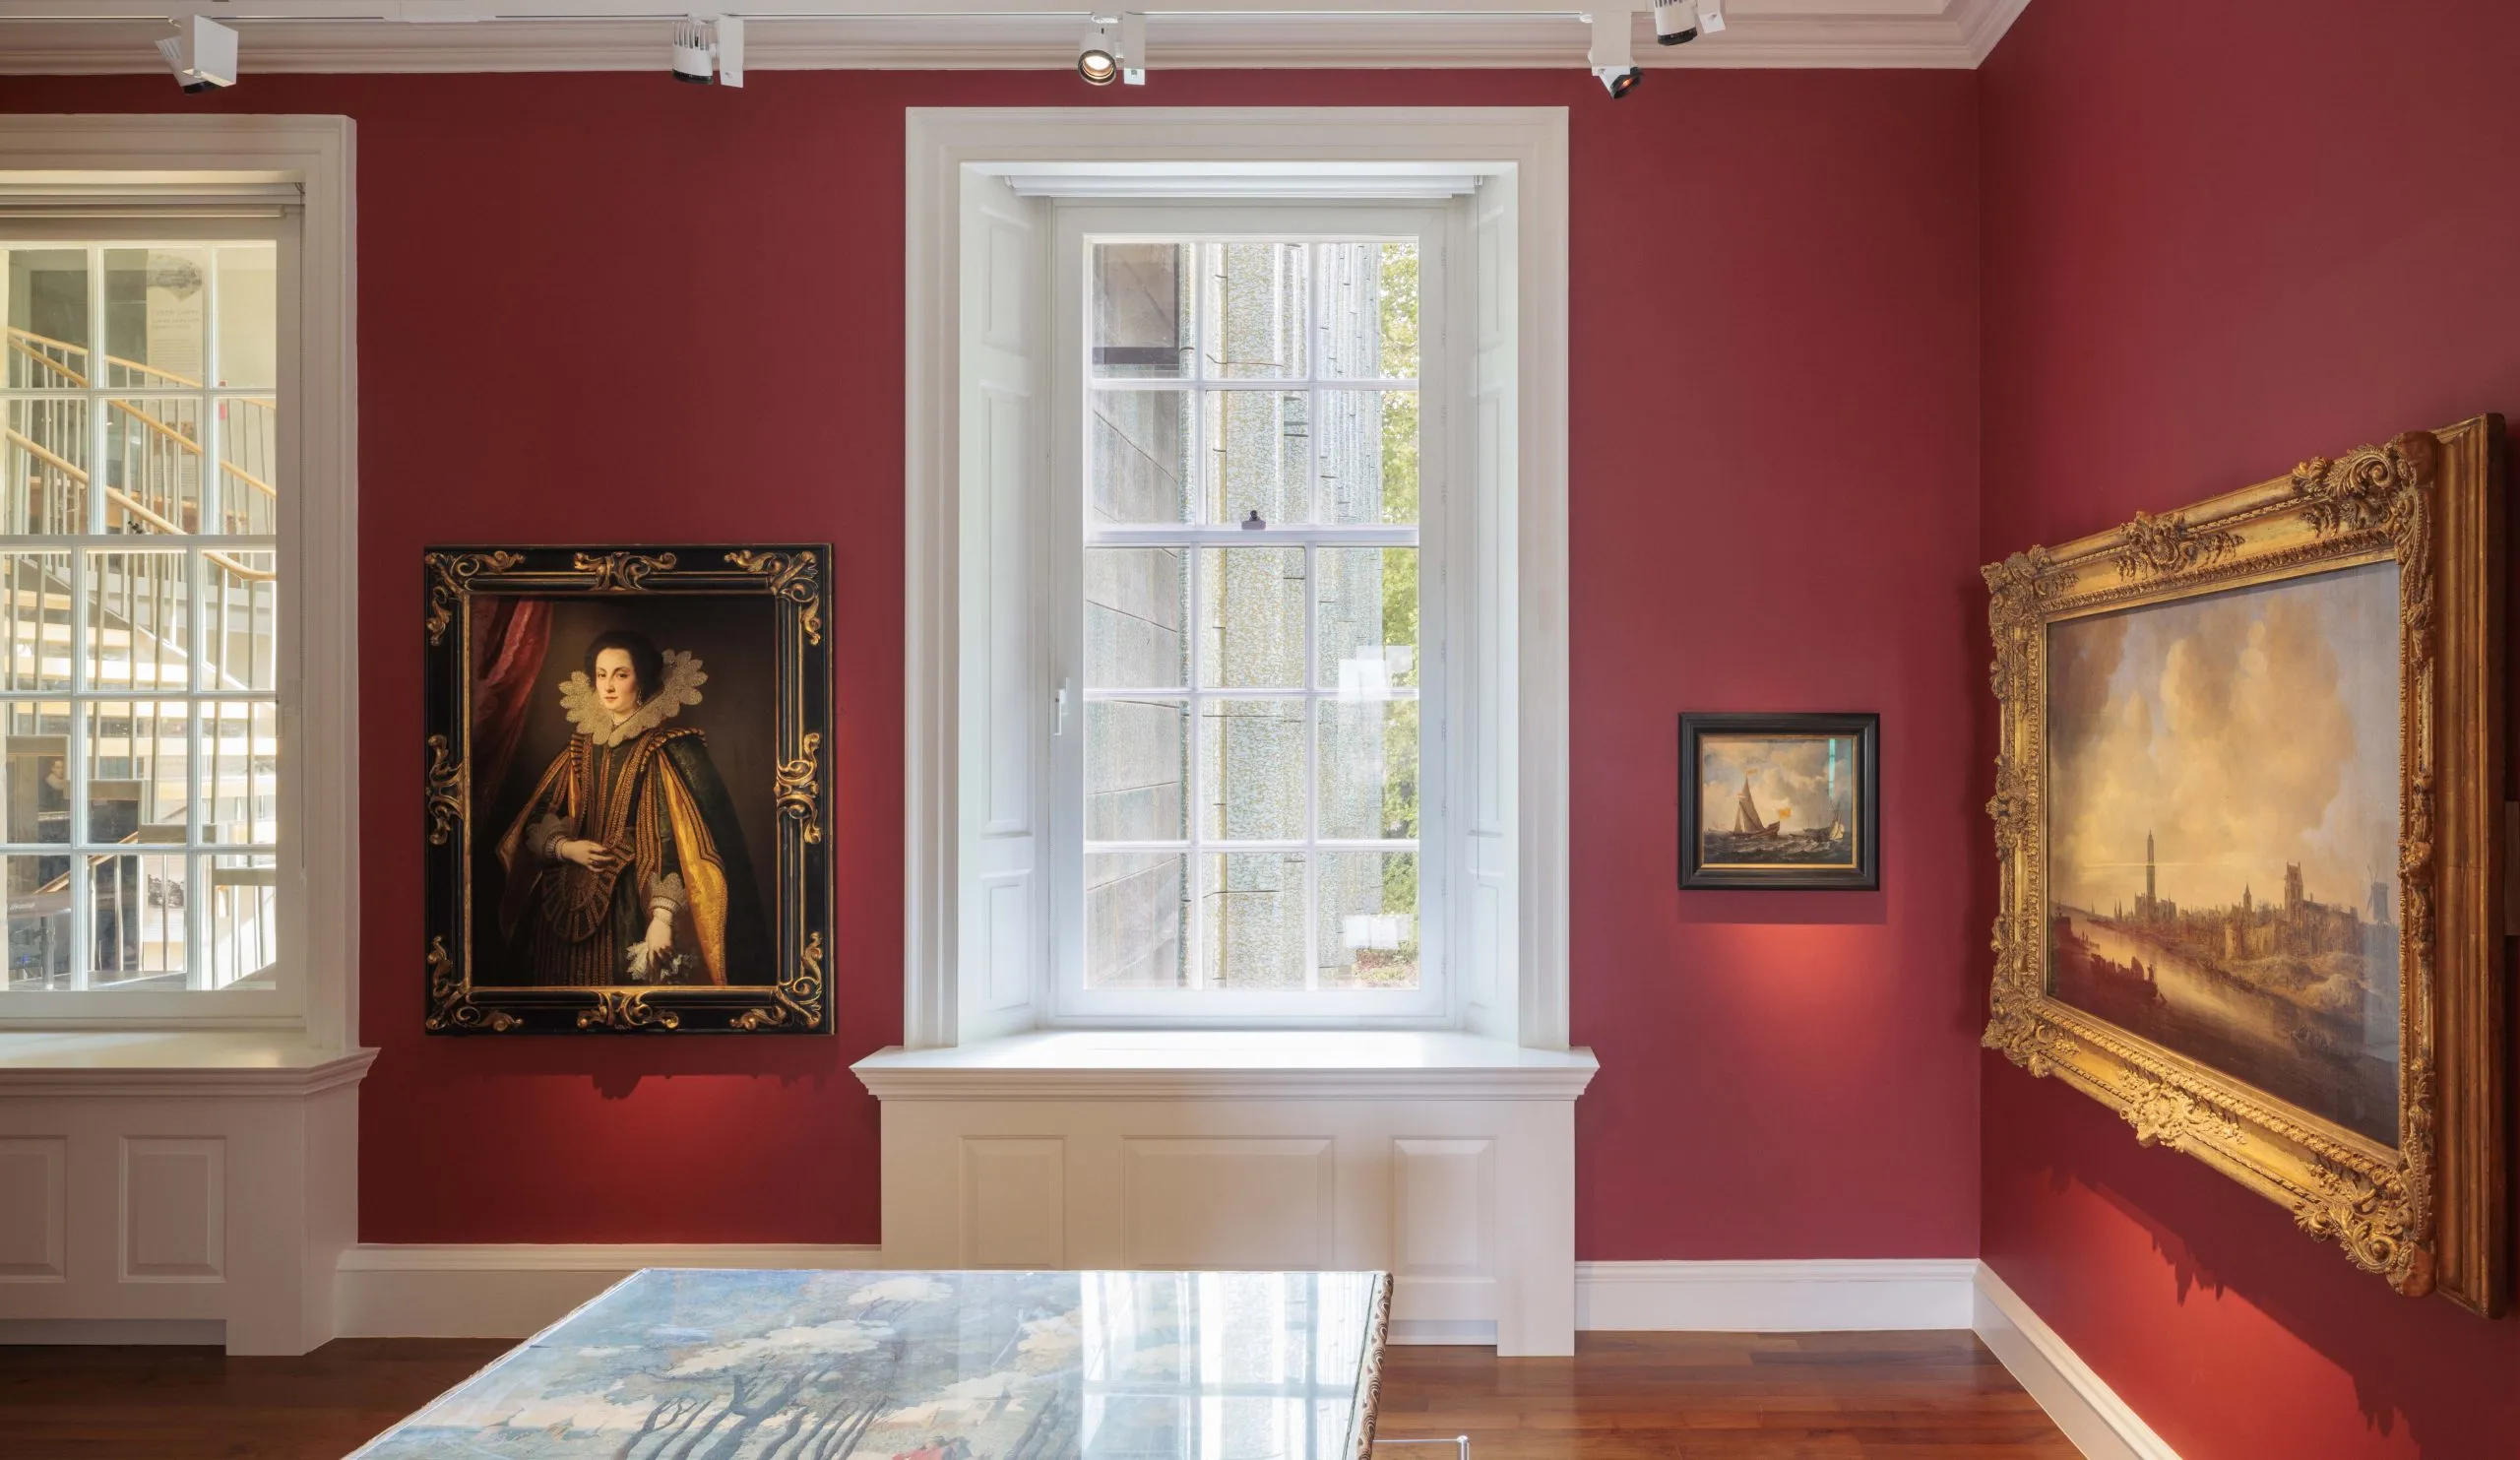
At first-floor level, meanwhile, a new gallery space has been created by converting a former office, returning the space to its original function. Oak flooring continues the material language of the museum’s existing galleries, while stained oak wall linings conceal structural elements and environmental conditioning systems, and an acoustic plaster ceiling dampens sound.
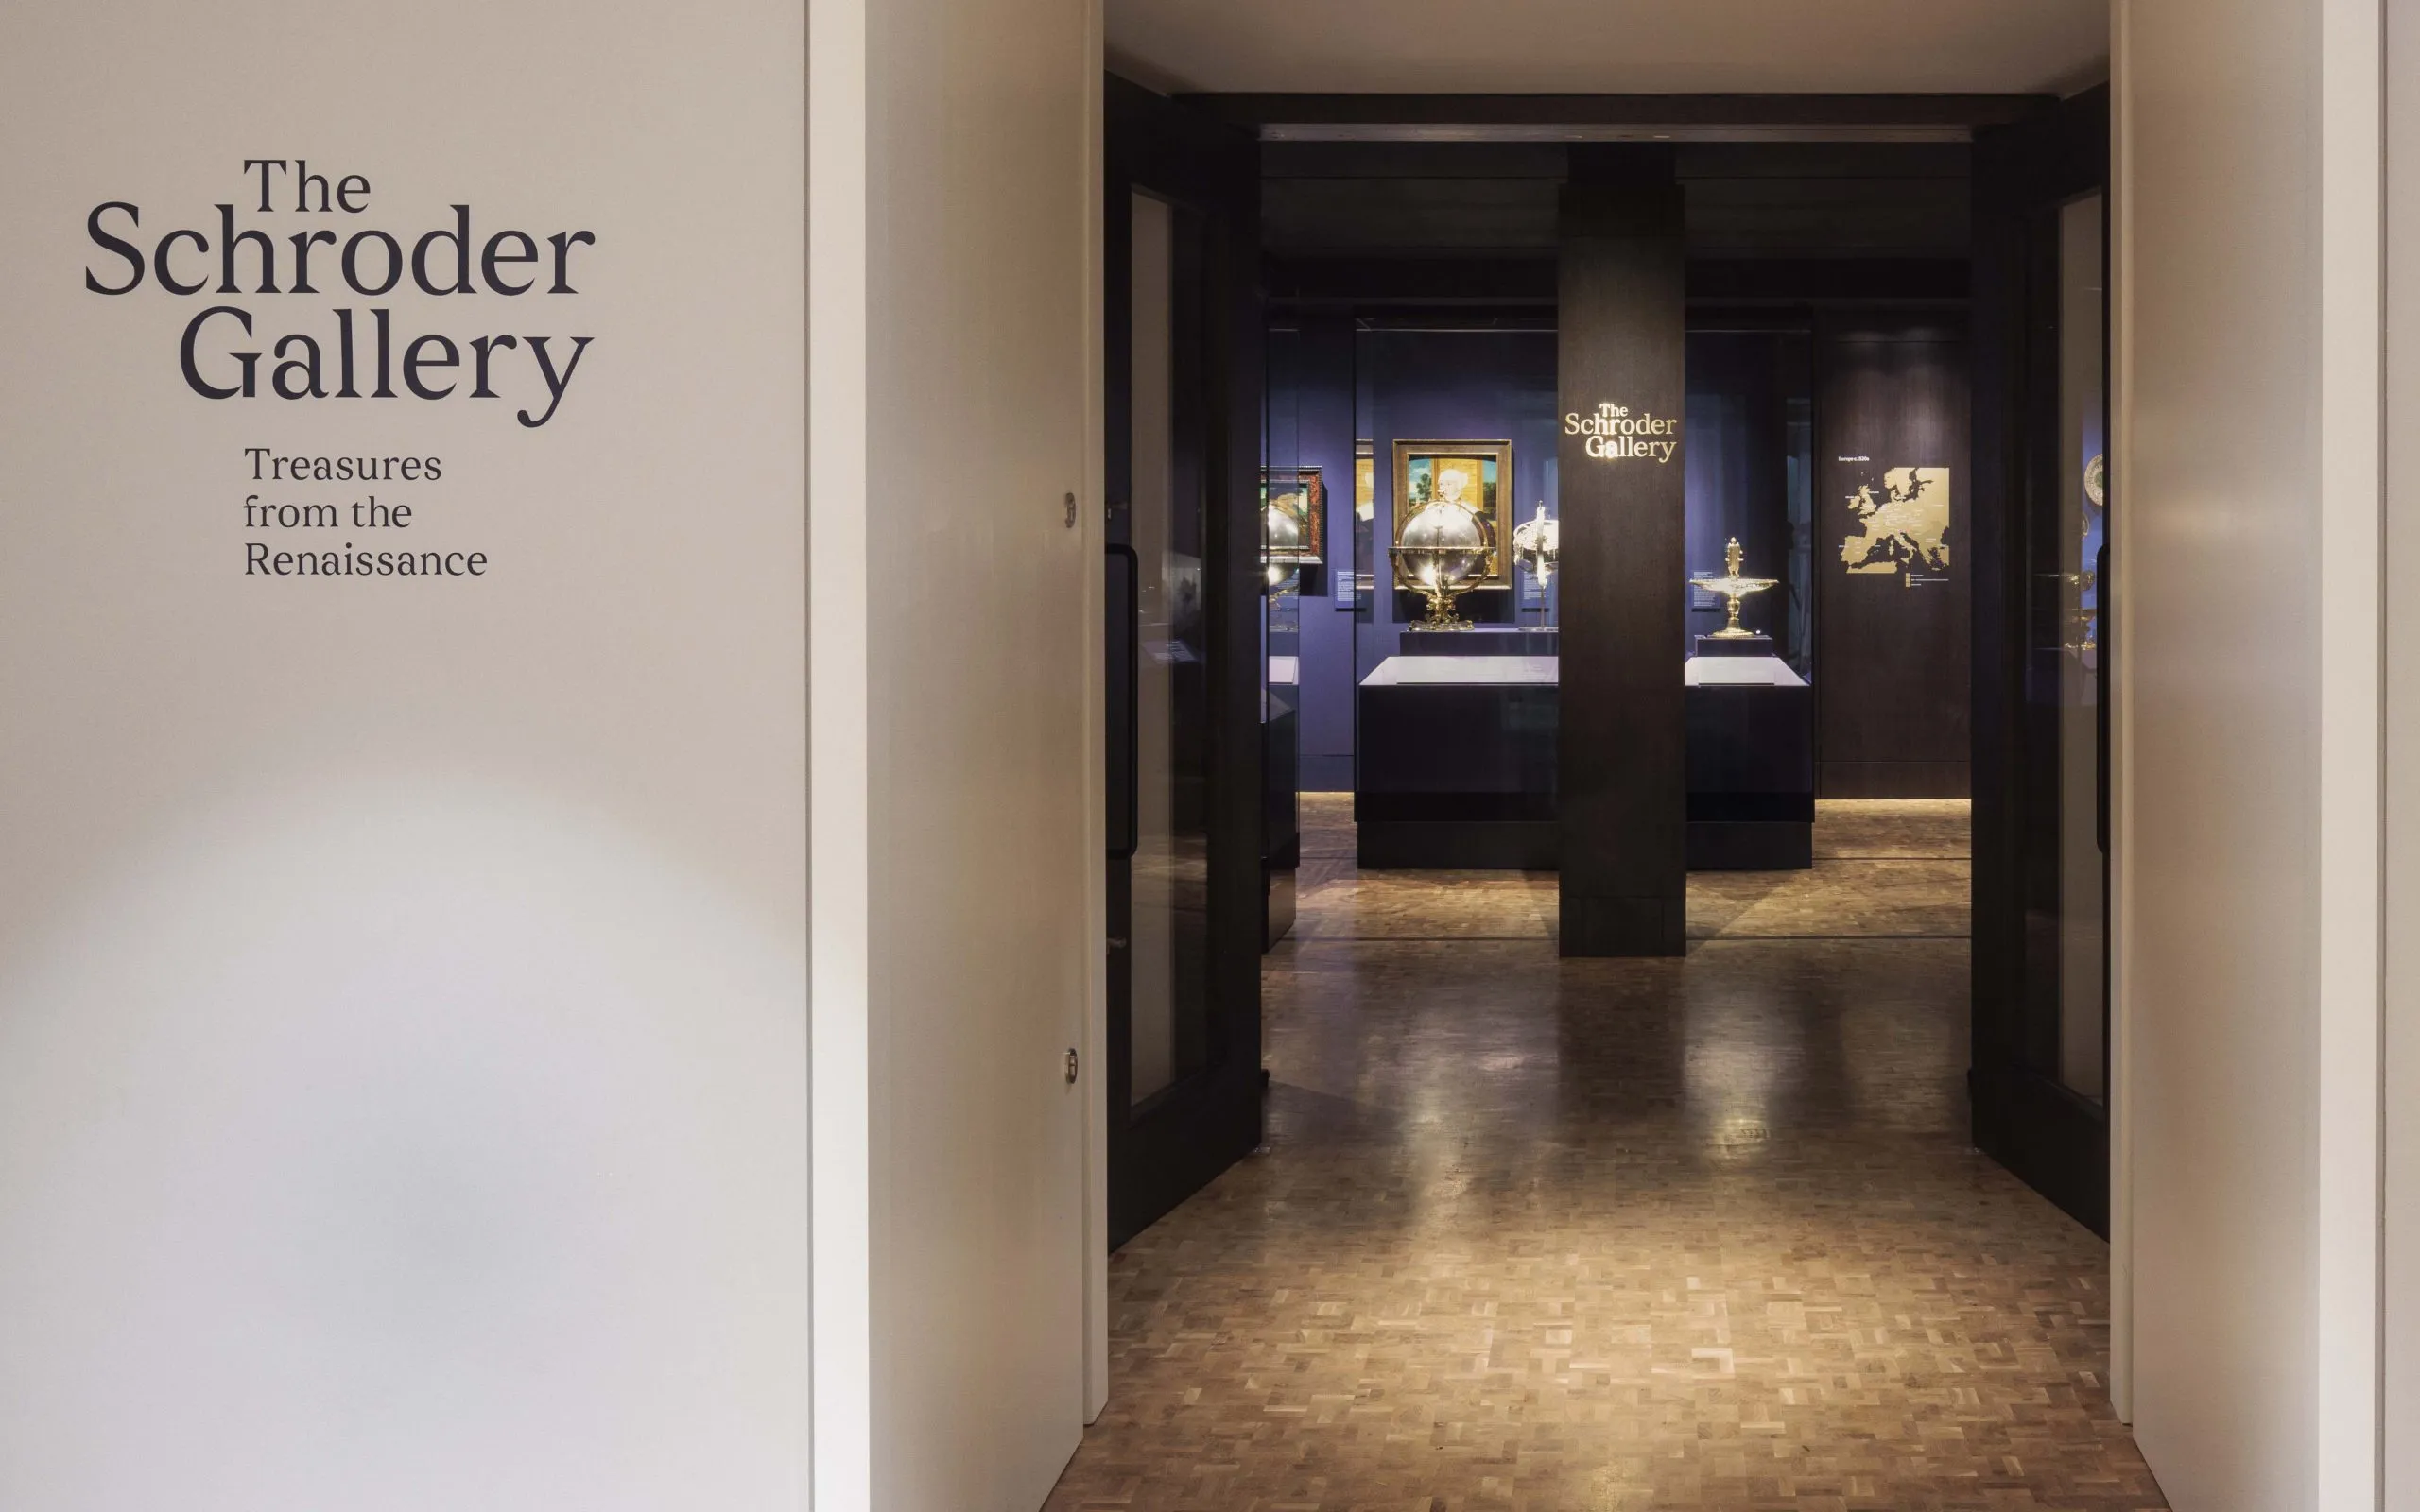
New art storage has been provided within refurbished areas of the listed building, alongside the integration of essential ancillary functions.
In 2011, Eric Parry Architects designed an 800m2 ceramic-clad extension for the museum, which sits within the City of Bath’s UNESCO World Heritage Site.
Architect’s view
The Holburne is one of the star attractions within the extraordinary cultural heritage and cityscape of Bath. This new project brings more of both the historic and contemporary buildings into public use, supporting the museum’s decades-long effort to better serve a growing audience from around the world. The original project to refurbish and extend the Holburne was one of the most memorable projects I’ve been involved with and, with the considerable challenge and responsibility of constructing a new building within a UNESCO World Heritage Site, one of the most satisfying to complete and then visit over the years. I’m hugely grateful to the director and trustees of the museum for their invitation to complete this new expansion of the museum’s gallery space.
Eric Parry, founder and principal, Eric Parry Architects
Client’s view
I am beyond excited to be unveiling two new galleries housing the Schroder Collection at the Holburne, notably a dramatic and sumptuous display of Treasures from the Renaissance.
Thanks to the generosity of the Schroder family, we are able to present one of the greatest collections of its kind within what I sincerely believe to be one of the most beautiful galleries in the UK and beyond.
It has been a pleasure to work once again with Eric Parry Architects, which has created two beautiful spaces for the display of the most wonderful art and has carved out an appropriate context for the Renaissance treasury from what were mundane basement and back-of-house spaces.
Chris Stephens, director, The Holburne
Project data
Location Bath
Start on site August 2024
Completion date September 2025
Gross internal floor area 350m2
Form of contract or procurement route Traditional
Construction cost Undisclosed
Construction cost per m2 Undisclosed
Architect Eric Parry Architects
Client The Holburne Museum
Building services engineer OR Consulting
Quantity surveyor Castle Davis
Exhibition designer Real Studios
Structural engineer Momentum
Planning consultant Planning Heritage
Fire engineer The Fire Surgery
Project manager Mark Van Oss
Principal designer Eric Parry Architects
Approved building inspector Assent Building Control
Main contractor Emery Brothers
CAD software used Revit