
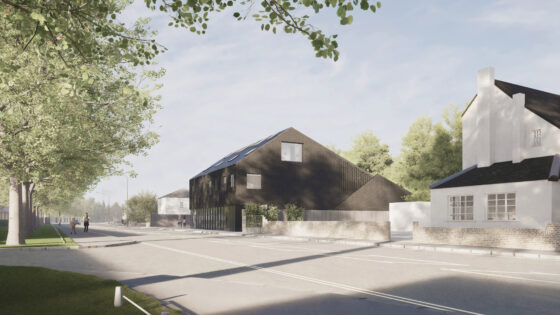
According to the Dalston-based practice, the scheme will create a trio of duplex apartments on top of a 327m² ‘much-needed’ ground-floor convenience store in Sunbury on Thames.
The ‘unviable’ former Jubilee pub on the site was closed two years ago and has become increasingly derelict, according to a planning statement.
The application, which has been submitted to Spelthorne Borough Council, will retain existing, mature trees that screen the building from its neighbours.
Wrapped in Flemish bond dark brickwork, the scheme’s two 61m² one-bedroom flats and its two-bedroom 91m² apartment will be housed in a ‘pitched roof form [which] mimics the neighbouring buildings’.
A future timescale for the project is not yet known.
Architect’s view
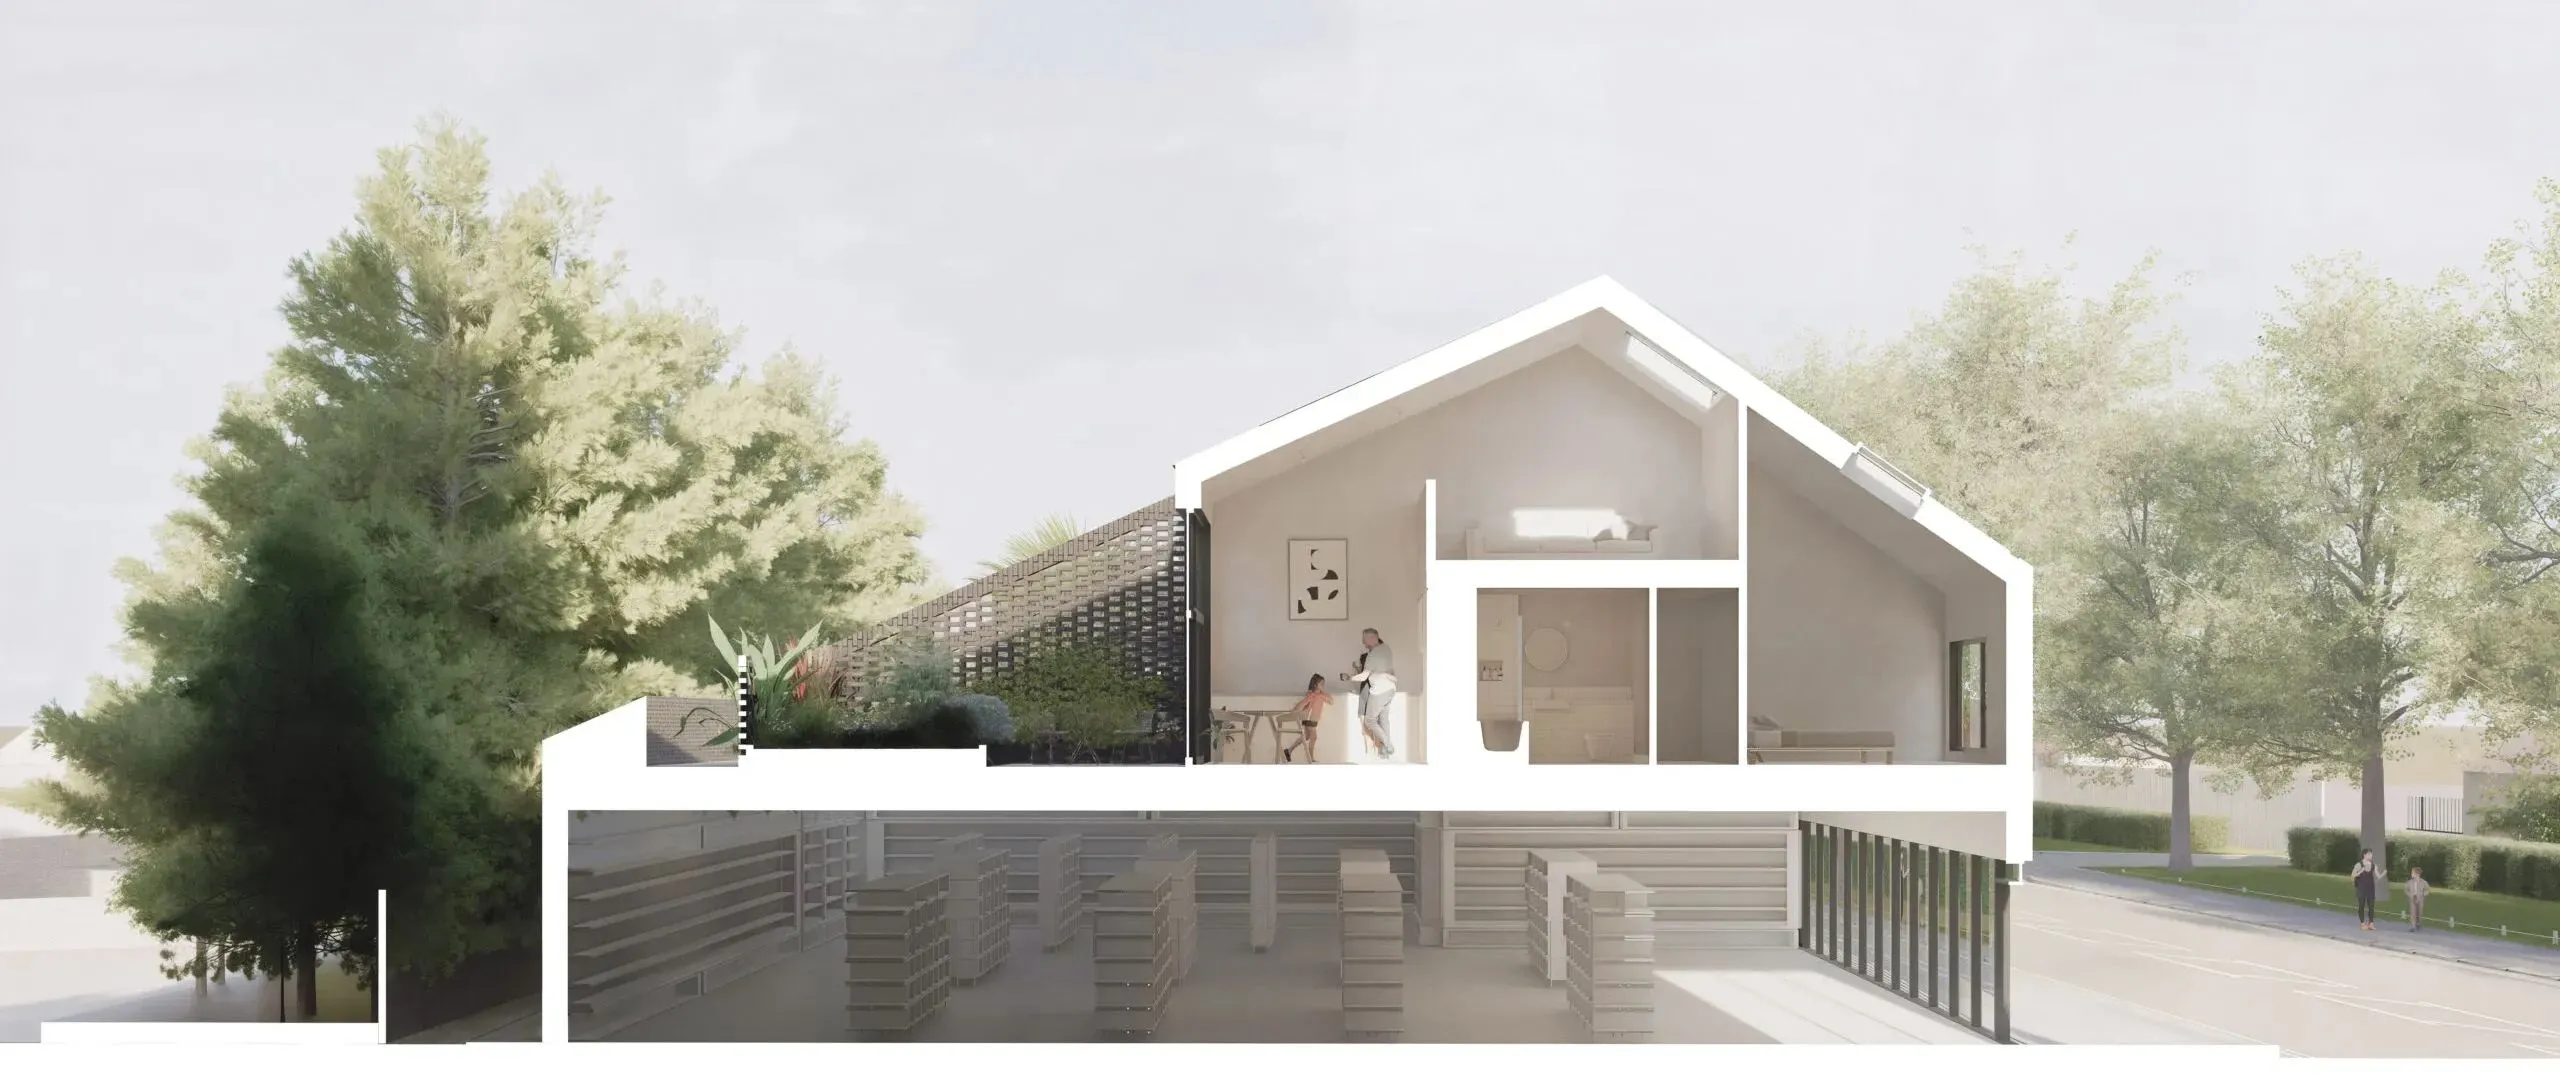
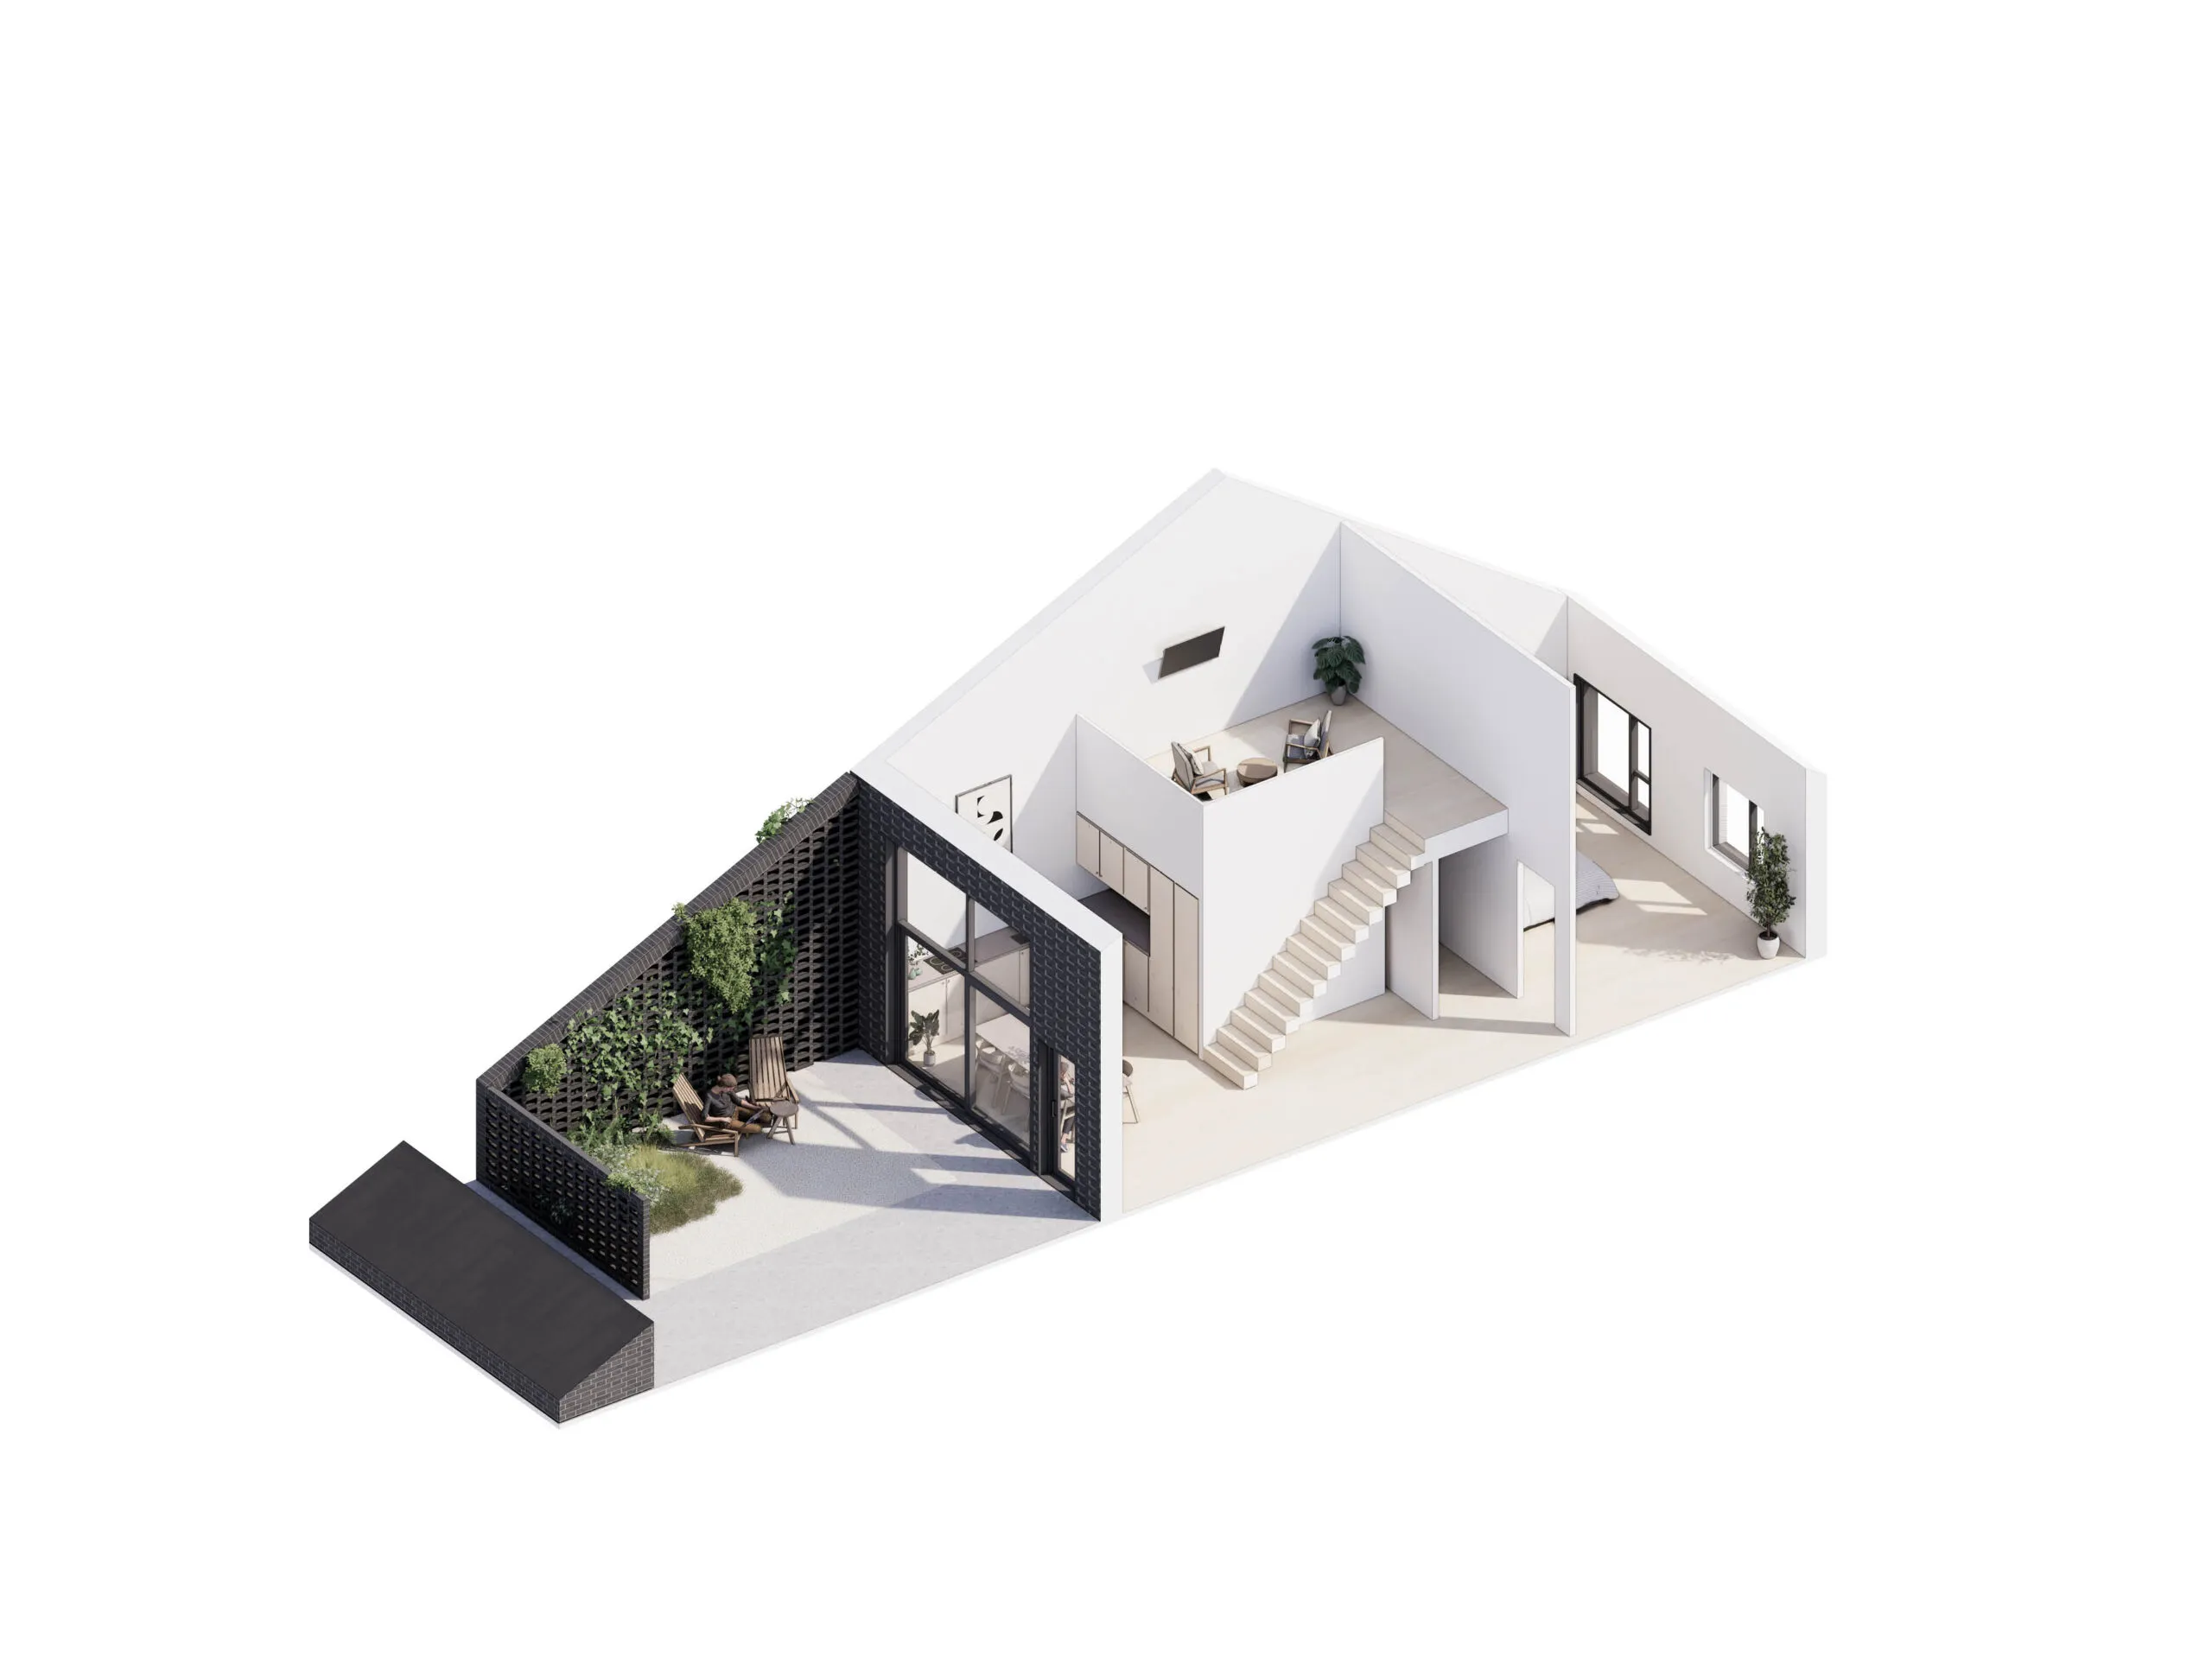
To ensure maximum efficiency and minimise disruption to the store below, access to the residences will be via an external stairway through generous private front gardens. Internally, the homes are designed to maximise the building’s form and volume. The kitchen and dining spaces will have direct access onto the roof terrace, while an elevated living space nestled within the roof pitch overlooks them. All bedrooms will feature pitched soffits, creating a sense of openness and generosity.
Externally, Flemish bond dark brickwork will be used to wrap around the façade. Where there are garden spaces, the headers will be removed to create a perforated screen, further protecting the glazed elements from direct sunlight and preventing overheating. The roof will be made of dark grey standing seam metal, with solar panels installed on the south-west side of the pitch.
A curtain wall shopfront will signify the ground floor is for retail use, while the residential units’ windows and skylights will be arranged to suit the internal spaces and create a domestic scale.
Project data
Location 144 Staines Road East
Local authority Spelthorne, Surrey
Type of project Housing, commercial
Client Confidential
Architect [Y/N] Studio
Client advisor Tarun Singh of Shetson Property Developments
Planning consultant JMS Planning
Transport consultant Kronen
Energy consultant JS Lewis
Main contractor TBC
Planning submission June 2025
Gross internal floor area m² 327m² commercial, 213m² residential
Total cost Undisclosed