
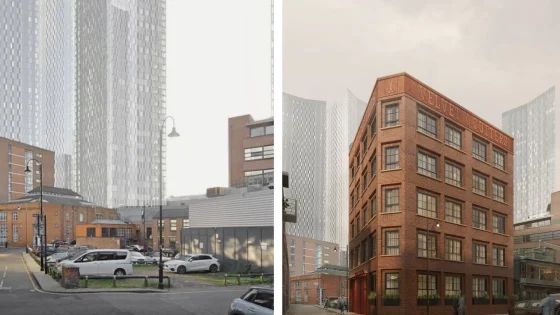
The Manchester practice’s Velvet Cutters scheme for developer Torison Homes, submitted this summer, features a five-storey building at 6-10 Little Peter Street, a site currently being used as a car park, near Deansgate metro station and the city’s cluster of high-rise towers.
It comprises a mixture of one, two and three-bed units with duplexes on the top floor. All nine homes have private amenity space, while the duplexes have recessed roof terraces.
The ground floor is raised above the street level to benefit the ground-floor dwellings, the practice says, and bins, bikes and plant are located in a semi-basement.
Ollier Smurthwaite says the 806m² development has been designed despite the ‘challenging viability’ and the restrictions of a small corner site just north of Deansgate Square and four residential skyscrapers designed by SimpsonHaugh.
The practice says it has designed the scheme to ‘follow the historic precedent’ of the redbrick warehouses and factories in the city’s Knots Hill area. This includes using red bricks and a greyslate roof, while the ground floor is finished in a brown glazed terracotta.
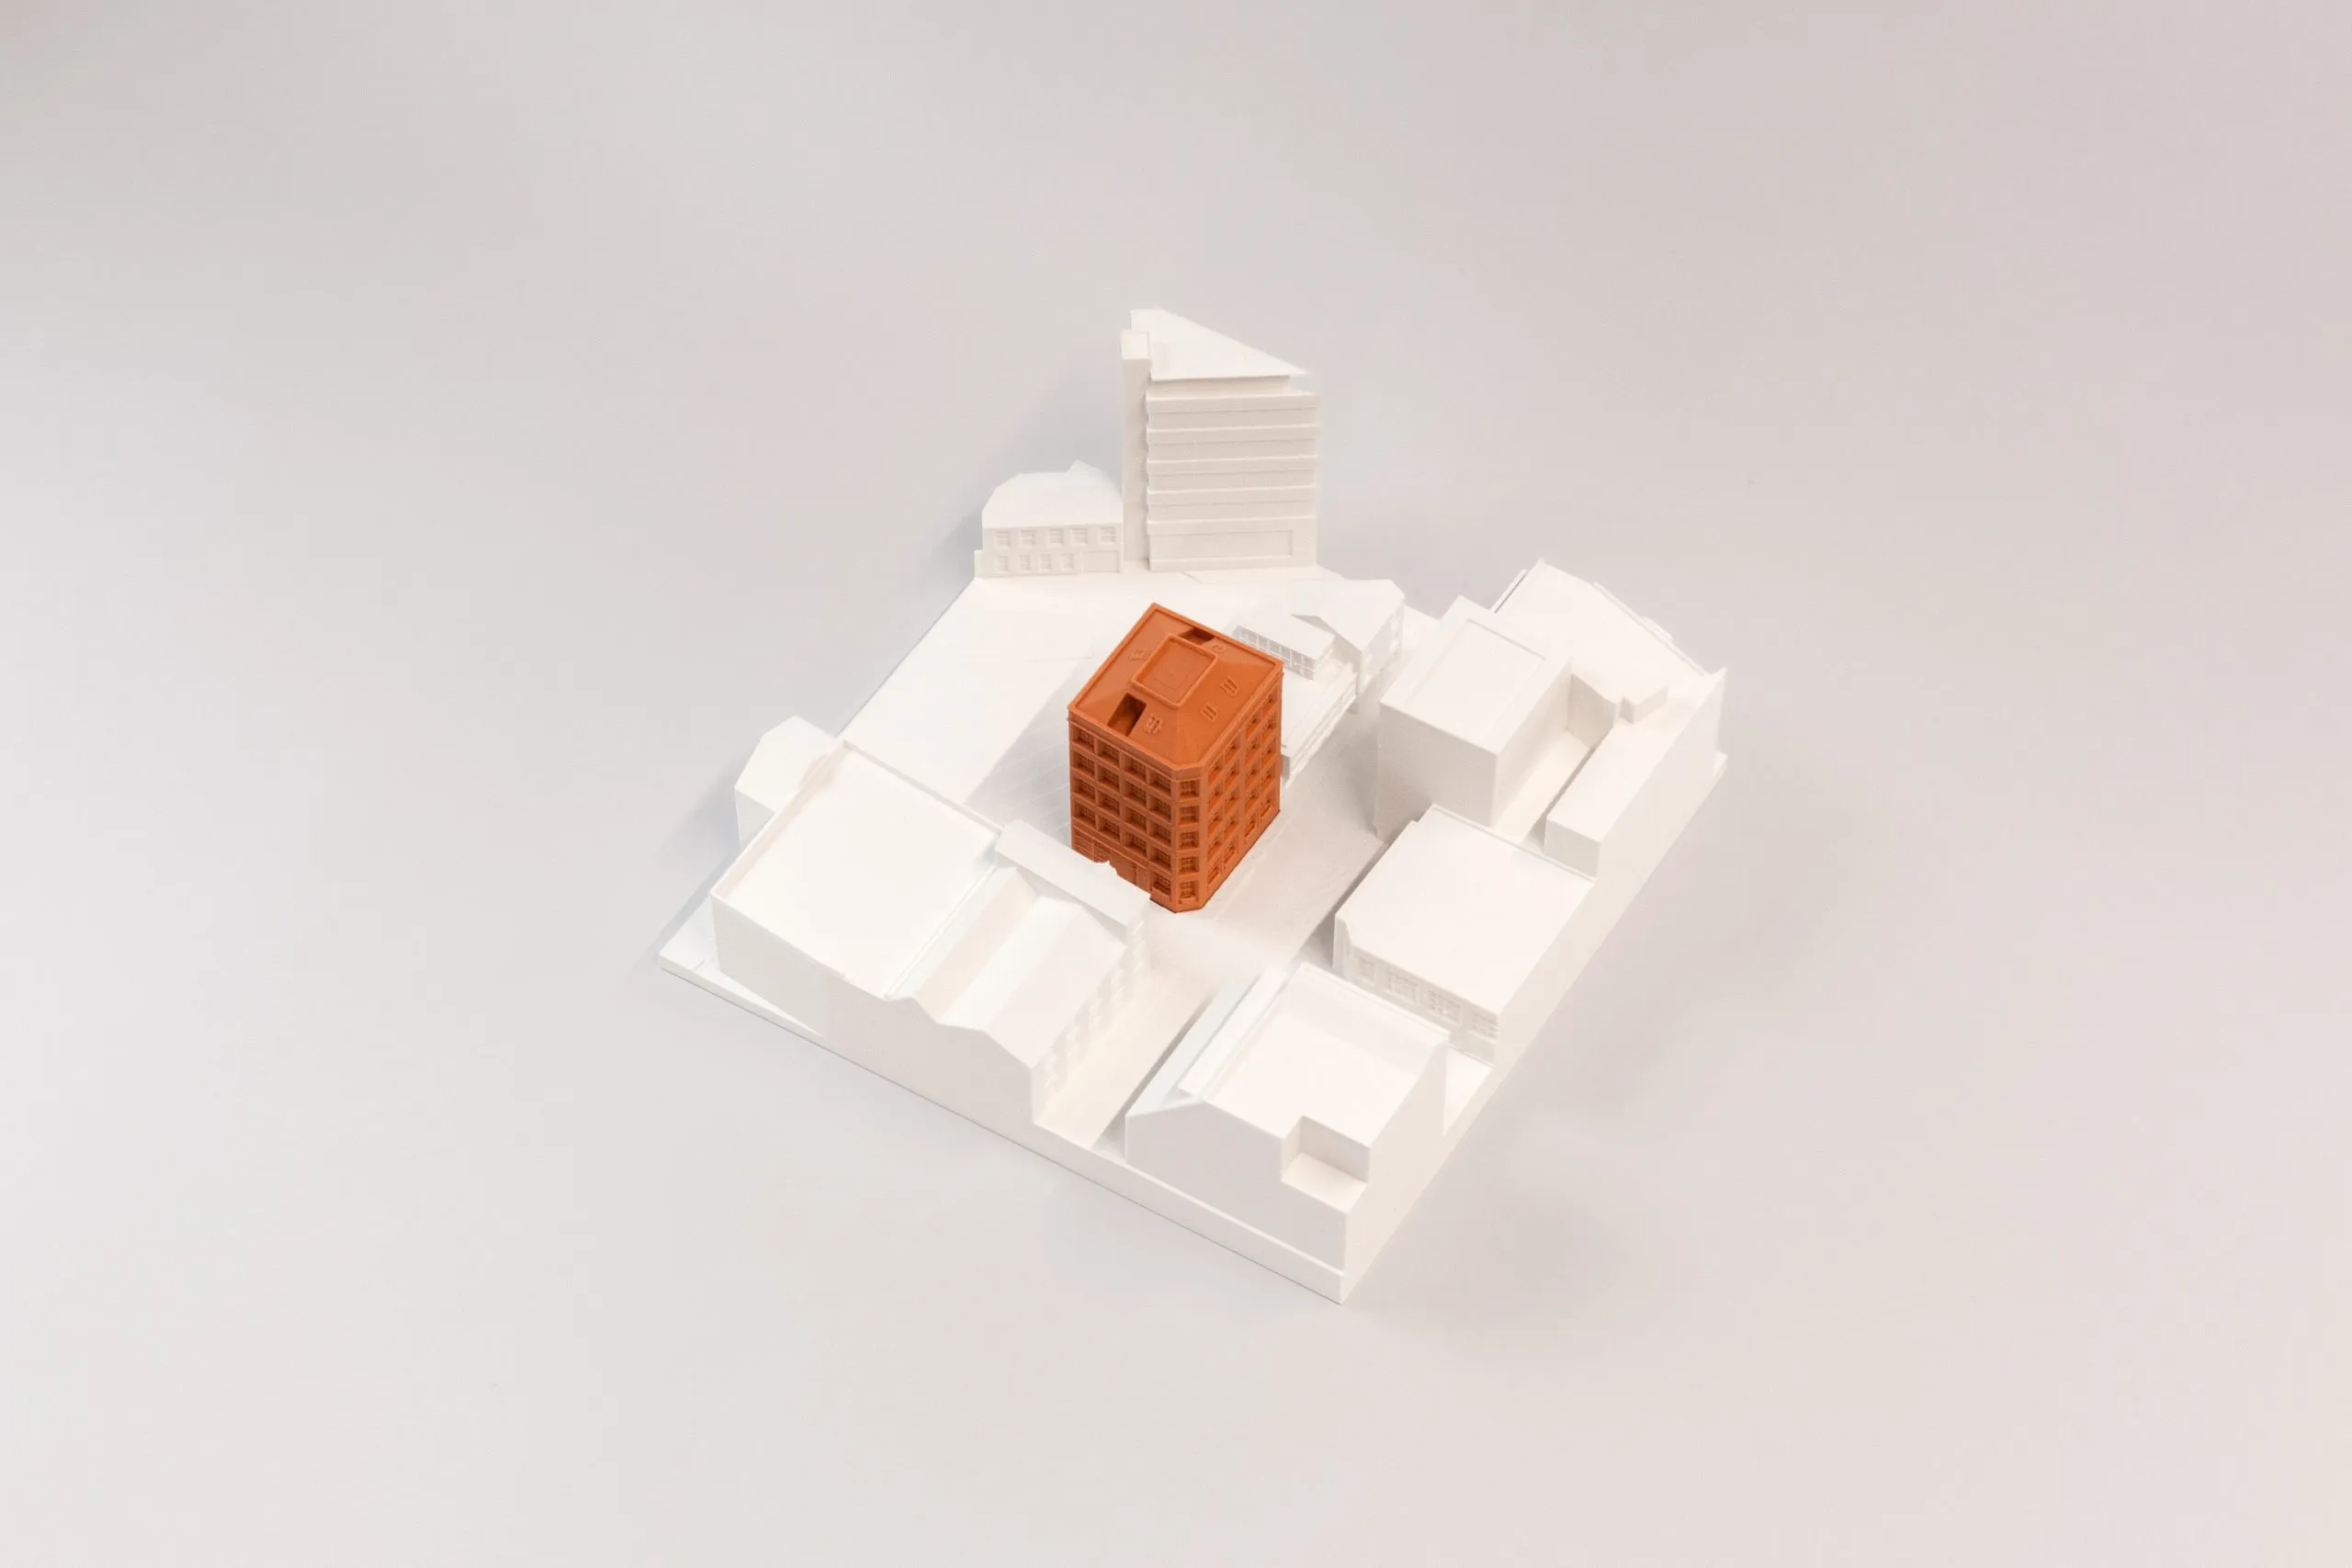
Ollier Smurthwaite Architects’ Little Peter Street scheme (August 2025)
Terracotta is also used for the building’s parapet, which is earmarked for ‘a handmade sign from a local artist displaying the building’s name [Velvet Cutters] a nod to one of the former uses of the site’, including former arts studios.
The practice adds: ‘The new building looks to knit together the historic structures that remain and, through the material pallet and intimate street pattern, are a reminder of a time when the industrial revolution was born. This creates an interesting counterpoint with modern Manchester and the towers of Deansgate Square next door.’
The development is not far from SimpsonHaugh’s approved plans for a 76-storey tower to the north of Deansgate metro station. The Viadux 2 scheme for developer Salboy and contractor Domis, is planned for a 1.49ha site between the Deansgate-Castlefield Metrolink station and Manchester Arena, and would be the tallest building in the UK outside London.
Project data
Location 6-10 Little Peter Street, Castlefield, Manchester
Local authority Manchester City Council
Type of project Residential
Client Torsion Homes
Architect Ollier Smurthwaite Architects
Planning consultant Paul Butler Associates
Structural engineer WML Consulting
M&E consultant Ridge and Partners
Gross internal floor area 806m²
Annual CO2 emissions TBA
Current site view