
The Thamesside building – sometimes described as the ‘glass egg’ – is undergoing a major refurbishment designed by Gensler. This will fatten and straighten the structure to accommodate new non-municipal uses. Southwark Council approved the plans in December 2024.
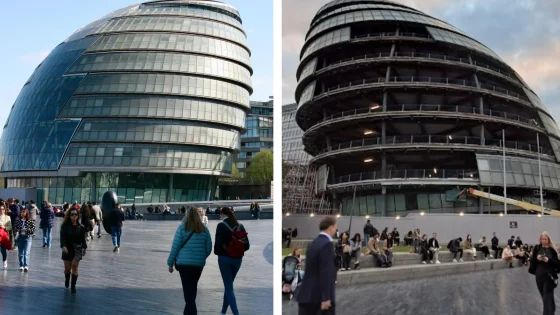
As the images below show, those walking over Tower Bridge or through Fosters’ More London development this month can observe the former assembly building being deconstructed.
When the AJ walked past on an early October evening, the façade was coming off the eastern face of the building, allowing passers-by to see into its upper levels.
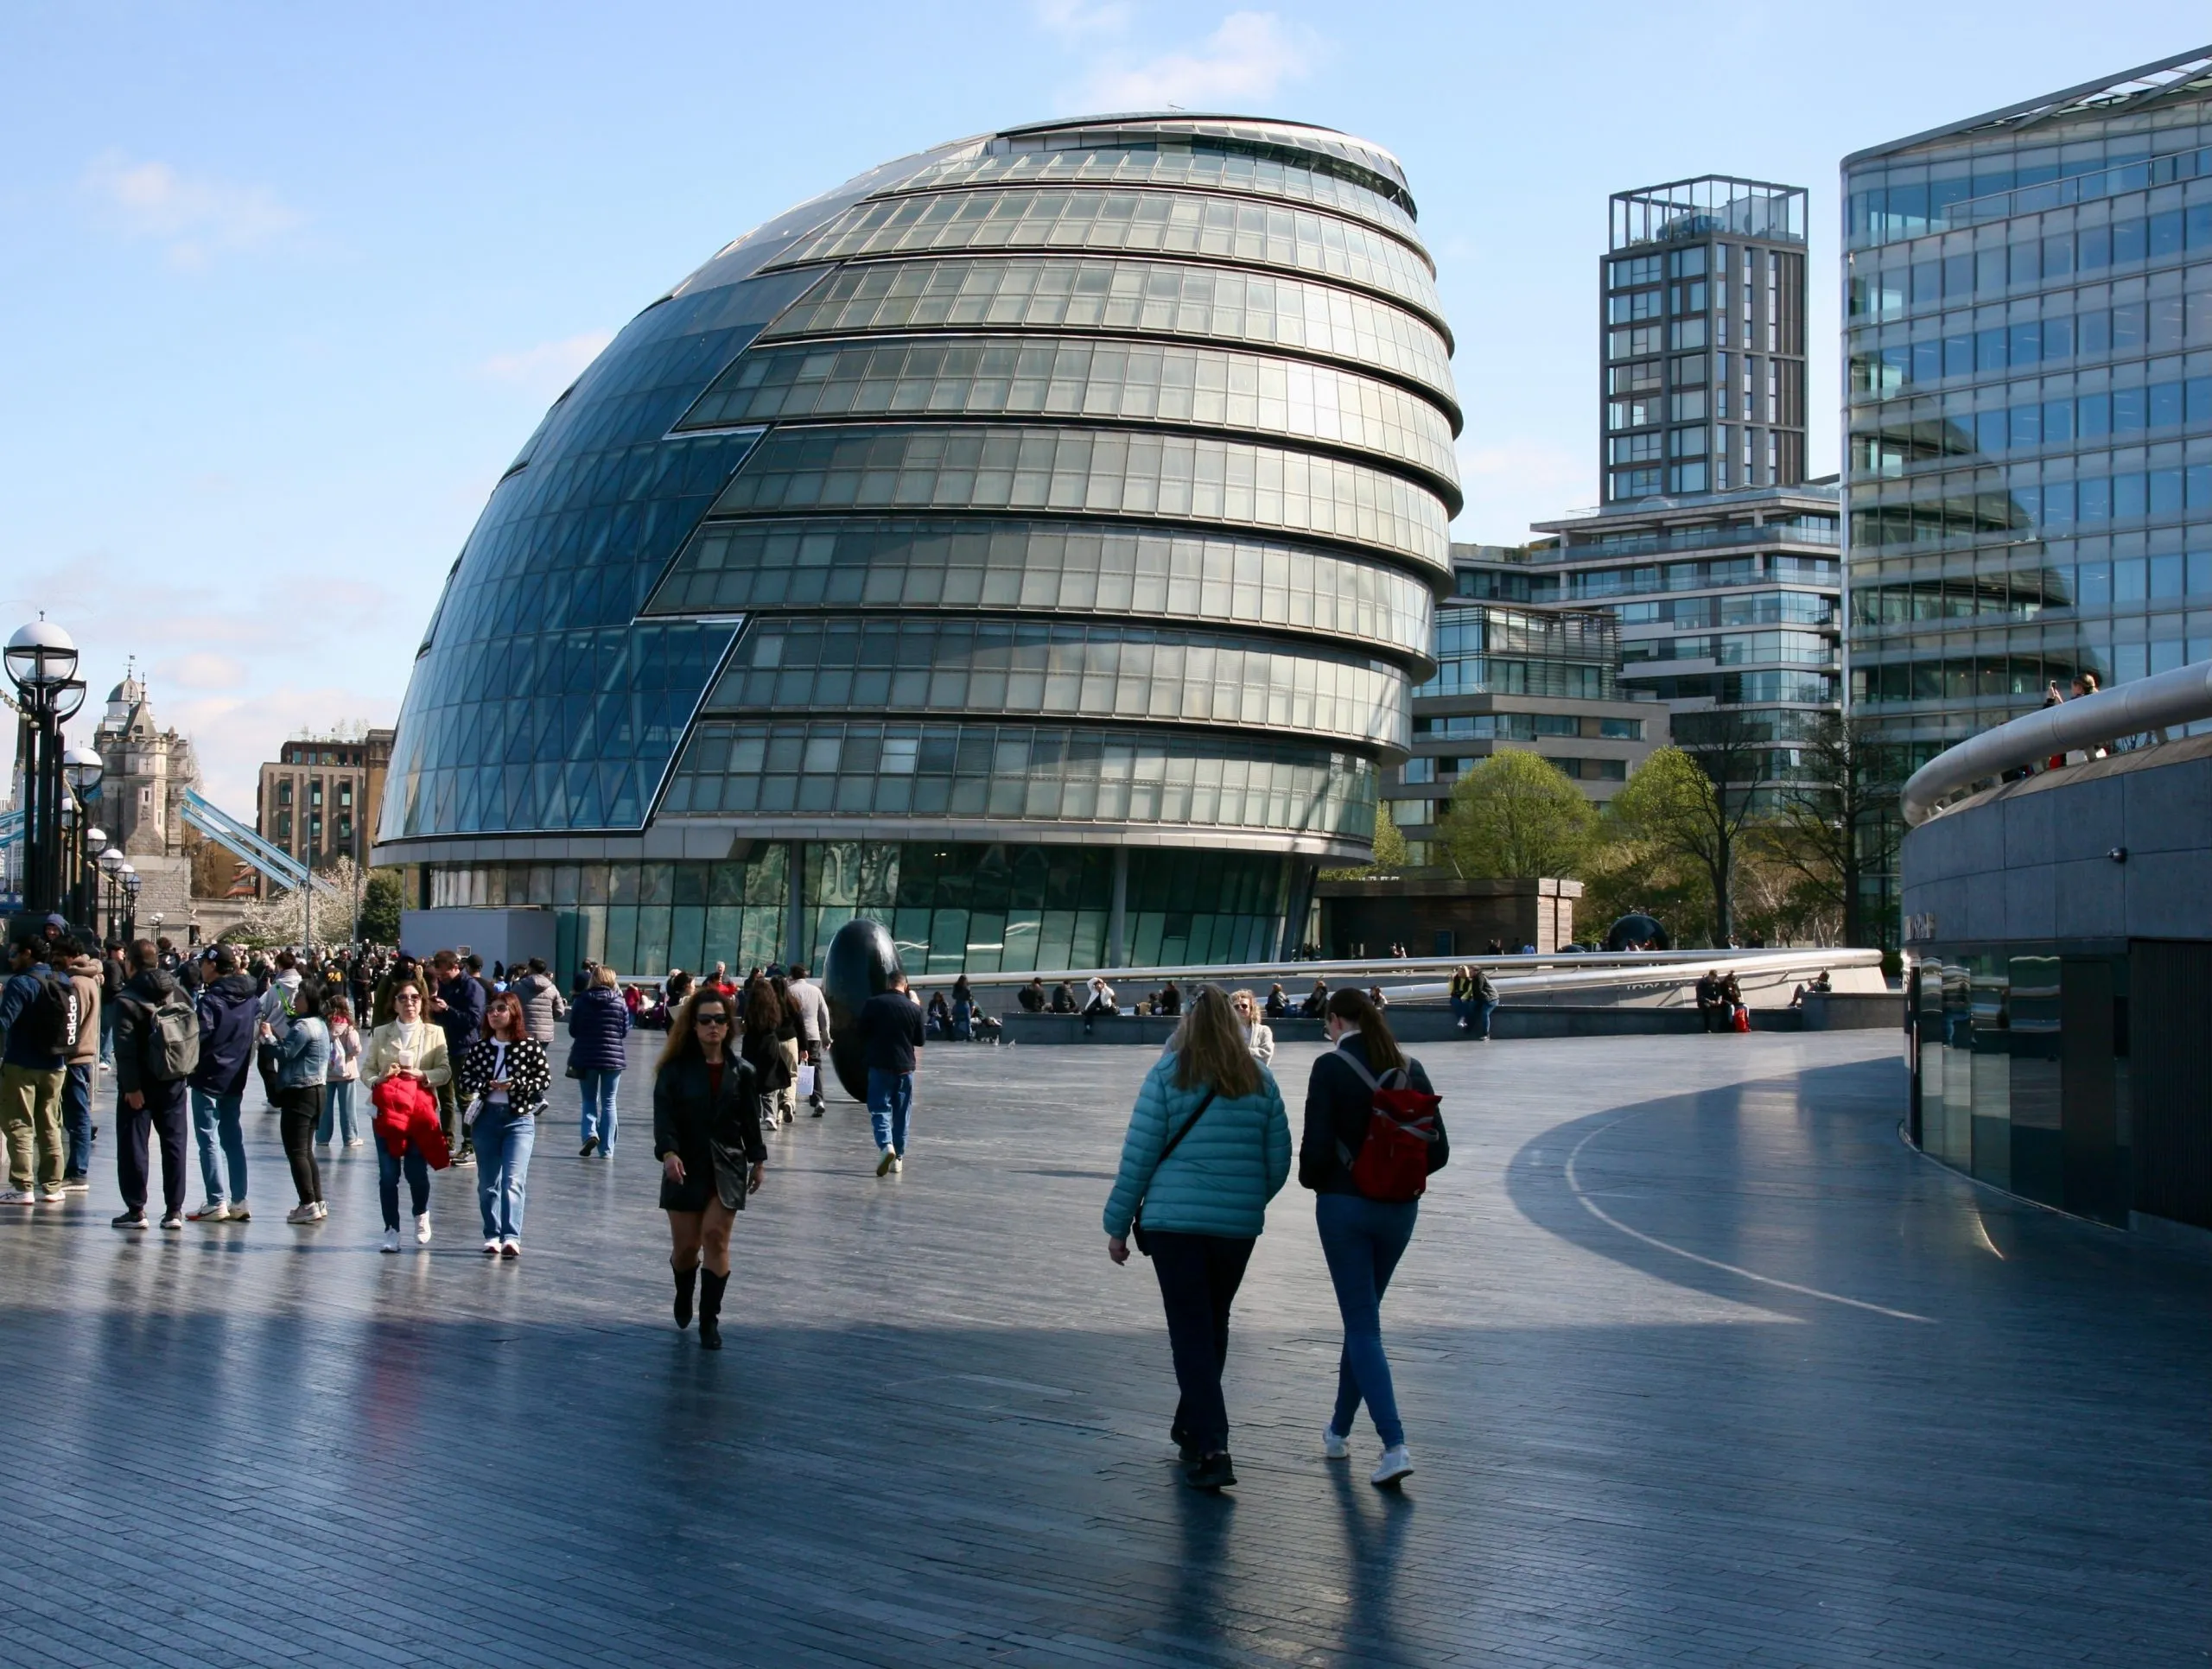
City Hall in April 2025, before demolition work begun
The circular staircase had already been removed prior to demolition, the AJ understands.
It is thought to be only the second time a Fosters building has been in any way demolished, the first being the troubled Harmon Hotel in Las Vegas in 2015.
One other Foster building, HSBC’s 8 Canada Square in Canary Wharf, is earmarked for a KPF-designed retrofit on a similar level to Gensler’s work on City Hall. Coincidentally, both London projects were completed in the same year, 2002.
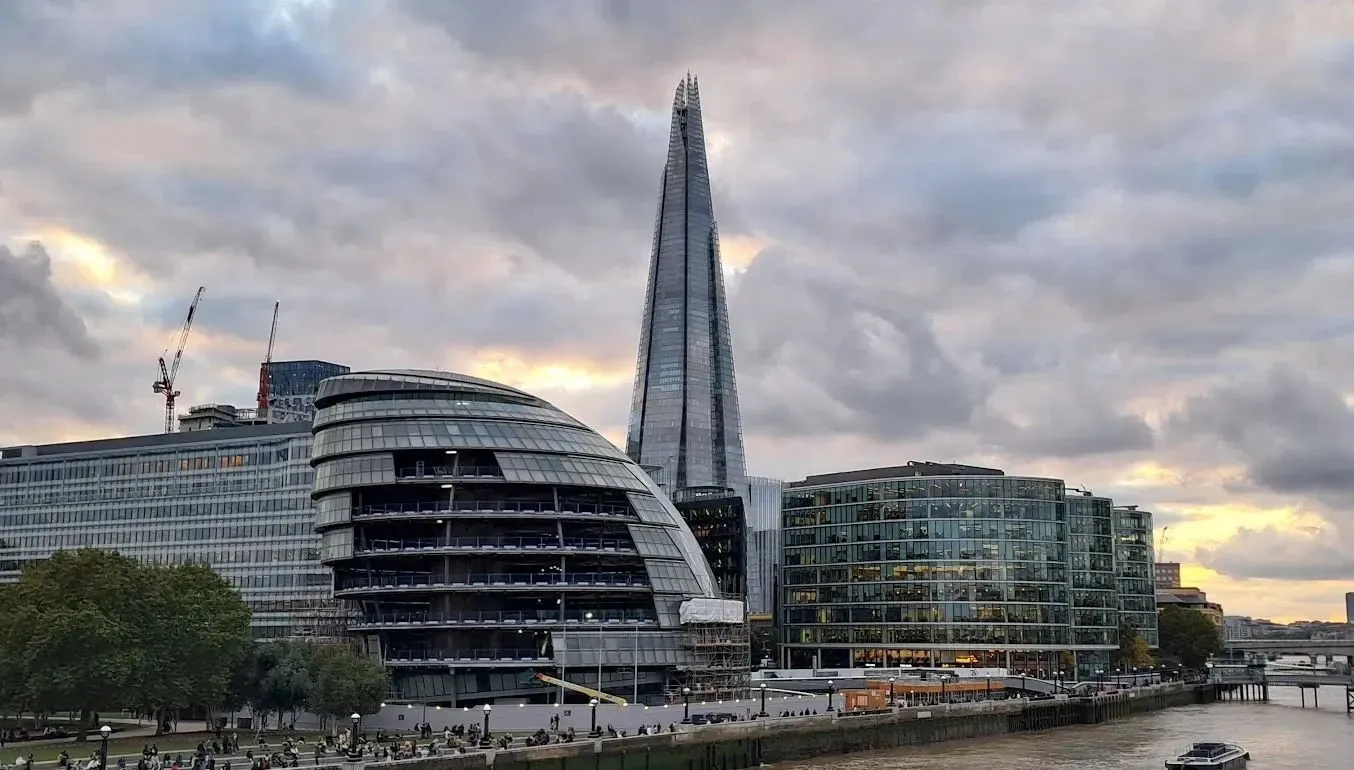
Deconstruction of Foster + Partners’ City Hall (8 October 2025)
City Hall was refused listing on two occasions, in 2022 and 2024, despite a campaign by the Twentieth Century Society. Explaining the move to the AJ last year, Historic England said while the building was symbolic of the millennium, it did not warrant listing because it was less than 30 years old.
Commenting on the start of deconstruction works and the decision not to list City Hall statutory listing, Twentieth Century Society campaigns director Oli Marshall told the AJ: ‘As we celebrate the silver jubilee for many of those ambitious and optimistic projects from the turn of the new millennium that have enriched the capital, to see ‘London’s Living Room’ (as City Hall was originally billed) and a purpose-built home for our democracy now being demolished is a sorry sight.
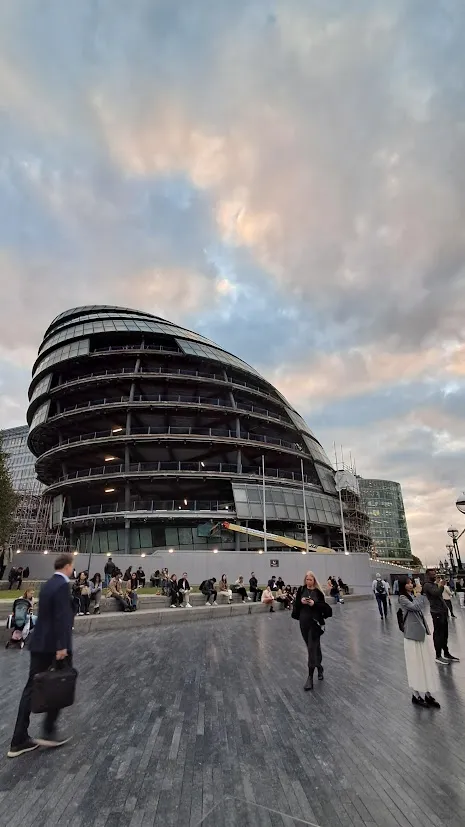
Deconstruction of Foster + Partners’ City Hall (8 October 2025)
‘Sadly, the building’s signature helical walkway had already been cynically ripped out last year prior to a listing assessment taking place, and ultimately being rejected.
‘Was it in the top tier of Foster’s architecture, or equal to the new Reichstag, the building with which it shared a certain design language? Perhaps not. But surely City Hall deserved better than this?’
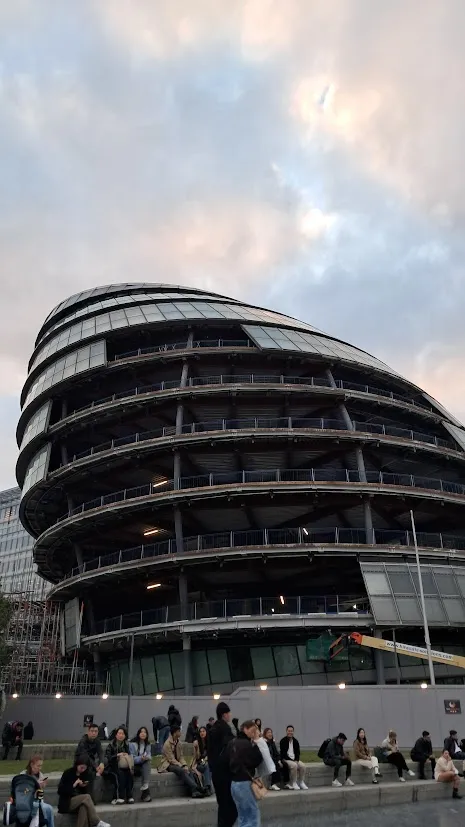
Deconstruction of Foster + Partners’ City Hall (8 October 2025)
Gensler’s mixed-use office and retail scheme for the Kuwaiti company St Martins Property will replace City Hall’s original glass façade – which Gensler described as ‘over-complicated’ – with ‘verdant’ terraces. The ground floor, meanwhile, will be opened up to public uses, including cafés, shops and restaurants.
Gensler’s aim is for the renovated building to be net zero carbon and ‘at least’ BREEAM Excellent.
St Martins Property has said that a ‘light’ renovation of the building was not possible due to ‘challenges built into its design’, including defects and leaks in the building fabric, and floorplates that don’t meet occupiers’ changed standards.
The developer had previously said the redesign would maximise the retention of the existing building’s structure, materials, and character, including its ‘circular footprint and sculpted form’.
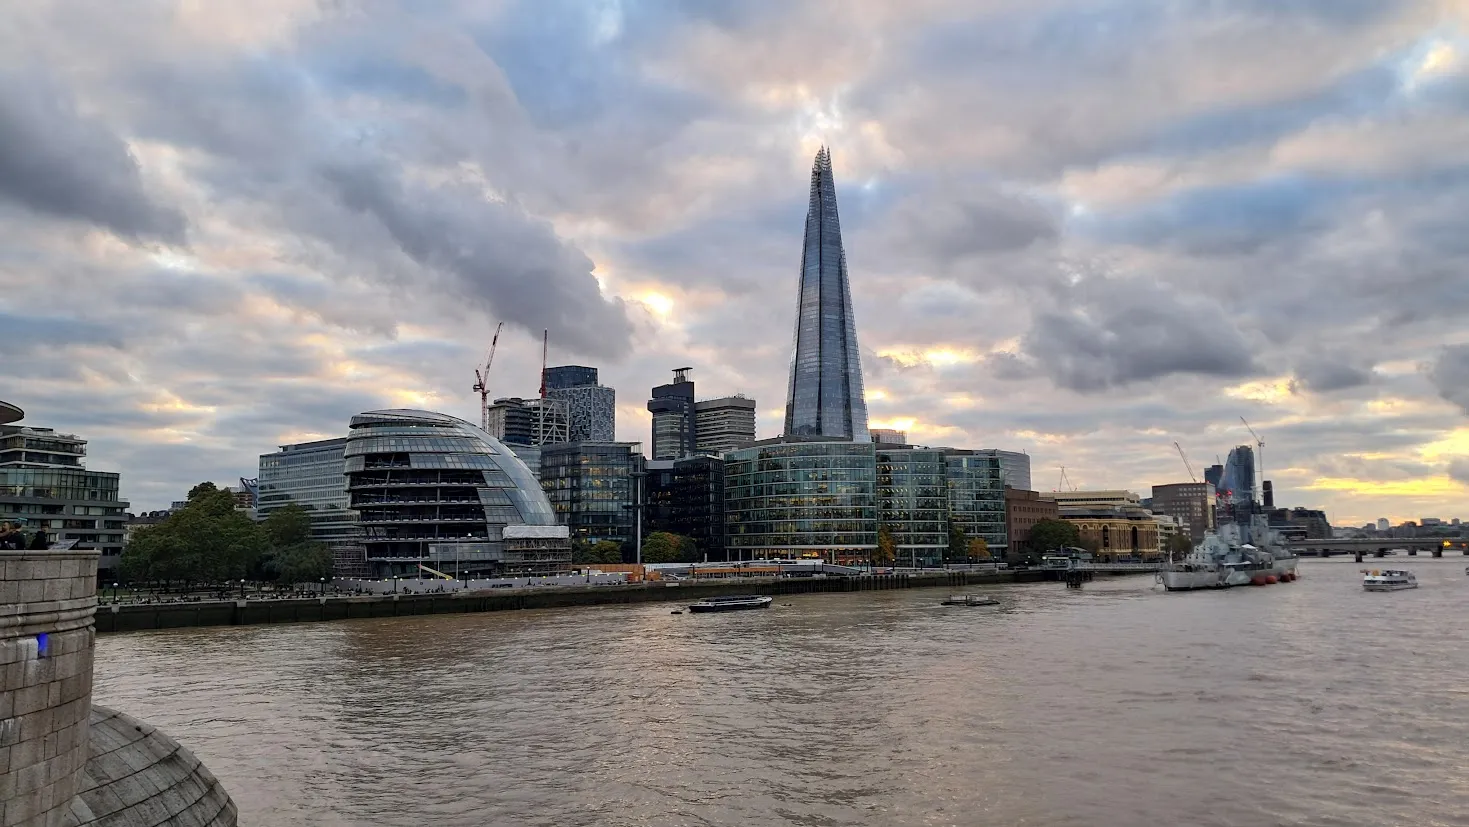
Deconstruction of Foster + Partners’ City Hall (8 October 2025)
In a design and access statement, Gensler said its proposal ‘reimagines the form of the building, maintaining the recognisable elements while correcting the issues which harm the ability to find an occupier for it’. The practice said its design would allow the building to be used ‘to its full potential’.
Fosters won the City Hall commission following a competition run by private equity investor CIT.
CIT partner Chris Richmond wrote on LinkedIn: ‘At CIT, we have a special place in our hearts for the GLA Egg, having originally commissioned Fosters, won the GLA competition, delivered (on time and budget!) and owned the building. It sadly isn’t really suitable for a non-municipal use, and the new plans are great.’
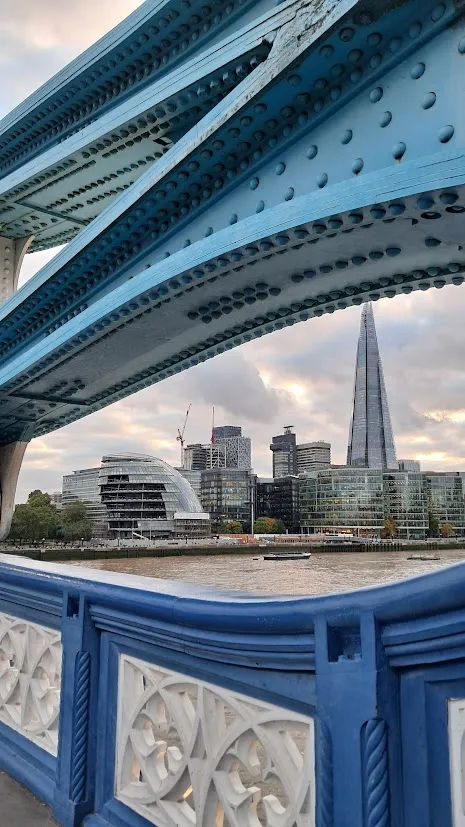
Deconstruction of Foster + Partners’ City Hall (8 October 2025)
Similar thoughts were shared by Earls Court Development Company head Jamie Hodge, whoe wrote on LinkedIn: ‘Reflecting on my time working on the eighth floor of what was formerly London’s City Hall back in 2008. While the building had its quirks (it got hot in those little offices!), it felt a privilege to be a part of such a significant landmark, even if its time as the home of the mayor and the London Assembly has passed.
‘I’m excited by the ongoing transformation of “110 The Queen’s Walk” being undertaken by Gensler for St Martins Property. The new design is a clever solution, particularly the introduction of efficient office space, green balconies/gardens, and a mixed-use ground floor offer with cafés, shops and restaurants.’
Deconstruction work is expected to run until early 2026, when the site is due to be handed over to Mace.
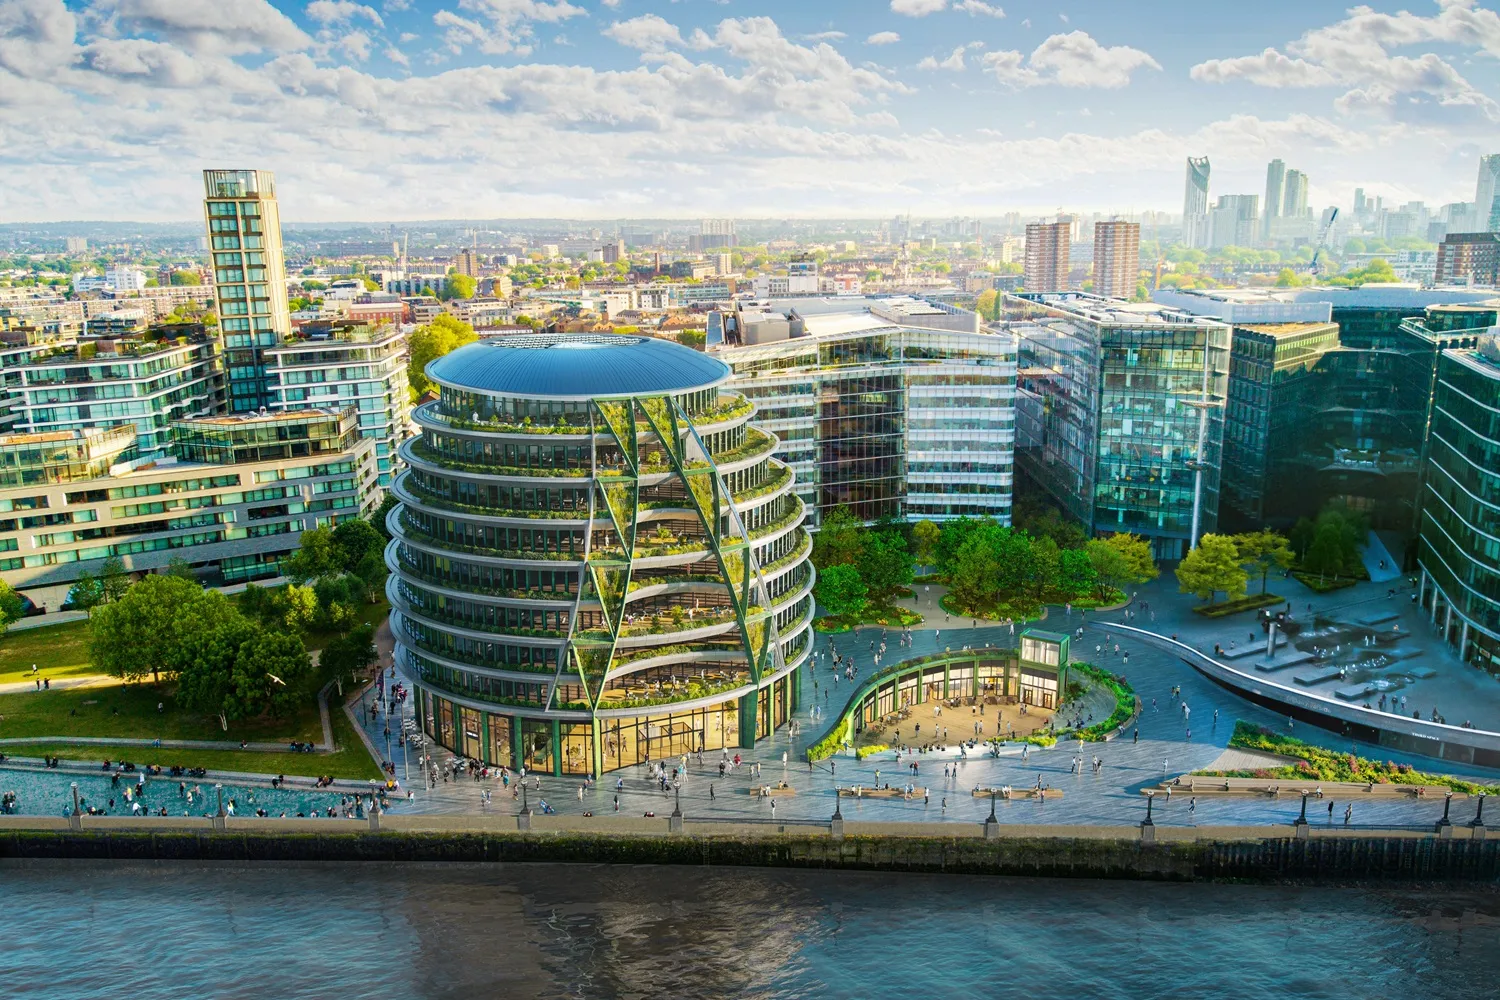
Gensler’s plans to transform London’s former City Hall have been approved
The GLA departed this part of the Thames in 2021 to save cash, upping sticks to the Docklands and WilkinsonEyre’s Crystal building. Since then, the building has lain empty.