
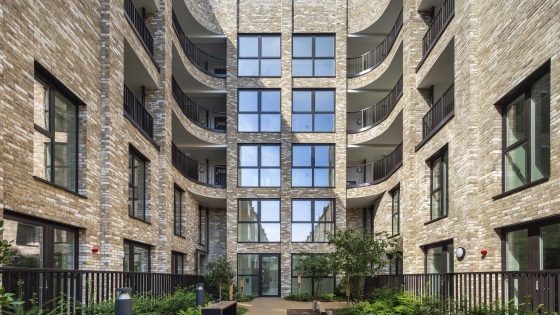
Located very close to the entrance of the world-renowned Queen’s Club in West Kensington, Child Graddon Lewis’s Palliser Road scheme comprises nine family homes, a mix of one and two-bedroom apartments and a landscaped courtyard to foster community.
Each tenure-blind home is either for shared ownership or London Living Rent.
The scheme is built on the former Ada Lewis House, a historic residence established in the 1920s to support vulnerable women. It was founded by the wife of Samuel Lewis, the founder of the Samuel Lewis Housing Trust, which later evolved to become Southern Housing.
Child Graddon Lewis worked closely with the council, local stakeholders and Southern Housing to create a scheme that fits in sensitively with Barons Court’s heritage character.
Each home has a curved open-plan layout with generous outdoor spaces in the form of balconies and terraces.
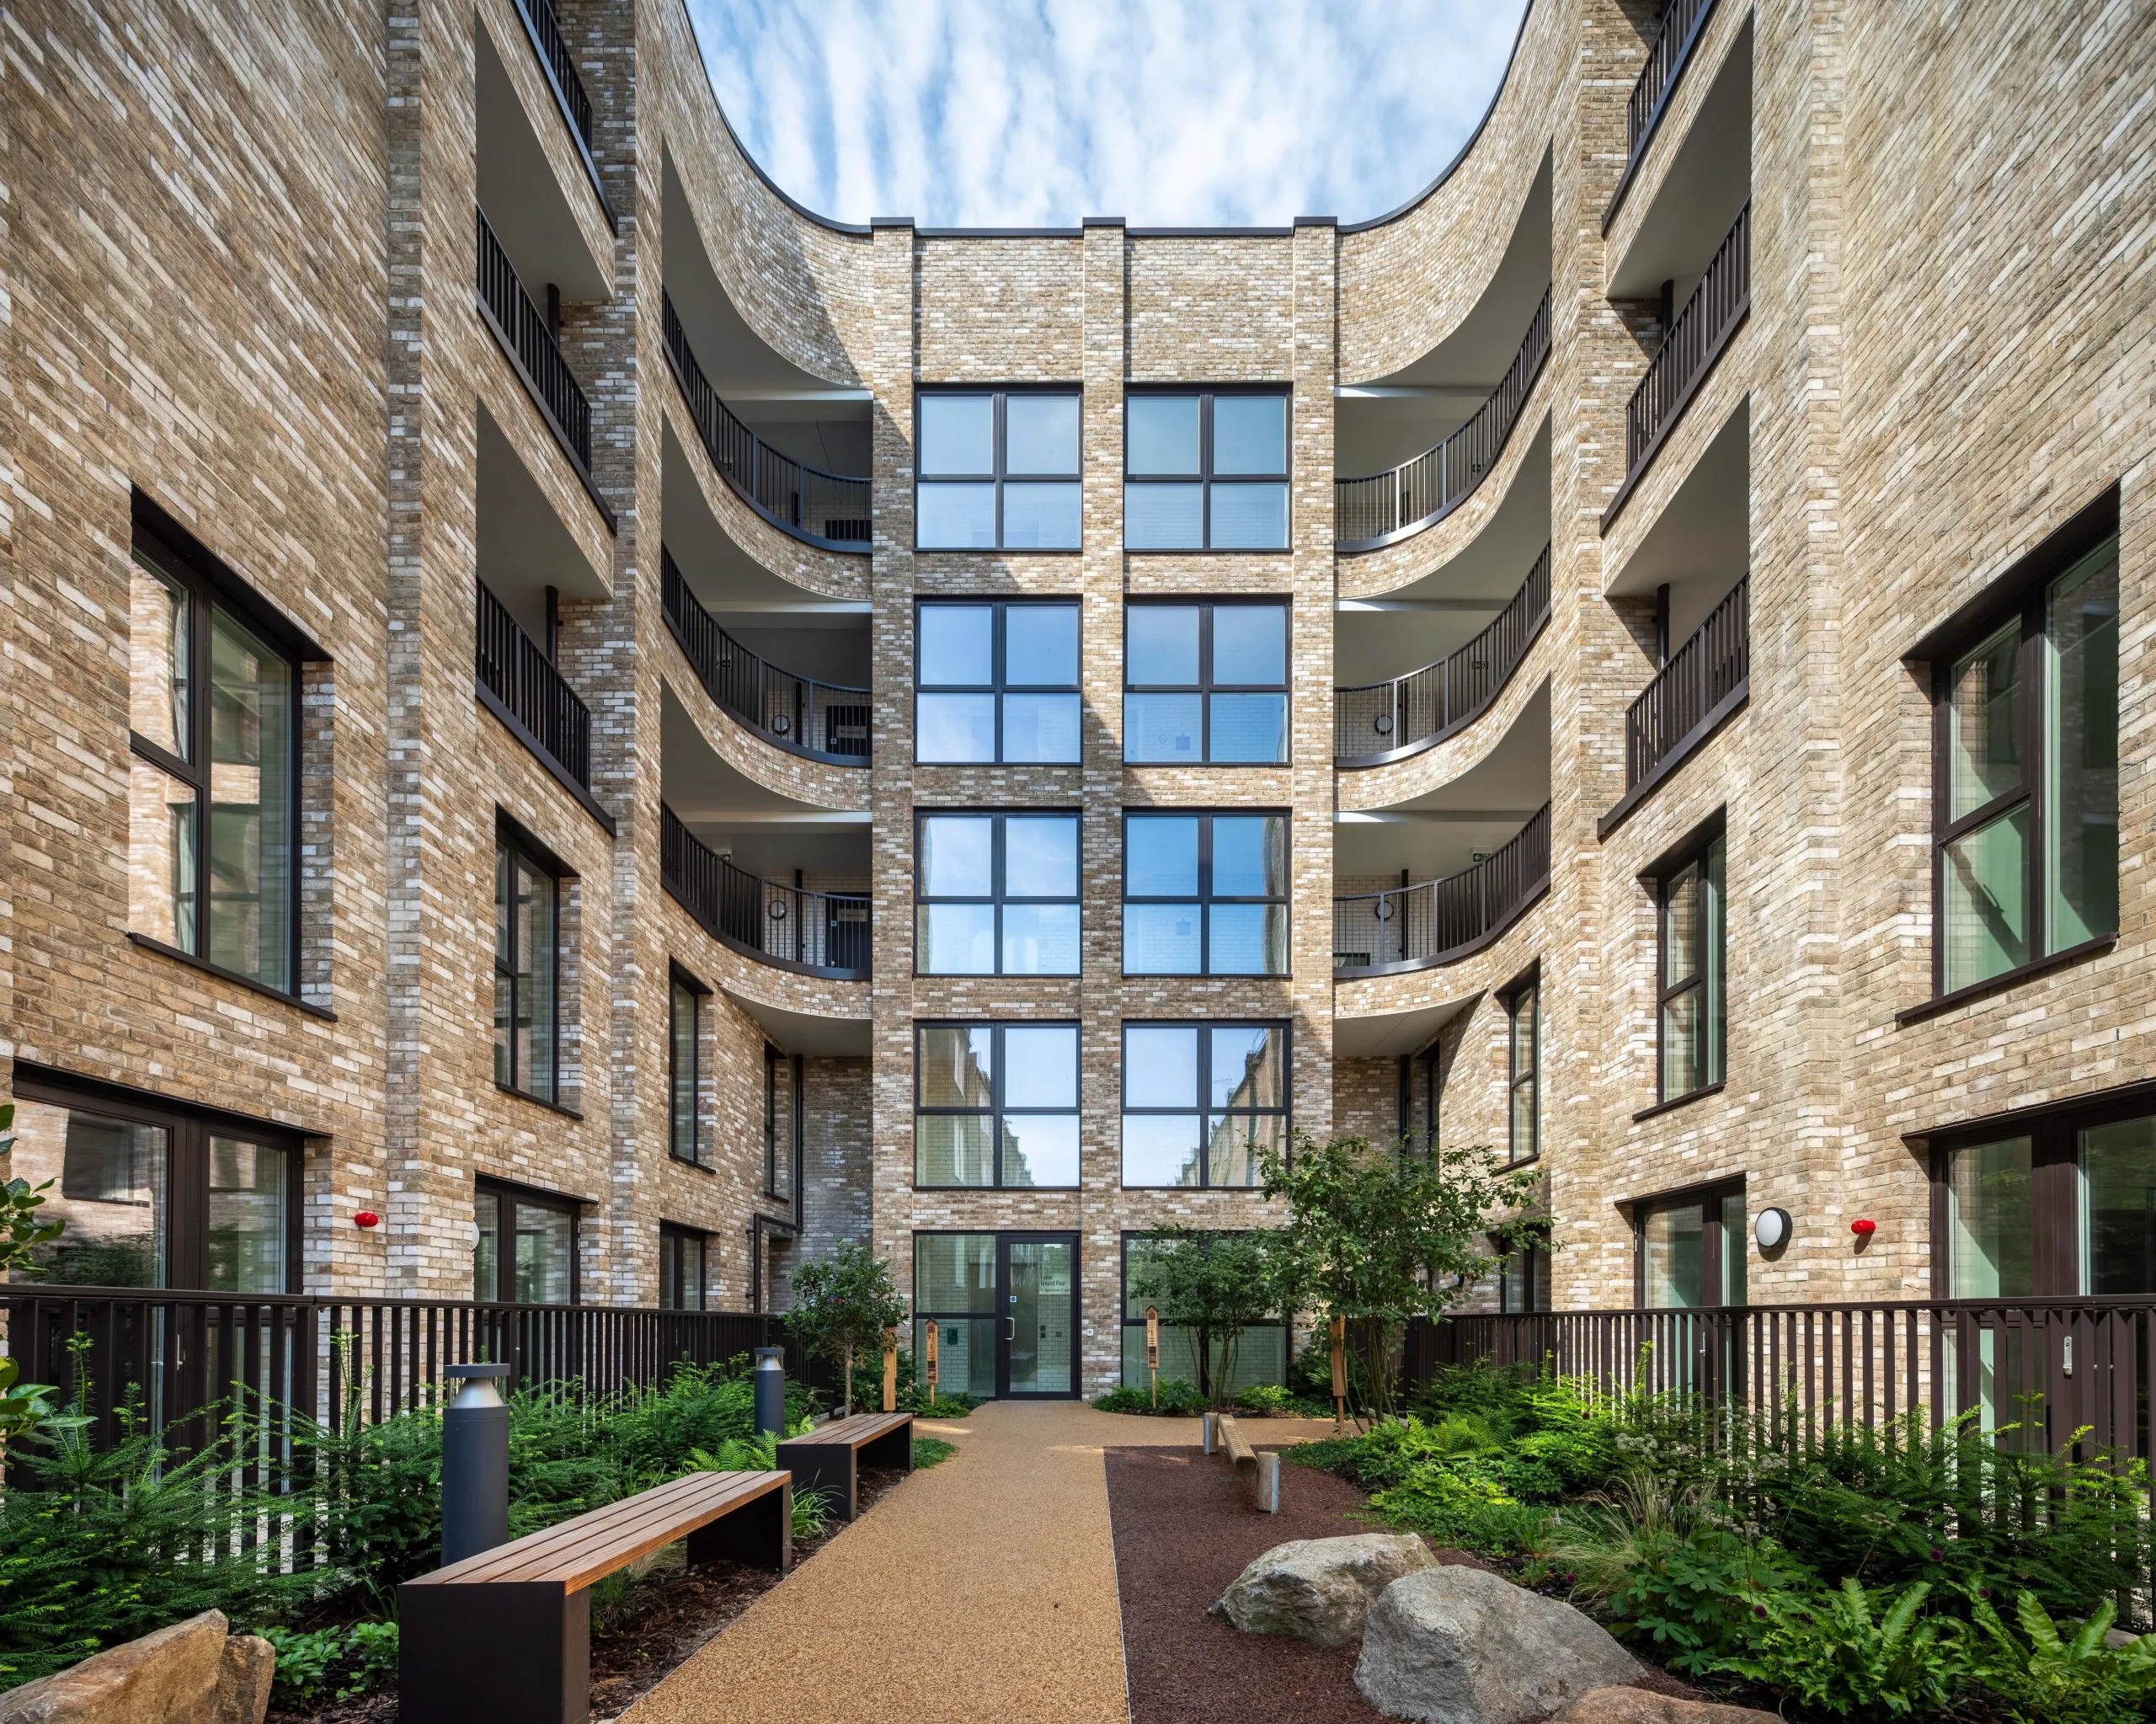
A shared central green courtyard provides communal social spaces with seating areas, paths and informal play zones. It also encourages biodiversity, being framed by shrub planting, wildflower borders and native trees.
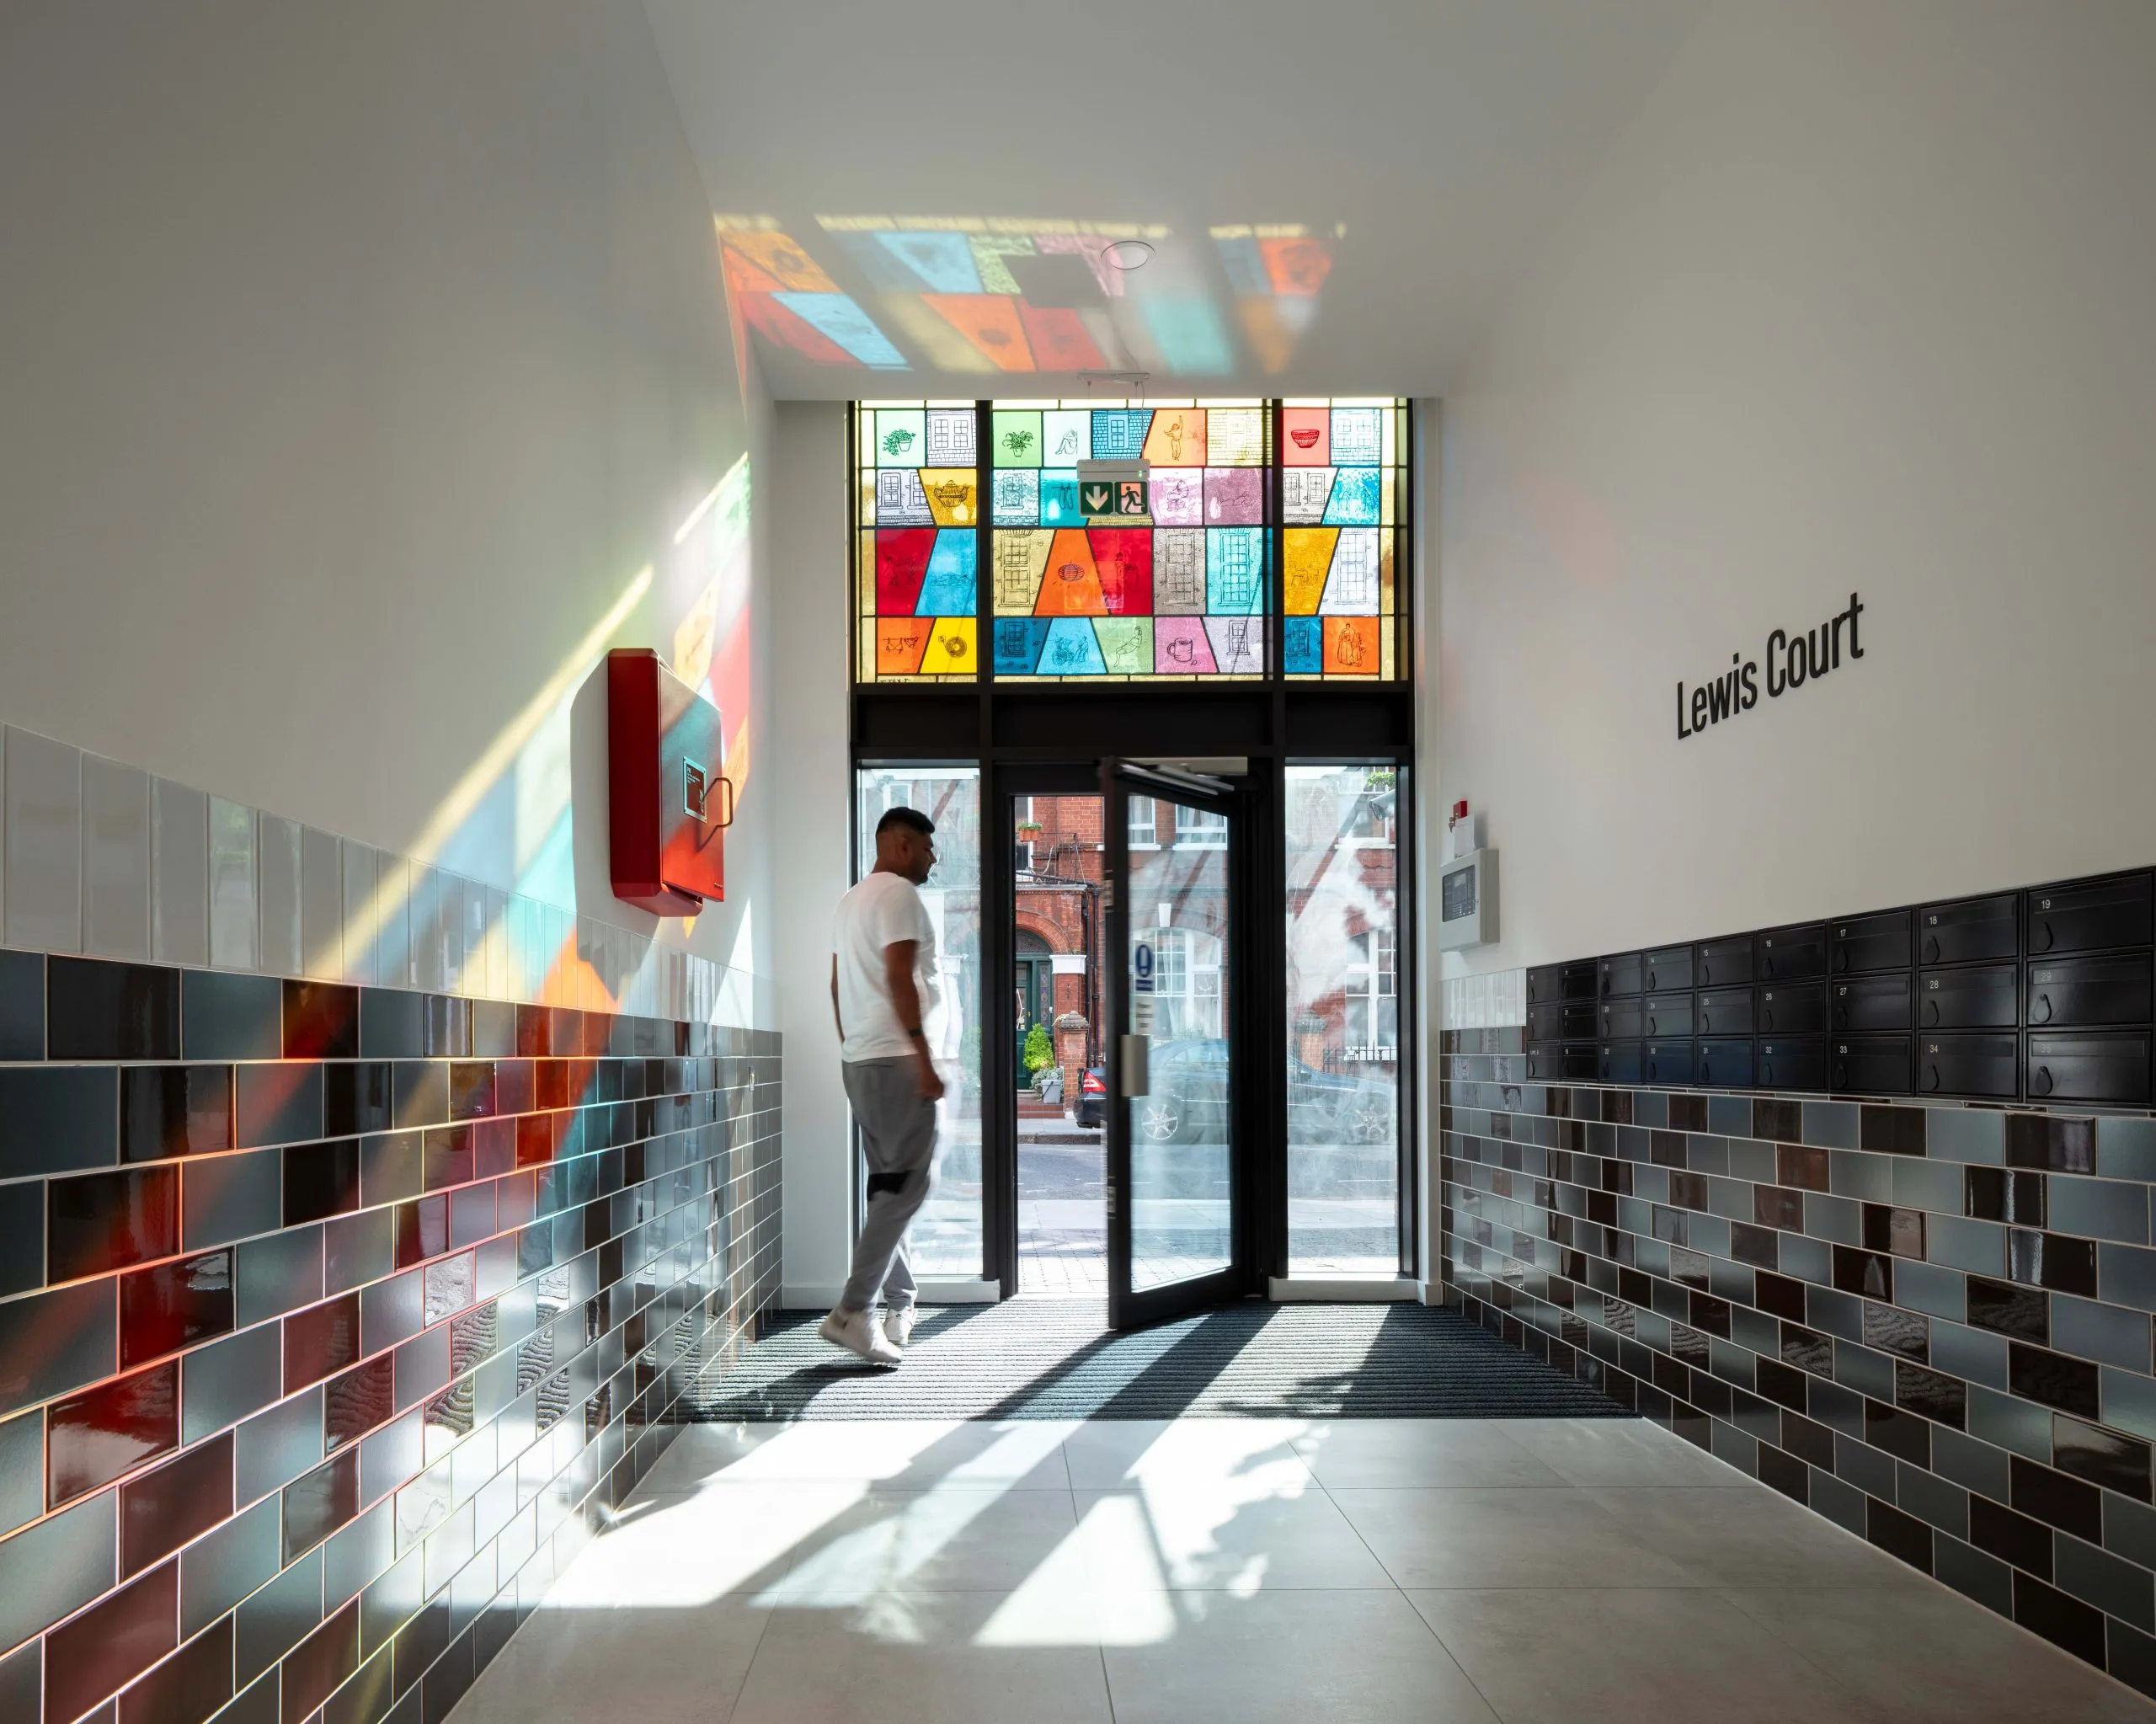
To preserve the site’s story, Southern Housing commissioned a bespoke public art installation in collaboration with Artelier Curation. Local artist Jenny Kay – known for intricate paper sculptures – designed and installed a stained-glass window at the entrance to the development.
The artwork incorporates abstract forms arranged in layered, curving lines that echo both the building’s historic profile and new architectural identity, weaving in personal details of life at Ada Lewis House, inspired by conversations with former residents.
In July this year, Child Graddon Lewis got the go-ahead for a 53-home affordable housing development in Tower Hamlets, east London.
Last year, the practice also completed a 100 per cent affordable rent scheme for Westminster, which changed from a 50 per cent private sale project halfway through construction due to a change of administration at the council.
Architect’s view
Our approach from the start was to draw inspiration from the character of the surrounding streets and housing, creating a historical link to the original Ada Lewis House.
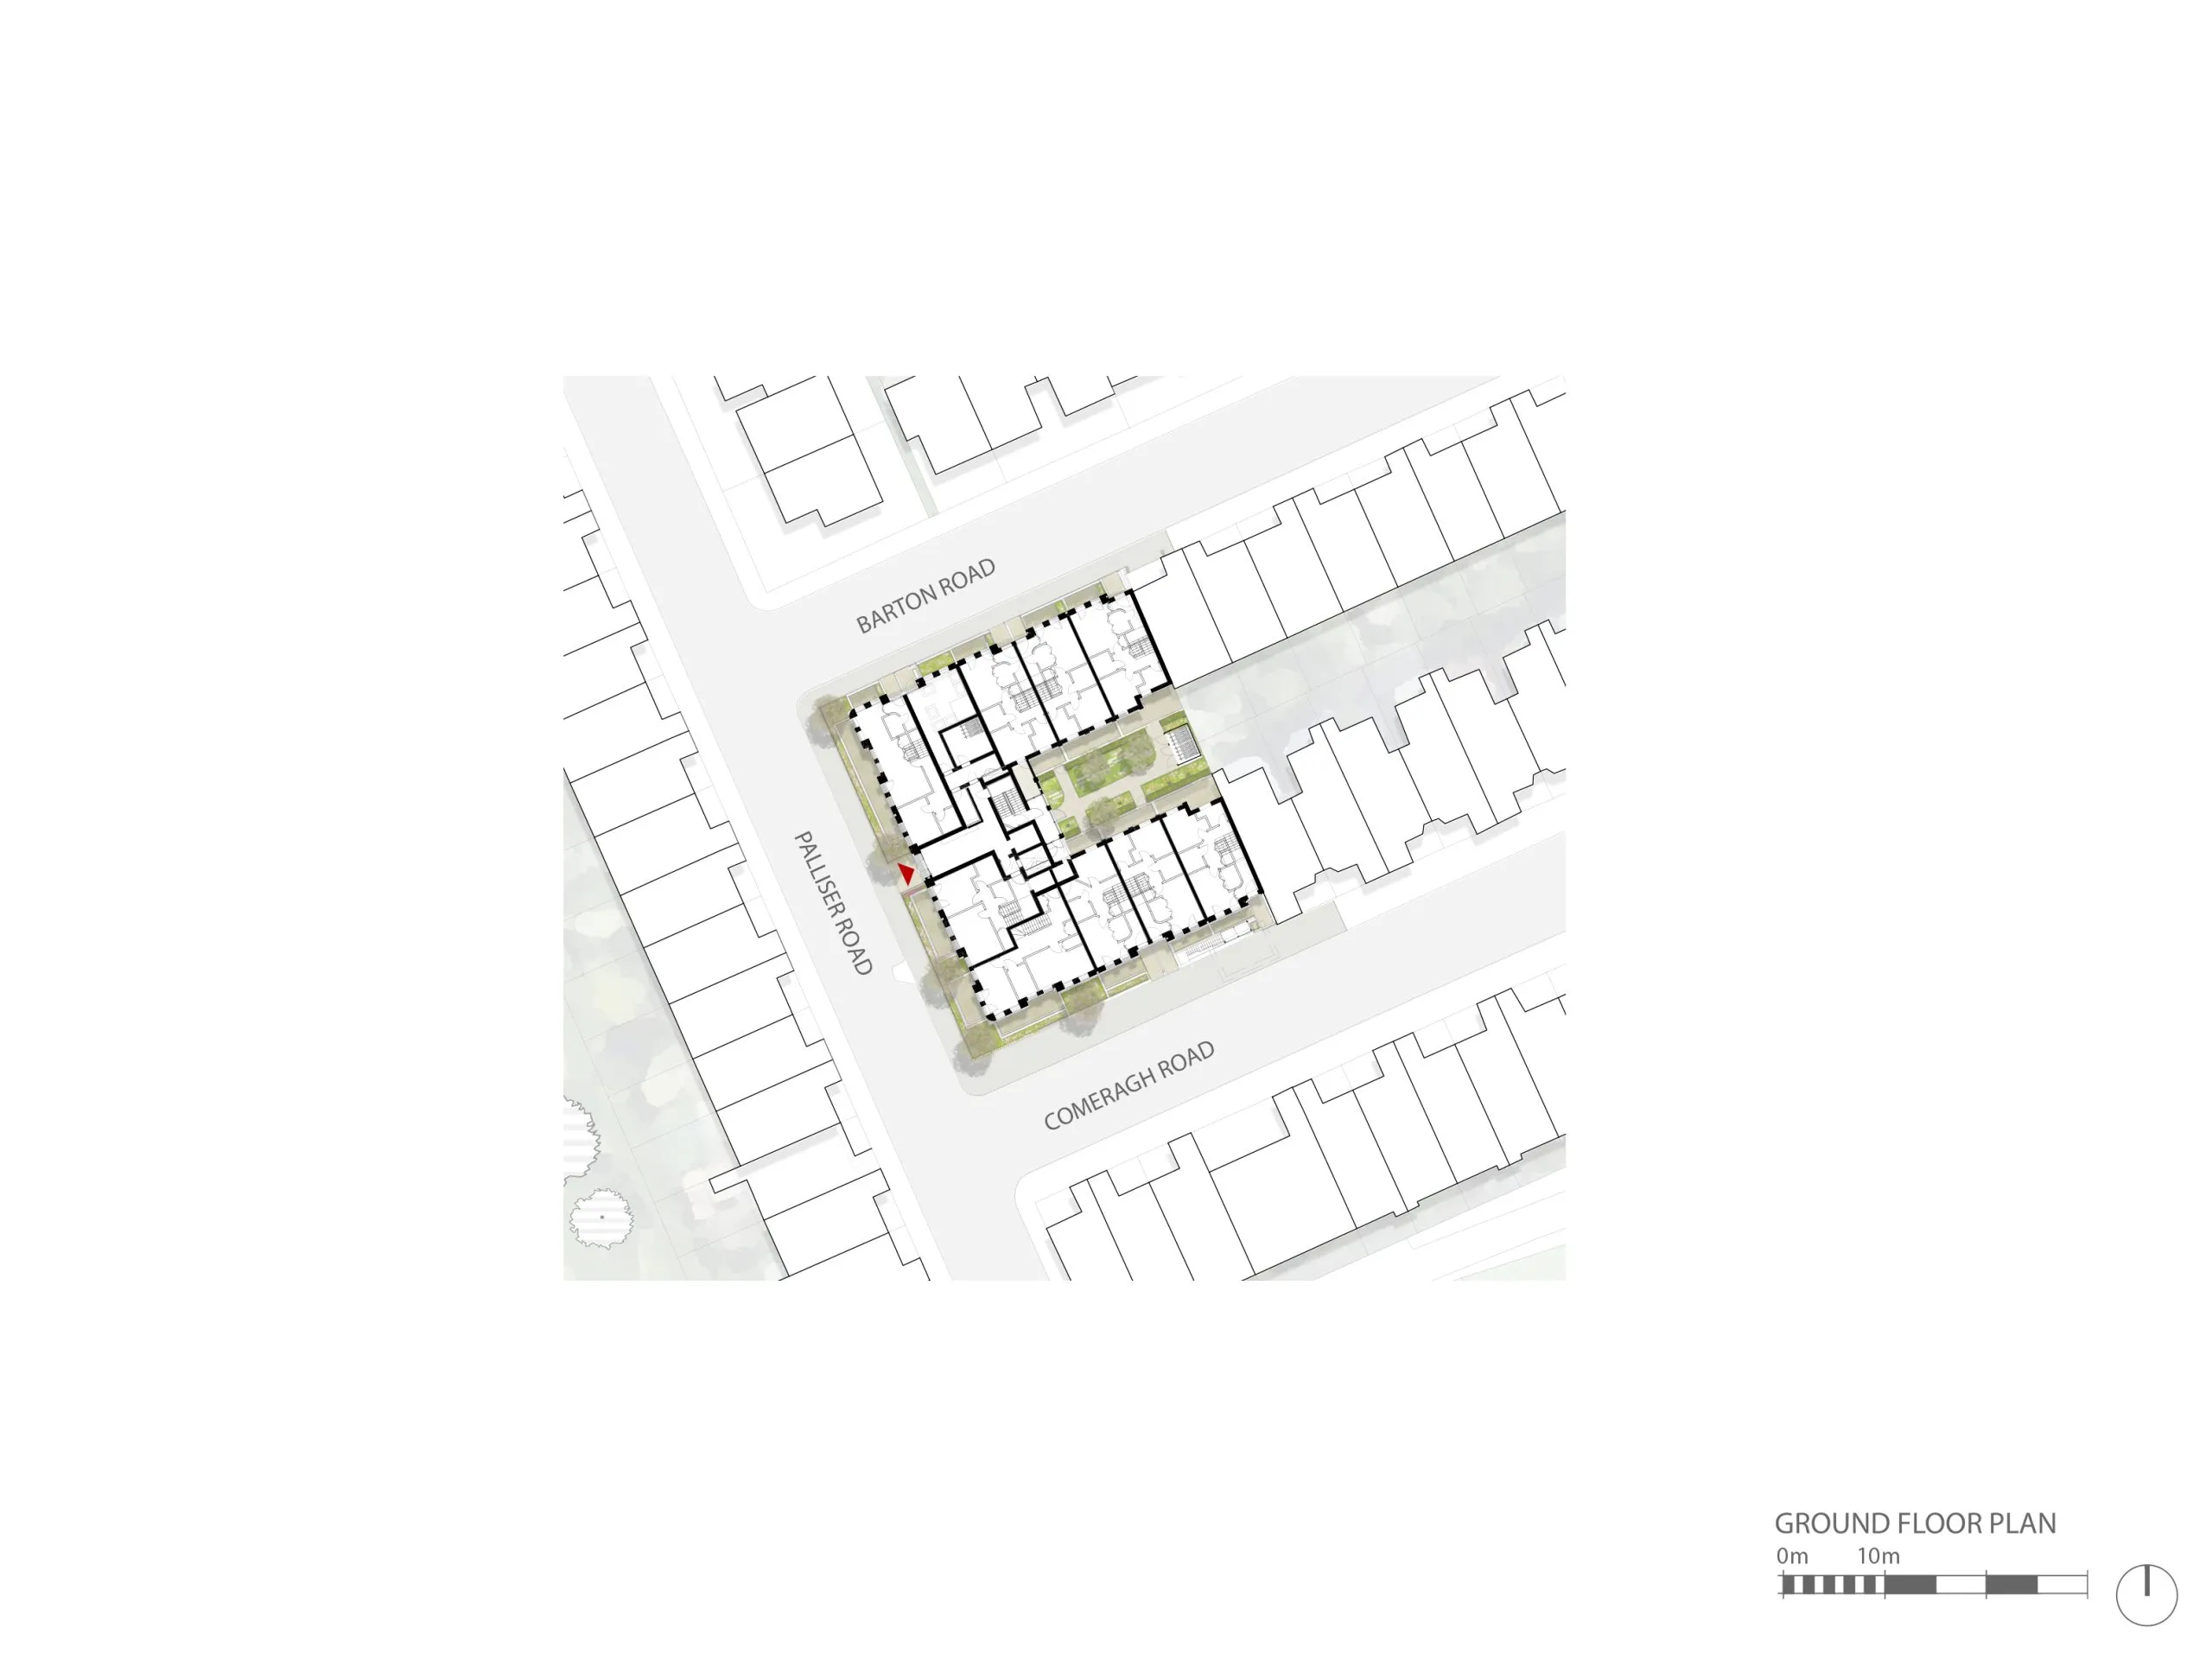
We conceived the site as a single building that bookends two back-to-back terraced streets, reinforcing continuity and clearly defining the streetscape. The design extends the Edwardian terrace typology around the block, continuing the local rhythm while shaping an internal scooped courtyard.
Mirrored front bays evoke the character of a traditional mansion block, reinforced by the use of rich red bricks selected to complement the conservation area, age gracefully, and bring depth and texture to the façades. Above the entrance, the new artwork recalls the site’s original purpose, ensuring its legacy is carried forward.
The building stands as a proud statement of exceptional-quality affordable housing — the kind of achievement Ada Lewis herself would surely have celebrated.
Arita Morris, director, Child Graddon Lewis
Client’s view
We’re incredibly proud of our Palliser Road development, which extends far beyond delivering a residential building. It focuses on providing high-quality living experiences, shaped around the real needs and aspirations of the people who live there.
The goal was to establish a thriving place to live, where residents can foster a real sense of community. We’ve received an overwhelmingly positive response so far, and we’re confident we’ll achieve that goal.
Luke Chandler, director of delivery, Southern Housing
Project data
Location Palliser Road, Hammersmith, London W14
Start on site January 2023
Completion date April 2025
Gross internal floor area 2,979m²
Site area 1,252m²
Form of contract or procurement route JCT Design and Build
Construction cost Undisclosed
Architect Child Graddon Lewis
Client Southern Housing New Homes
Planning consultant WYG
M&E engineer Bailey Garner
Structural engineer Clancy
Civil engineer Clancy
Quantity surveyor Silver DCC
CDM co-ordinator Welling Partnership
Landscape architect Reardon Smith
Sustainability consultant Bailey Garner
Ecologist and arboriculturalist Middlemarch Environmental
Transport consultant TPP
Fire engineer BWC
SuDs consultant Clancy
Party wall surveyor Talus Partnership
Topography Laser Surveys
Daylight and sunlight consultant GIA
Noise consultant Bikerdike Allen
Air quality consultant REC
Flood risk consultant Clancy
Flood risk consultant Clancy
Main contractor Formation