
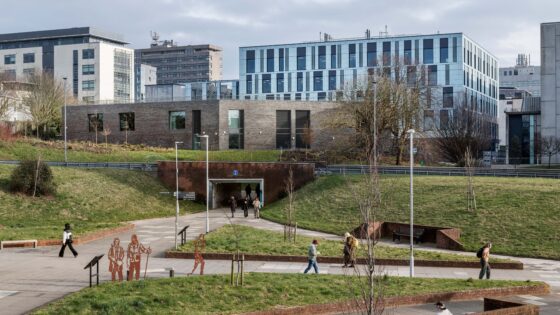
Originally built in 1973 as a general teaching building for the University of Plymouth, the Babbage Building, named after digital programmable computer pioneer Charles Babbage, was clad in glass reinforced concrete panels with a large-format relief pattern mimicking the punched cards used to store data for early computers.
The building was refurbished in the mid ’90s, when the original cladding was removed and replaced with a lightweight aluminium framed curtain wall system with glazing, fibre cement panels and additional decorative details offering solar shading.
This was deemed unfit for purpose following water ingress and poor thermal performance. Due to cost implications of full demolition, the brief called for the original concrete structure to be retained.
Sited to the western edge of the university’s campus as a gateway to the city, the 10,600m2 design and engineering faculty is therefore split 60:40 between refurb and new build. It brings together several departments within the School of Engineering, Computing and Mathematics for the first time.
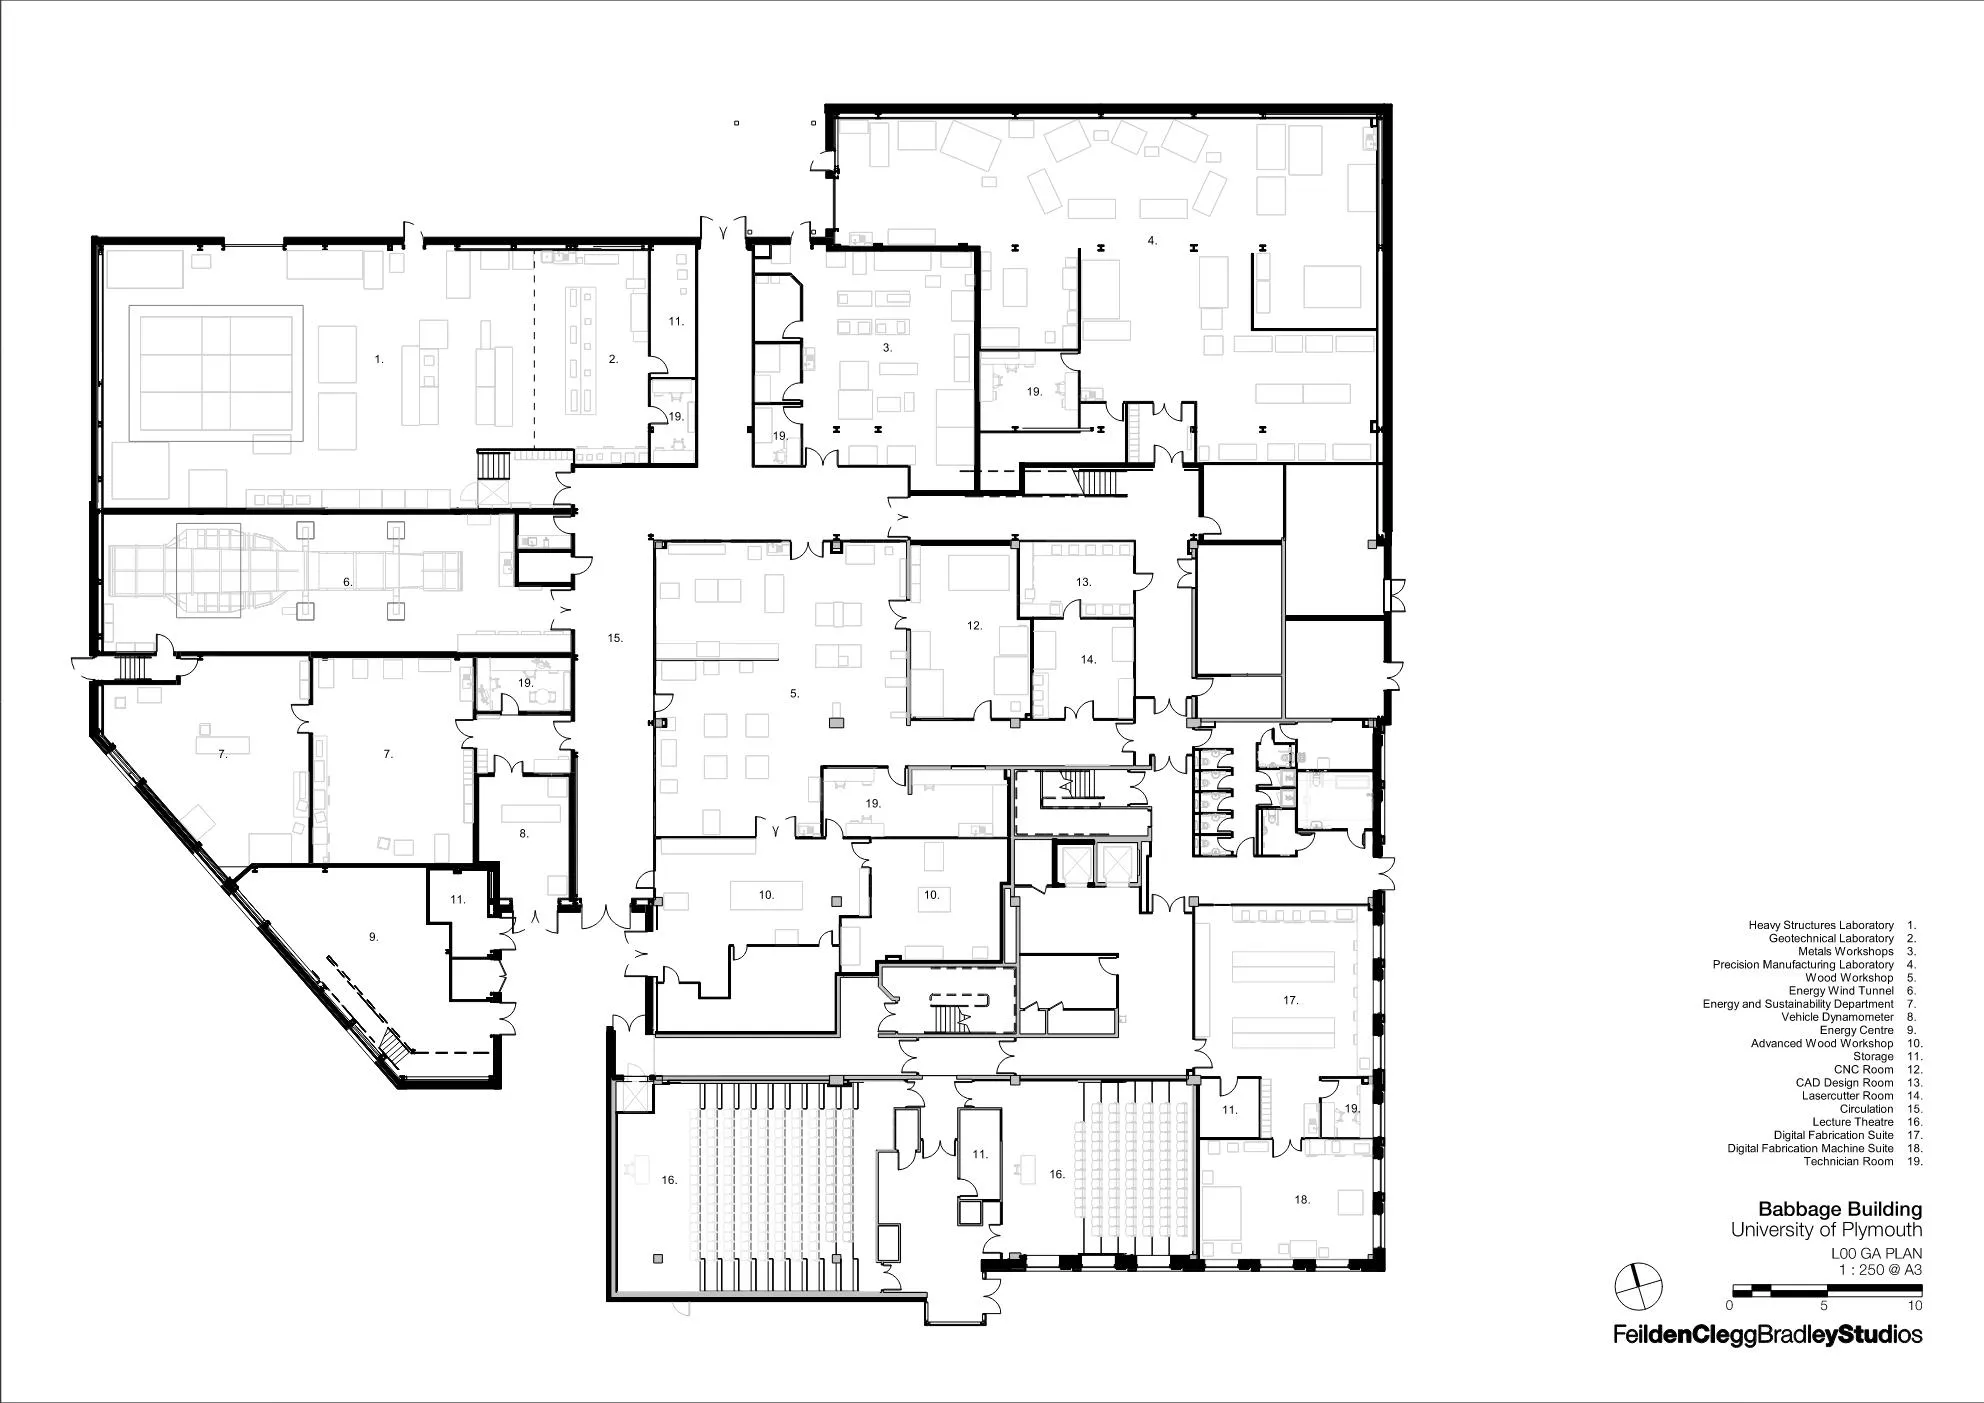
Internally, the teaching spaces are split into two-thirds specialist and laboratories with one-third general teaching and lecture theatres. Specialist teaching spaces include a subsonic wind tunnel, vehicle dynamometer, wood and metals workshop and a nanotechnology laboratory, many double-height for admitting large items of equipment.
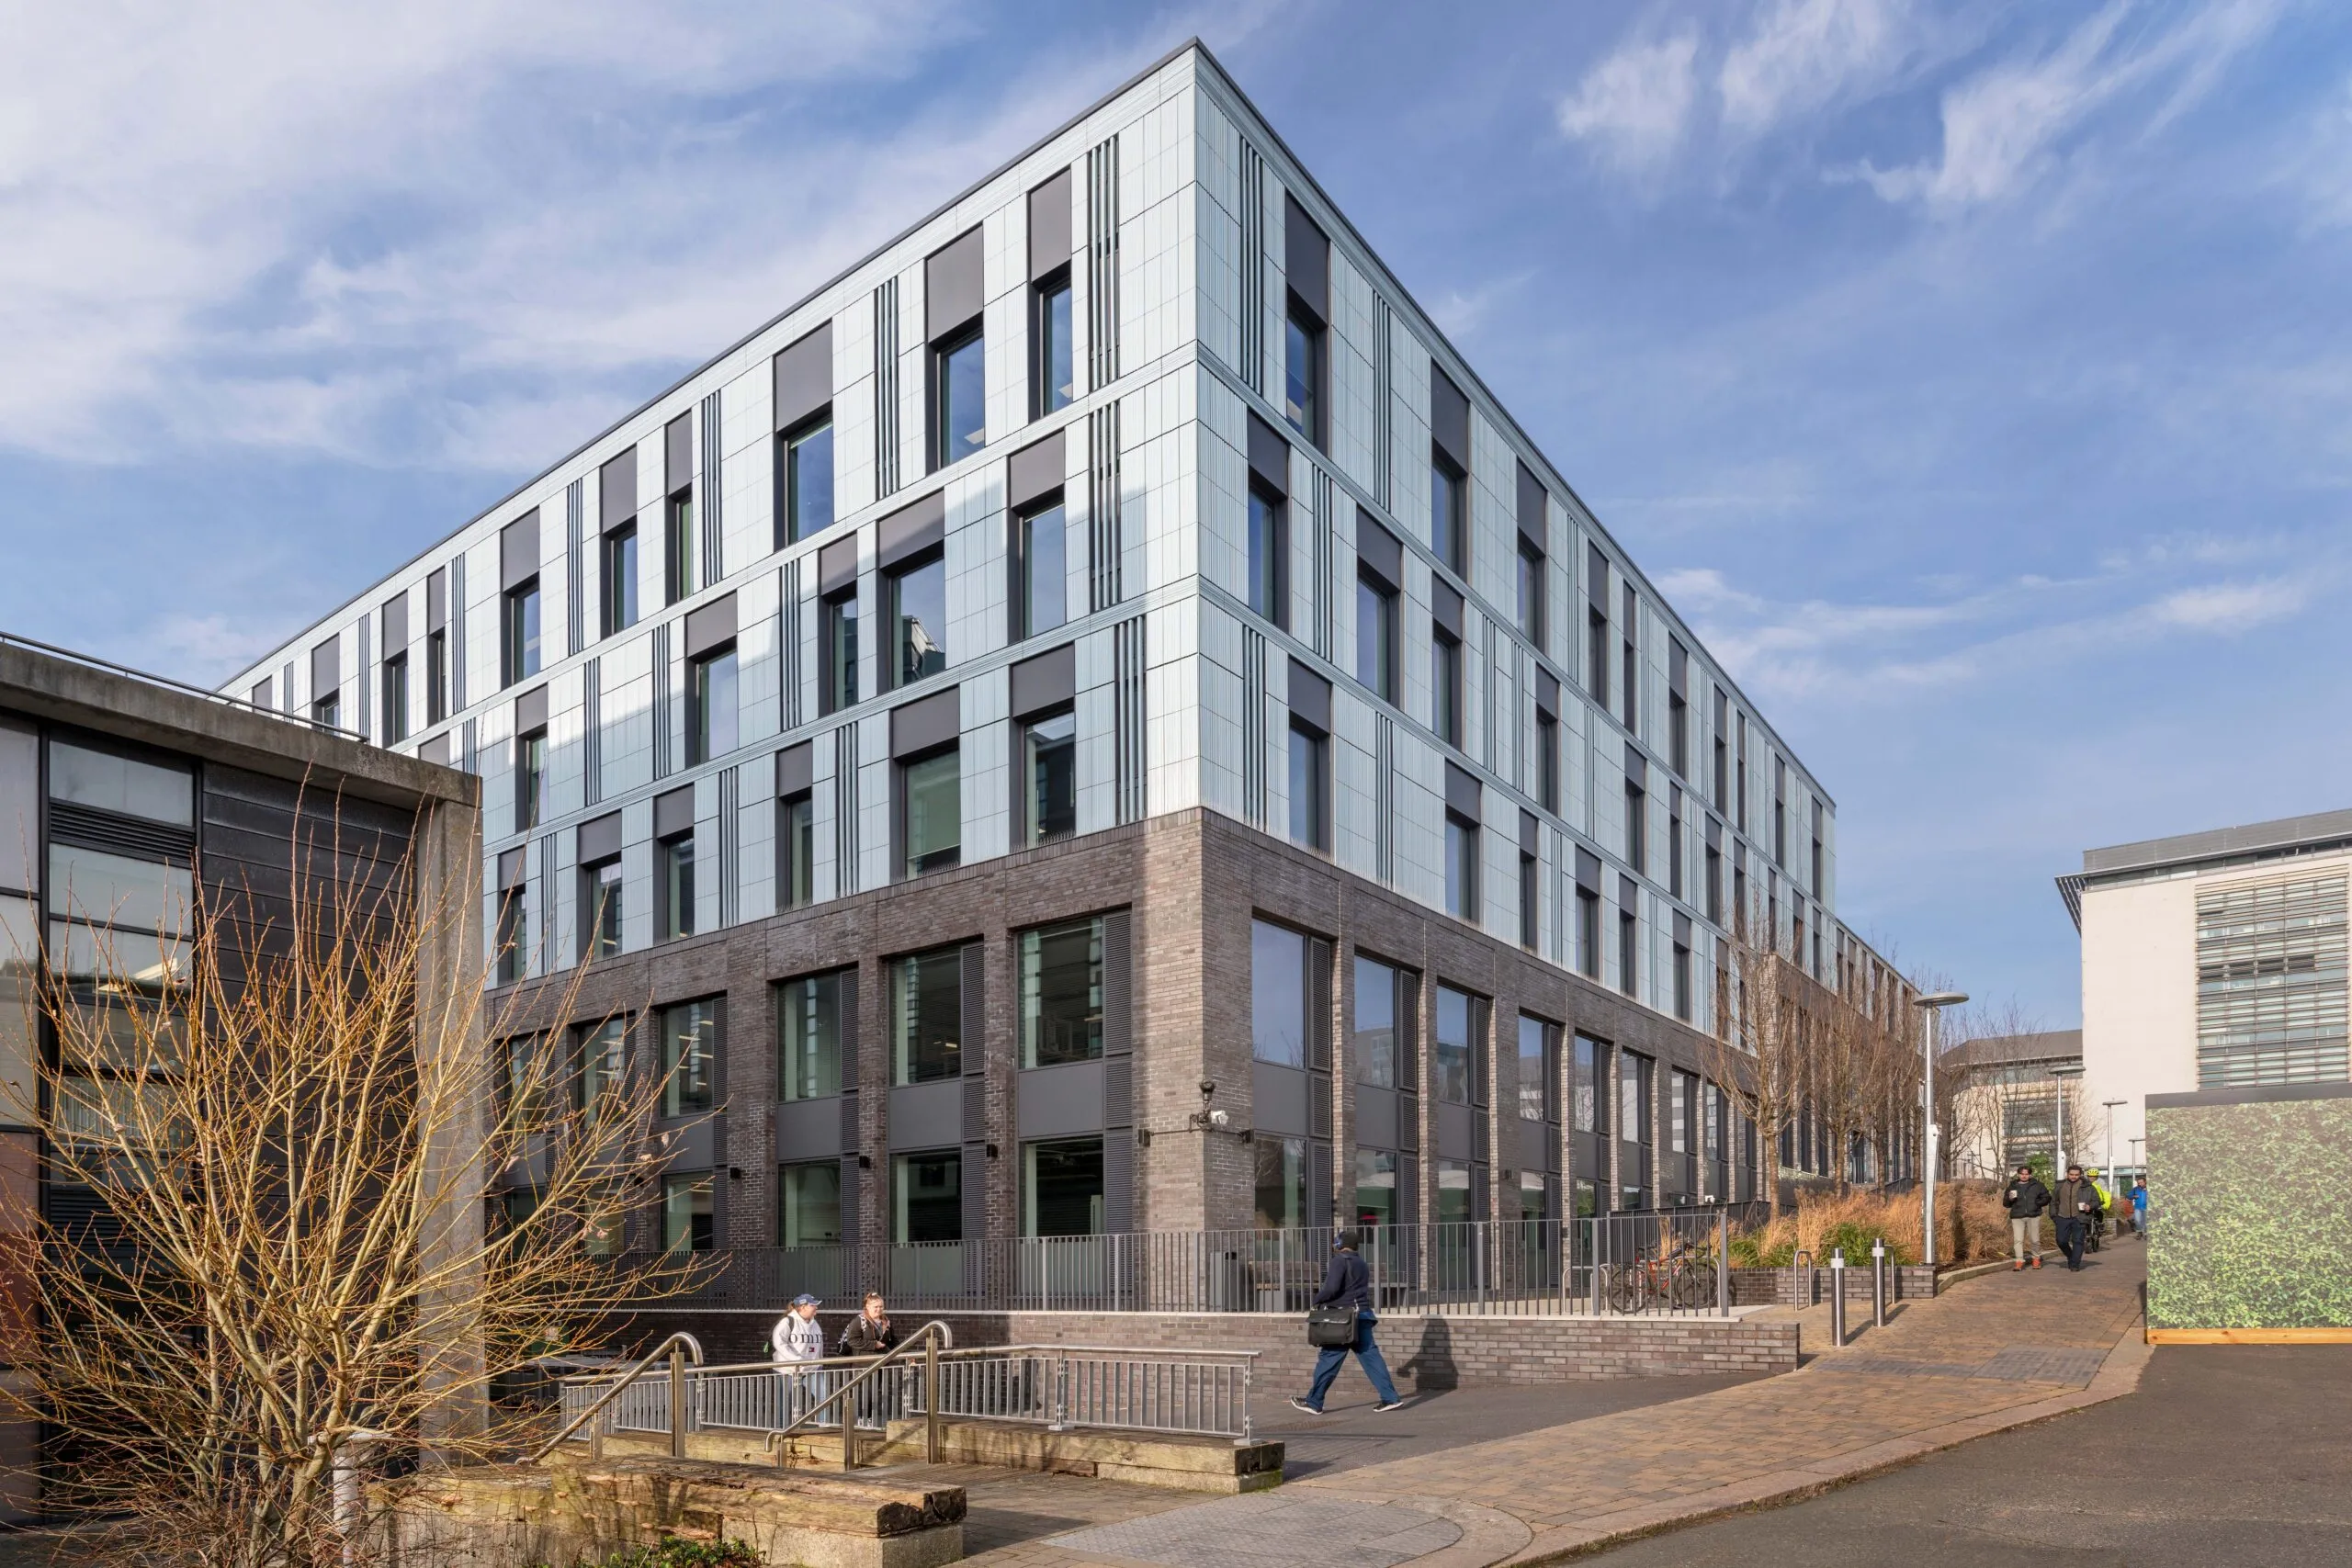
Due to the reuse of the concrete structure, many of these specialist spaces are within the new extension. Two existing lecture theatres have been extensively refurbished.
Open-plan collaborative areas have been integrated to make the development more adaptable to the needs of the students and staff.
Throughout the existing part, the building fabric has been upgraded with improved insulation and energy-efficient systems.
On-site electricity generation is via PVs and heating is supplied by an air source heat pump supplying a low-temperature ambient loop system – self-regulating to allow heat to be transferred to radiators for space heating.
Feilden Clegg Bradley Studios won the high-profile RIBA-backed competition to the design the building in 2019. The unnamed shortlist was understood to have included Haworth Tompkins and had called for a ‘carbon-neutral’ mainly retrofit project.
The scheme forms part of a long-term campus masterplan for the University of Plymouth, whose campus is next to the city’s main railway station.
Key campus landmarks include the copper-clad Roland Levinsky Building by Henning Larsen and BDP, The House performing arts centre by Burwell Deakins, and another building by FCBS, the Plymouth School of Creative Arts.
The Babbage Building has been shortlisted in this year’s AJ Retrofit & Reuse Awards in the Positive addition (£2 million and over) category.
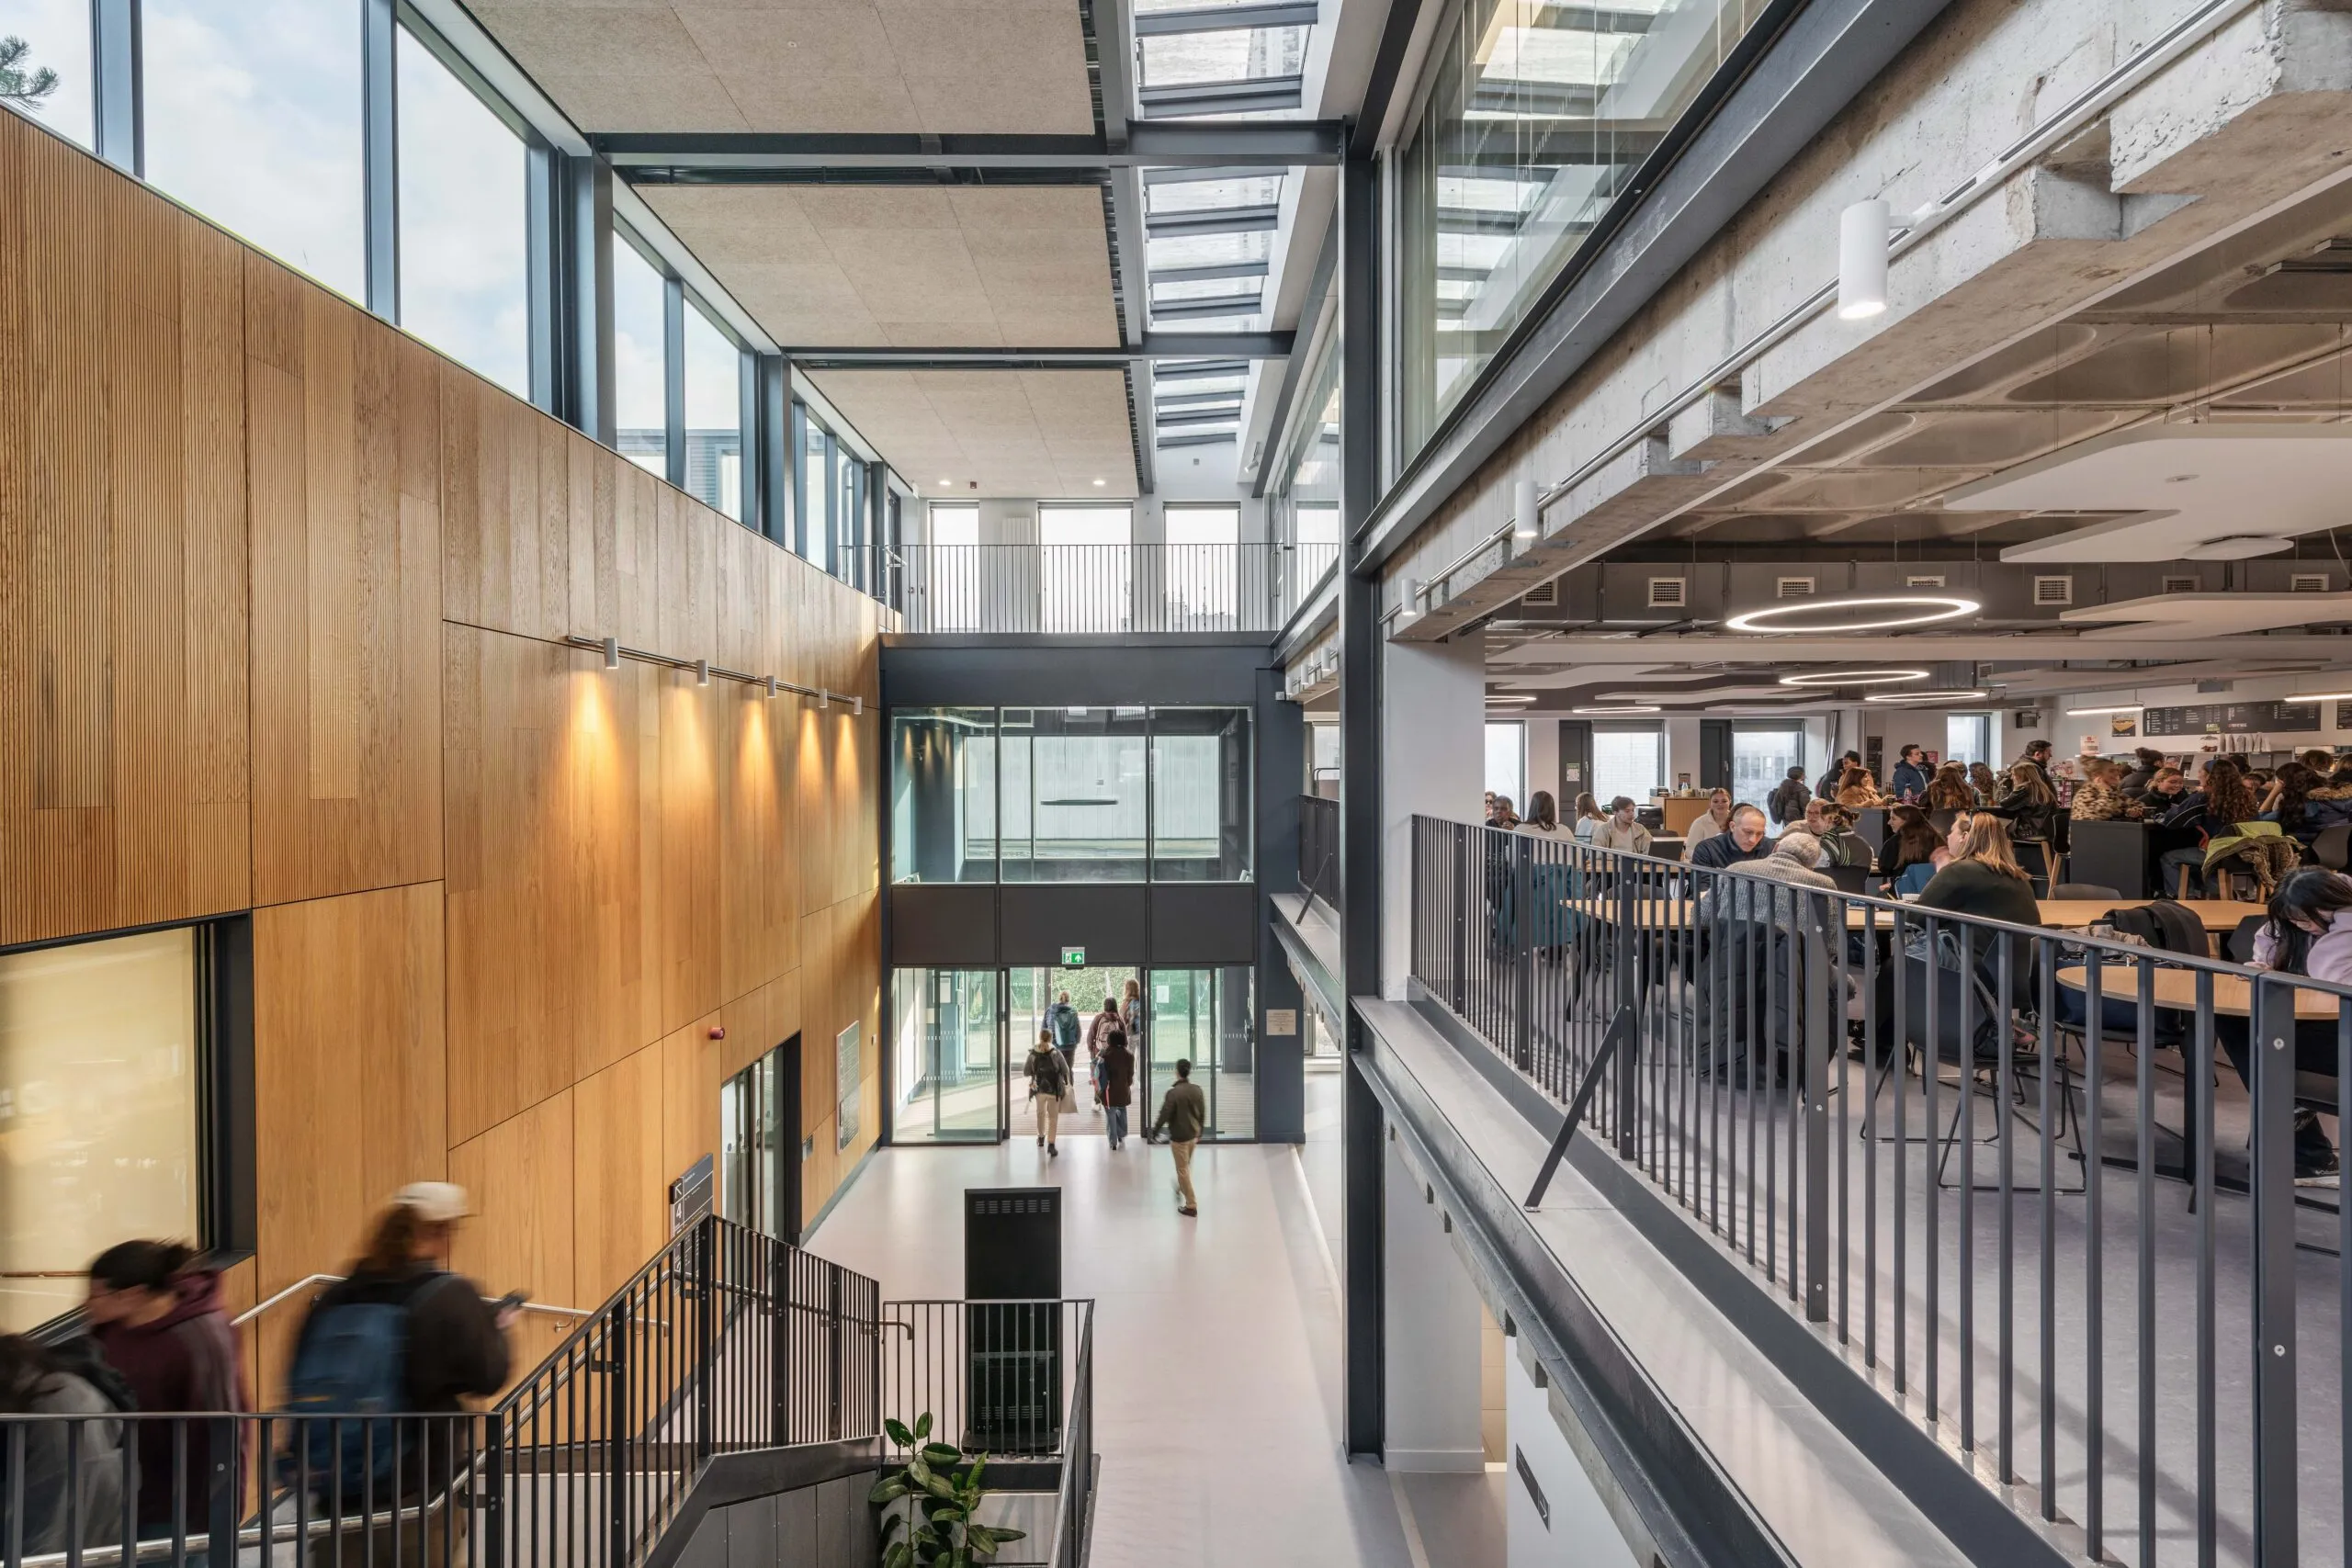
Architect’s view
The Babbage Building at the University of Plymouth demonstrates a forward-thinking approach to retrofit and reuse, balancing sustainability, innovation, and architectural cohesiveness. The ageing structure was revitalised to meet contemporary academic and research needs, and extended in a way that created a holistic architectural vision for this flagship University facility.
The brief was highly varied, from general teaching spaces and social learning, to large and highly specialist research spaces with particular technical, adjacency and equipment requirements. Balancing the needs of each space with the constraints and opportunities of the existing building and surrounding site drove the strategic design.
Retaining the existing concrete frame saved approximately 1,000 tonnes of CO2, while the new envelope reduced wall U-values from ~2 W/m²K to 0.15 W/m²K, significantly improving thermal performance and meeting an ambitious target for space heating energy use.
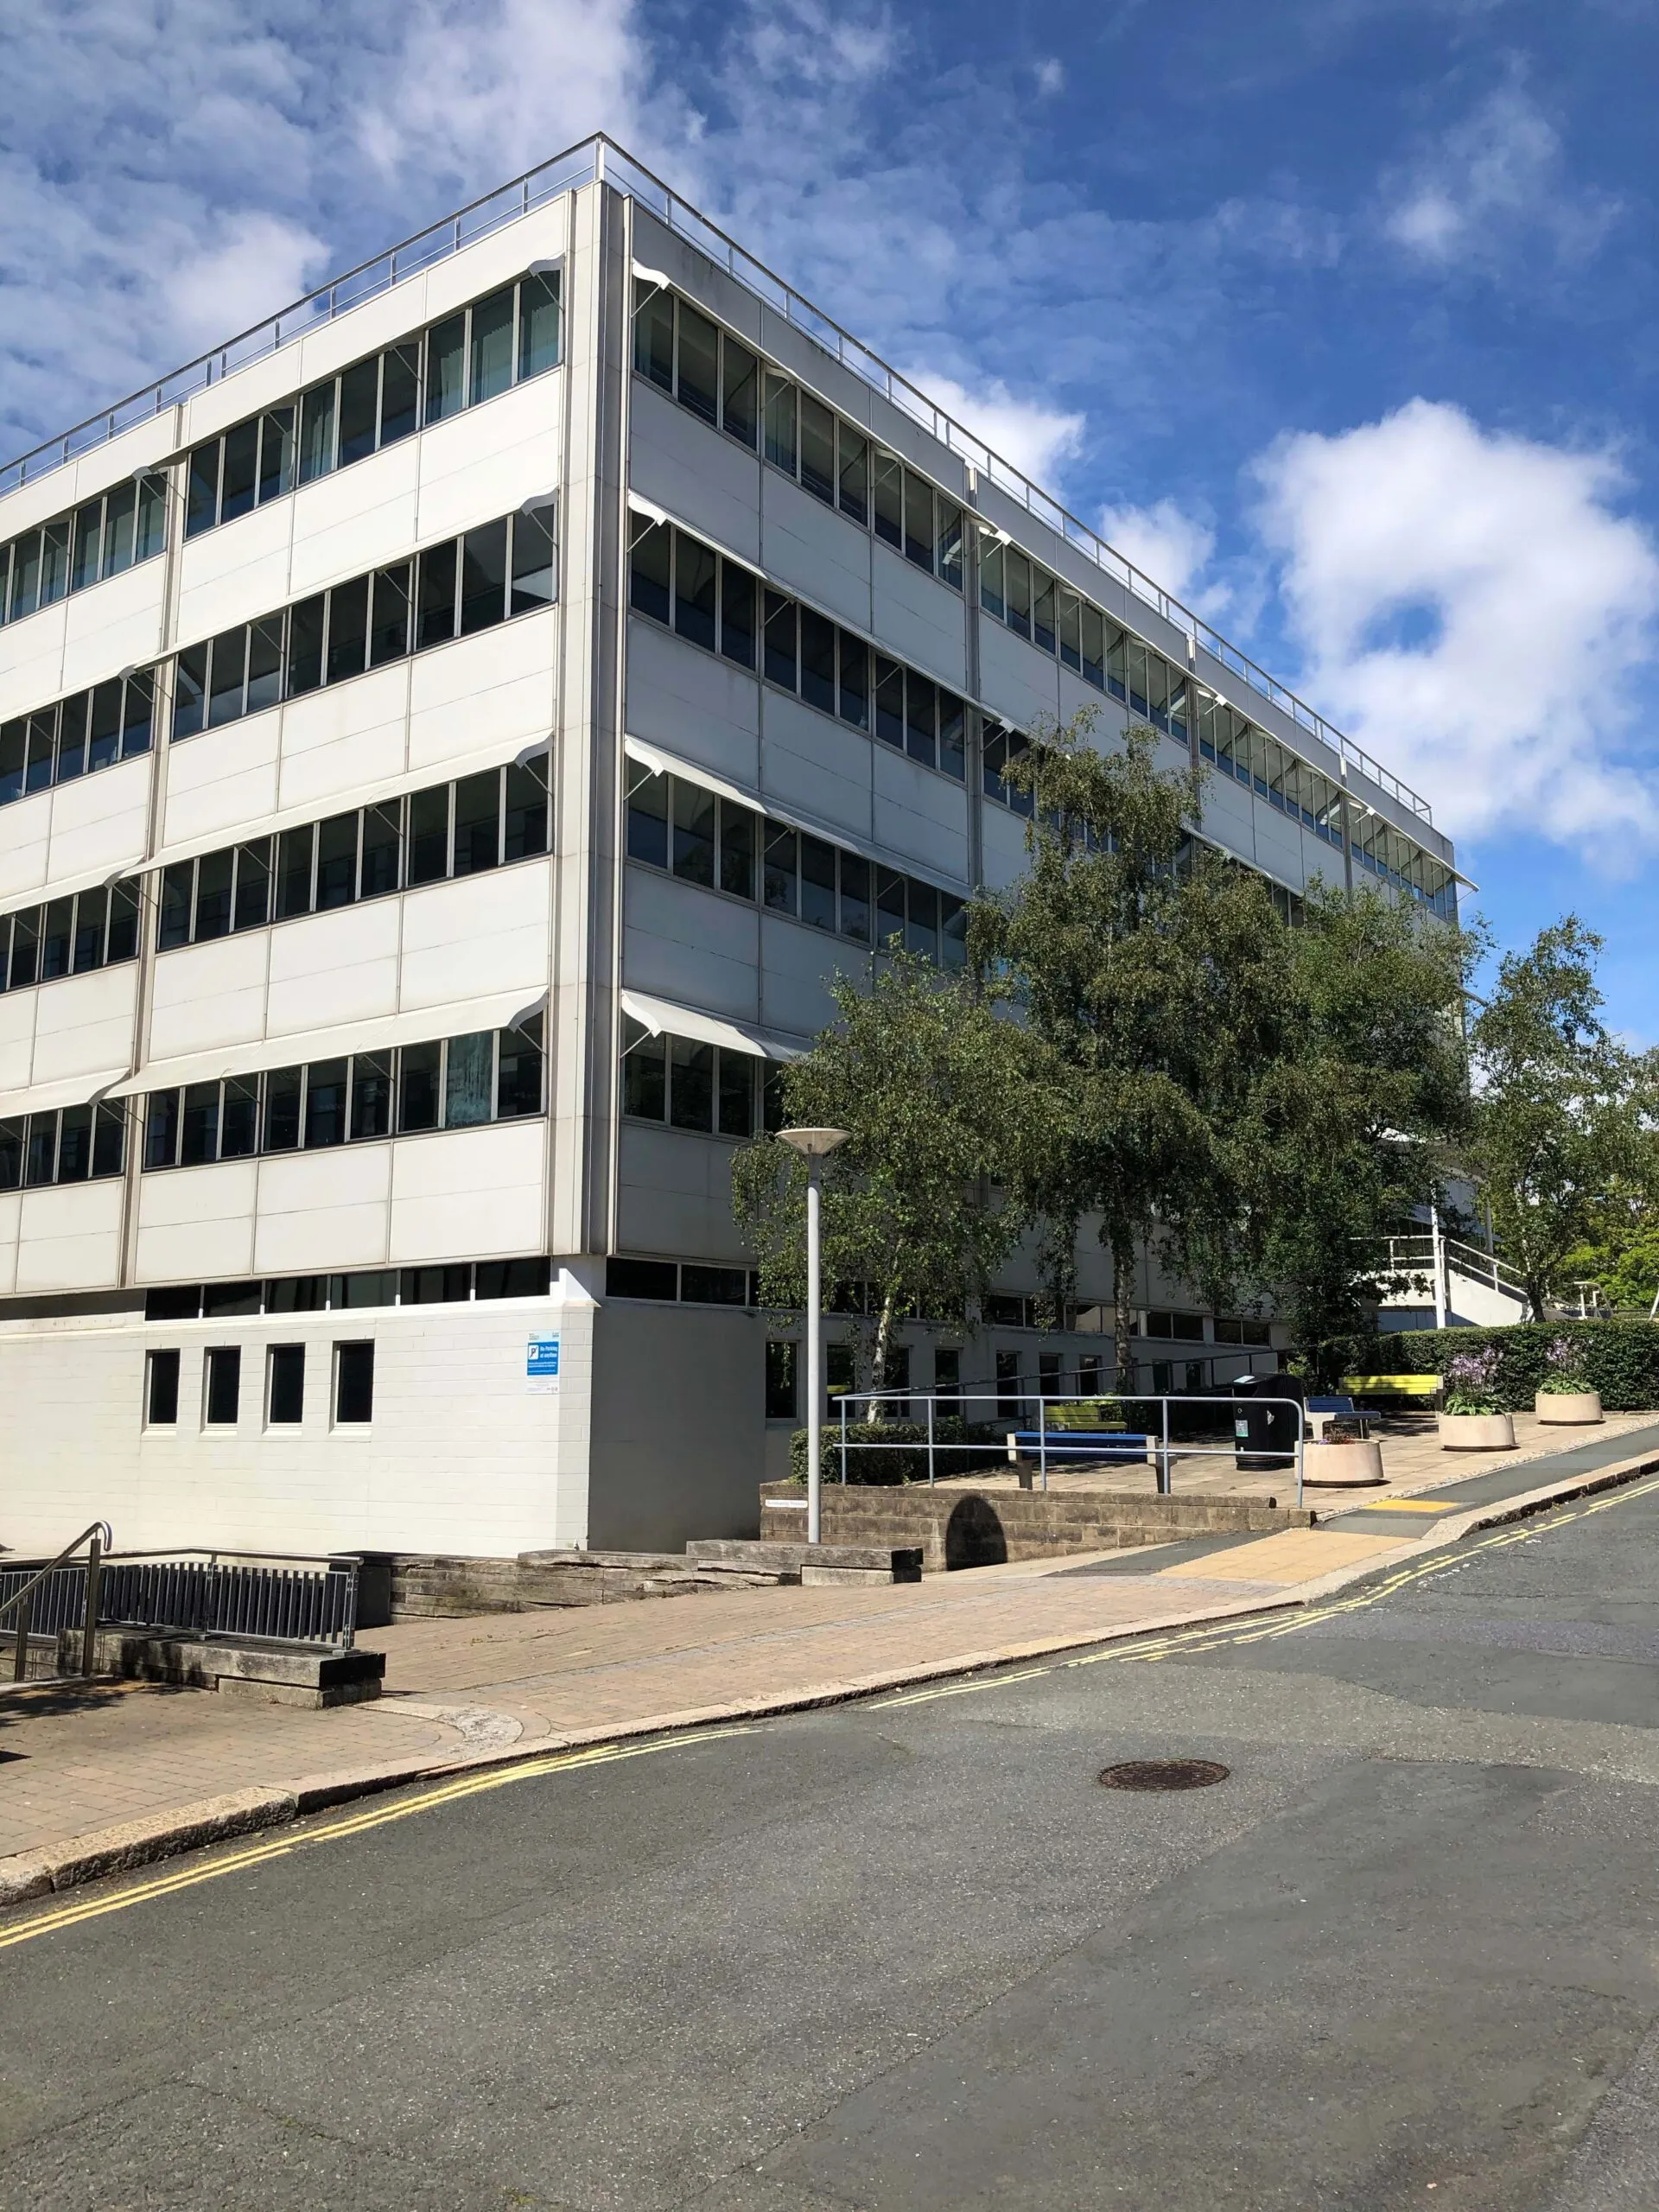
Before retrofit
Architecturally, the redesign celebrates the existing structure. The exposed waffle slab concrete frame sits alongside a new steel frame where a triple-height atrium highlights the transition between the retained and new elements, telling the story of the building.
An air-source heat pump system with an ambient loop captures and redistributes excess heat from research equipment. A photovoltaic array contributes to achieving a 25 per cent operational energy reduction even with a significant increase in energy intensive research spaces. Predicted regulated operational energy is now 31 kWh/m²/yr.
This retrofit sets a benchmark for sustainable campus transformation, demonstrating how thoughtful interventions can turn outdated structures into high-performance, future-proof facilities.
Colin Cobb, partner, Feilden Clegg Bradley Studios
Project data
Location Plymouth
Start on site January 2021
Completion September 2023
Gross internal floor area 10,380m2
Gross (internal + external) floor area 11,025m2
Form of contract Design and Build
Construction cost Undisclosed
Architect Feilden Clegg Bradley Studios
Client University of Plymouth
Structural engineer WSP
M&E consultant Max Fordham
QS Faithful + Gould
Landscape consultant Grant Associates
Technical advisor Atkins
Acoustic consultant Max Fordham
Project manager AECOM
Principal designer FCBS with CDRM services
Approved building inspector Plymouth City Council LABC
Main contractor BAM Construction
CAD software used Revit
Environmental performance data
Percentage of floor area with daylight factor >2% Not supplied
Percentage of floor area with daylight factor >5% Not supplied
On-site energy generation 36,000 kWh via PVs
Annual mains water consumption Not supplied
Airtightness at 50Pa 5 m3/h.m2
Heating and hot water load 15 kWh/m2/yr (heating only)
Operational energy 31 kWh/m2/yr (regulated), 47 kWh/m2/yr (unregulated)
Total energy load 77.98 kWh/m2/yr
Overall area-weighted U-value 0.15 W/m2K (walls only)
Predicted design life 50 years
Embodied carbon 421 kgCO2eq/m2 (upfront carbon)
Whole-life carbon 560 kgCO2eq/m2
Annual CO2 emissions 43.35 kgCO2eq/m2
Energy Performance Certificate rating C