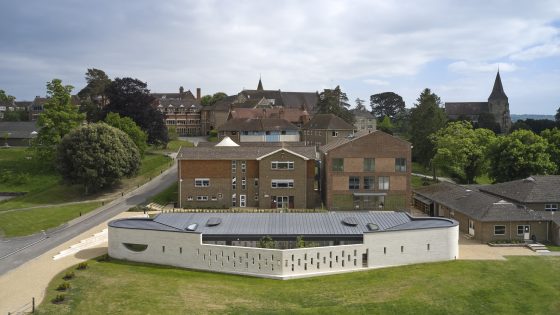
Mayfield is a Catholic girls’ school in East Sussex, created in the 19th century, with a stone-built medieval palace at its centre. Saint Raphael’s, its new health and wellbeing centre, combines a palette of natural materials – stone and timber – in an innovative, sustainable and poetic way, offering a low-carbon design as well as durability and permanence. The project’s brief was for a new purpose-built healthcare building which would focus equally on physical and mental wellbeing.
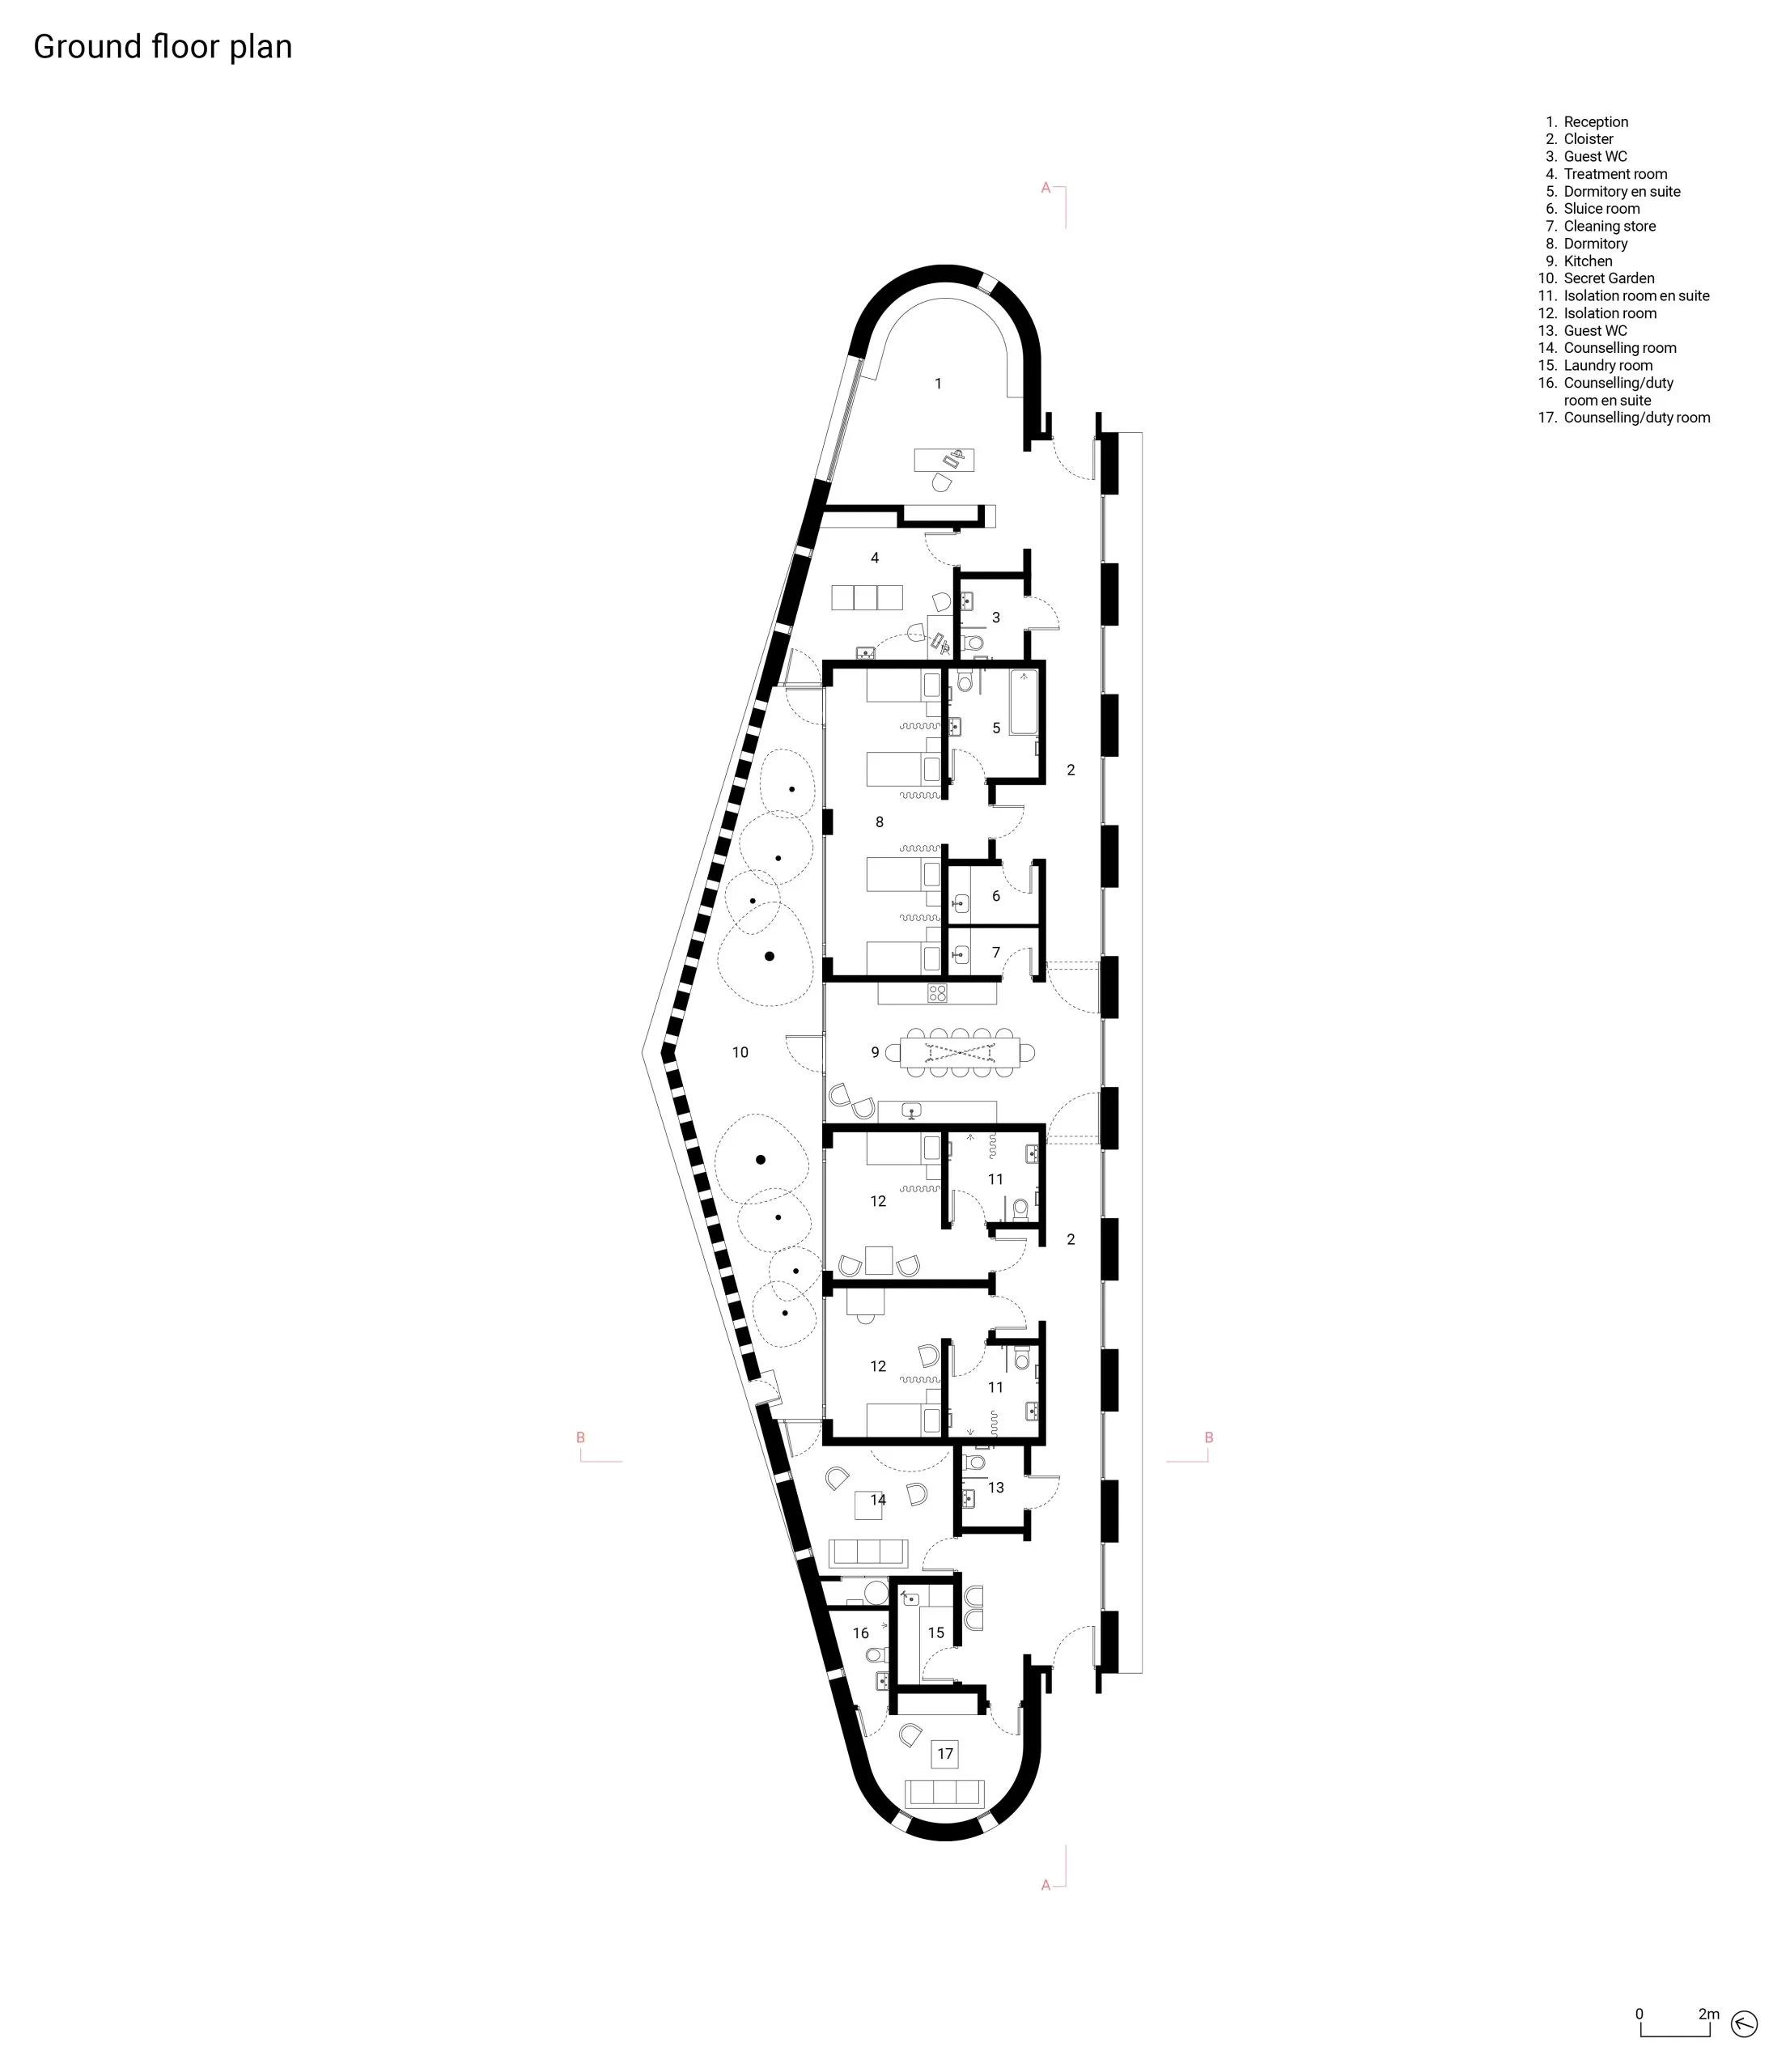
Saint Raphael’s features spaces for counselling and treatment, as well as bedrooms. A generous reception and a central kitchen space can be used as informal classrooms for lessons on health and wellbeing. The building takes cues from domestic settings to create a safe, comforting and inviting environment.
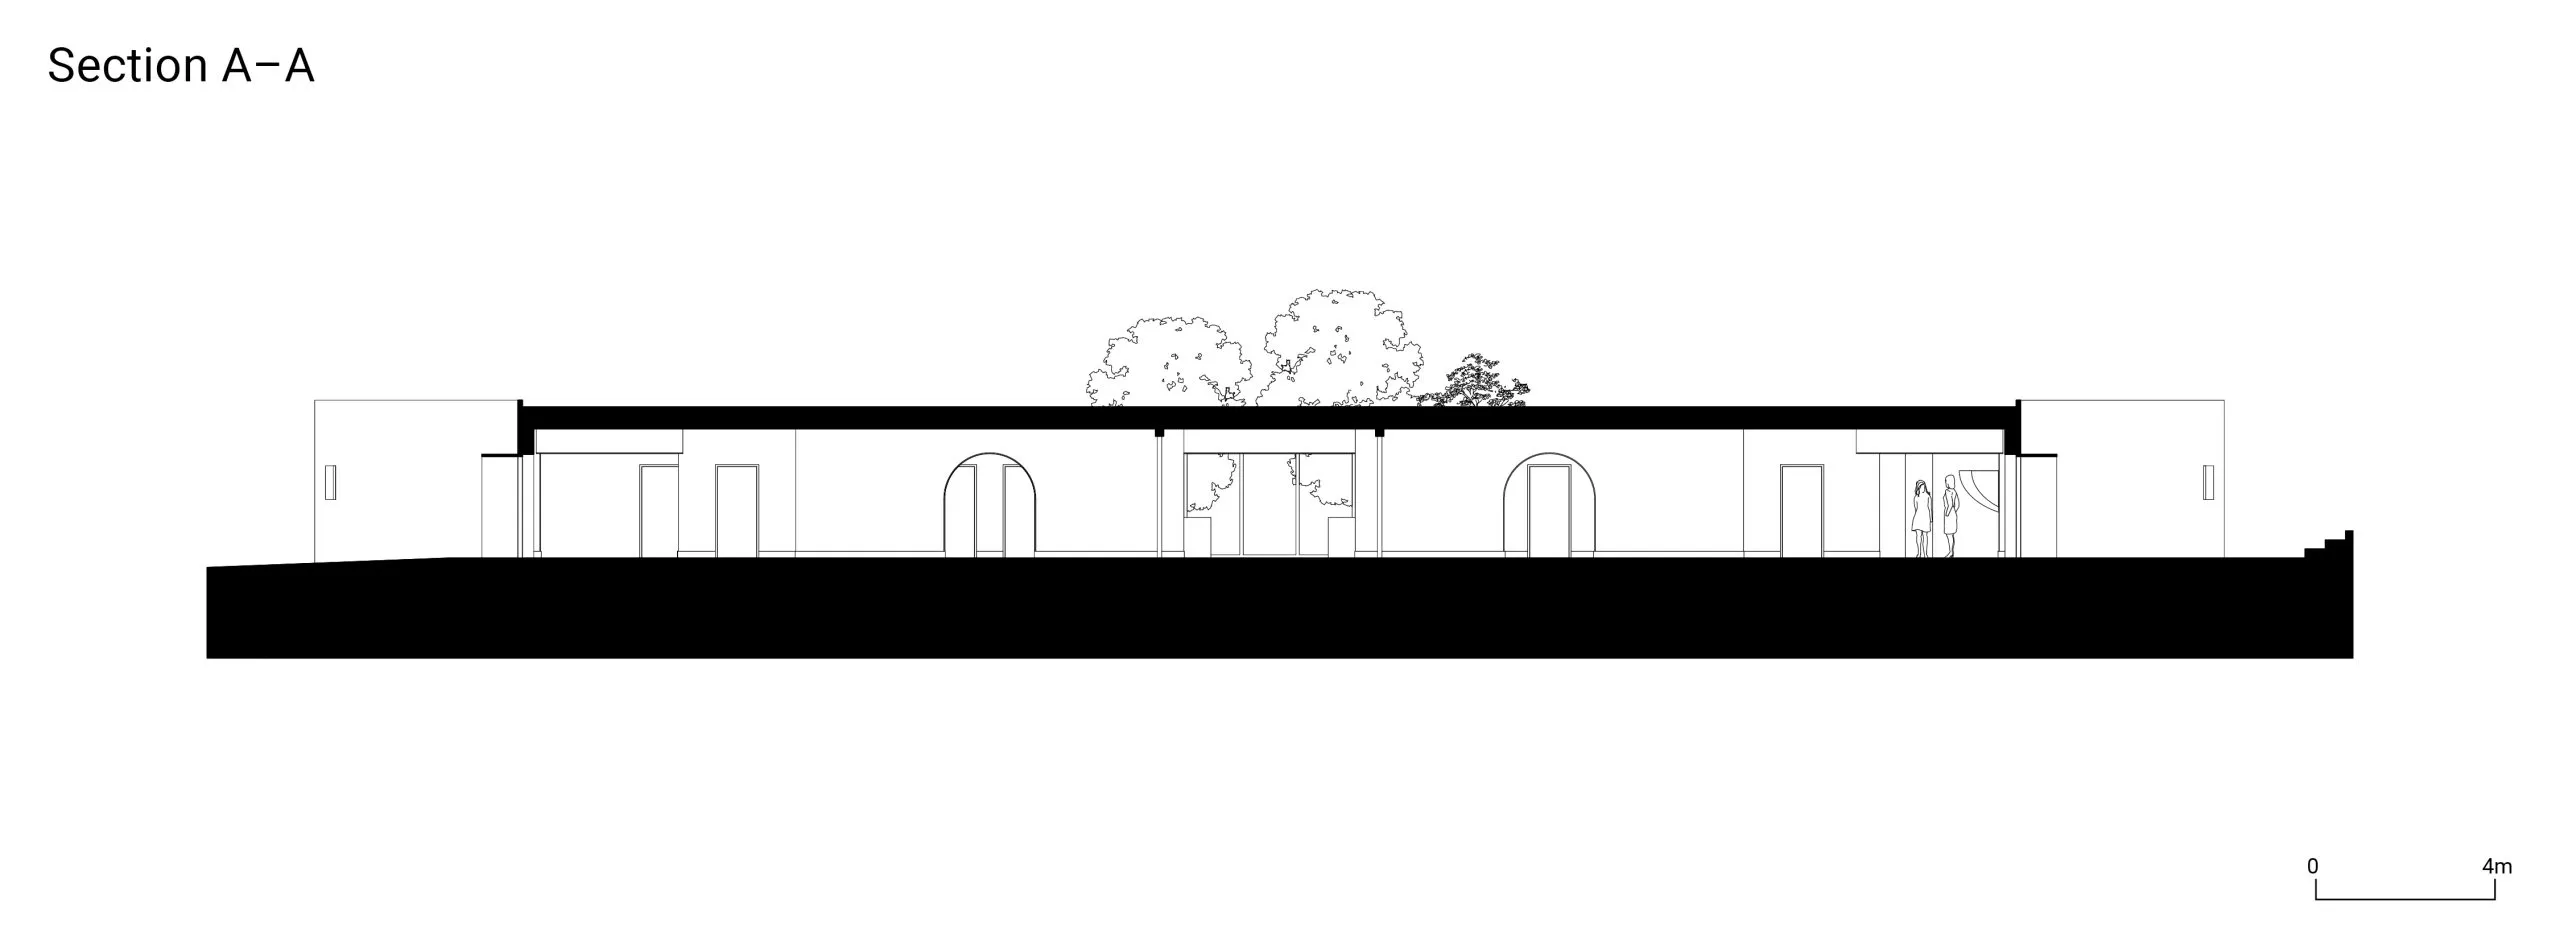
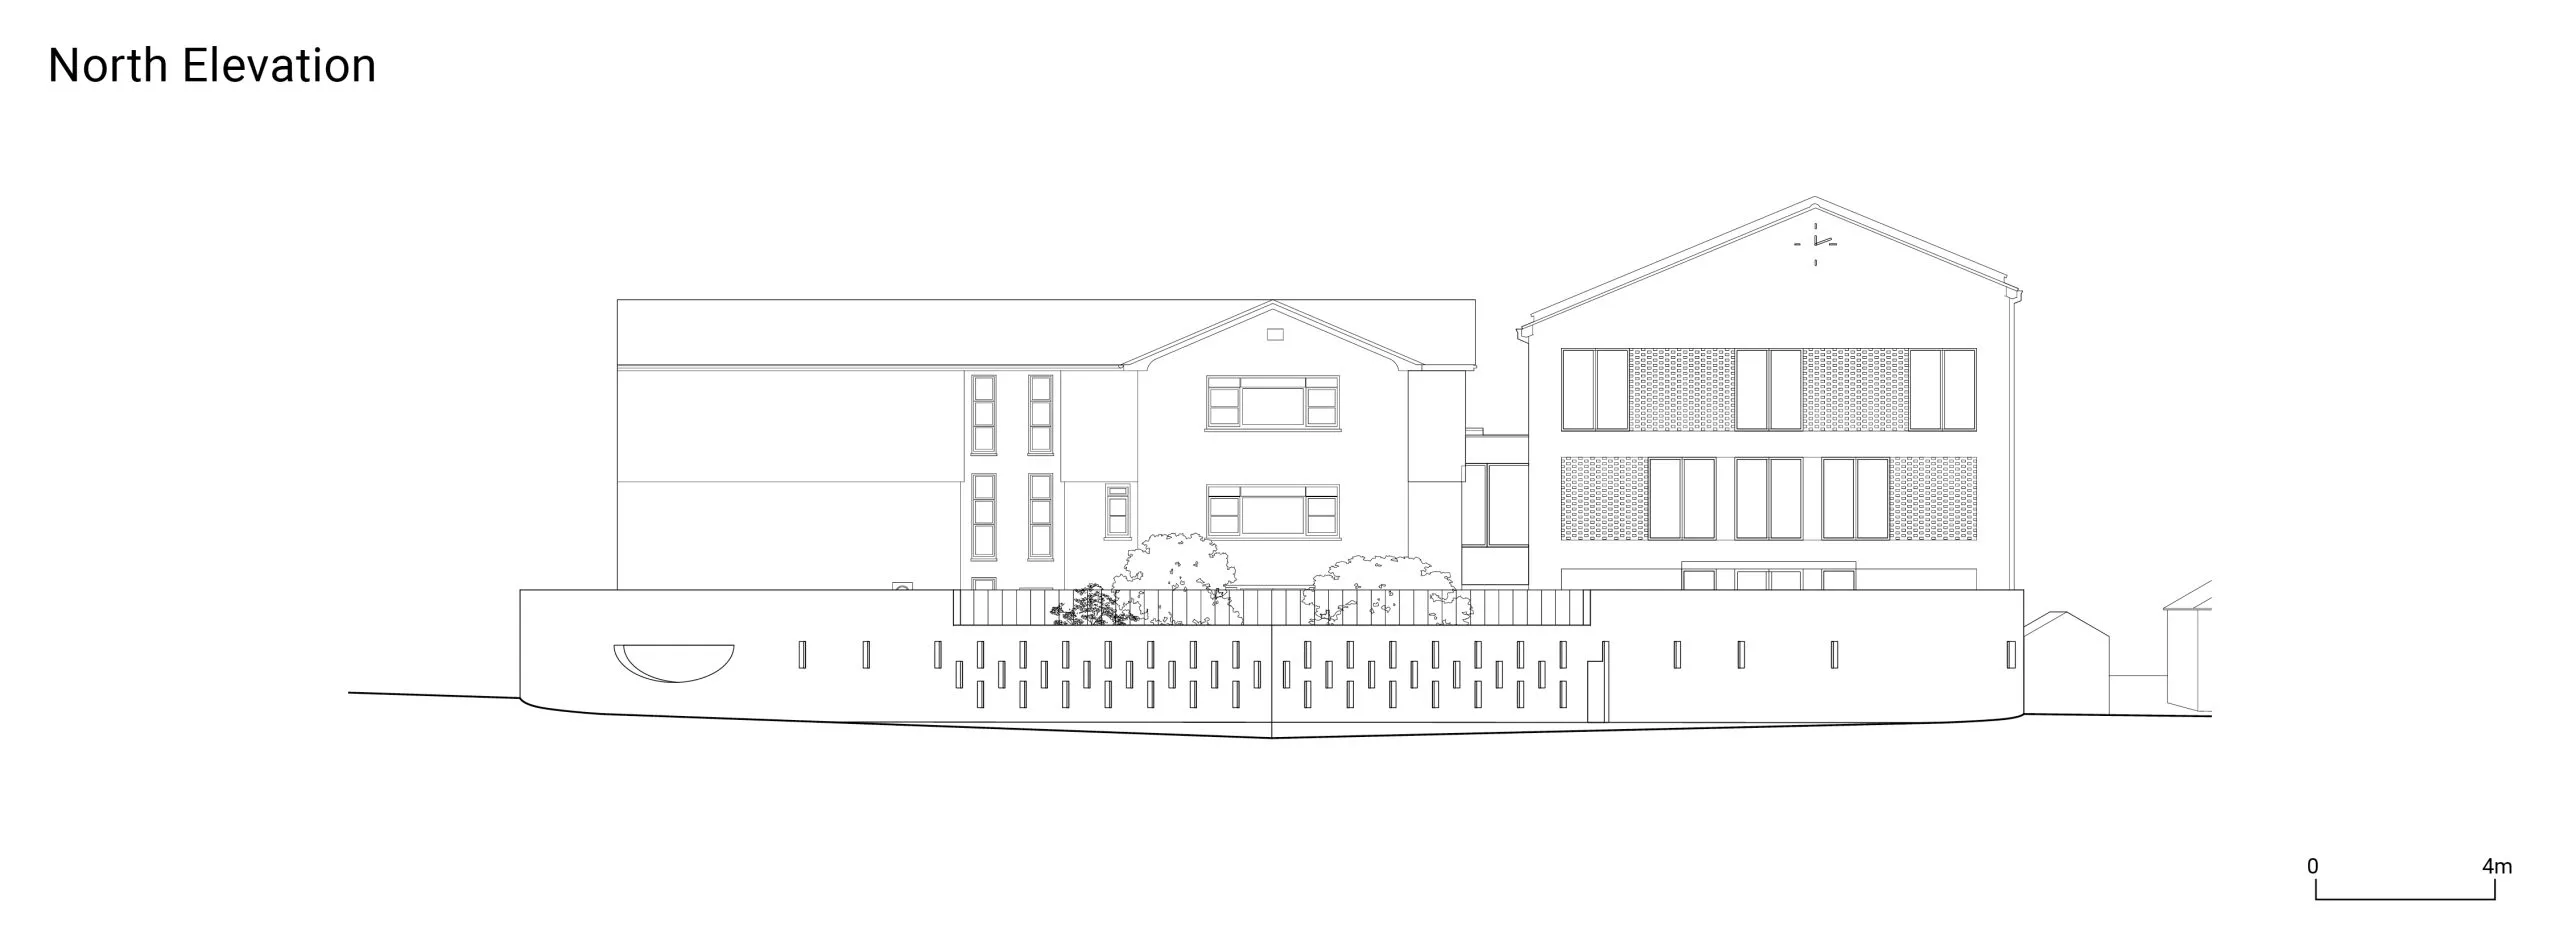
Saint Raphael’s dynamic sculptural form subtly re-orders the spaces around it. To the south, a new courtyard is created: a long, glazed timber corridor runs parallel to this, creating a cloister-like circulatory spine on this side of the building. To the north, a long ‘city wall’ visually gathers up the existing school buildings on the hill. This creates a gateway to the school, defining a clear boundary to the wider landscape.
Adam Richards, director, Adam Richards Architects
Project data
Start on site February 2023
Completion August 2024
Gross internal floor area 277m2
Construction cost £2.3 million
Construction cost per m2 £5,680
Architect Adam Richards Architects
Client Mayfield School
Structural engineer Price & Myers
M&E surveyor Max Fordham
QS MGAC
Principal designer Head Projects
Approved building inspector CAI
Main contractor BMR Construction
CAD software used Vectorworks
Predicted design life 200 years
Architect’s choices
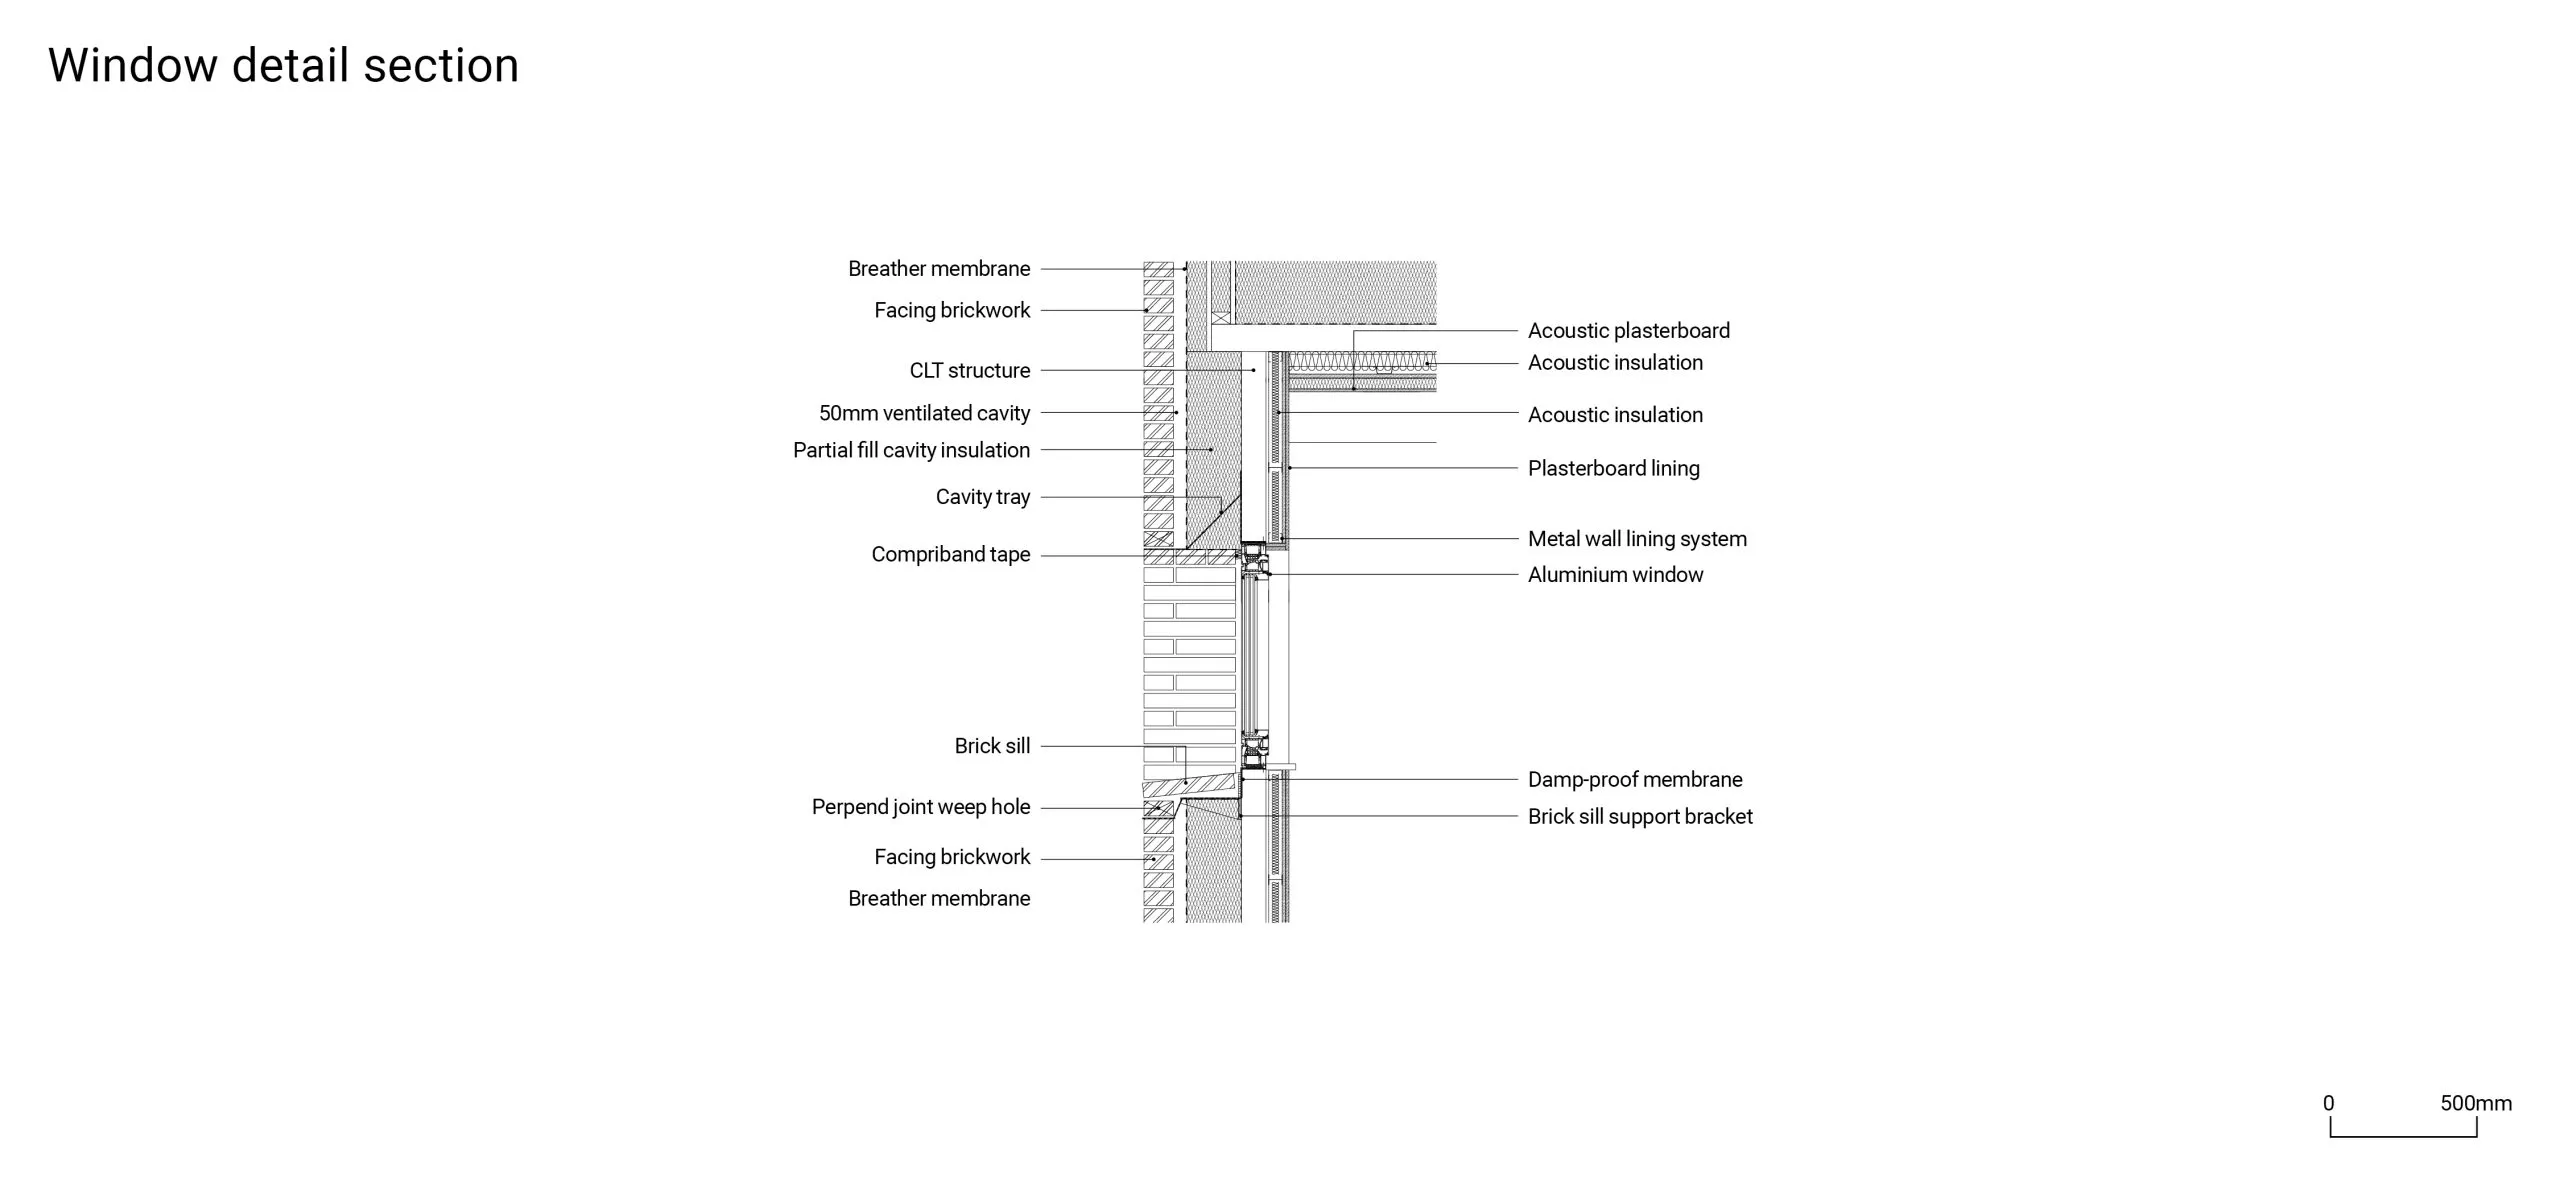
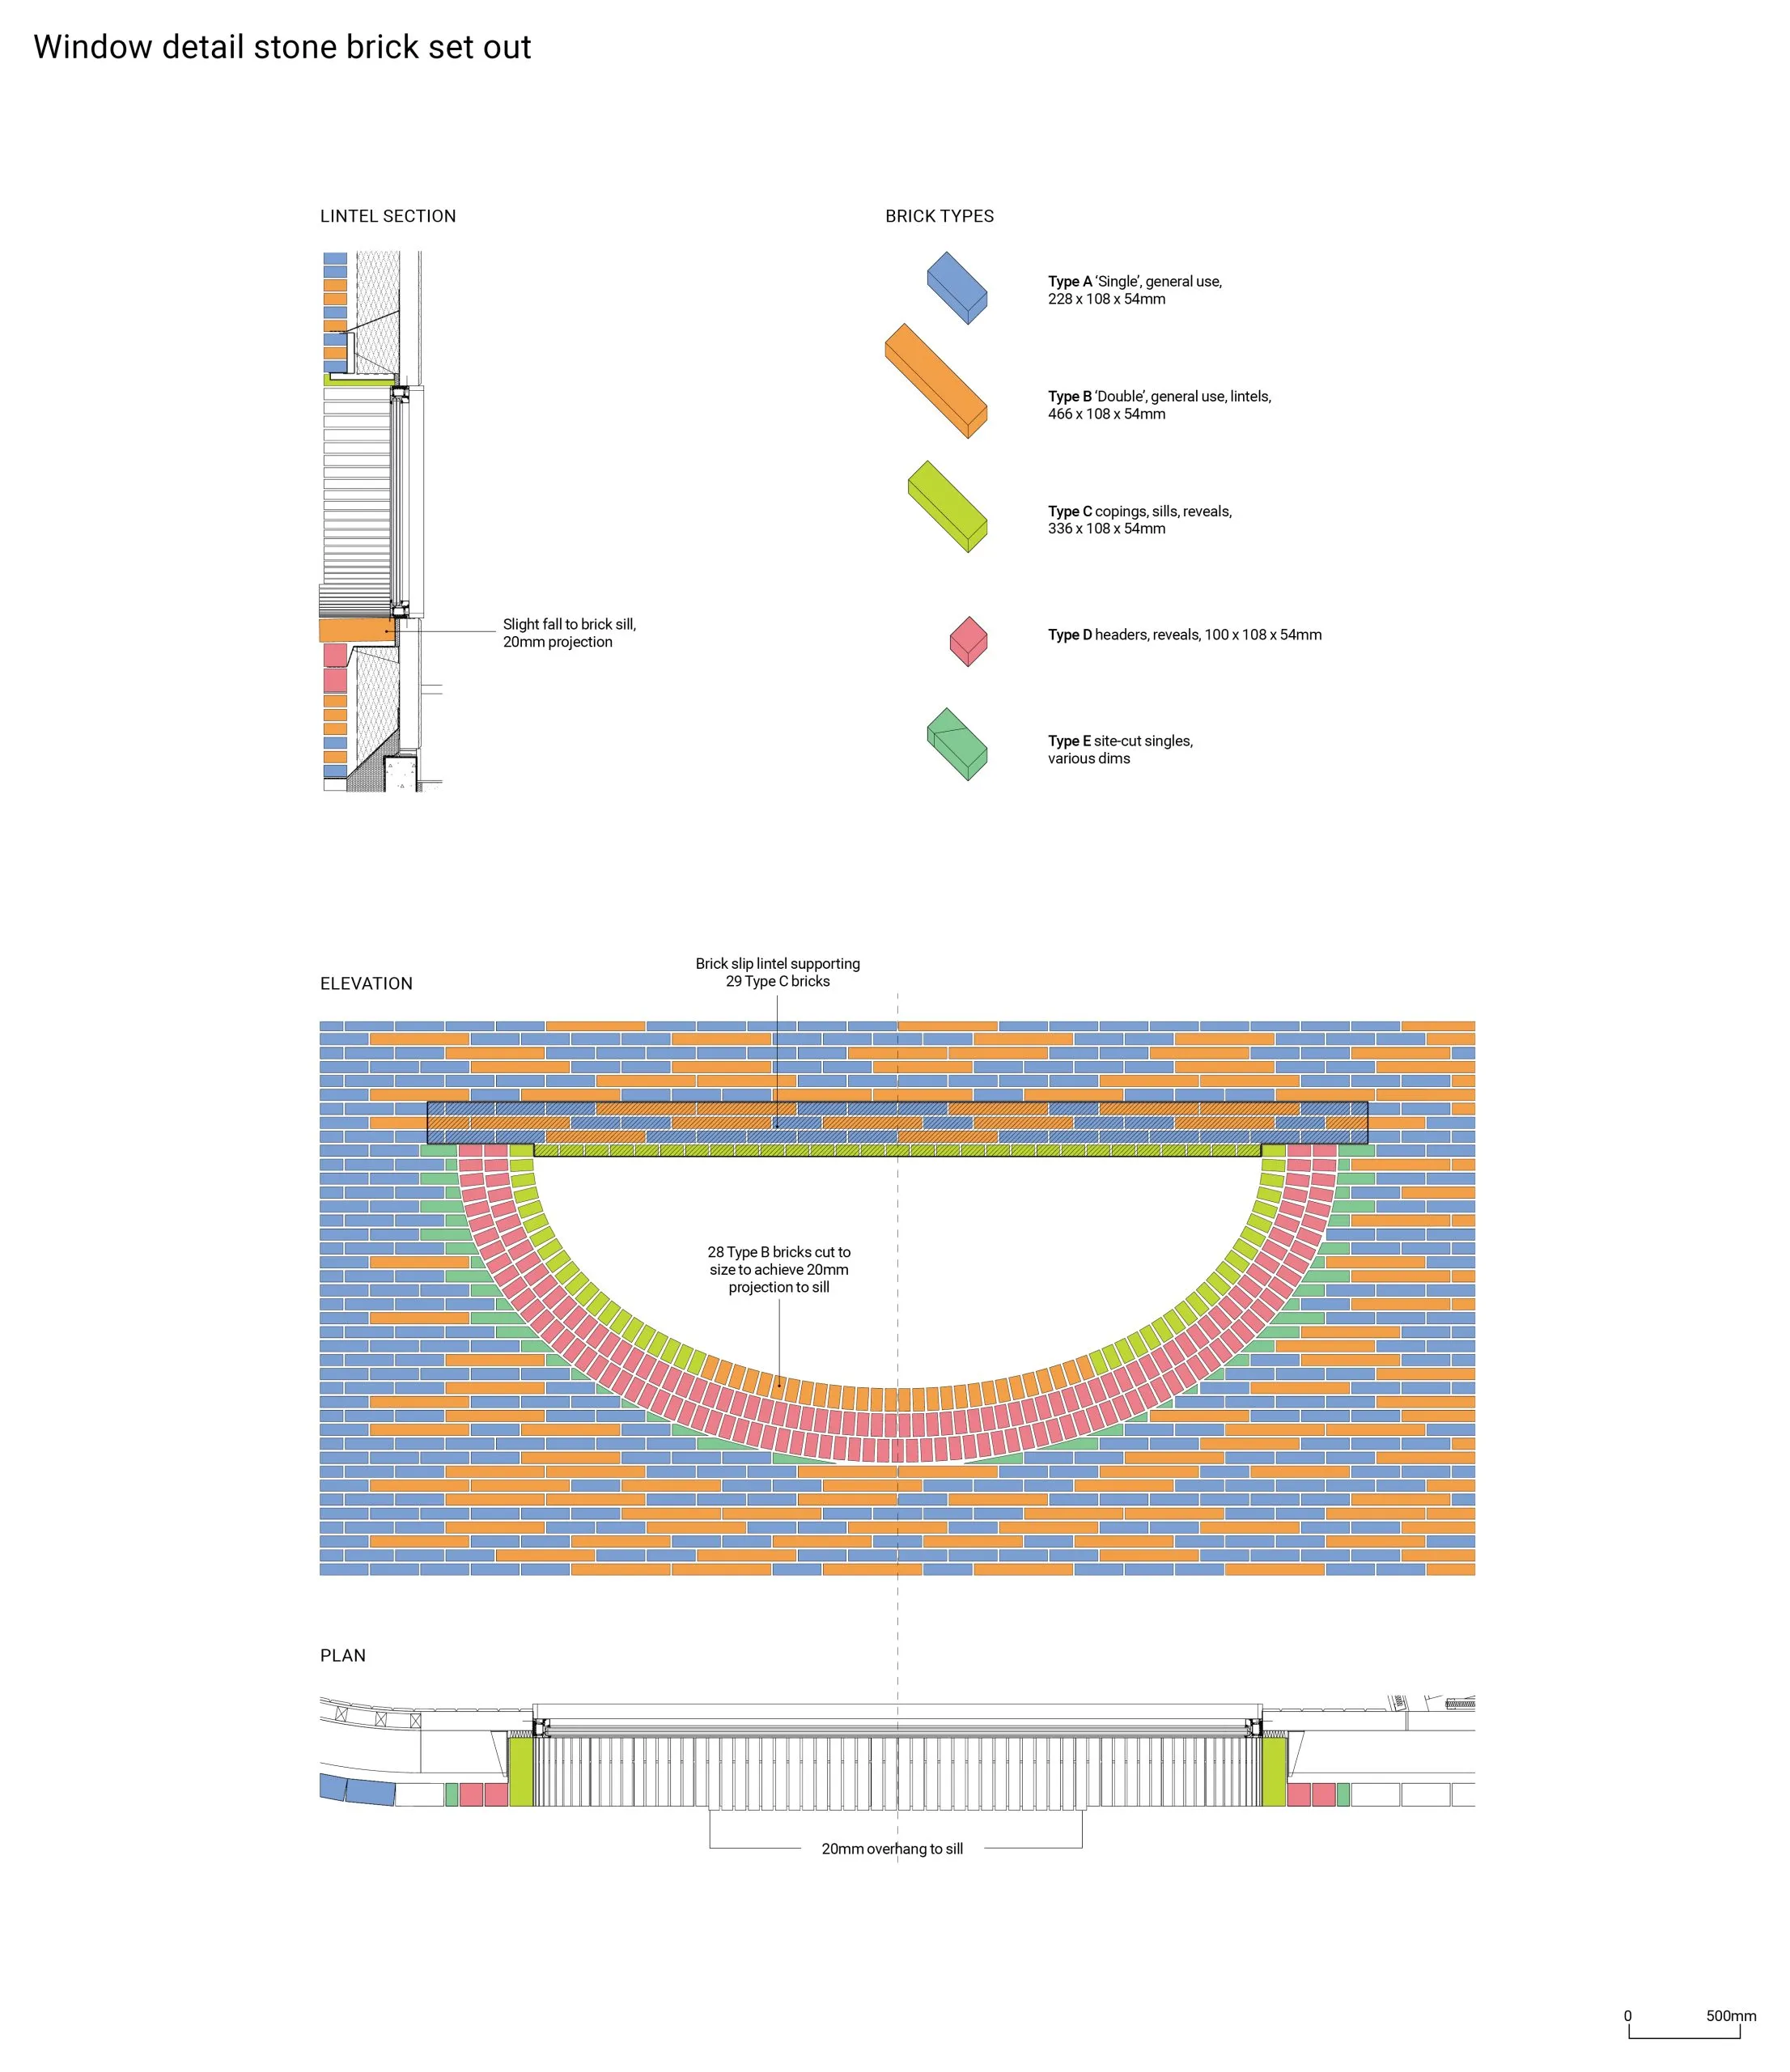
In the early stages of the project there was an ambition to create a stone outer leaf to the building, which would echo the stone of the listed buildings at the heart of the school. This approach was initially discounted because of the high material and labour costs, and a traditional fired brick specification was agreed. After the project had started on site, we became aware of Polycor’s new stone brick. This new product, with its comparable material cost and construction methodology, allowed the viability of a stone outer leaf to be reassessed, and Polycor’s product was used.
Adam Richards, director, Adam Richards Architects
Specification
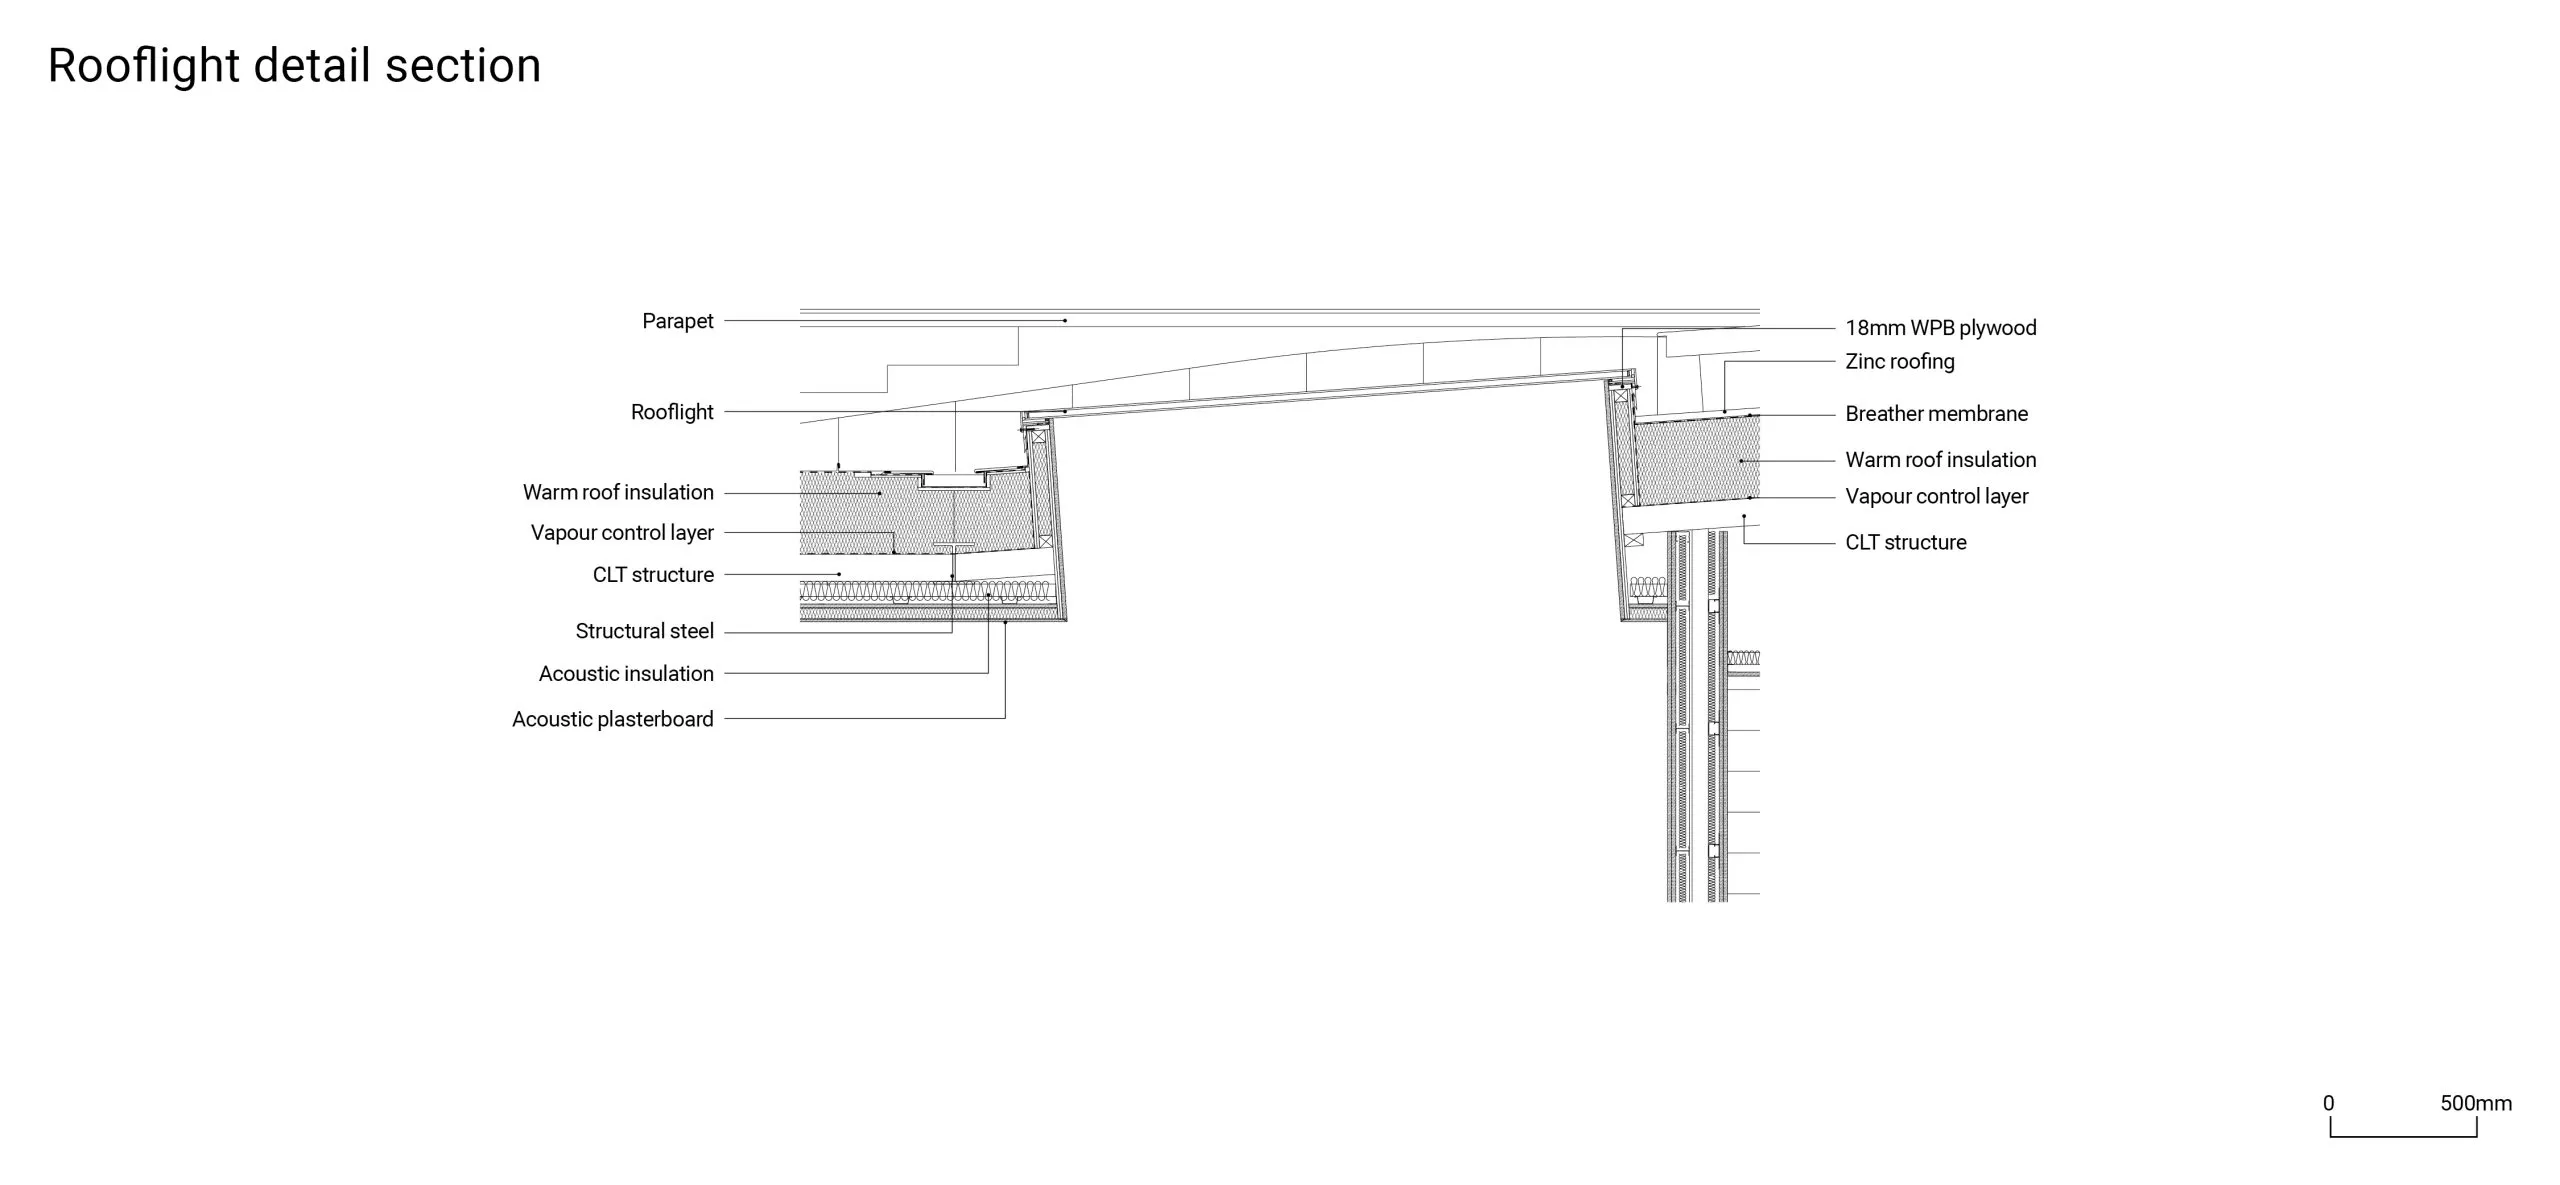
Saint Raphael’s is the first use in a completed building of Polycor stone bricks, which have significantly less embodied energy than fired clay bricks, but are similar in price. Made of French Massangis limestone, they relate Saint Raphael’s to the school’s limestone medieval buildings.
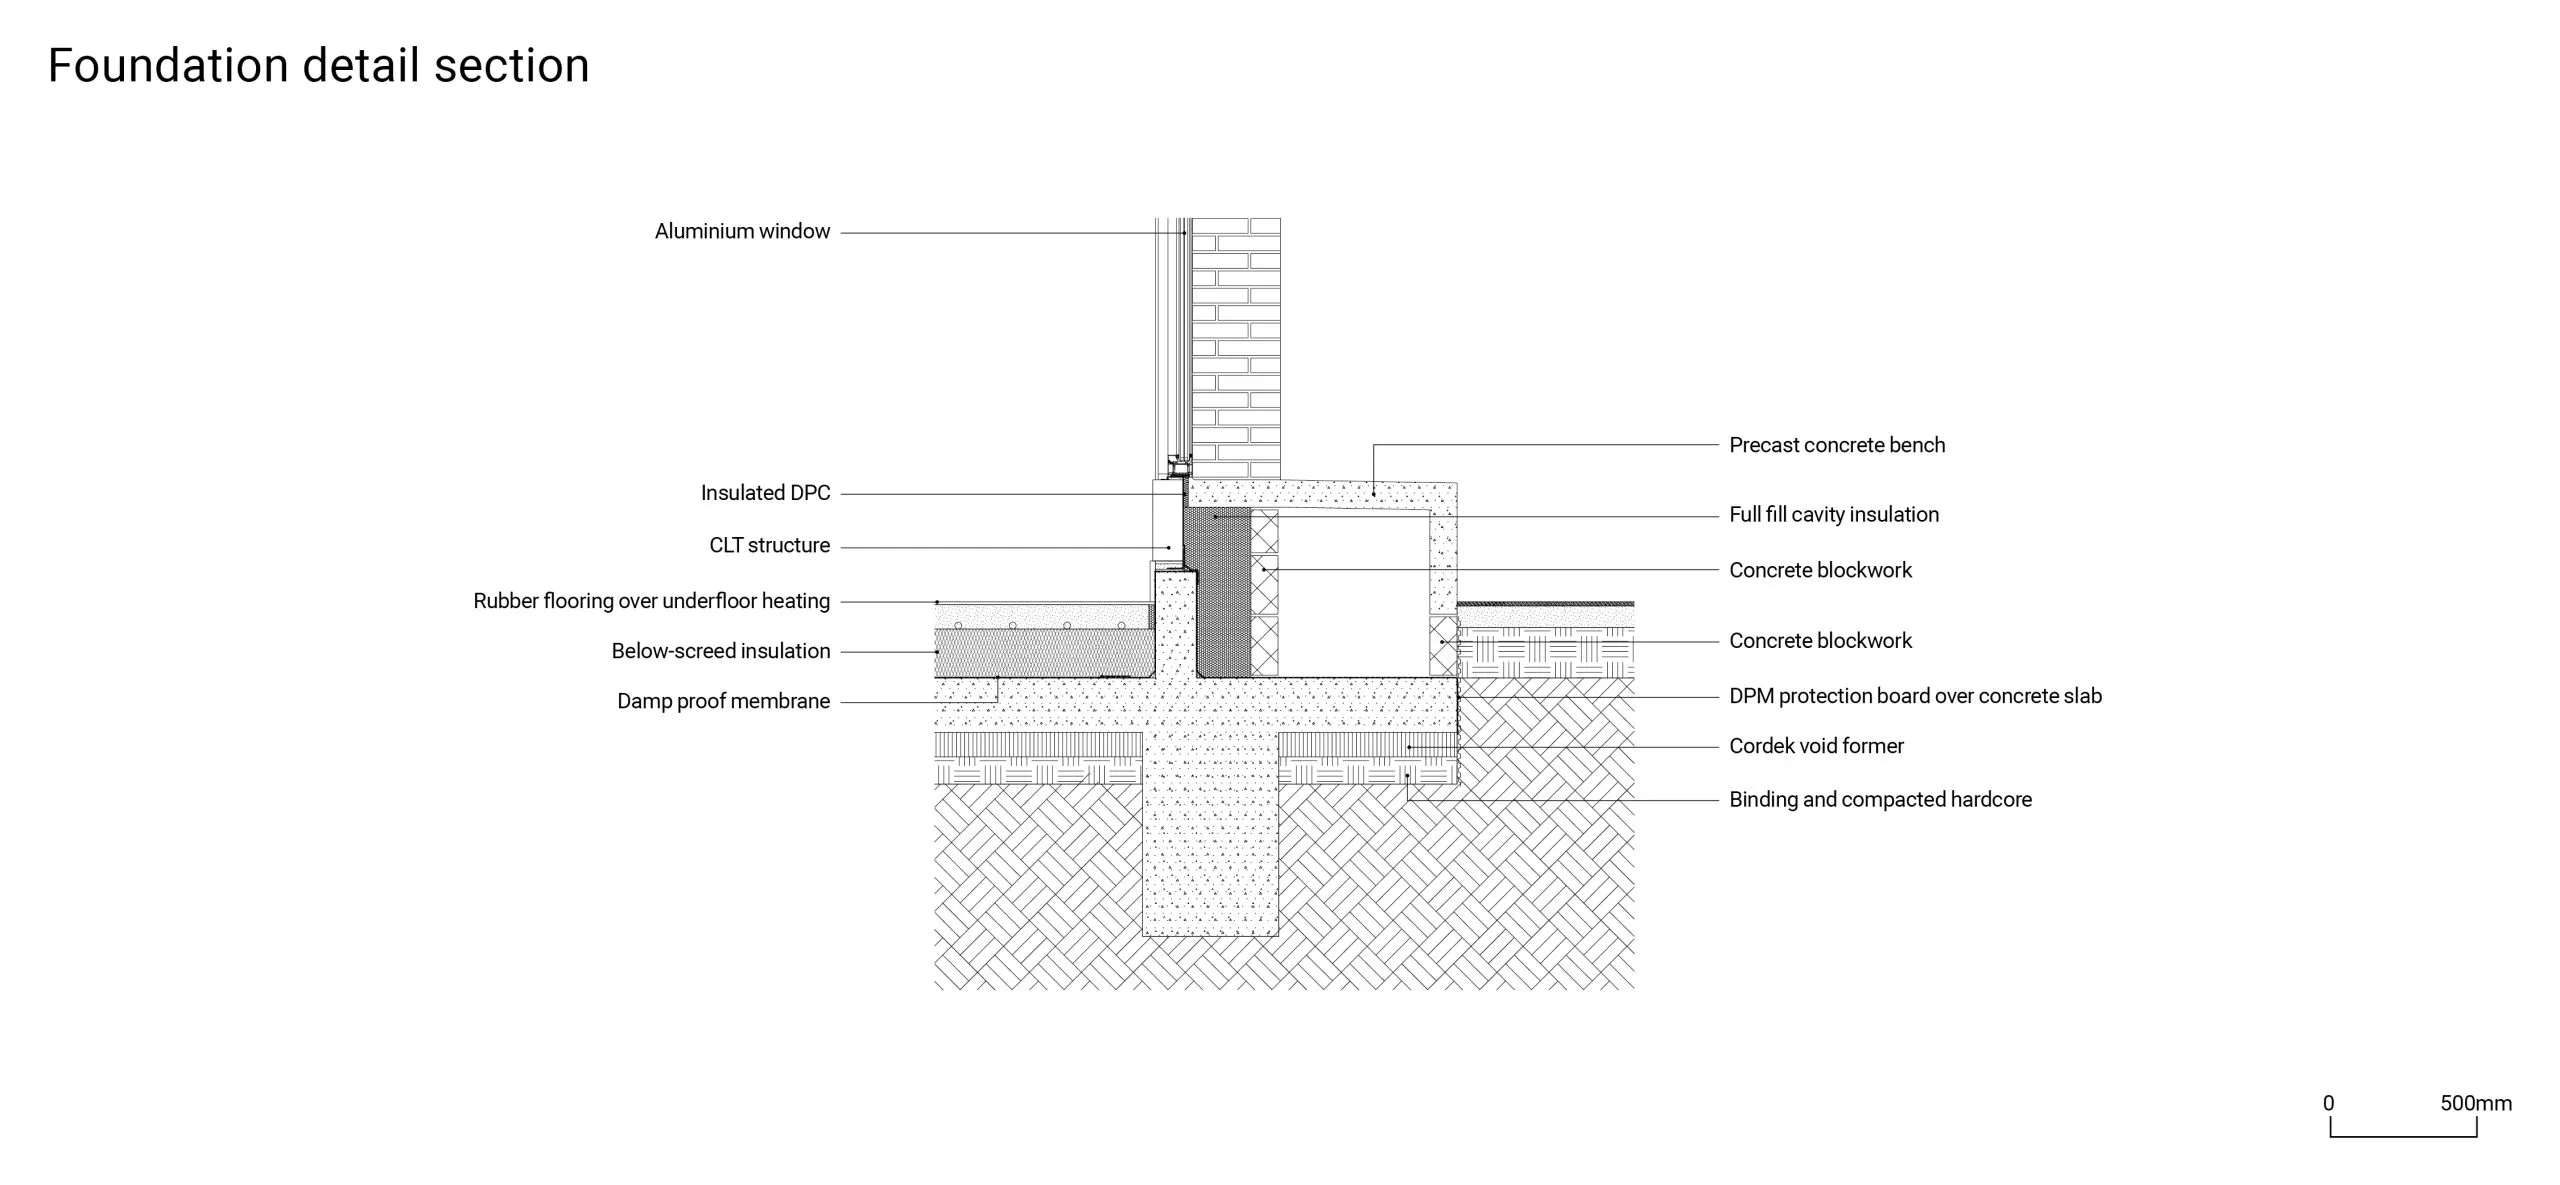
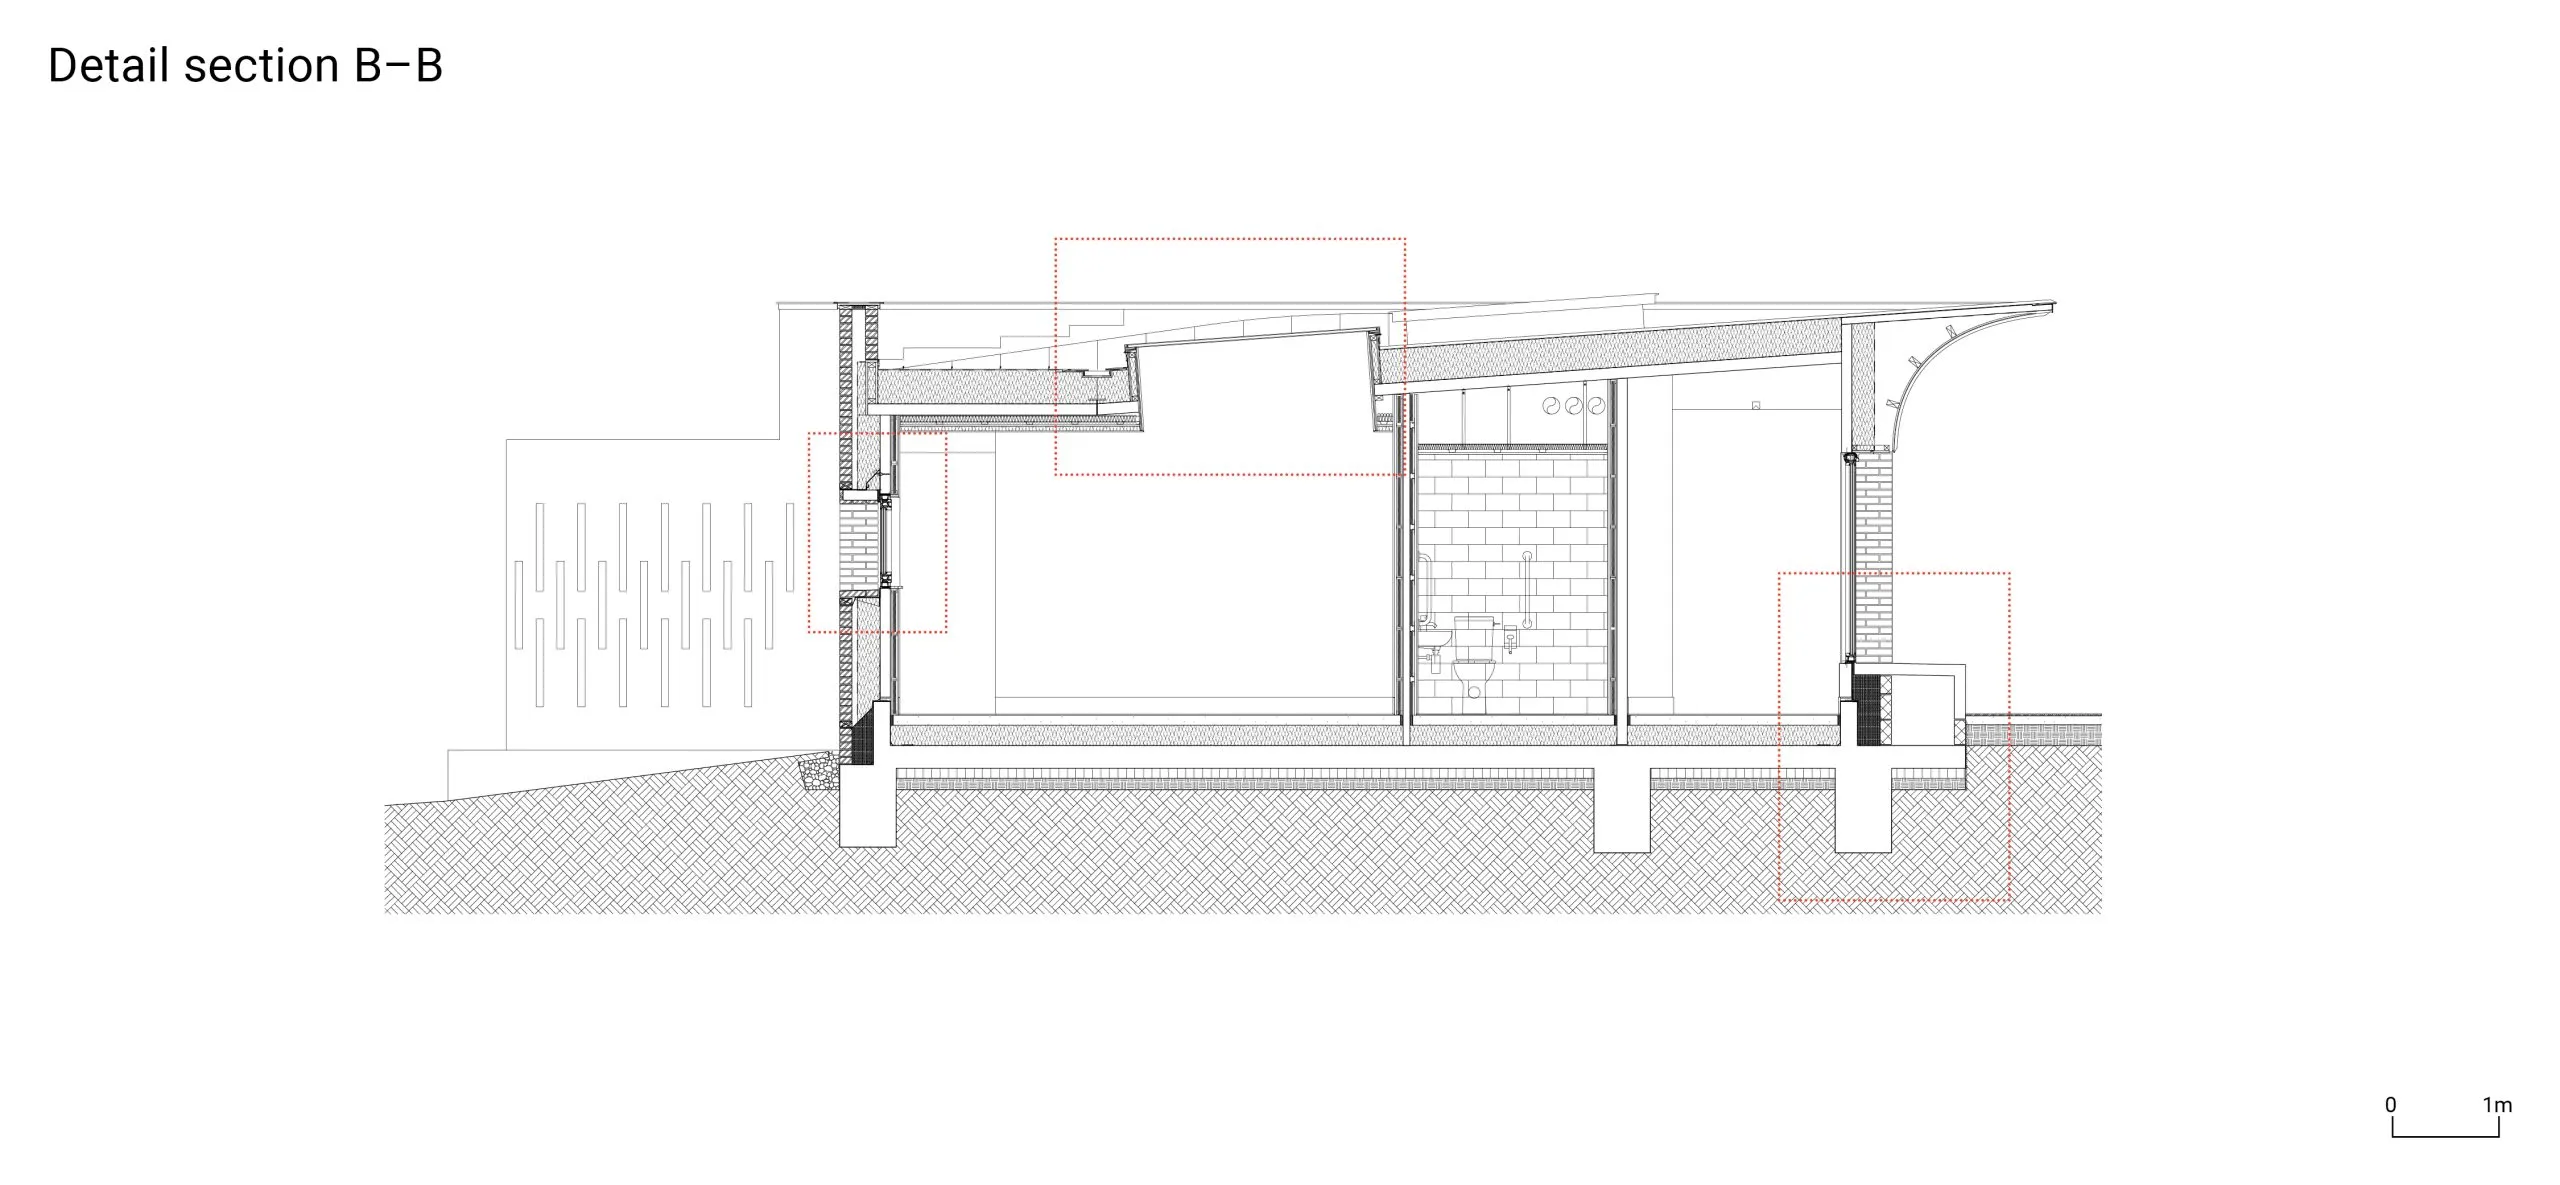
It is also the first pairing of stone bricks with a cross-laminated timber structure. The roof is clad with VM Zinc’s Anthra-Zinc, while long, precast concrete benches form a base for the north and south elevations.
Exposing the CLT structure was key to generating a warm and tactile interior environment, an approach that required careful consideration of acoustics, ensuring that each room remains entirely private from adjacent spaces. Wood fibre acoustic ceiling panels and felt acoustic wall linings address practical concerns while enriching the material qualities of the space. Floors are a chocolate-coloured rubber. The design highlights the thickness and weight of the CLT panels, reinforcing its protective character. Deep outer walls are expressed, helping the building feel secluded and separate from the rest of school life.
This all-electric health and wellbeing centre achieves high levels of thermal performance, utilising air source heat pumps and mechanical ventilation.
Adam Richards, director, Adam Richards Architects
Selected products
Glazing
Schüco
AWS 90.SI (windows), ADS 75 UP (doors)
All windows and doors
schueco.com
Stone bricks
Polycor
Natural Stone Bricks
External cladding
polycor.com
Cross-laminated timber
KLH
Visual grade with white oil finish
Primary structure
klhuk.com
Standing seam zinc
VM Zinc
0.8mm strip Anthra-zinc
Roof
vmzinc.com
Pre-cast concrete
Cambridge Architectural Pre-cast
Honed
Exterior benches
cap-ltd.co.uk
Acoustic ceiling panels
Troldtekt
Troldtekt Acoustic
Acoustic ceilings
troldtekt.co.uk