
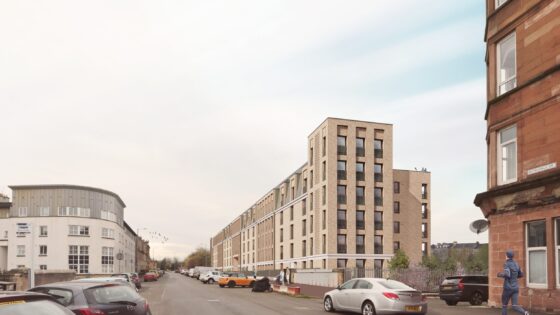
The practice, which has offices in Glasgow and Leeds, will deliver a seven-storey residential building at 134 Nithsdale Drive after securing approval from Glasgow City Council’s planning applications committee yesterday (5 July).
The site is owned by car dealer Arnold Clark, and was more recently used as a temporary Network Rail compound while the infrastructure operator undertook electrification works nearby. According to planning documents, Arnold Clark intends to sell the land with consent for the residential scheme.
Page\Park will provide 83 two-bedroom flats, 10 one-bedroom flats, and seven three-bedroom homes in the new building on the plot, which will also include parking and amenity space.
Materials will include facing brick, a precast string course along the terrace elevation, and a metal cladding system to roof terraces and between dormers.
The architects made a number of changes to the scheme after it was reviewed by the Glasgow Urban Design panel three years ago. These included reducing the building footprint to open up amenity areas and removing an amenity deck in favour of facilities on the lower ground floor.
Page\Park said its approved scheme sought to ‘establish a strong civic façade facing Nithsdale Drive’.
It added: ‘The façade is split into a distinct plinth, middle and top-floor articulation using continuous precast string courses. These align with the adjacent tenement properties on the opposite side of the street.
‘The fourth floor is articulated as a series of brick dormer bays inset between metal cladding. The metal cladding is continued at fifth floor level with the recessed roof terrace.’
Planning documents say that inset balconies within the south façade further activate the building and create passive shading to the living spaces of many apartments.
Page\Park said elements of the Nithsdale Drive scheme were influenced by Alexander ‘Greek’ Thomson’s use of ‘solid and void to create interesting juxtapositions’ at 1-10 Moray Place, a 19th-century terrace designed by the Glaswegian architect which sits opposite Nithsdale Drive.
‘We have reinterpreted this characteristic using the three-bay grid of brick to the east and west elevations to address the wide aspect at the key junctions at opposite ends of Nithsdale Drive, while maintaining a cleaner area to the sides,’ it added.
A report to councillors by planning officers said the development complied with the relevant policies of the city’s development plan, subject to conditions and a legal agreement that will secure a financial contribution of £92,200.
It emerged earlier this year that Glasgow City Council was considering compulsorily purchasing Thomson’s Egyptian Halls in Glasgow after a bid to buy the 153-year-old building fell through. The building has since been put on the market as a development opportunity by Glasgow City Council.
Project data
Location Glasgow
Local authority Glasgow City Council
Type of project Residential
Client Arnold Clark
Project agent Nick Farrell
Architect Page\Park Architects
Energy consultant Carbon Futures
Landscape architect Brindley Associates
Structural engineer Fairhurst
Developer Westpoint Home
Current site view