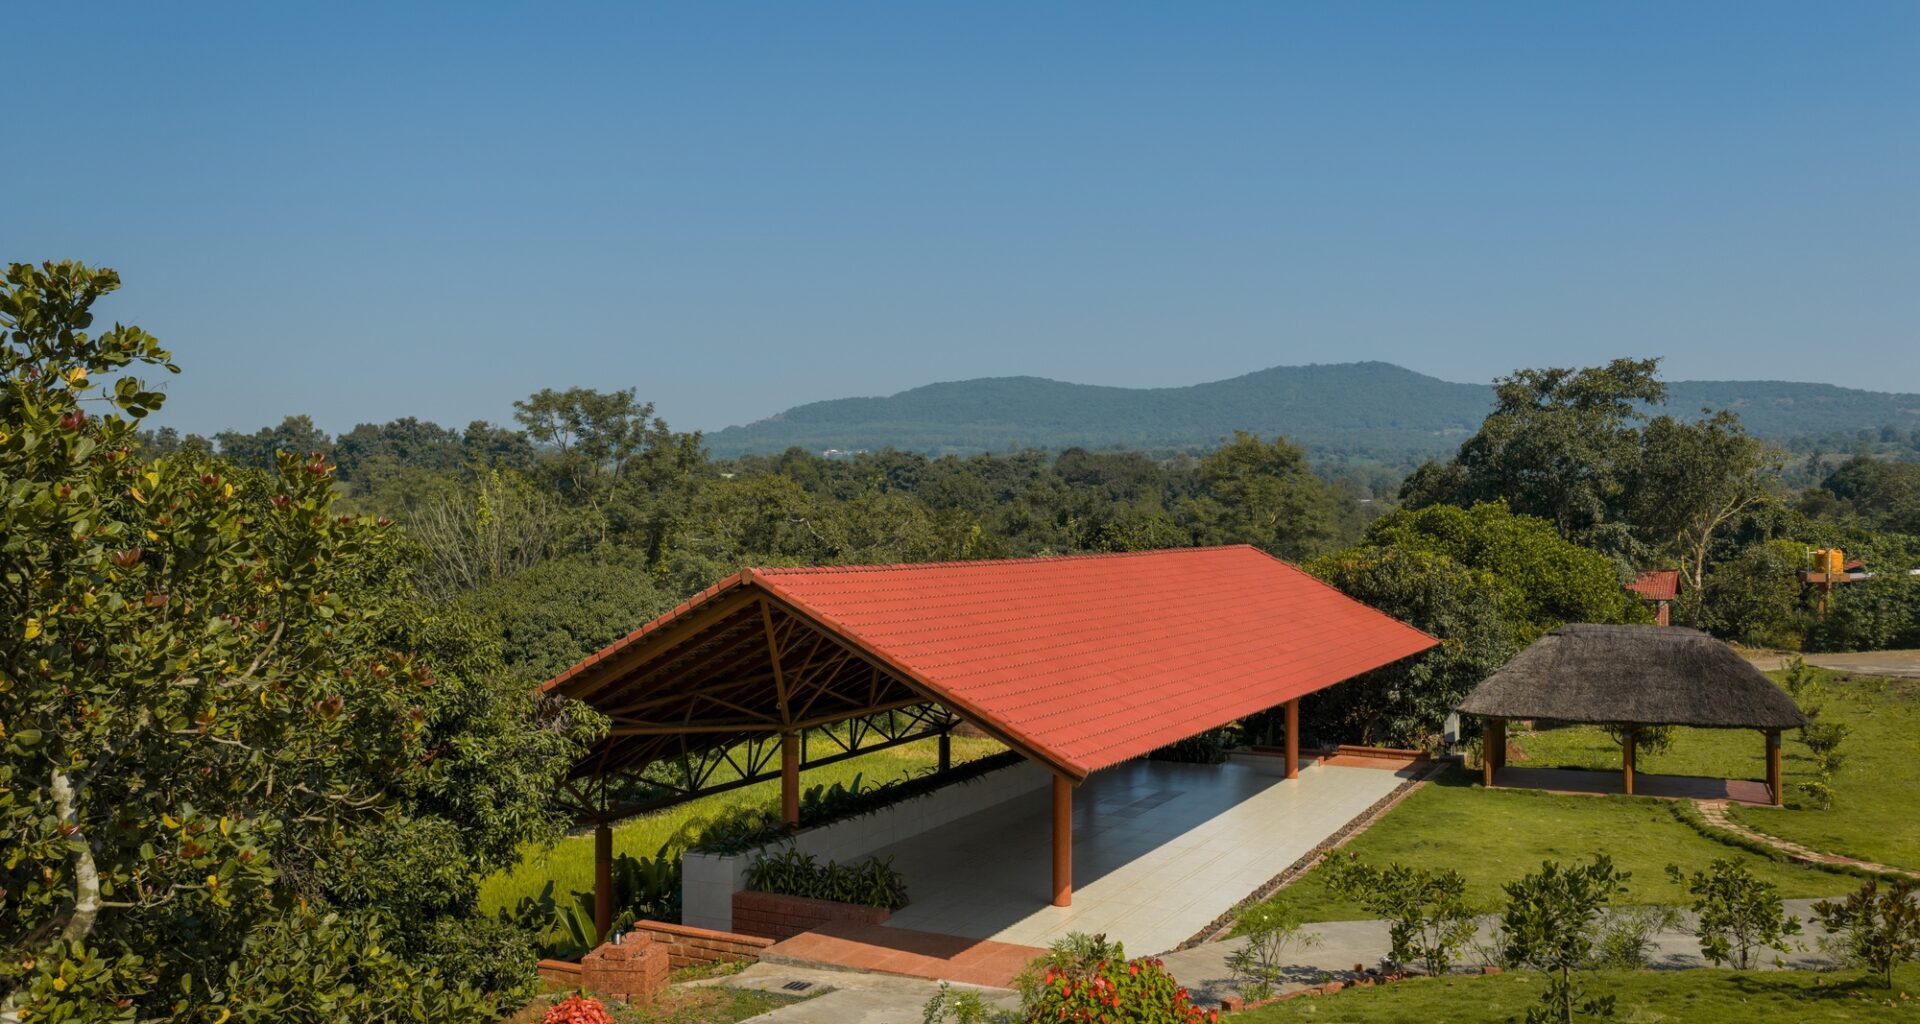
 © Ekansh Goel
Share
Or
https://www.archdaily.com/1041062/shared-space-4site-architects
Area
Area of this architecture project
Area:
6500 ft²
Year
Completion year of this architecture project
Year:
Photographs
Manufacturers
Brands with products used in this architecture project
Manufacturers: Anchor by Panasonic, Aparna RMC, Ashirwad, Astra CPVC Pipes, Birla white, Everest Ply, Finolex, JSW Cement & Priya Cement, JSW Neosteel, Jaquar, Kajaria, Kerakoll, Laterite stone, MERINO LAMINATES, Merino, Orient Fans, Pasolite, Pidilite, Saint Gobain Glass, Trimble-Sketchup Pro, +2Ultratech, ZWsoft
Lead Architects:
Chandrakant S Kanthgavi
 © Ekansh Goel
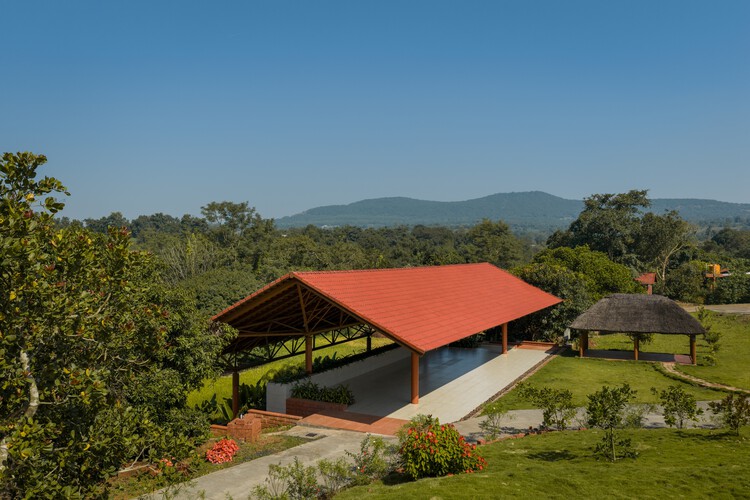
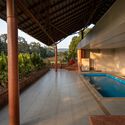
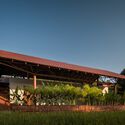
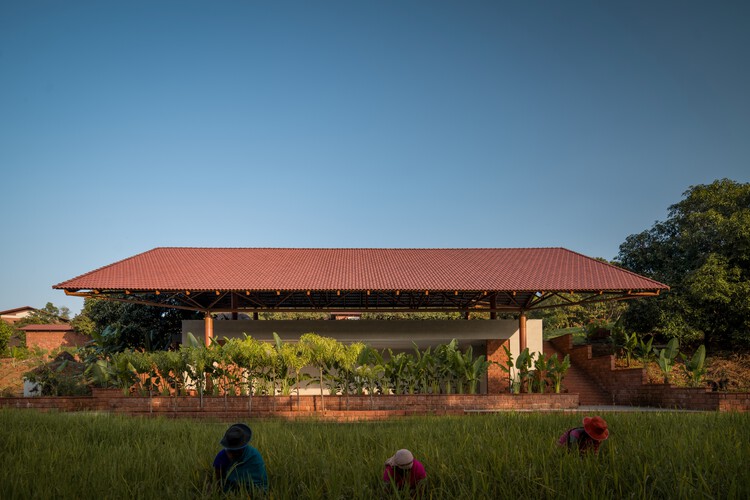
Text description provided by the architects. Hospitality today is no longer about rooms. It is about experiences that people remember — and return for. Shared Space is conceived as a climate-responsive, large-span gathering pavilion embedded within a 6+ acre landscape. The architecture operates as a continuous inhabitable layer — allowing flexible programming for: Retreat gatherings, Wellness workshops, Community dining, Cultural events, and Seasonal activations.