
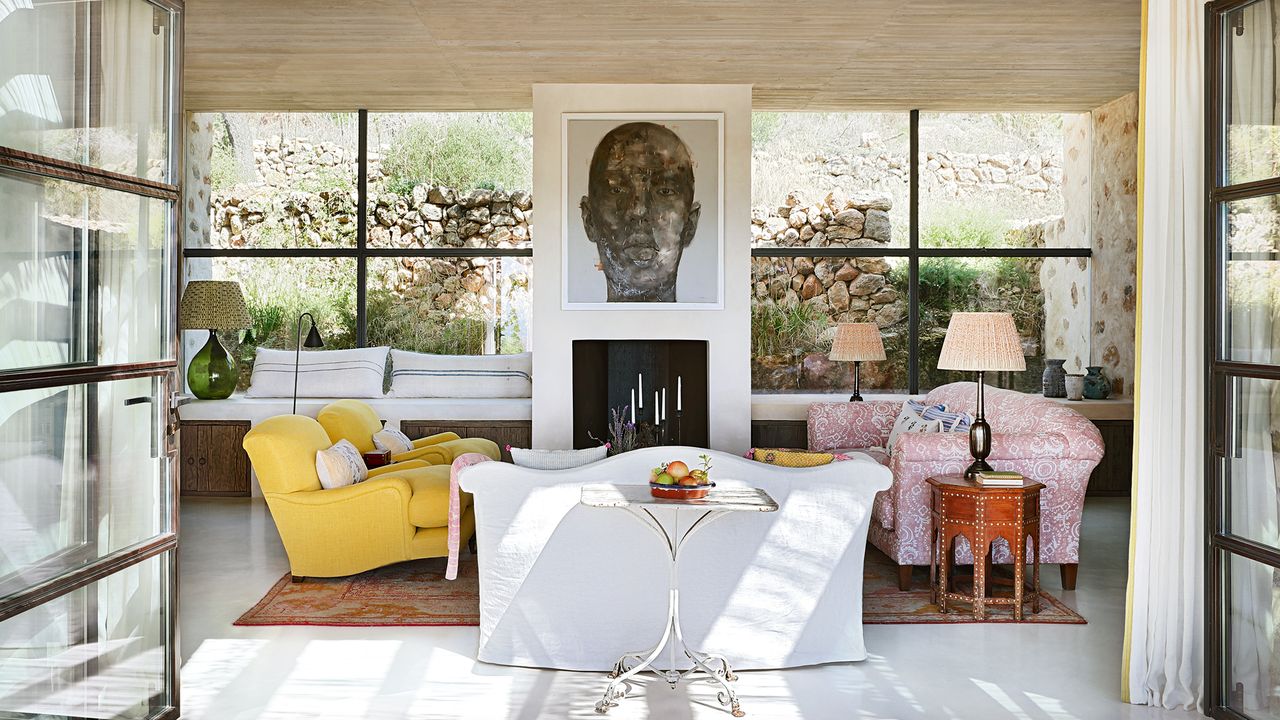
The result is the addition of a single-storey building that spreads across the hillside from one side of the finca. This accommodates a large entrance hall, an open-plan kitchen-dining room and sitting area, a study and the owner’s bedroom and bathroom. The original house now holds a small snug and two bedrooms and bathrooms. The extension’s shape allowed a courtyard to be created, and a vegetable garden stretches out along the terraces that surround the house.
‘It was an incredibly collaborative project,’ explains the owner. Along with Rolf, she worked with builder Juan Wijnbergen and project manager Rob Castillo to pull it together. Traditional Ibicencan materials were sourced to give the house authenticity: ancient doors were handpicked from a reclamation warehouse on the island; and old stone was sourced from a local merchant. ‘I made impassioned pleas to make things messy,’ says the owner. ‘I even asked the builders to remove the masking tape and hand paint around the beams so there wouldn’t be any straight lines.’ When the drystone walls appeared a little too neat, she explained that she wanted it to ‘look like it had been rebuilt in parts and mended 20 times over the past 200 years’. The result is a house that feels rooted in – and genuinely part of – the landscape.
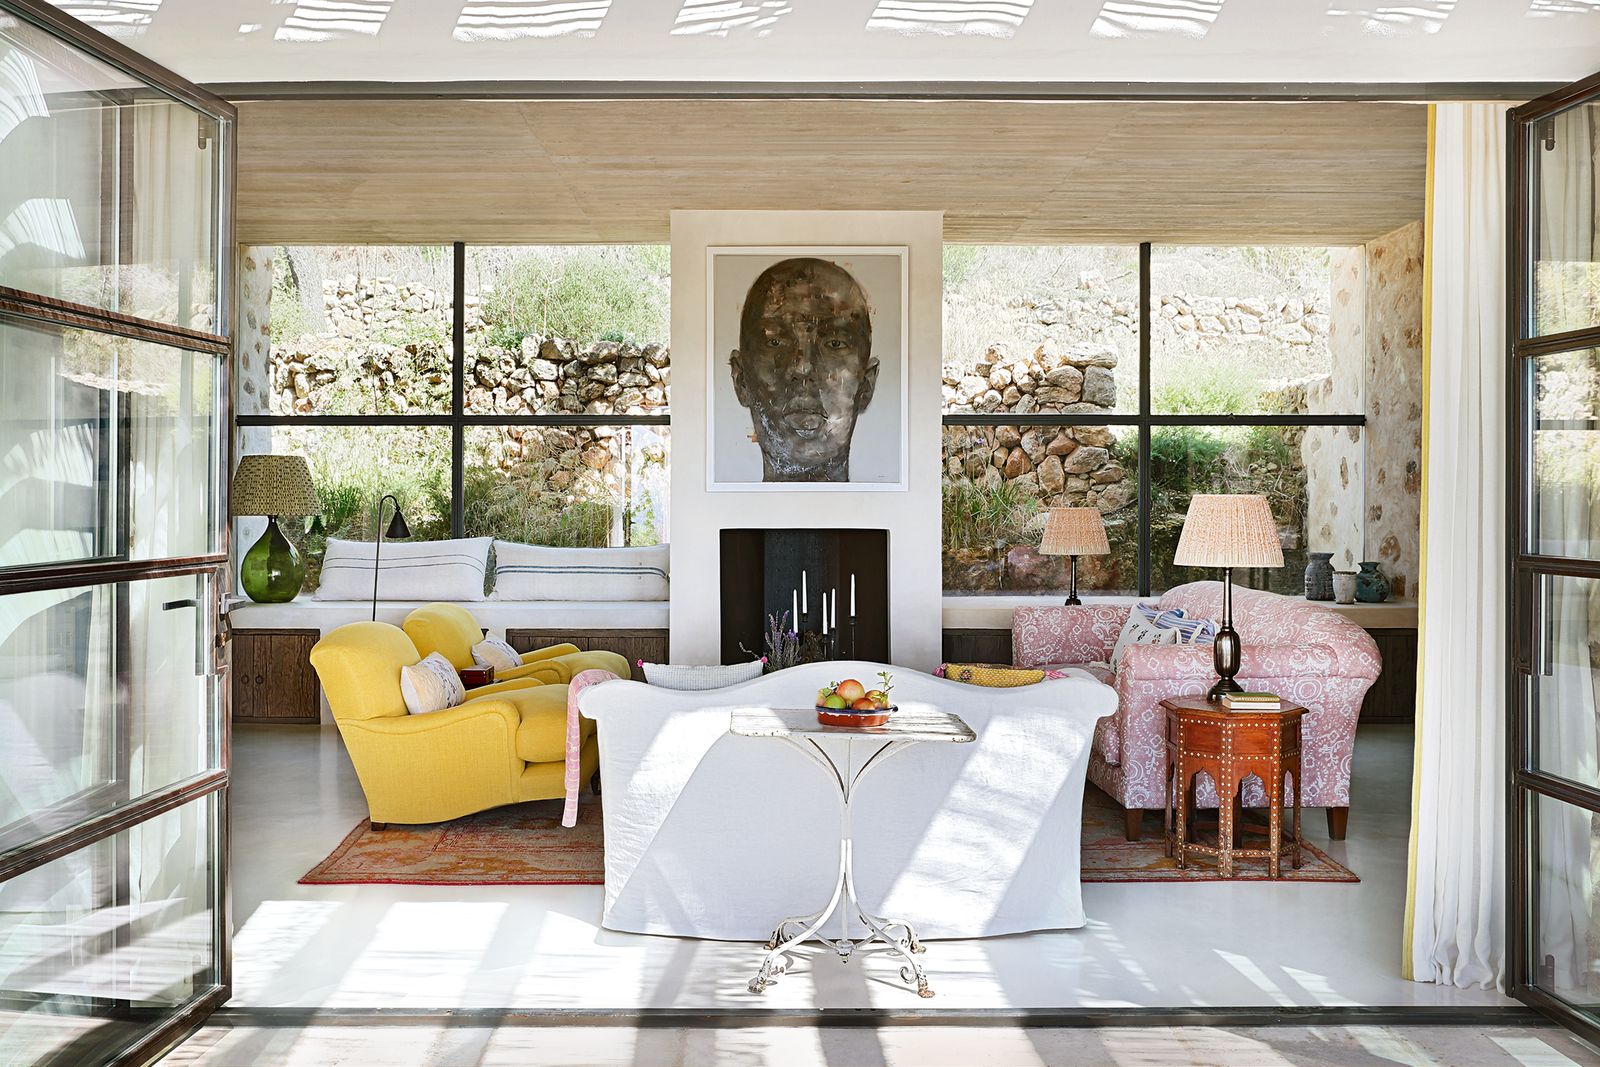
In the sitting room, a camel-back sofa from Dean Antiques is flanked by Howard-style armchairs in a Pierre Frey linen and Lorfords ‘Mayfair’ sofa in Penny Morrison’s pink ‘Rama’ linen, which picks up on lamps from Valerie Wade.
Elsa Young
A similar tack was taken for the decoration, which is an unfussy and artful mishmash of antique furniture and softly patterned fabrics. Much of the furniture, sifted from storage units in London, came from the owner’s old country house. ‘We wanted to create a link with her previous homes,’ says Joanna, gesturing to a nursing chair in the main bedroom, which has been with the owner since they worked on their first project together 17 years ago. ‘Everything arrived on the island in just two shipments. Logistically, it was remarkably easy,’ she recalls.
A generous entrance hall establishes a relaxed mood for the house, with a reclaimed stone floor and roughly rendered ochre walls, created by mixing cement with crushed stones from the garden. ‘We were aiming for a monastic spareness,’ says Joanna, who kept the decoration simple with faded floral crewelwork tapestries and framed antique sheet music. ‘In the summer, you come in from the searing heat, so it needed to be a restful and cool space.’
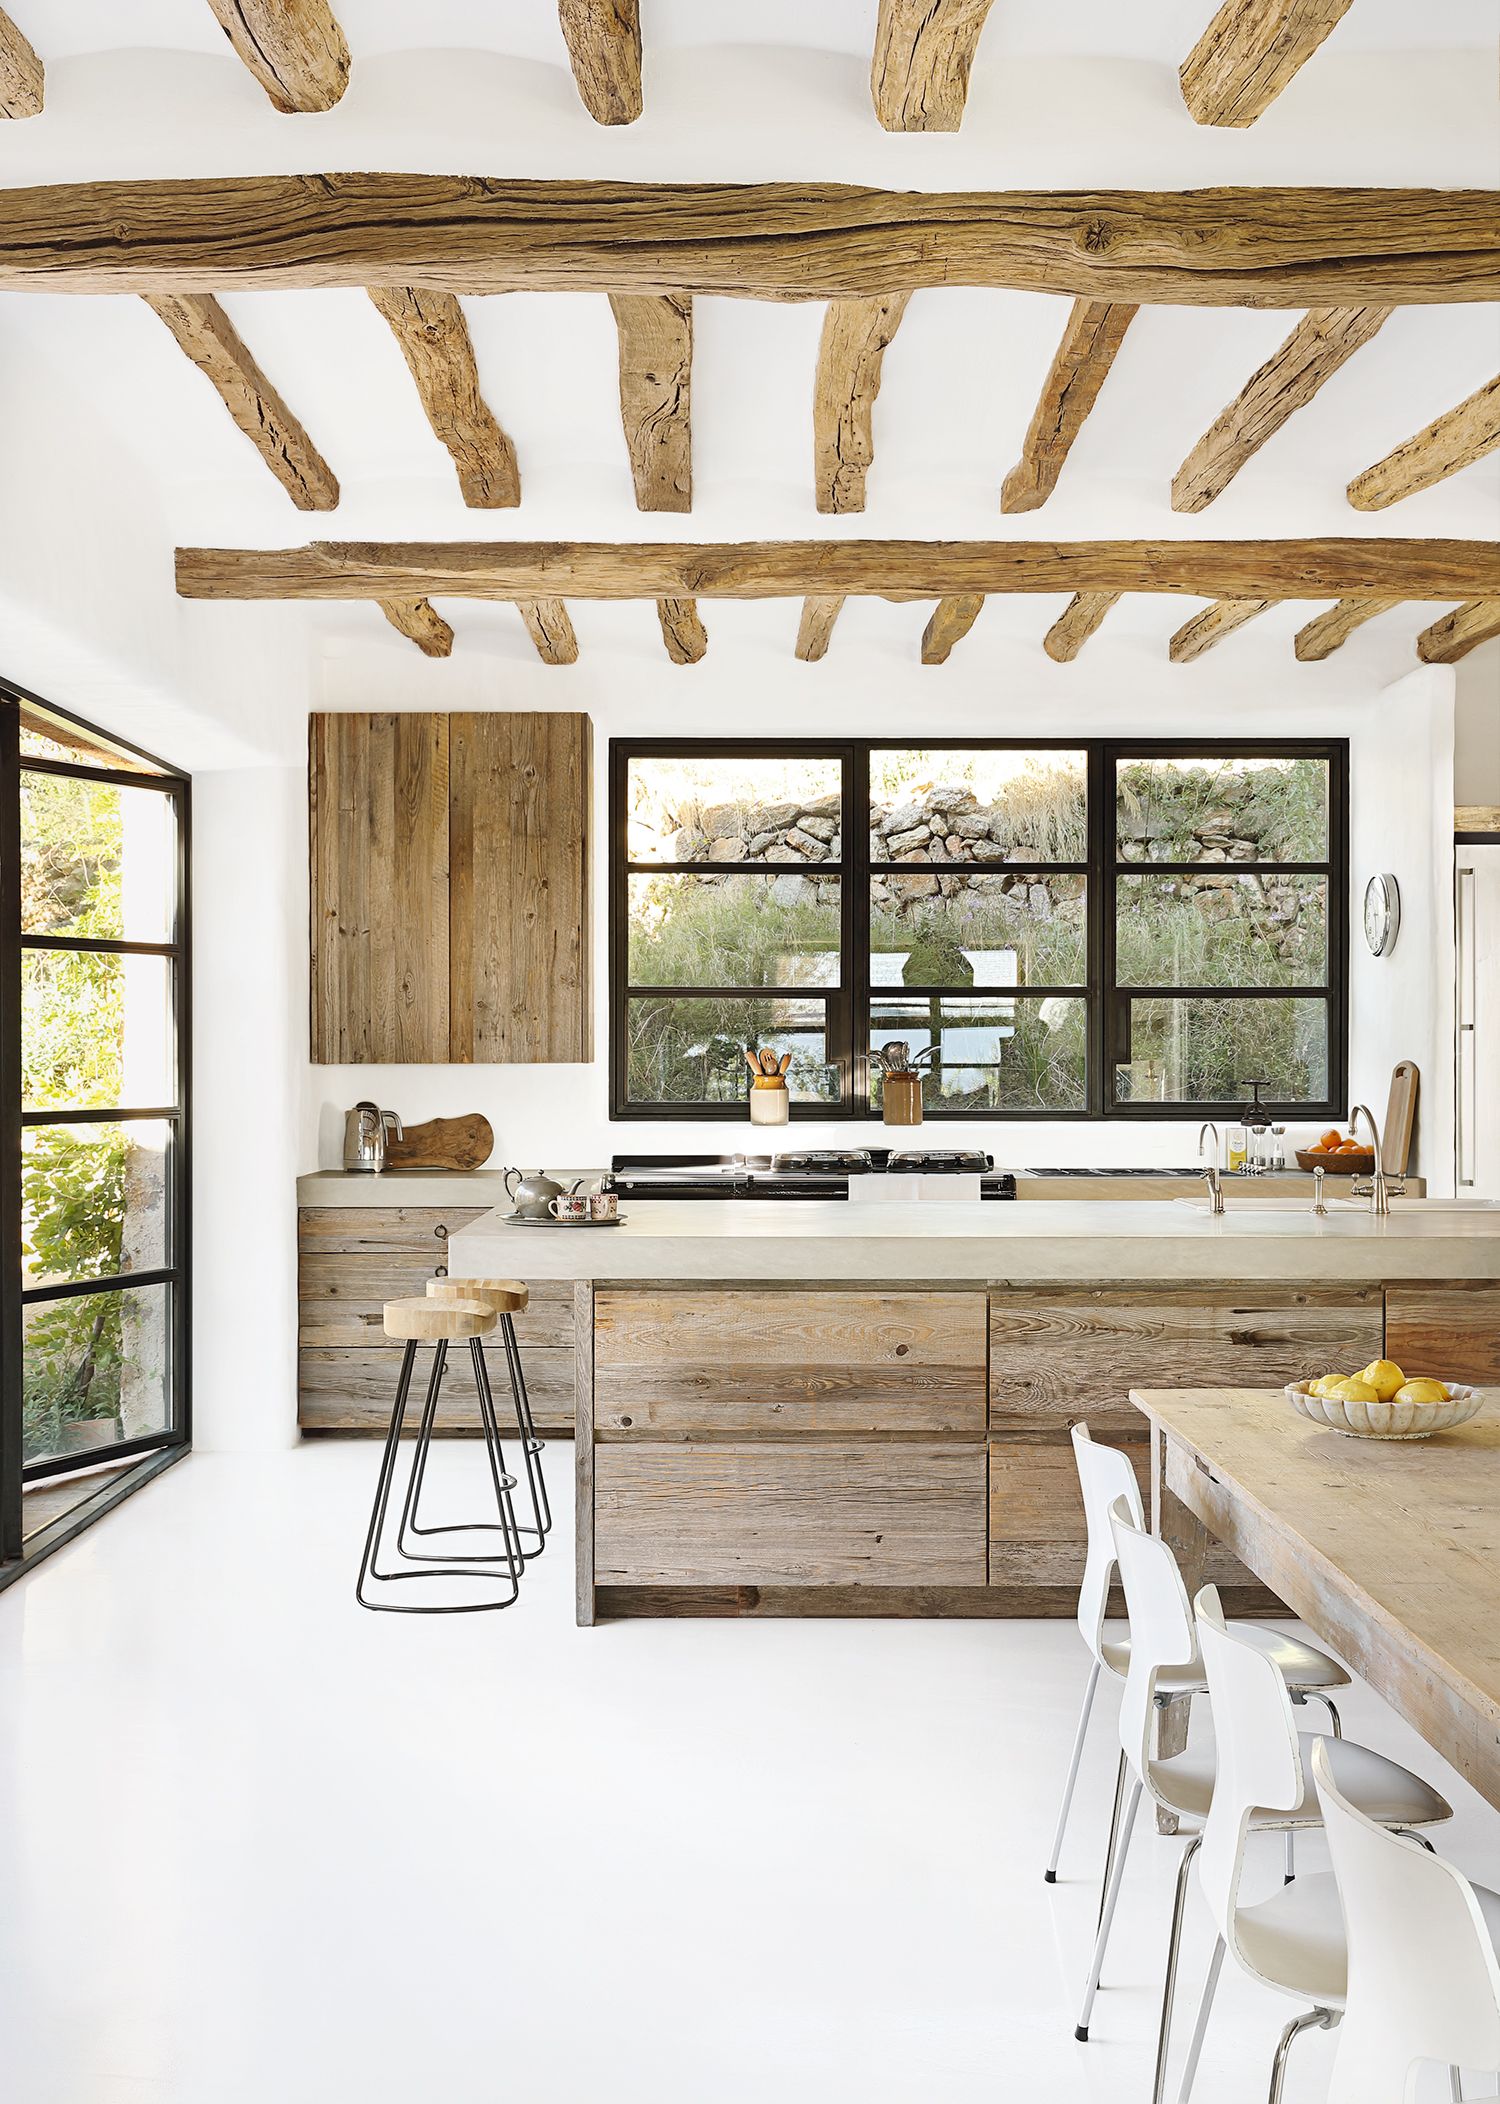
In the kitchen, concrete-topped units fronted in limed oak pick up on the exposed beams. The stools are from Cox & Cox.
Elsa Young