
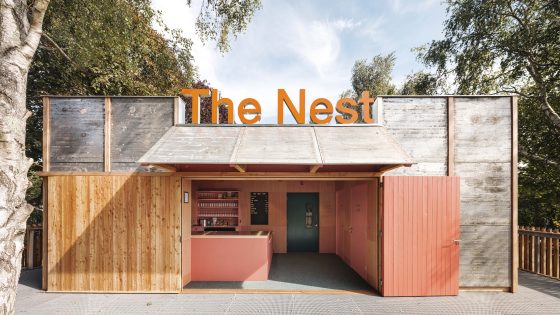
Reed Watts has completed a demountable theatre, sited next to the Festival and Minerva Theatres in Chichester, designed to host fringe theatre, open mic nights, comedy, live music, family shows and community-led events. It also accommodates development space for early-career creatives and technical apprentices.
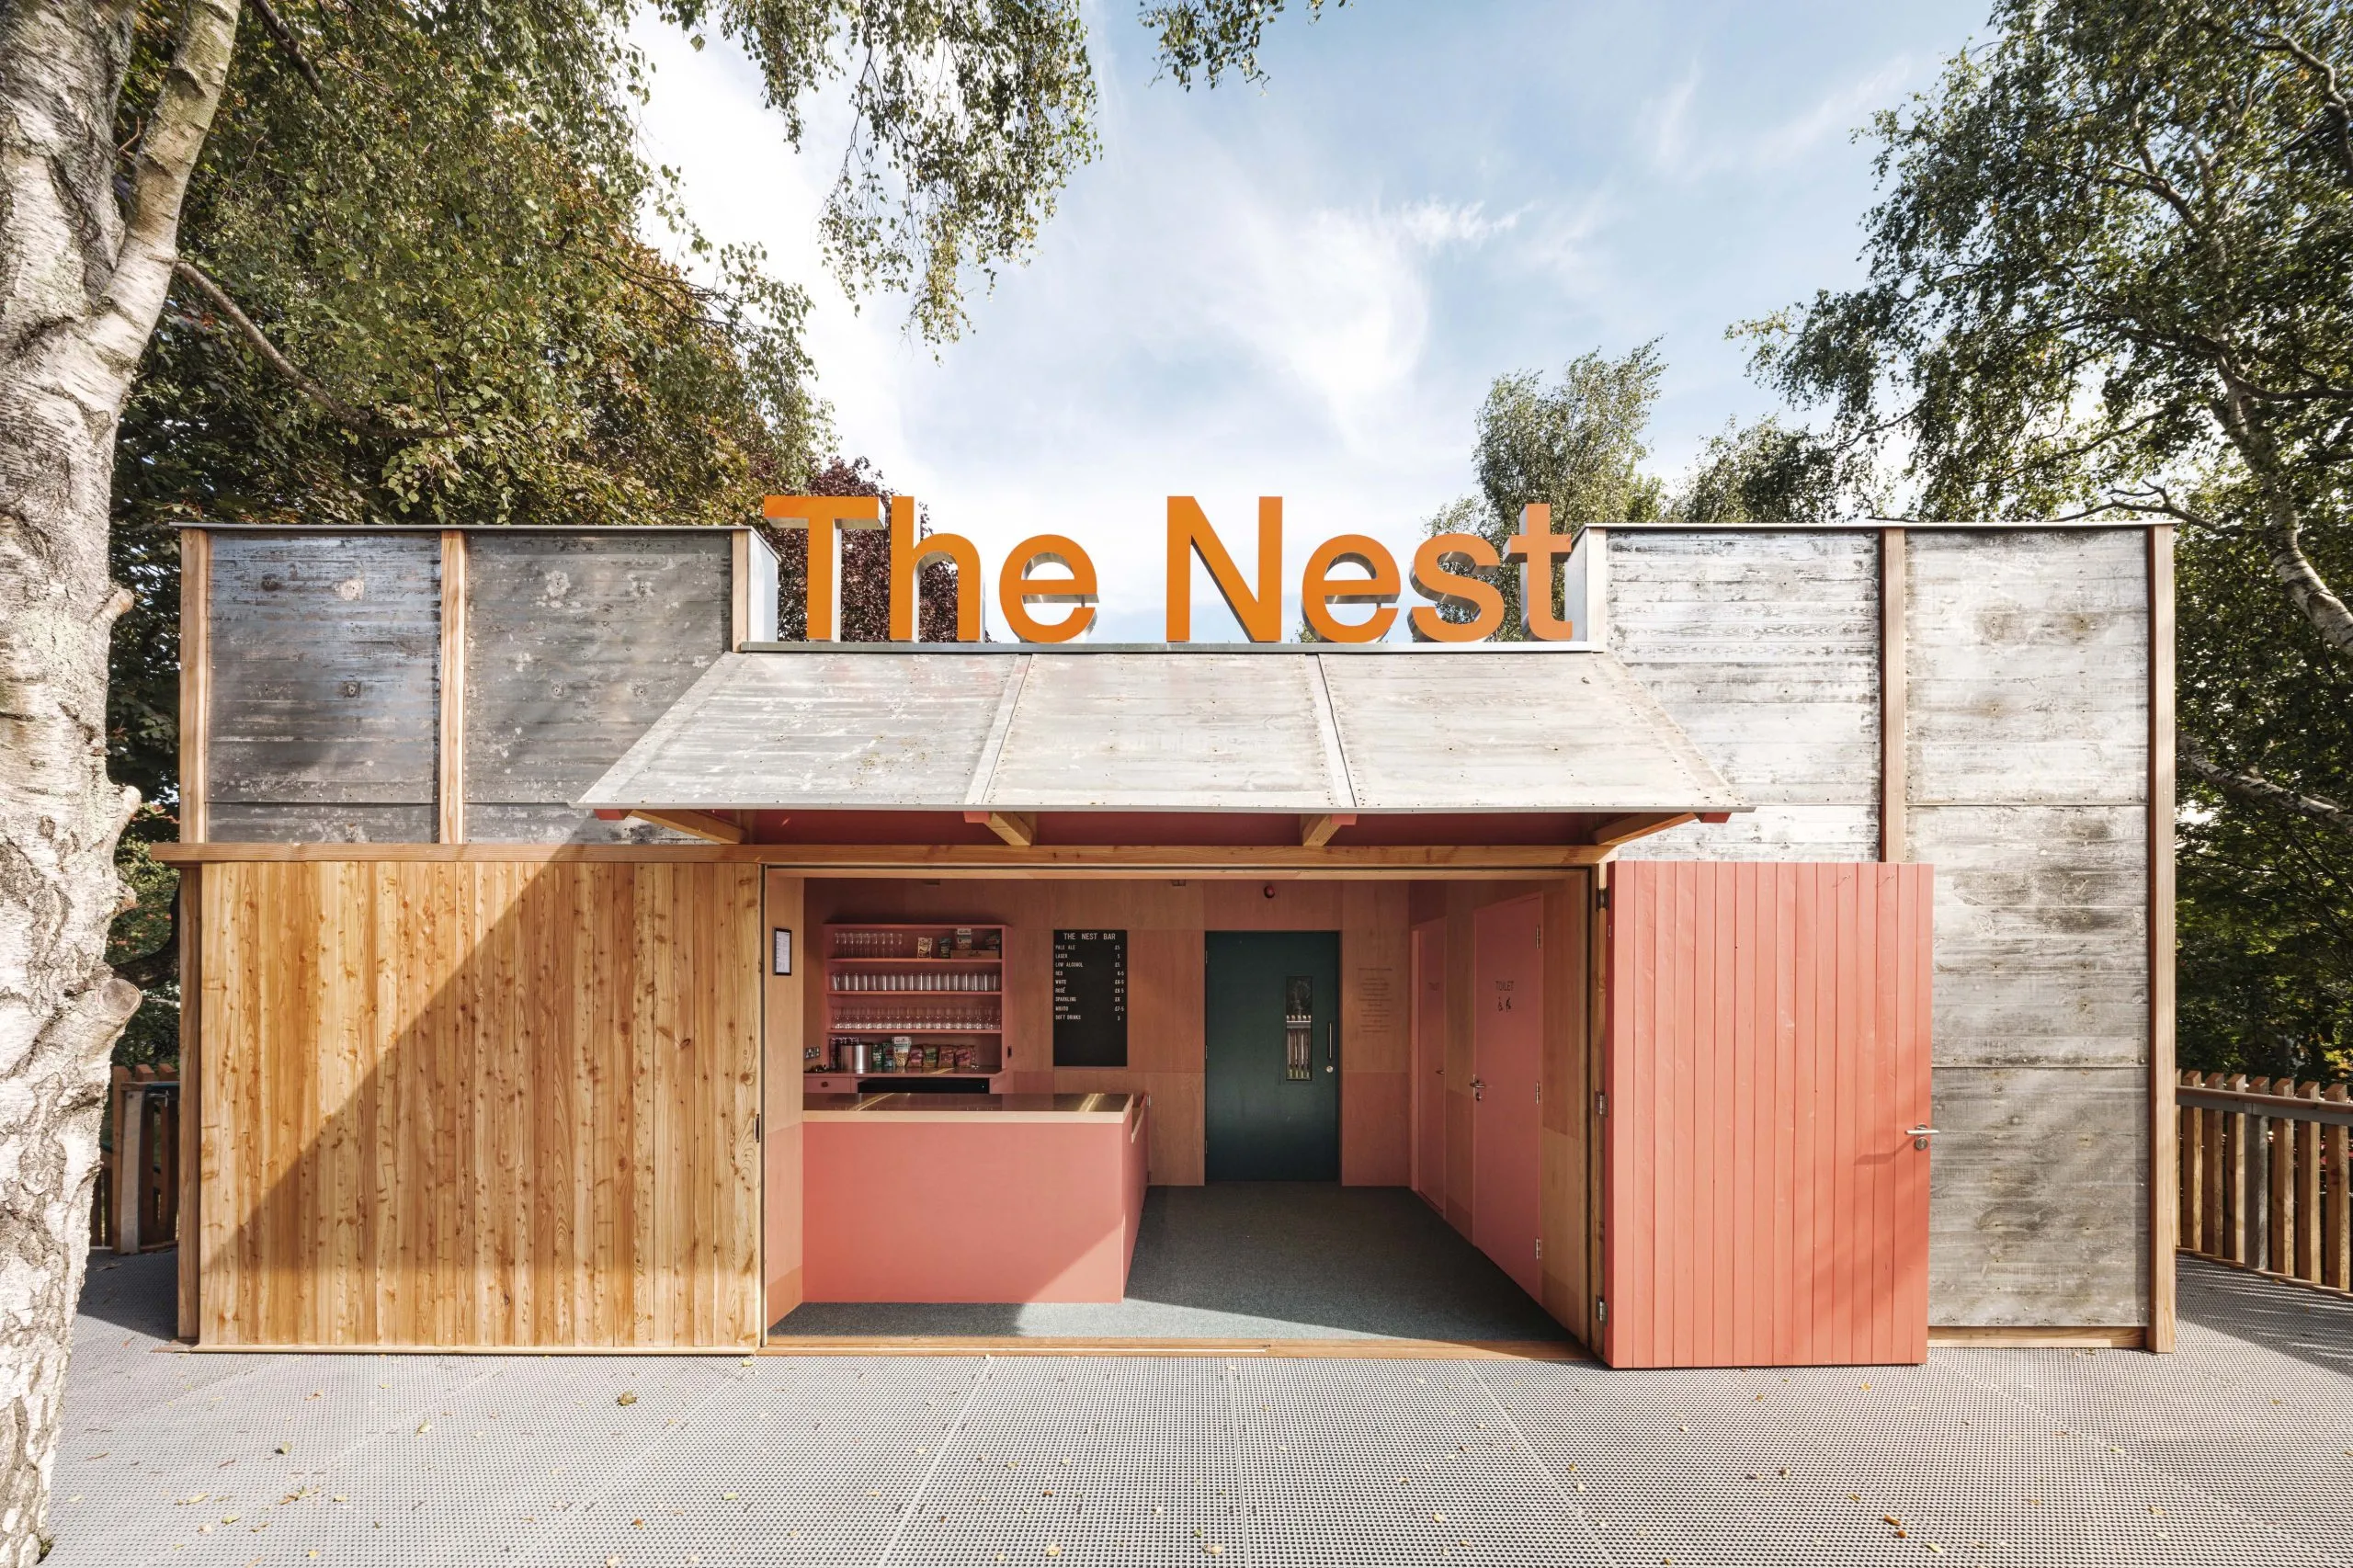
The theatre, positioned in an existing grove of trees, has an architectural language designed to blur the distinction between built form and the woodland context. Its structure reuses an innovative modular aluminium structure, ‘ModTruss’, originally used to create a temporary venue for the Pleasance Theatre in Edinburgh and London. This has been relocated, upgraded and extended, while the infill panels and roof that provide its envelope are over-clad to improve fire risk management, acoustics and thermal performance.
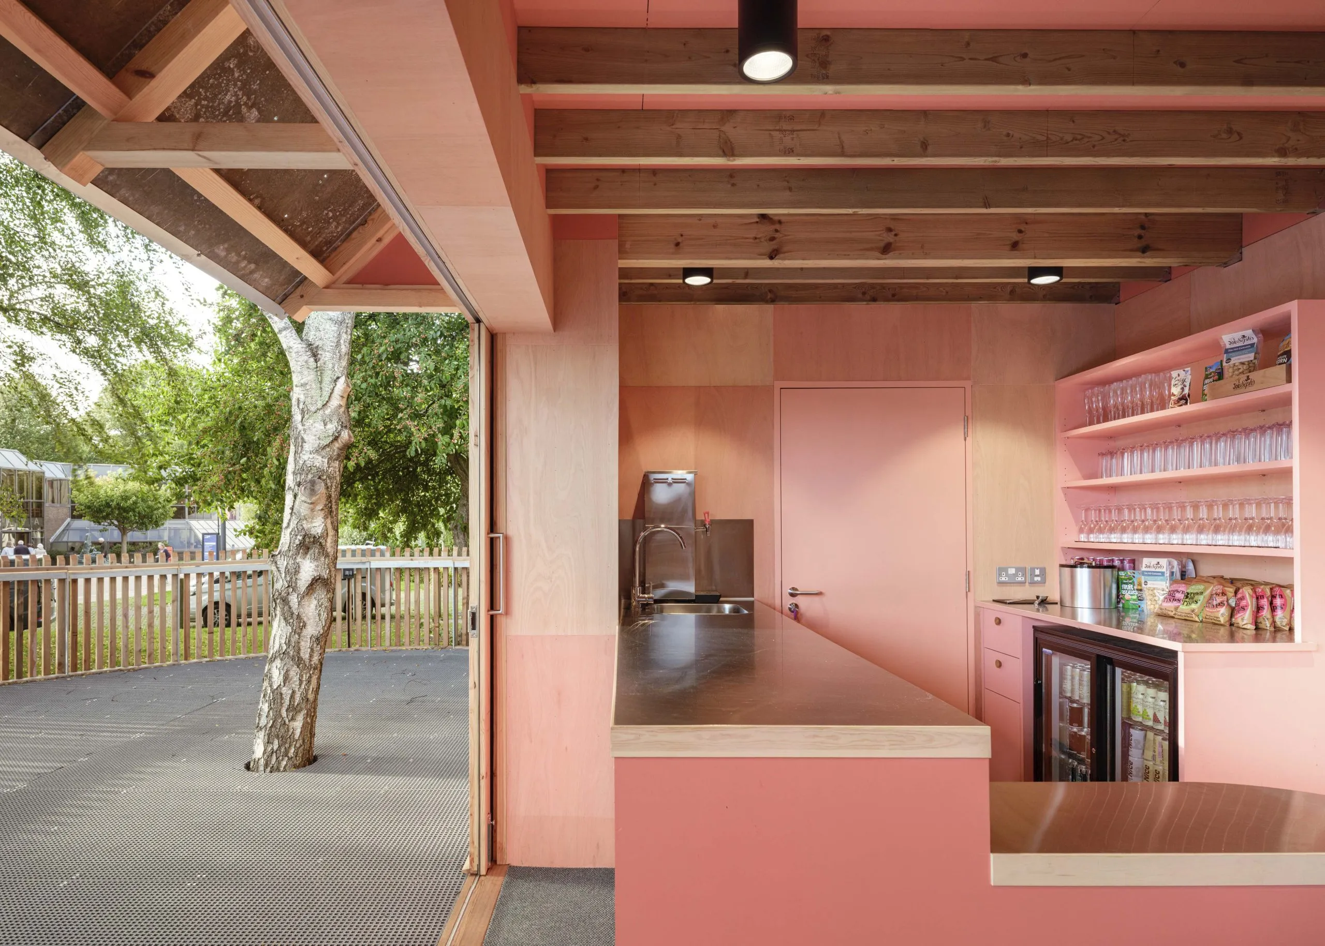
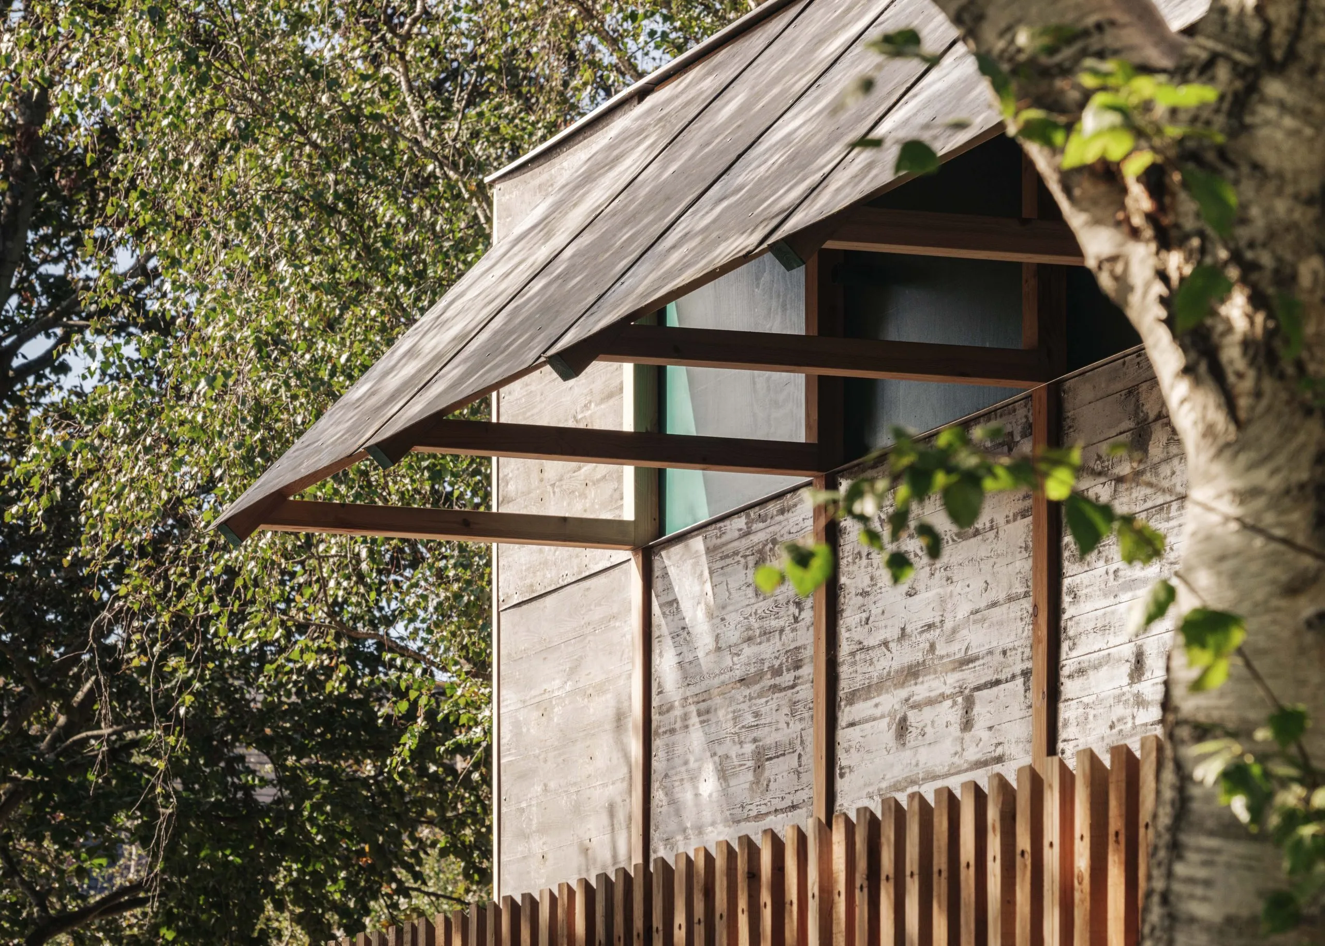
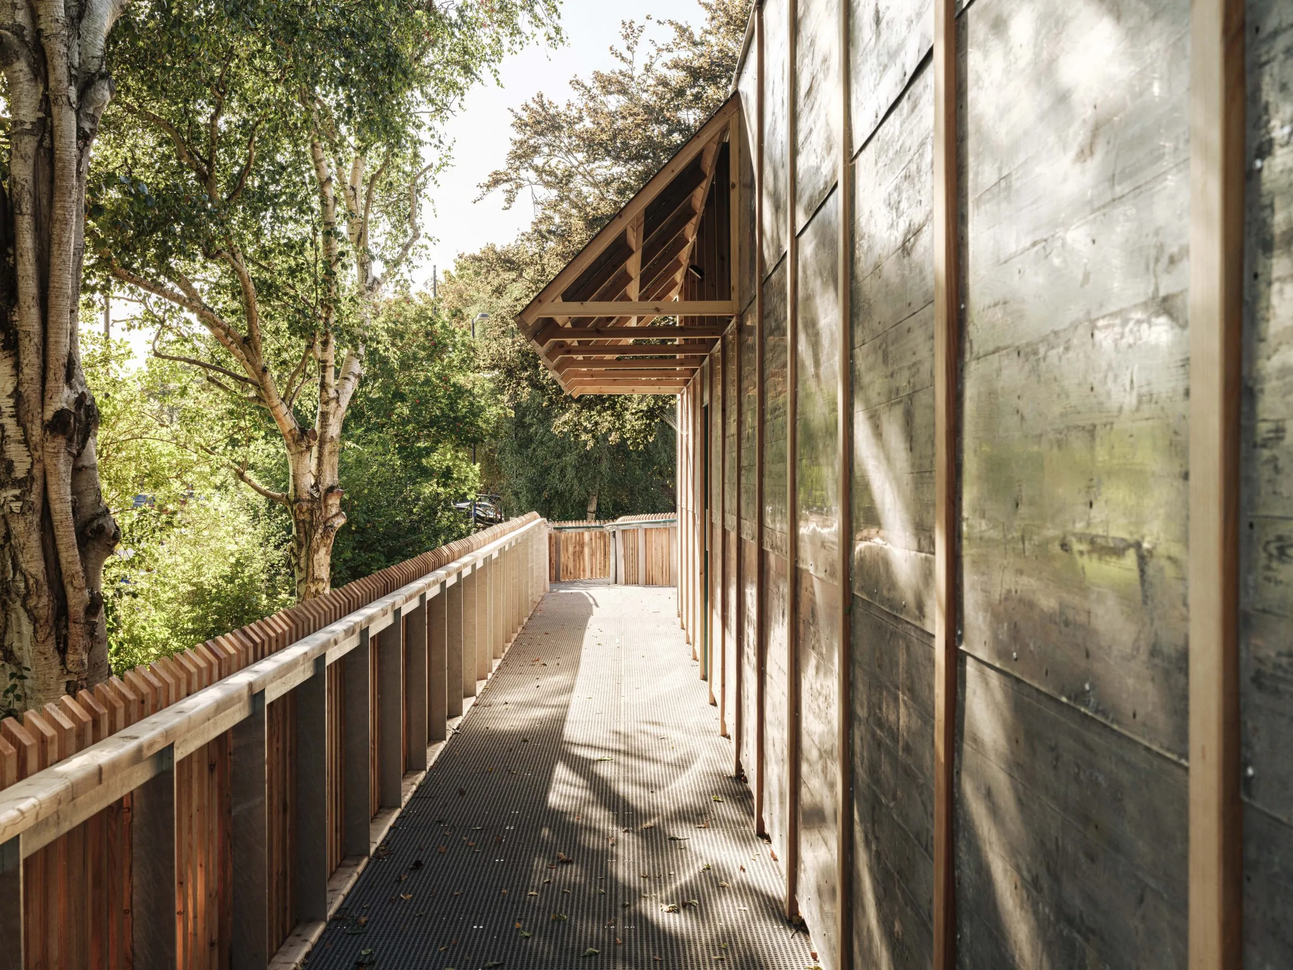
The structure sits on screw piles and a lightweight deck of FSC timber, while its aluminium cladding panels – which give the building its unusual identity – are salvaged from the floor of a fairground dodgem ride, dating from 1963, a year after the Chichester Festival Theatre (CFT) itself was originally constructed. The timber-embossed panels are partially reflective and pick up the colours and movement of the trees and the sky, visually dematerialising the form and reinforcing its transient nature.
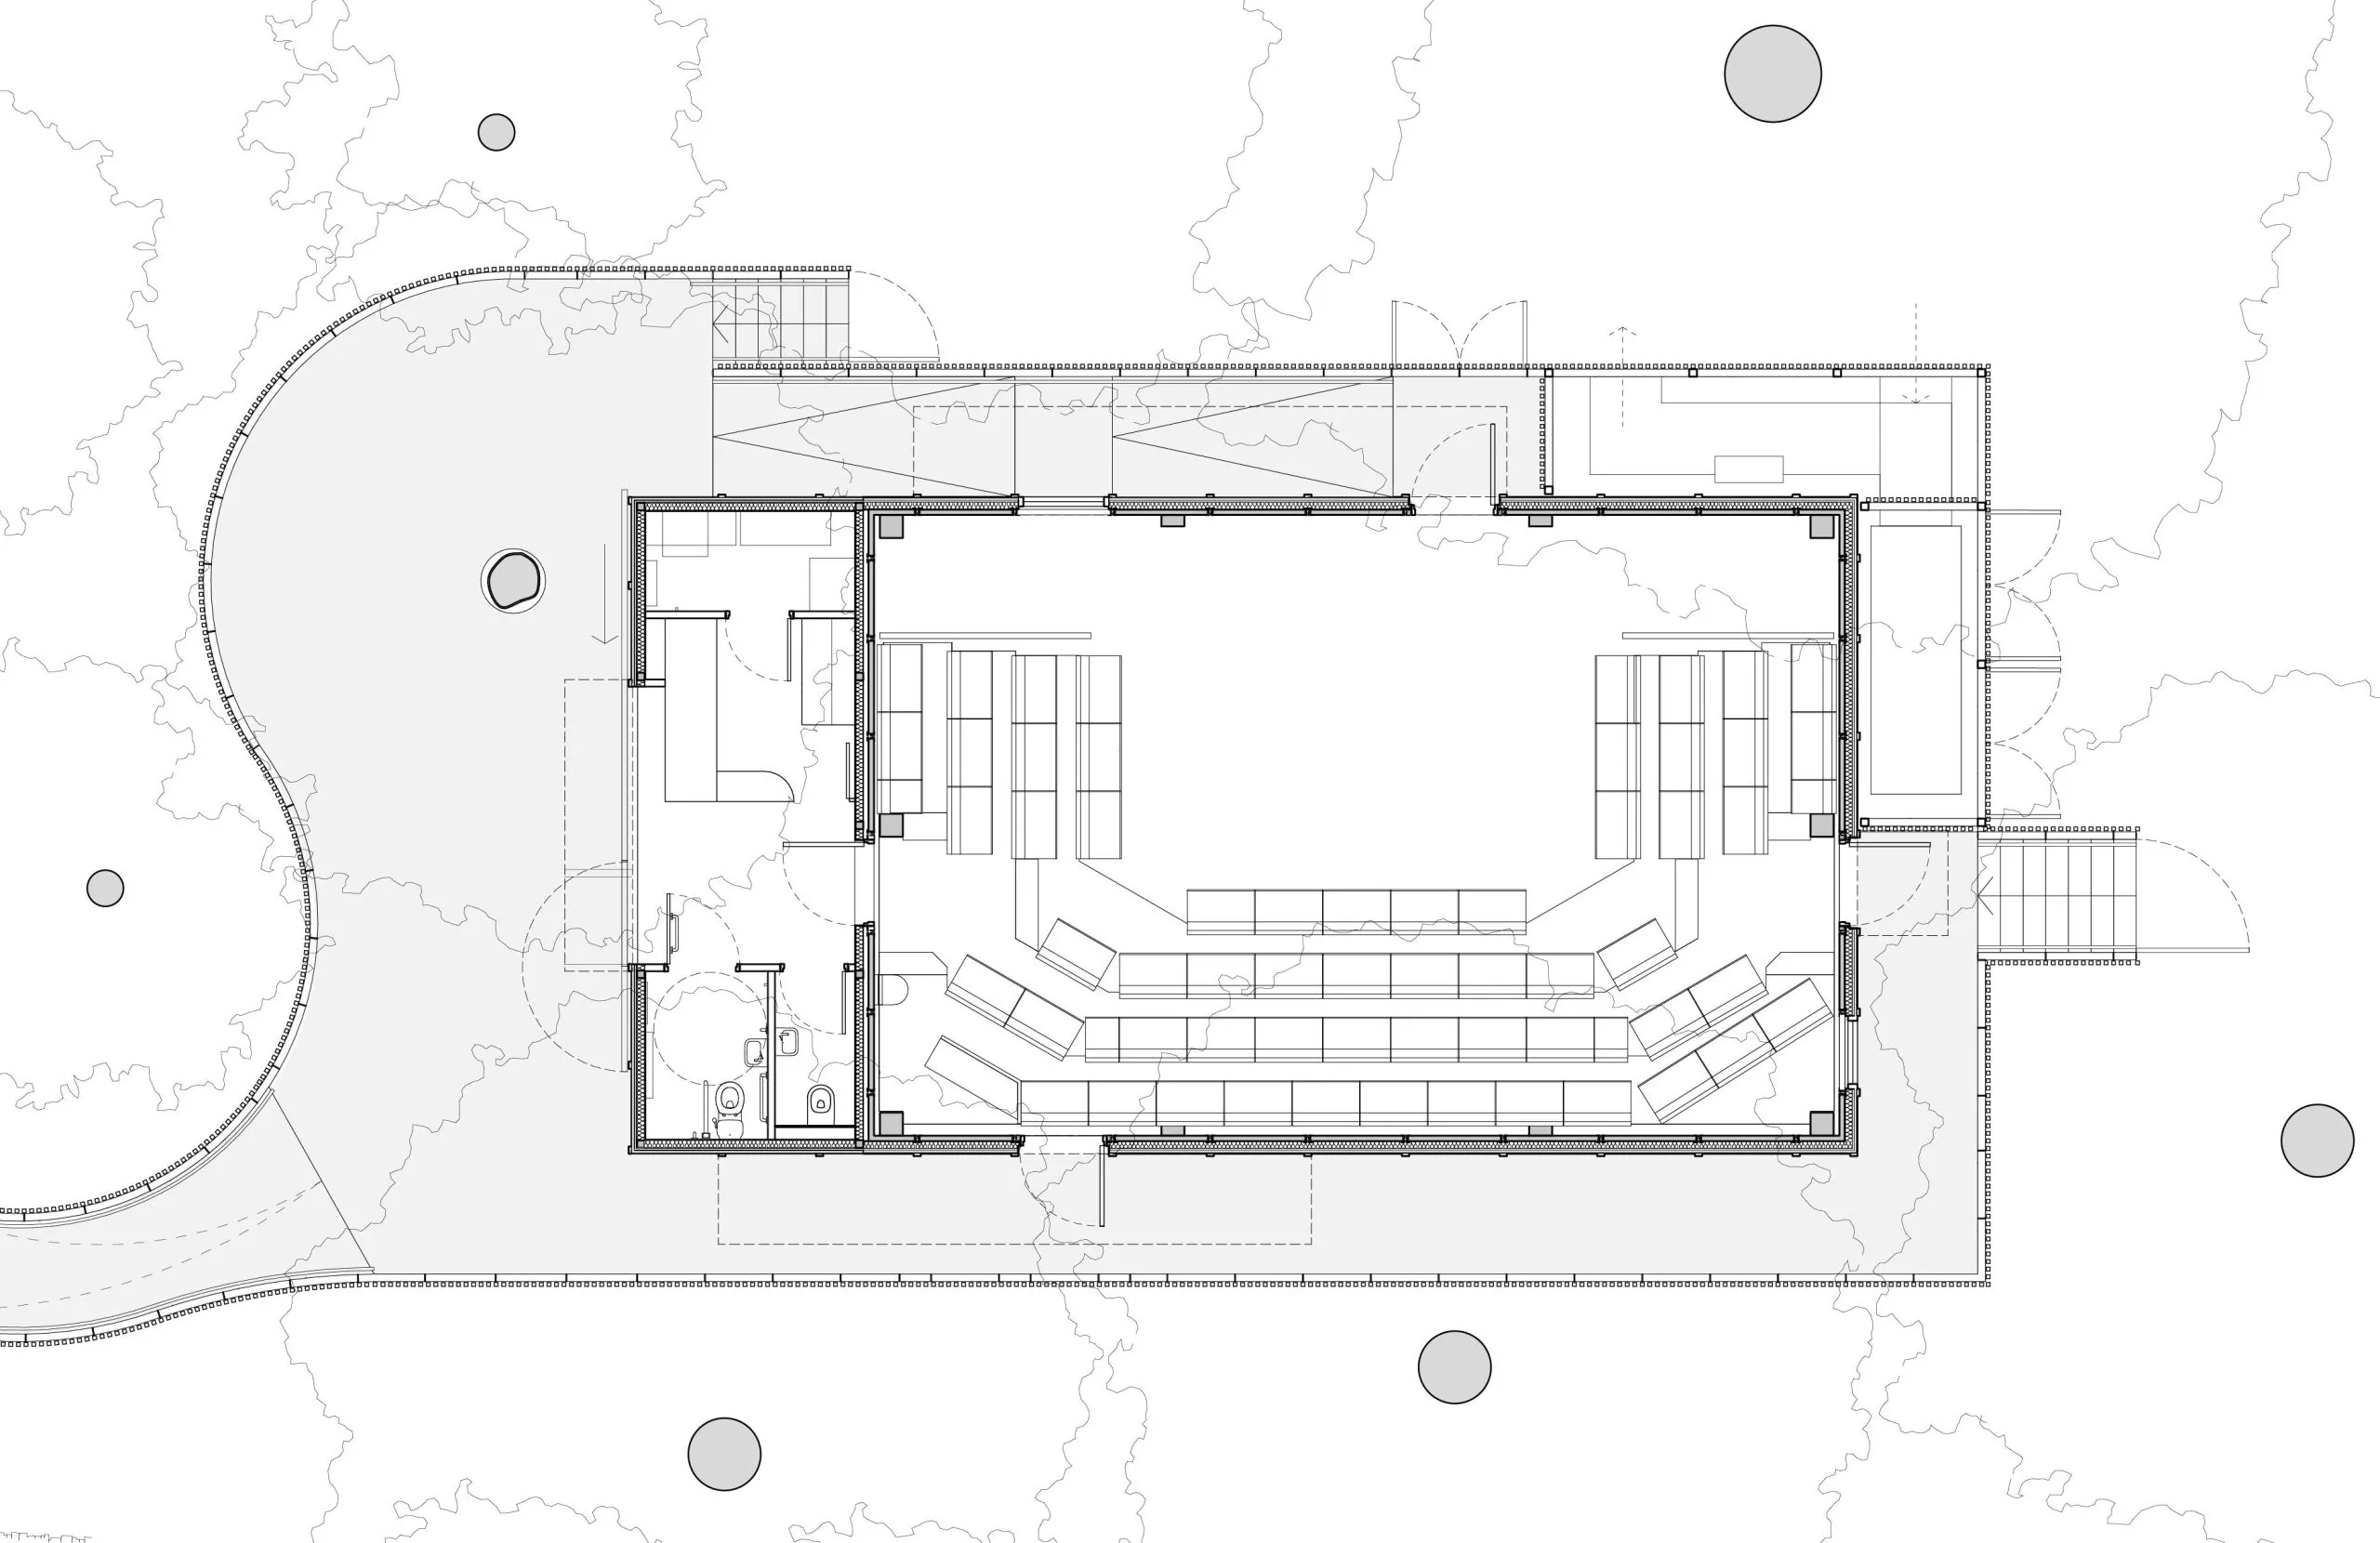
A large sliding door opens on to an outdoor terrace to reveal a small bar and toilets. Beyond this is the 120-capacity main auditorium, coloured dark green, with all its bench seating salvaged and reupholstered. The auditorium is set out in a thrust format, although this can rapidly be changed to end-on format if required.
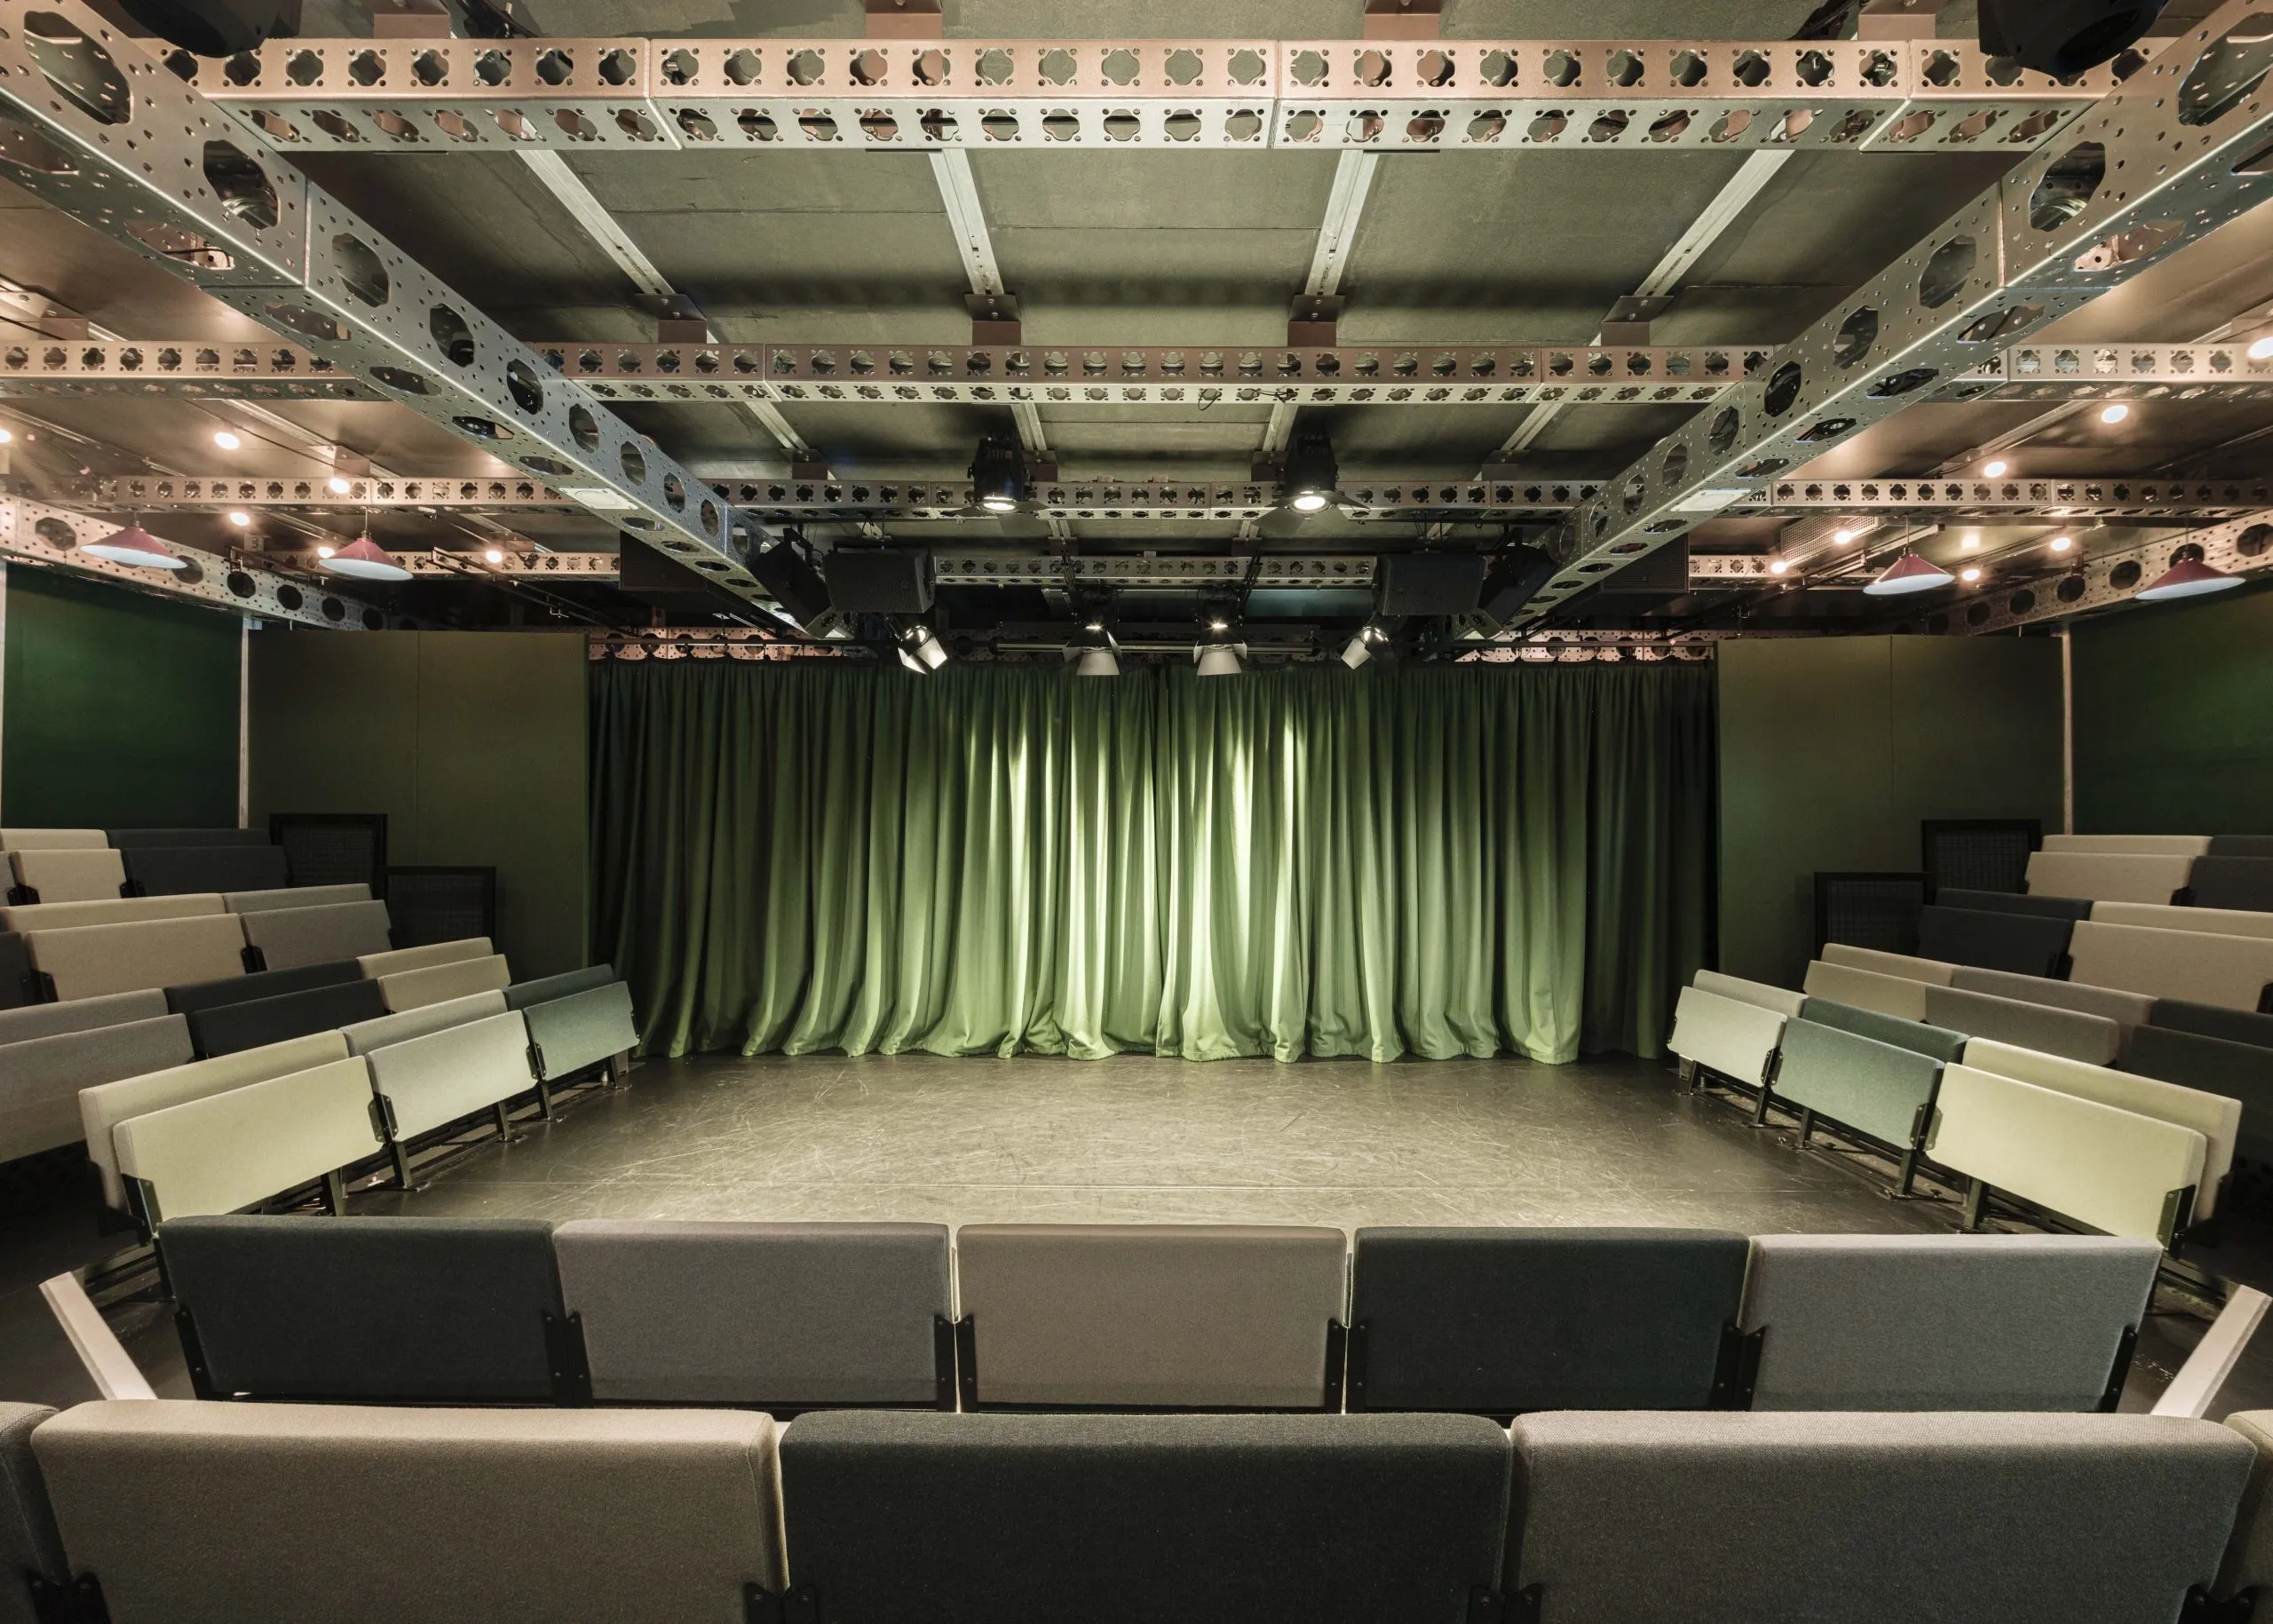
Efforts to reduce reliance on fossil fuels were embedded in the building’s demountable design principles. While 64 per cent of the building has already been salvaged from a previous life, 90 per cent of the materials used will be able to be recovered at end of life. New materials, the majority of which are FSC timber, are used in their raw form wherever possible. Fixings are generally mechanical rather than adhered.
Life-cycle analysis indicates embodied carbon emissions under 450kg/m2CO2e, outperforming the RIBA’s Sustainable Outcomes guidance for 2030 by 20 per cent.
Architect’s view
Working with CFT on The Nest has been great fun. As a team, we have all contributed to finding ways to reduce embodied energy, but the reuse and impact of the old dodgem floor panels for cladding has arguably been the most satisfying element. The panels make the building feel contextual but also experimental and disruptive – a perfect stage for young people.
Jim Reed, director, Reed Watts Architects
Client’s view
The Nest was born not just from opportunity, but from intention. It is the living embodiment of what’s possible when our values of being creatively ambitious, community-driven, inclusivity champions and sustainably minded lead our vision. Working with Reed Watts and its partners has been a pleasure, delivering the project on time, on budget and with enthusiasm and skill.
Kathy Bourne, executive director, Chichester Festival Theatre
Ground floor plan
Source: Reed Watts
Project data
Location Chichester Festival Theatre, PO19
Start on site December 2024
Completion date June 2025
Gross internal floor area 134m2
Gross (internal + external) floor area 326m2
Form of contract or procurement route JCT Intermediate with CDP
Construction cost £974,000 (ex.VAT)
Construction cost per m2 £7,269
Architect Reed Watts
Client Chichester Festival Theatre
Structural engineer Momentum
M&E consultant Skelly & Couch
Quantity surveyor Mitchell Price
Frame/ModTruss designer Triple EEE Ltd
Theatre consultant Plann
Acoustic consultant Dice
Project manager Plann
Principal designer Reed Watts
Approved building inspector Salus
Main contractor Ascia Construction
Frame/ModTruss contractor EEE Build Ltd
CAD software used ArchiCAD
Environmental performance data
On-site energy generation 0%
Annual mains water consumption 2m3/occupant/year
Airtightness at 50Pa Not tested due to temporary nature
Heating and hot water load 30kWh/m2/yr
Operational energy 130/120kWh/m2/yr
Total energy load 160/150kWh/m2/yr
Overall area-weighted U-value 0.18W/m2K
Predicted design life 25 years (5 years at CFT + 4 x 5 year relocations)
Embodied carbon 587kgCO2 eq/m2
Whole-life carbon 748kgCO2 eq/m2
Annual CO2 emissions 30kgCO2 eq/m2
Energy performance certificate rating A