
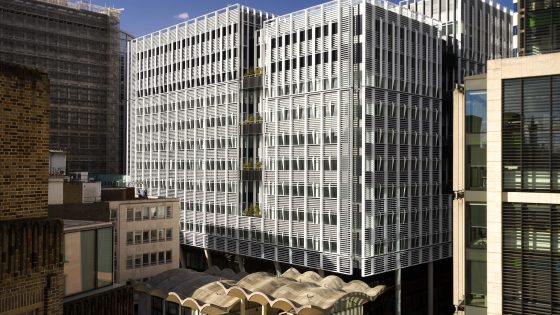
The new 29,700m2 development for Great Portland Estates includes improved pedestrian routes between London Wall and Basinghall Street and an enhanced elevated walkway linking through to the Barbican.
It replaces a 1980s building. City Place House, which had poor environmental performance and was disengaged from its surroundings.
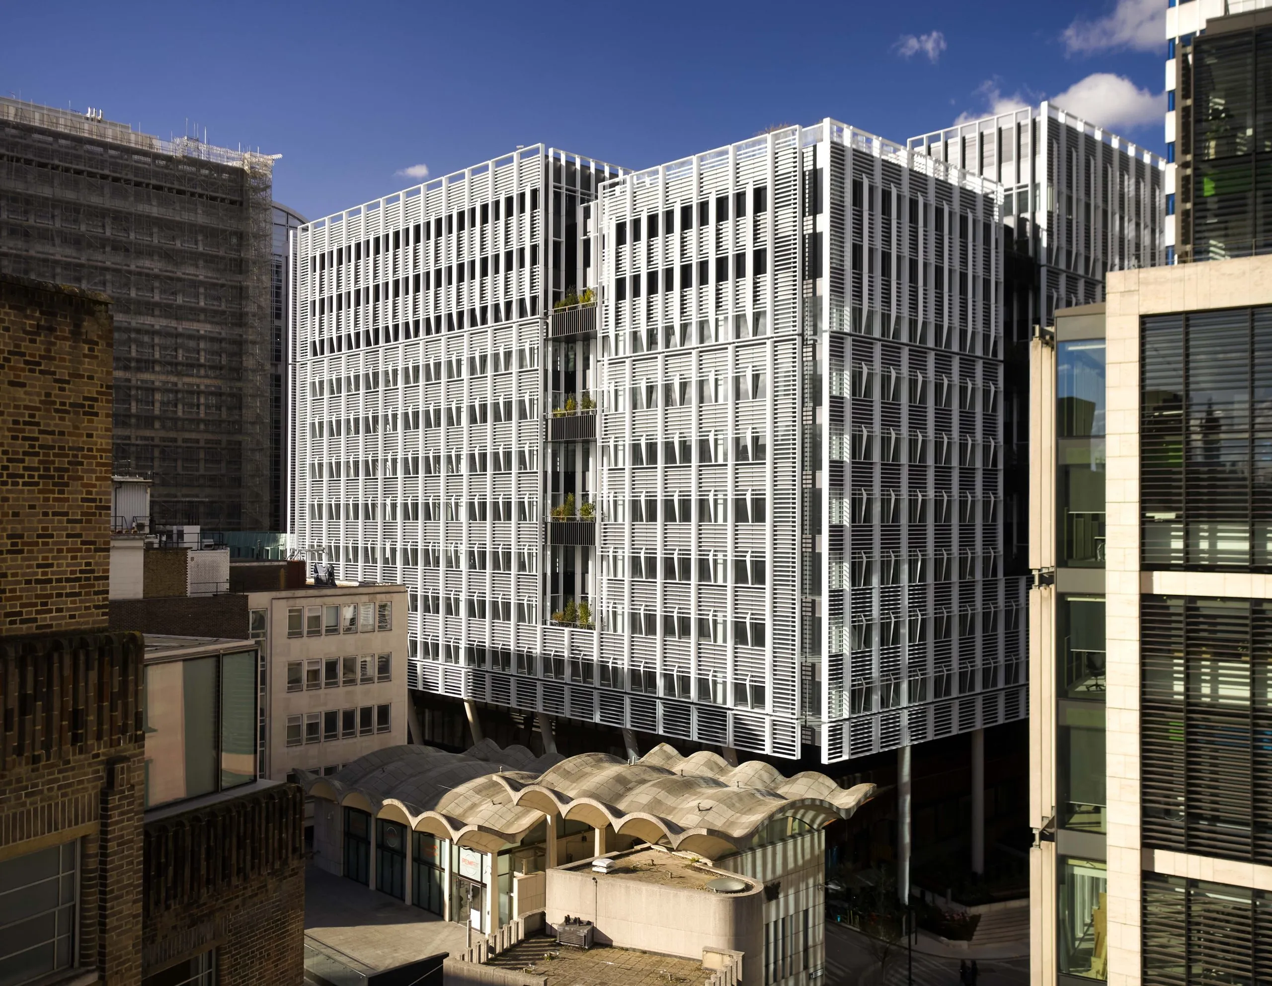
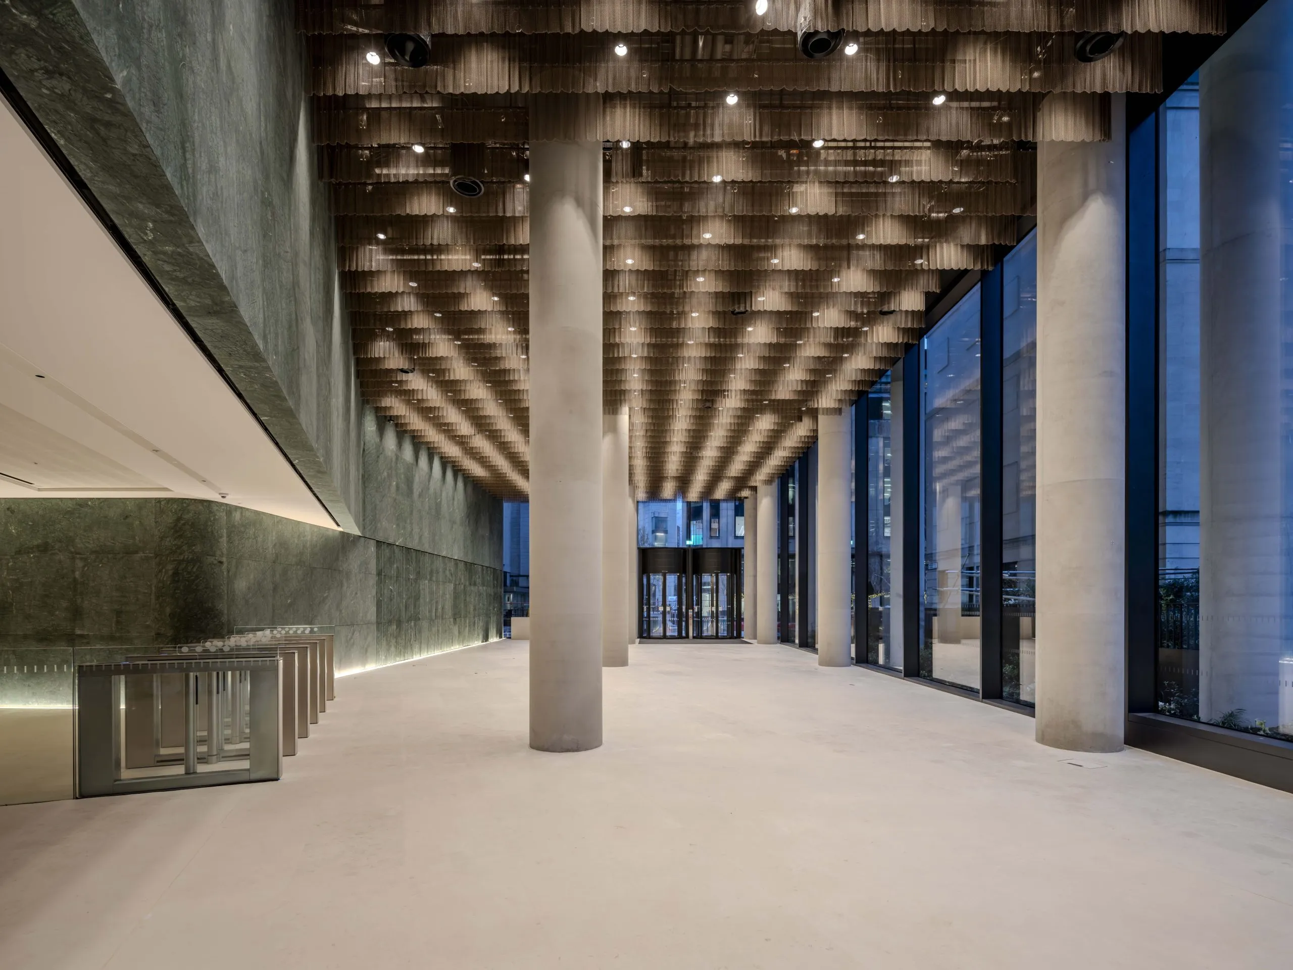
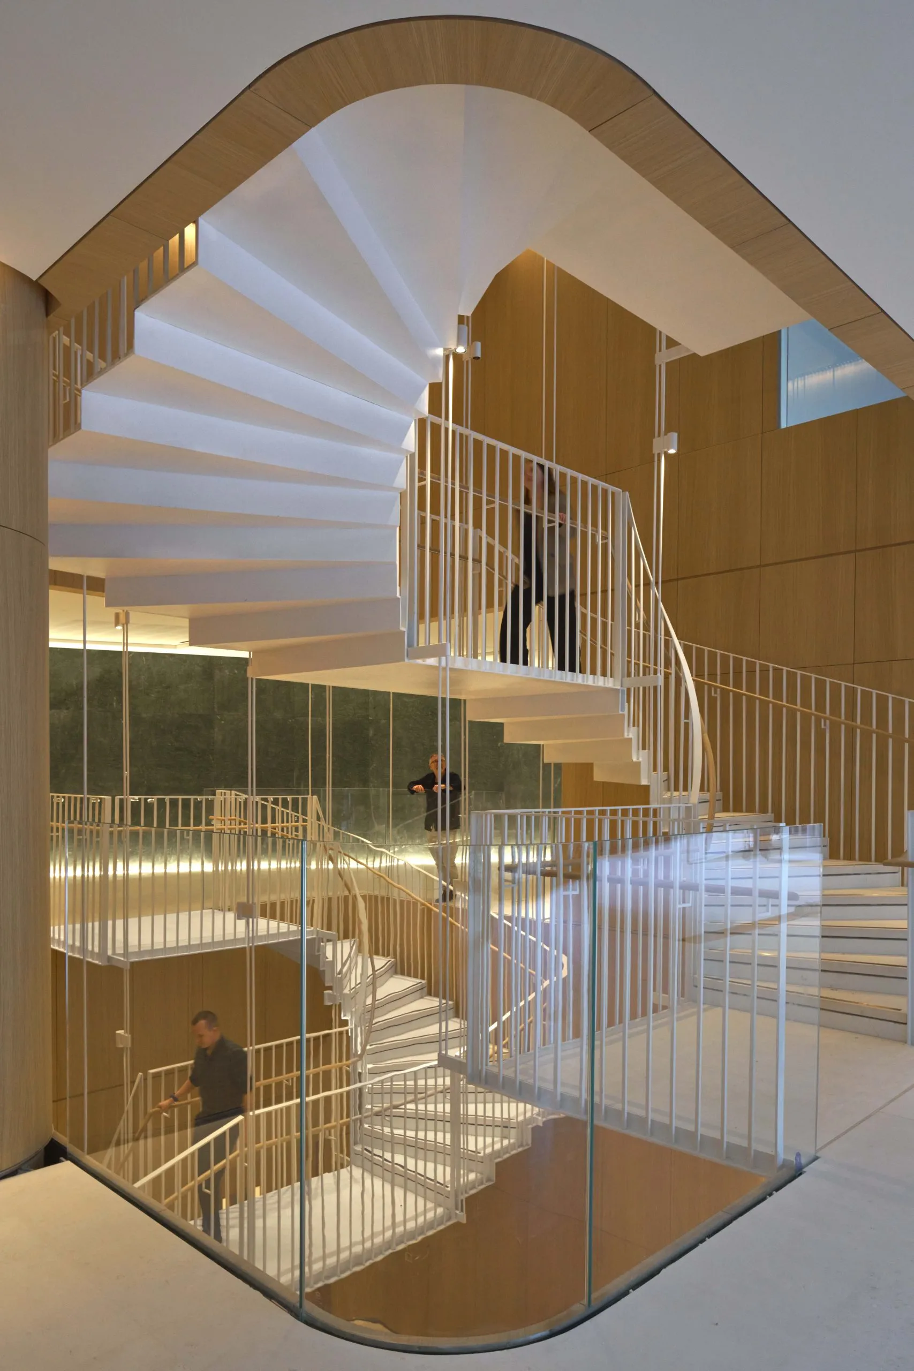
The ground-floor entrance to the new building includes a double-height reception and lobby space with a feature staircase, connecting to basement end-of-trip facilities and up to a lounge on the first floor. A panoramic roof terrace provides views of the City while inset balconies punctuate the overall massing and provide additional amenity.
The whole is clad in a striped veil of white metal cladding that manages solar shading and light-spill without restricting views. This has a high-gloss finish that’s designed to reflect the changing colour of the sky.
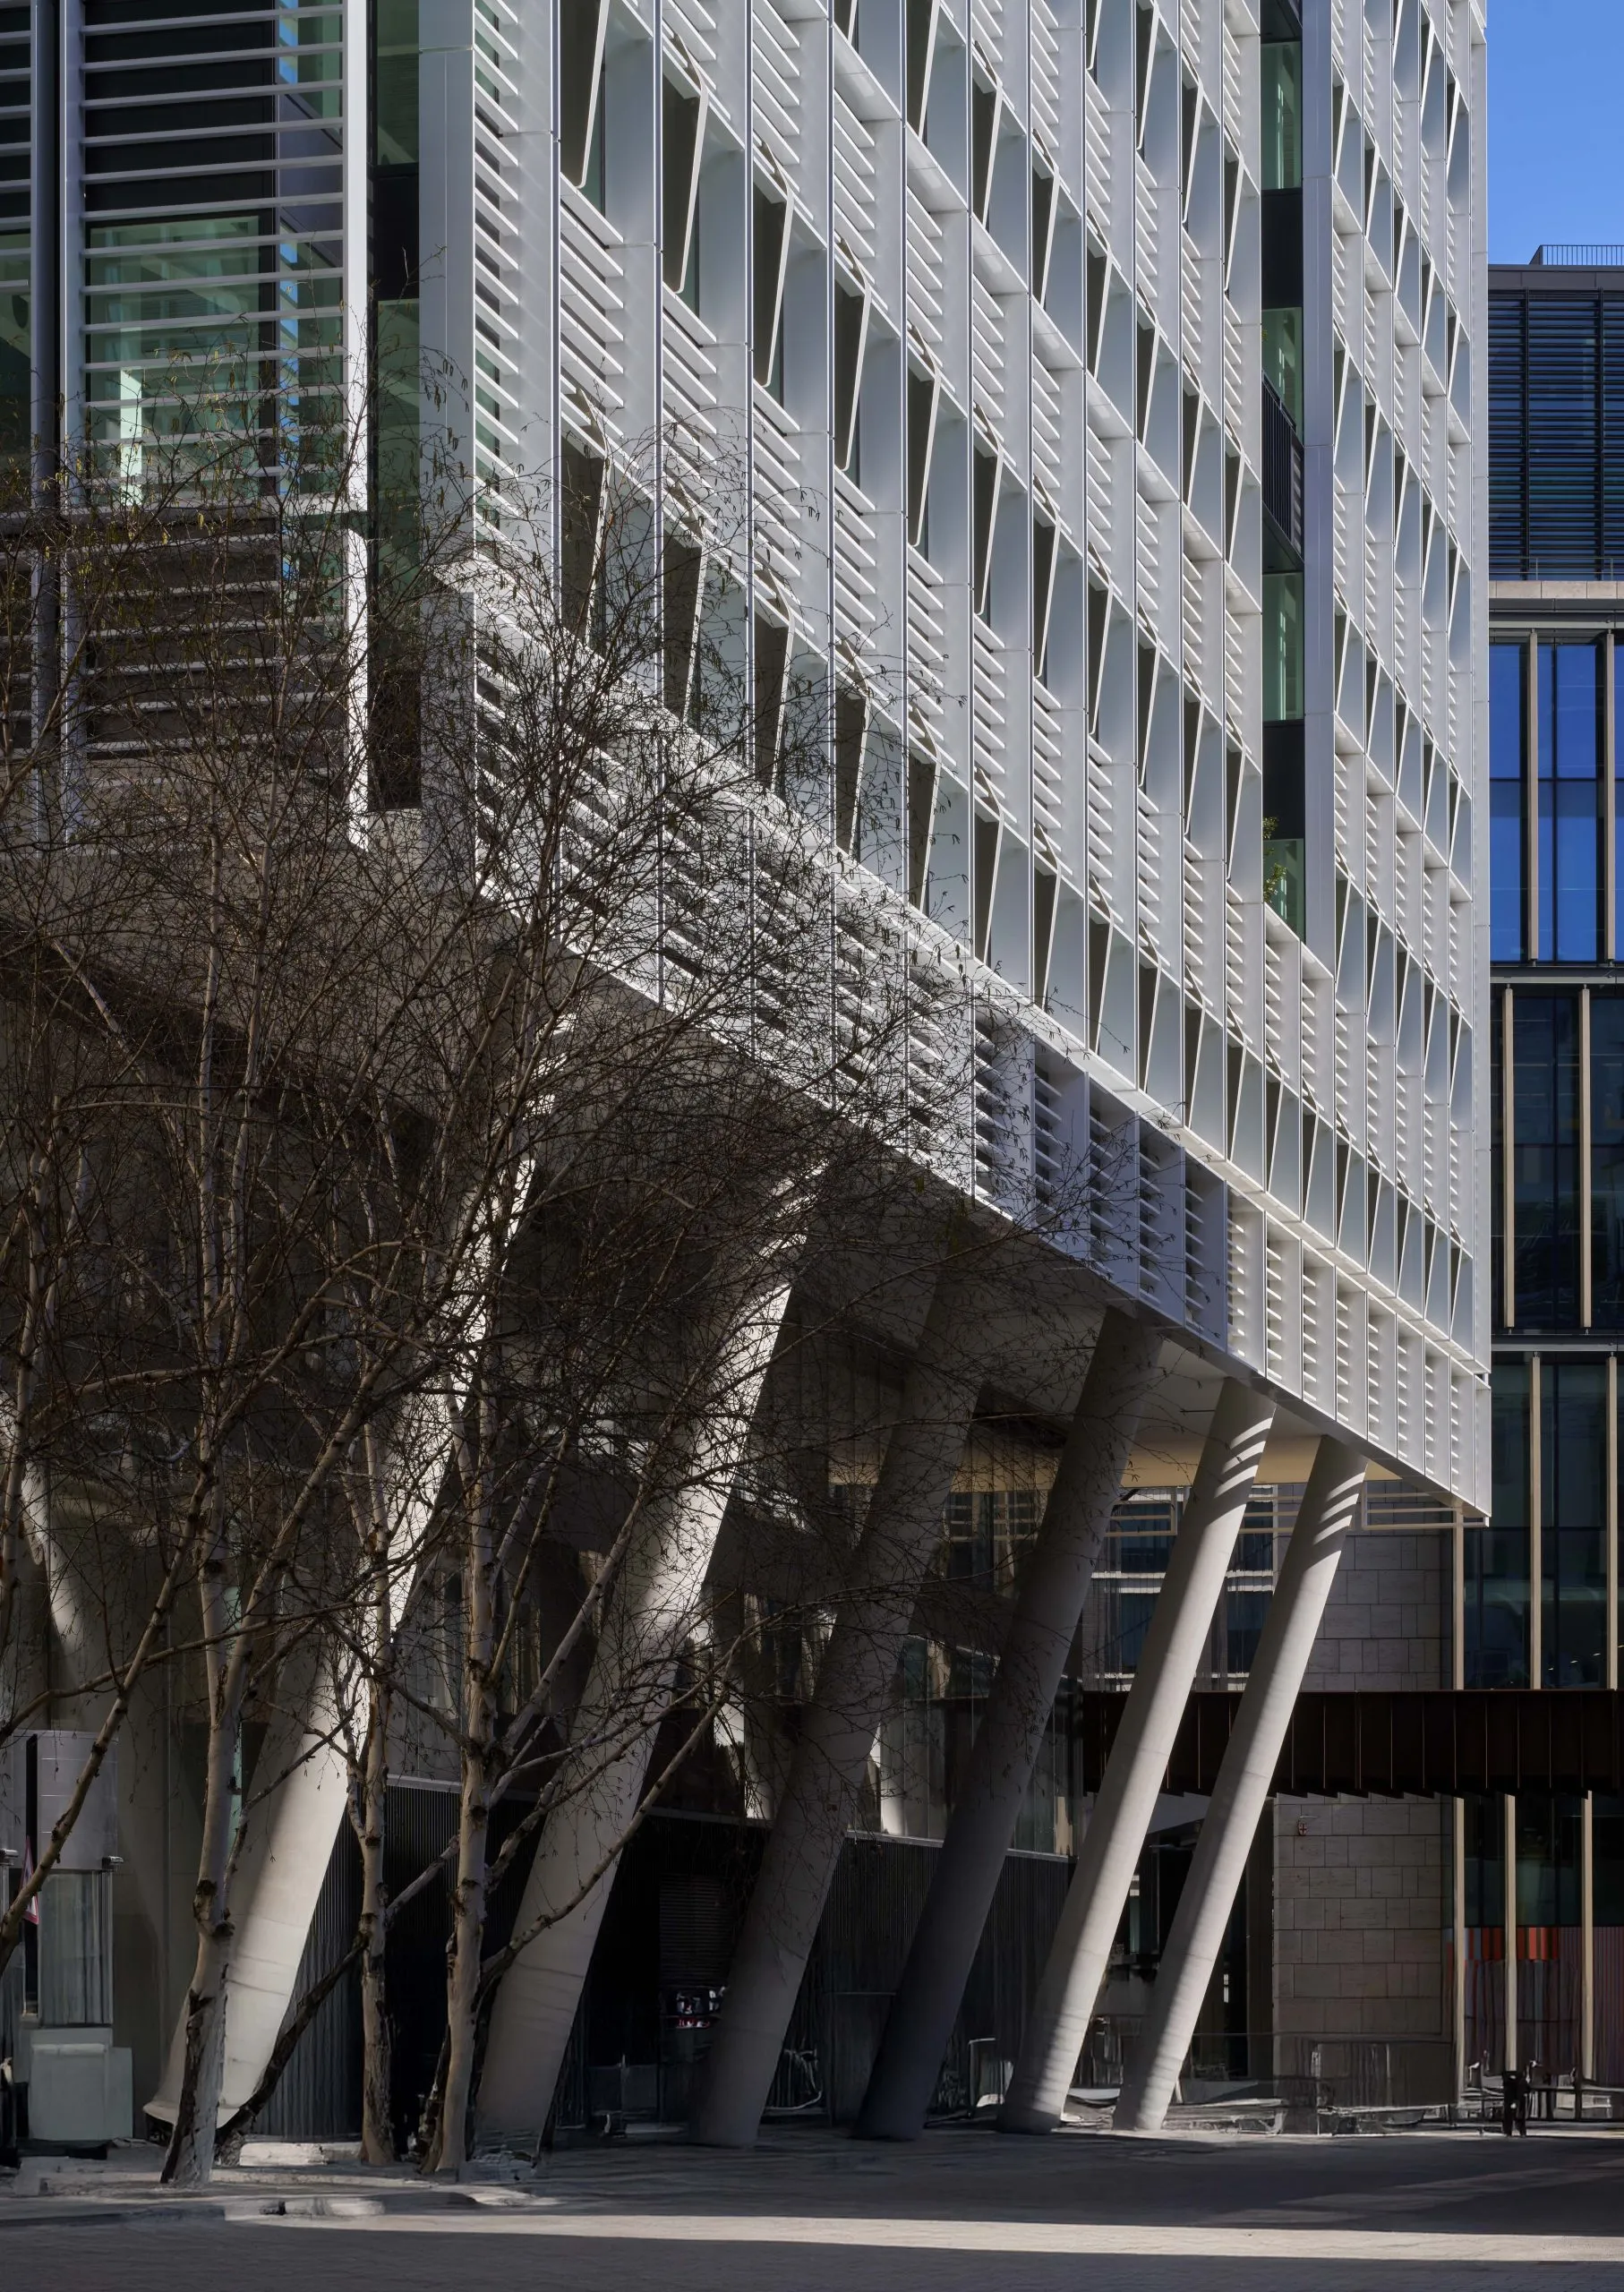
A series of carefully integrated public realm interventions have been designed to tie the building into its context. On London Wall, raked columns hold the workspace floorplates 11m above street level, allowing pavements to be substantially widened.
A new pedestrian route linking London Wall and Basinghall Street strengthens connections through the site and introduces new planting and spaces to sit, while enhancements to the elevated walkway network link through to the Barbican.
Artwork by Brazilian artist Alexandre da Cunha has been commissioned for Basinghall Walk, the new public route created between 2 Aldermanbury Square and its neighbour, 40 Basinghall.
The scheme was fully pre-let during construction to law firm Clifford Chance as its new global headquarters.
Architect’s view
We set out to demonstrate that a commercial building on a constrained City site can deliver high-quality workspace alongside meaningful public realm contributions, while meeting industry leading sustainability targets. Large-scale circular strategies, including the retention of existing groundworks, the use of material passports and a commitment to recycled procurement, significantly reduced embodied carbon. At the same time, an environmentally optimised façade minimises operational energy demand by lowering cooling loads. The result is a positive addition to the local fabric, achieving a carbon footprint below the threshold set by the newly established Net Zero Carbon Building Standard.
At the beginning of the commission and while the existing building remained in occupation, we worked closely with Great Portland Estates to undertake a comprehensive comparison of options including refurbishment, extension, and redevelopment. This iterative process was grounded in a clear objective: to deliver the highest quality workspace with the lowest possible carbon impact, while maintaining commercial viability for GPE.
Our initial response imagined the retention and reuse of the existing structure, extending the building to increase area. Detailed whole-life carbon analysis demonstrated that the additional carbon required to support the necessary building adaptations would be consequential however. A new-build solution would significantly enhance spatial quality, flexibility, and long-term asset value, and achieve superior environmental performance as well as provide the opportunity for material selection that favoured a low-embodied carbon approach.
This evidence-led decision making process, anchored in carbon and cost appraisals, was critical in aligning sustainability ambitions with commercial outcomes.
The resulting scheme doubles the floor area of the original building. A modest increase in height was calibrated to respect a protected view corridor from the dome of St Paul’s Cathedral and surrounding townscape views that protect the setting of the Guildhall.
A project-wide carbon budget was established at the outset of the design process, informing decisions on everything from structure, to envelope, and services, to landscaping and public art. A key strategy was the retention and reuse of existing groundworks, removing the need for excavation and the associated embodied carbon of new pile foundations. City Place House’s steel frame was deconstructed, with over 1,500 tonnes ‘harvested’ to provide almost 80 per cent of the steel frame on another GPE project.
In parallel, we published a client-led research initiative exploring the use of BIM to unlock the material commodity value of buildings like 2 Aldermanbury Square. The project’s Material Passport Platform provides a framework for future adaptability and the reuse of materials, embedding long term resource efficiency into the building’s lifecycle.
Operational performance was addressed with equal rigour. The façade design incorporates solid cladding below desk height to reduce solar gain and cooling loads, improving energy efficiency while maintaining high levels of daylight and occupant comfort. The veil is designed to a carefully calibrated depth of 400mm, while the ‘petal’ detail widens as it rises up the building; together these details provide the necessary shading.
The final building surpassed the 572kgCO2e/m² project target, a carbon footprint below the threshold set by the Net Zero Carbon Building Standard, as well as BREEAM Outstanding and NABERS 5-star Design for Performance ratings. 2 Aldermanbury Square is one of the most environmentally progressive office buildings delivered in the City of London to date.
Artur Carulla, partner, Allies and Morrison
Clients’ view
The building embodies our design aspirations, successfully doubles the capacity of the previous site and sets a new sustainability benchmark.
Through close collaboration with our consultant team, the design was moulded to achieve the highest levels of passive energy control while minimising the embodied carbon of the completed structure. This outcome surpasses GPE’s 2030 sustainability targets five years early and aligns with Clifford Chance’s aspirations for their new headquarters. The architecture balances a high-performance, forward-thinking workspace with a significant contribution to the urban fabric, a key priority for the City of London. Meaningful new public realm was delivered through the creation of Basinghall Walk, the new City Walkway and public garden, alongside generously proportioned new paved streets.
Meanwhile, the selection of natural materials and finishes was chosen to embody the project’s sustainability goals. We are delighted that these design principles have been adopted by Clifford Chance’s fit-out designers. This ensures aesthetic continuity throughout the building and demonstrates the inherent flexibility of the base-build design to accommodate occupant requirements.
By balancing modern workspace design with a much-improved public realm, the project delivers lasting value to the City, and we look forward to welcoming Clifford Chance to their new home.
Piers Blewitt, director of development management, Great Portland Estates
GPE and the City of London worked collaboratively over the proposals for the redevelopment of 2 Aldermanbury Square balancing viability with the sensitive nature of the site beside the Guildhall and within the LVMF. Of great importance to the City was the delivery of meaningful public realm, including a new ground floor public route and active retail units that improves accessibility together with public amenity and green spaces and these objectives have been met.
Gwyn Richards, planning and development director, City of London
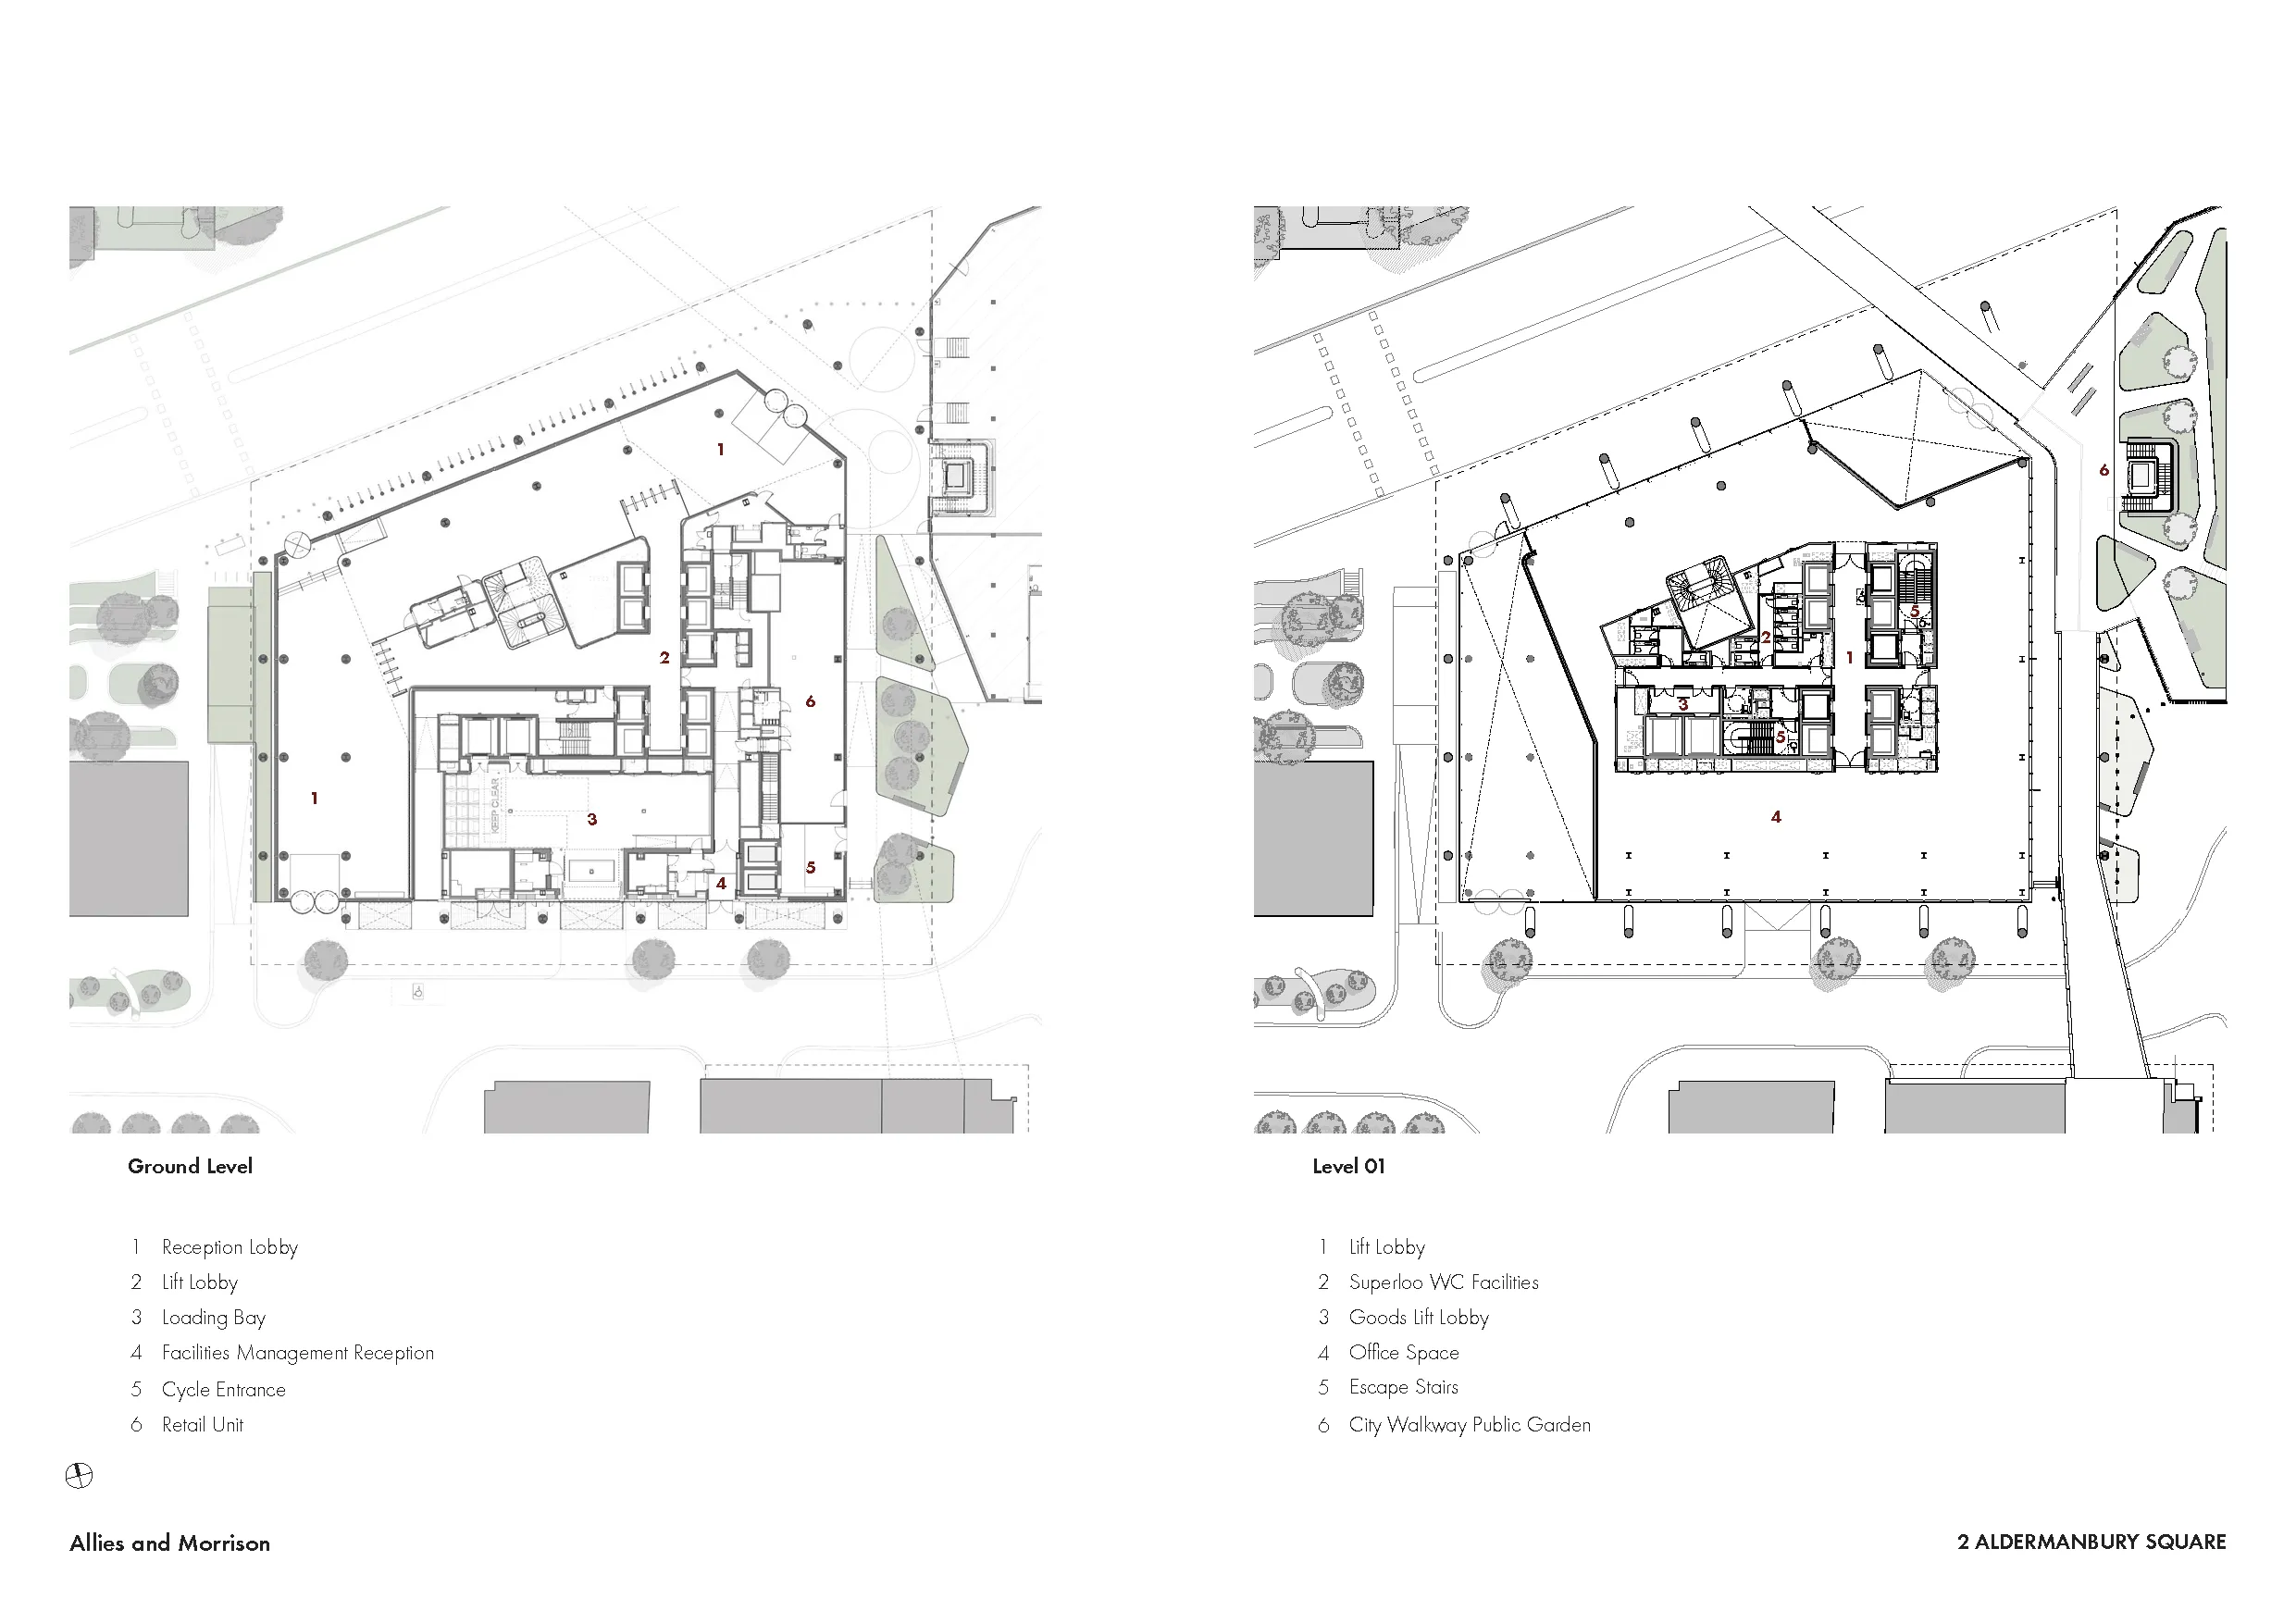
Ground floor and level 01 plans
Source: Allies and Morrison
Project data
Location 2 Aldermanbury Square EC2V 5DX
Start on site Jan 2023 (demolition commencement)
Completion March 2026 (shell and core)
Gross internal floor area 29,700m2
Gross (internal + external) floor area 45,879m2
Form of contracte D&B
Construction cost Undisclosed
Cost per sqm Undisclosed
Architect Allies and Morrison
Client Great Portland Estates
Structural engineer Arup
M&E Sweco
QS Gardiner & Theobald
Landscape consultant Townshend Landscape Architects
Civil engineer Arup
Access consultant David Bonnett Associates
Planning consultant DP9
Project manager Cogent BC
CDM co-ordinator Allies and Morrison/PFB/ORSA/Bovis
Building control Sweco
Façade consultant Arup
Art consultant Modus Operandi
Artist Alexandre da Cunha
Main contractor Bovis
CAD software used Revit
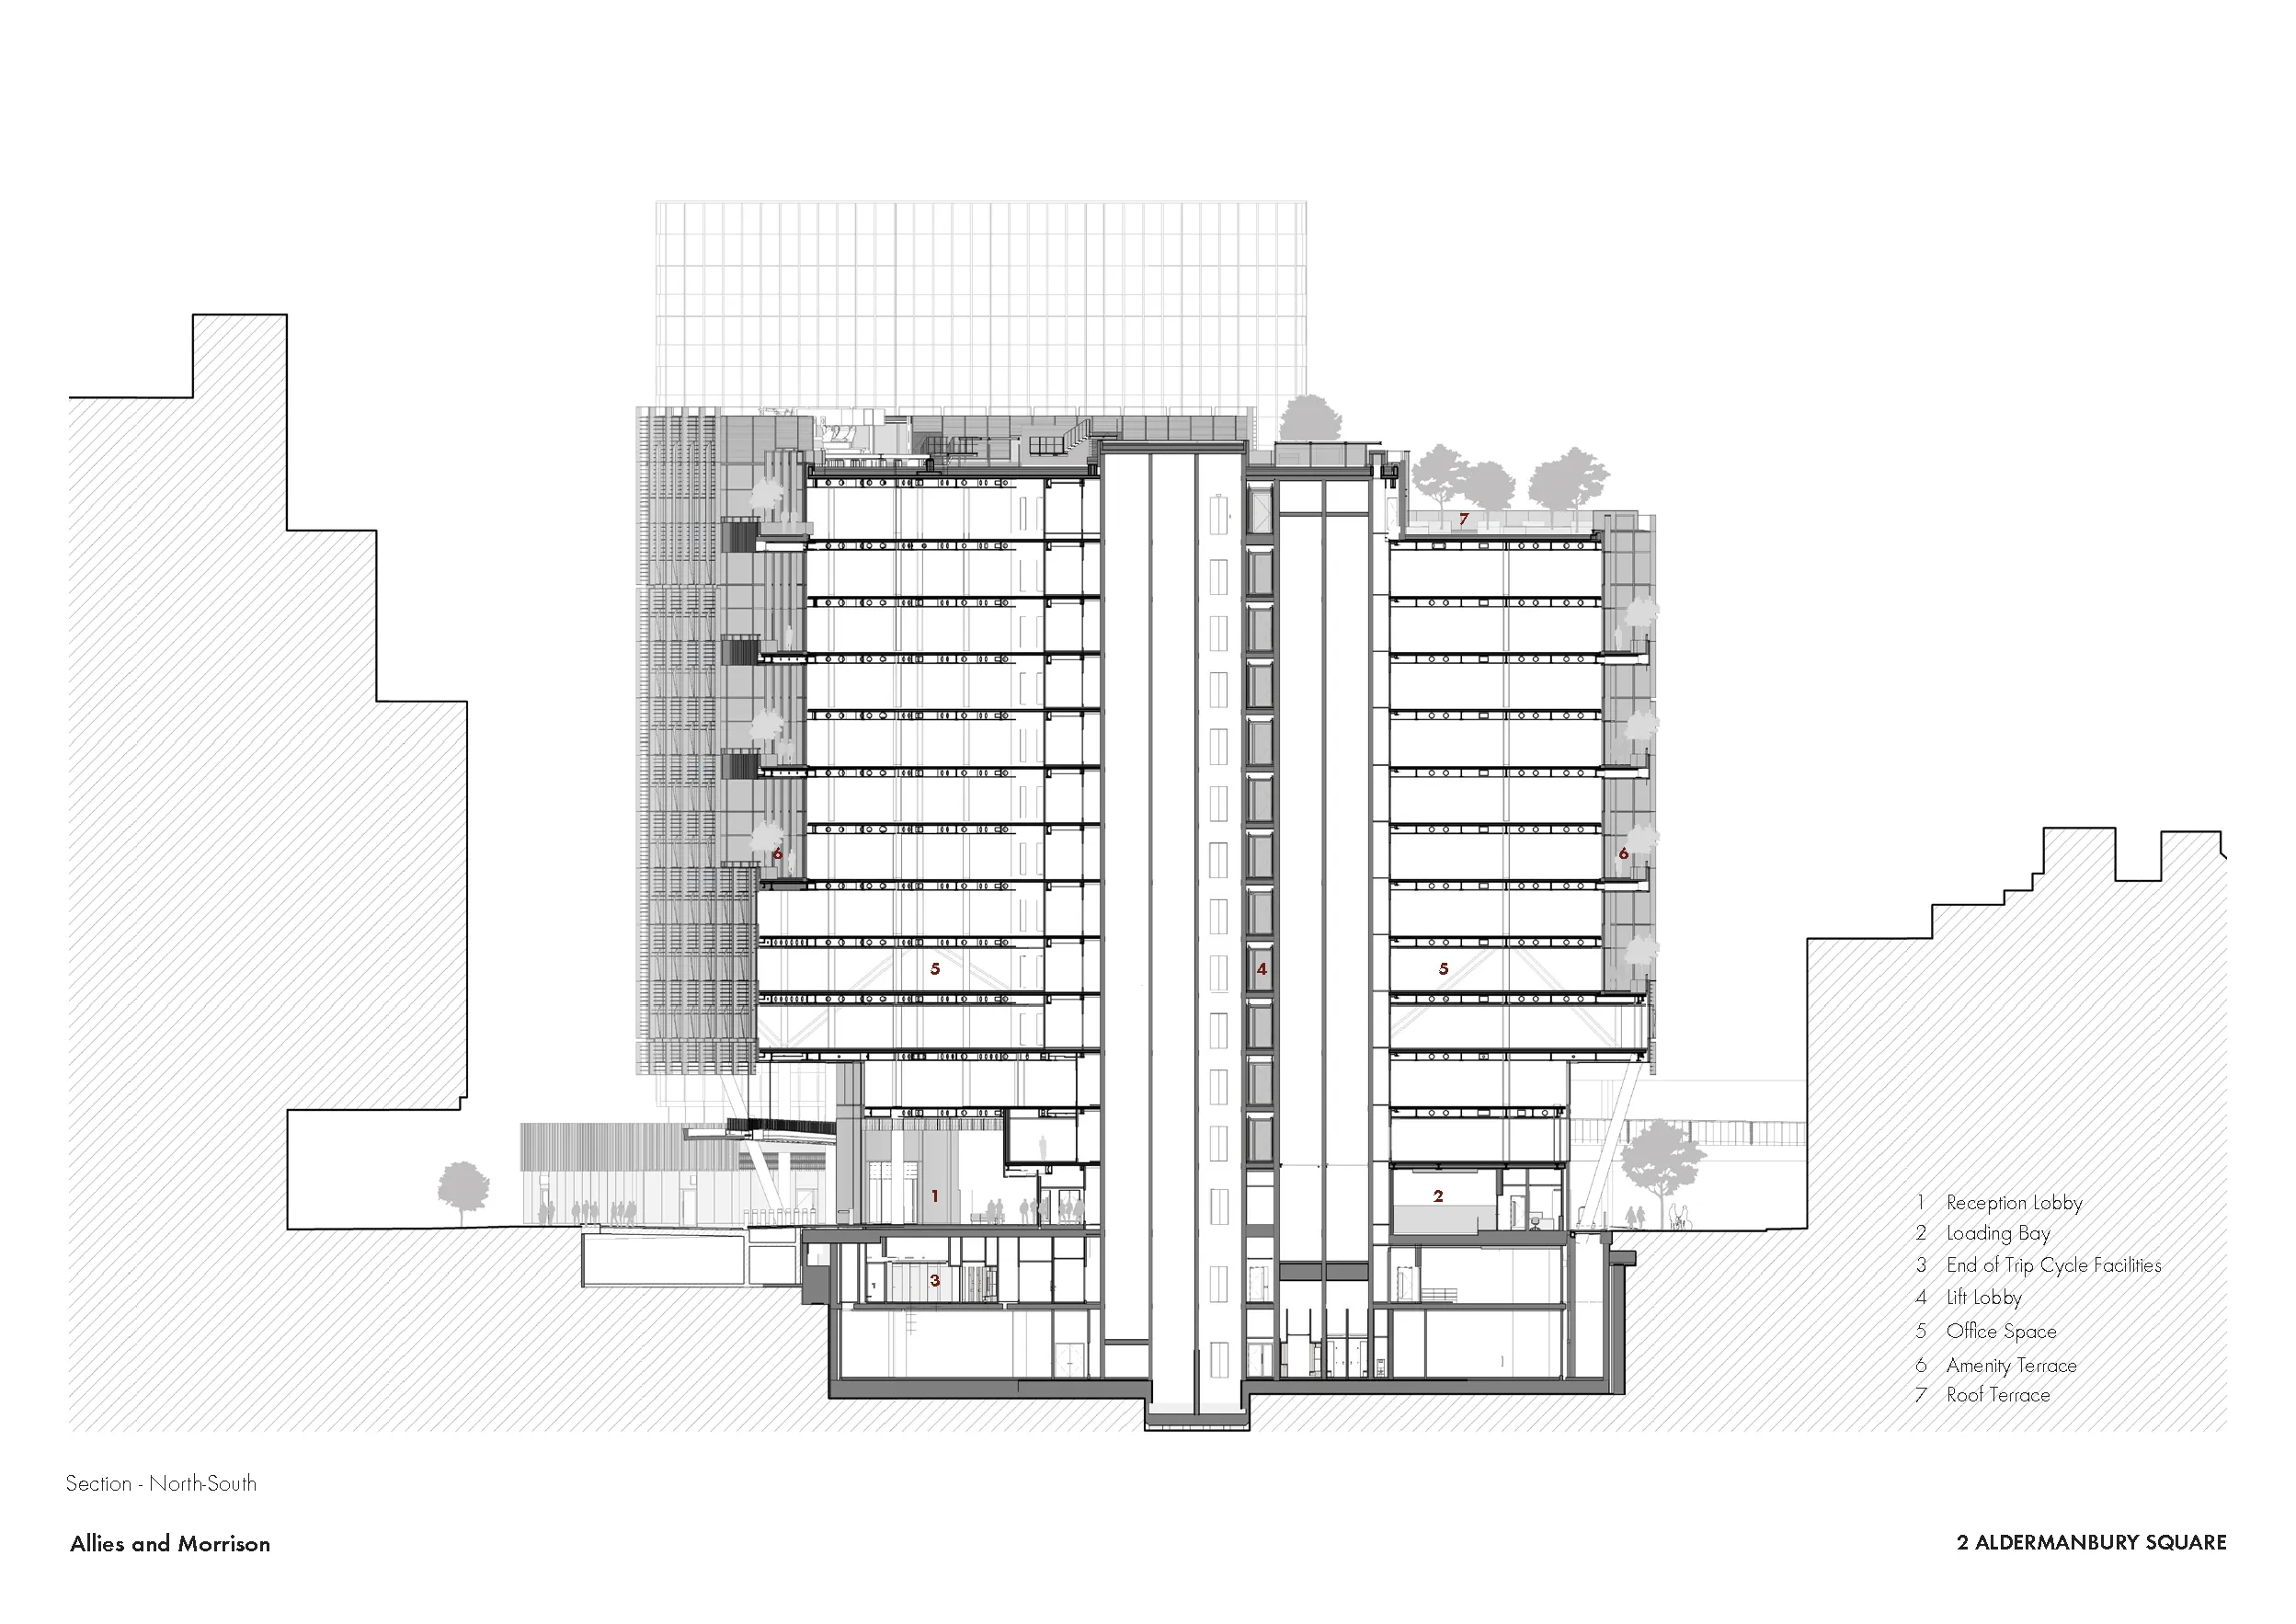
North-south section
Source: Allies and Morrison
Environmental performance data
% of floor area with daylight factor >2% Not calculated
% of floor area with daylight factor >5% Not calculated
On site energy generation 39,502 kWh
Annual mains water consumption 50 litre /person/day
Air tightness at 50pa 2.87m3/h.m2
Operational energy Base building energy: 1,568,713 kWh/annum; tenant energy: 1,904,798 kWh/annum
Total energy load 3,473,512 kWh/annum
Overall area weighted U-value 0.65 W/m2K
Predicted design life 60 years
Embodied carbon 570 kgCO2e/m2 GIA A1-A5 (upfront); 985 kgCO2e/m2 GIA A-C (lifecycle embodied carbon)
Whole life carbon 1,877 kgCO2e/m2 GIA
Annual CO2 emissions 24 kgCO2e/m2 GIA
Energy performance certificate rating A; BREEAM Outstanding; NABERS Design for Performance 5 star; WELL Core Gold Enabled