
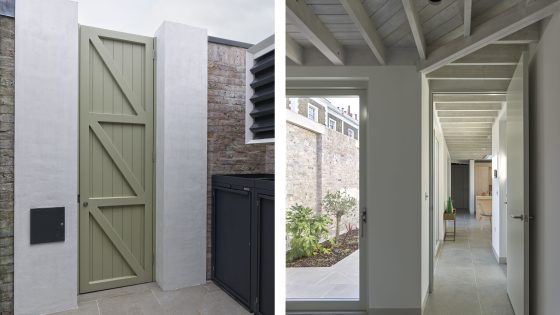
Inglis Badrashi Loddo has transformed a former walled garden and car park into a compact home for one of its long-term clients. The home is built on a highly constrained infill site behind a Grade II-listed Georgian townhouse, which the practice refurbished more than a decade ago.
The site is on the south-east corner of Cleaver Square, one of London’s earliest planned residential squares, dating to 1789. The project is the first new-build home on the square in 175 years.
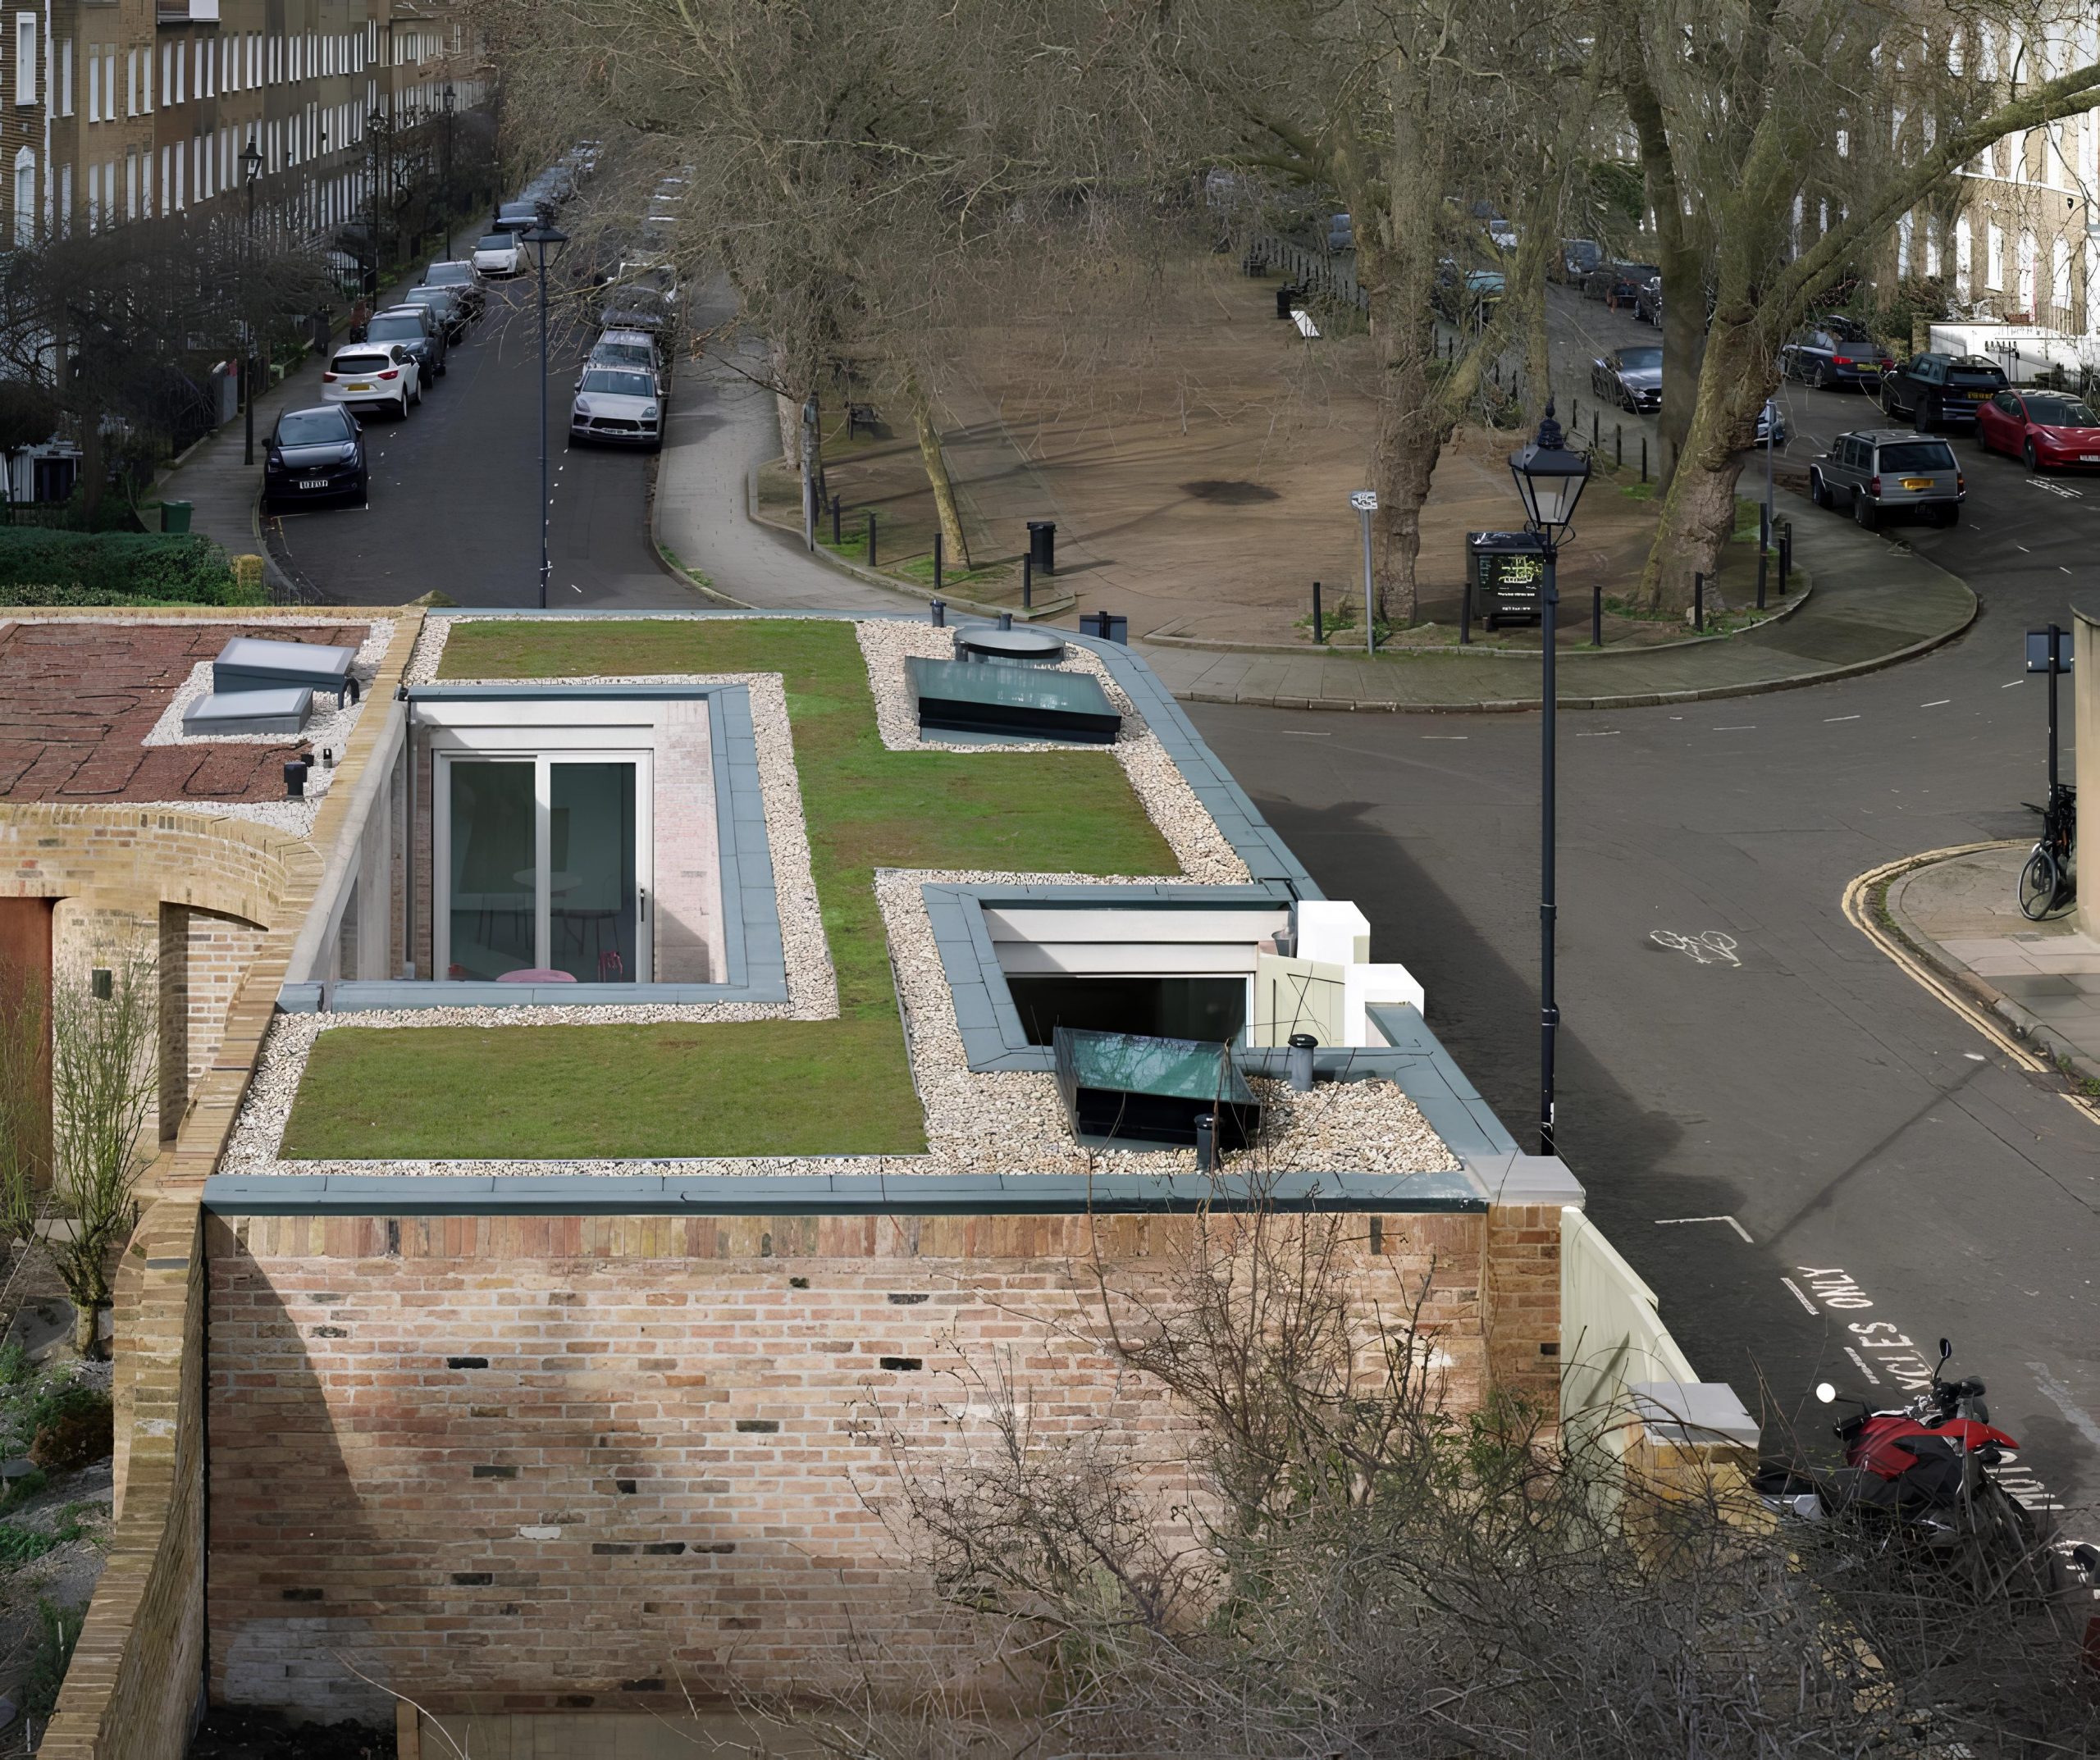
Challenged by planning constraints which required the garden wall to be reinstated without any external windows, the architect has designed the new building to read as a continuous perimeter wall in keeping with the square’s existing character.
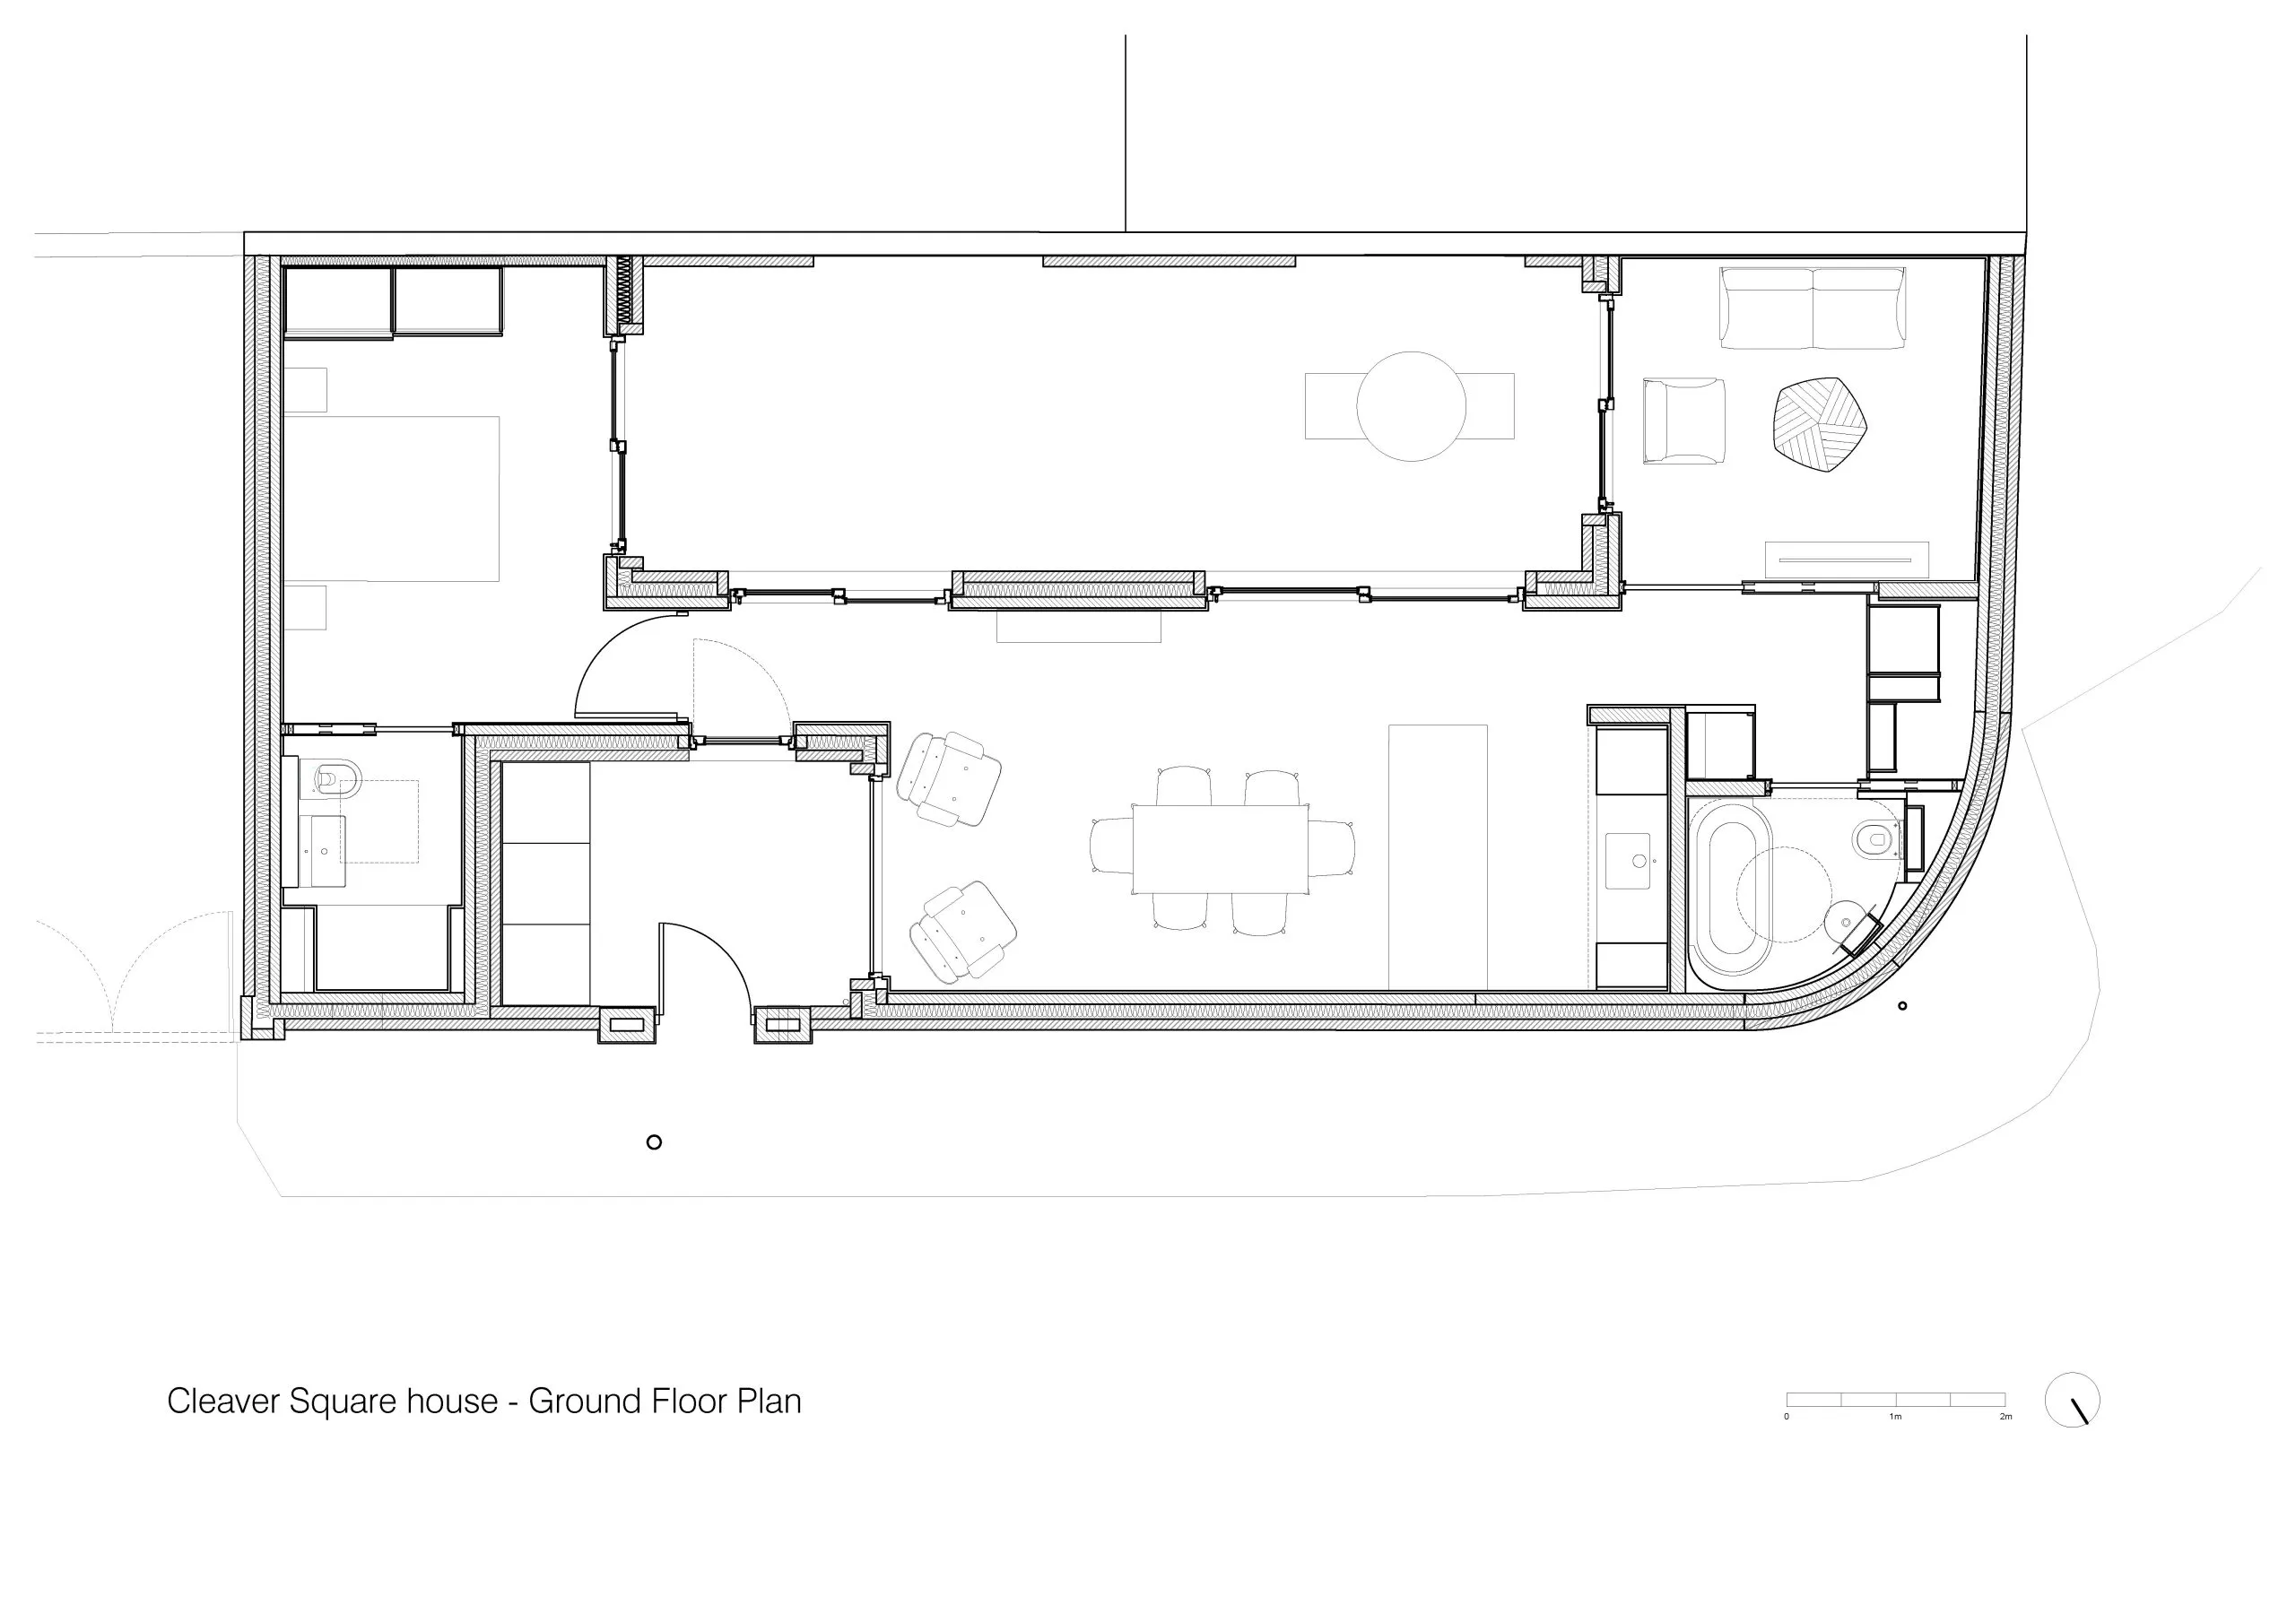
As a key driver, the house has been turned inward, with the plan organised around two courtyards.
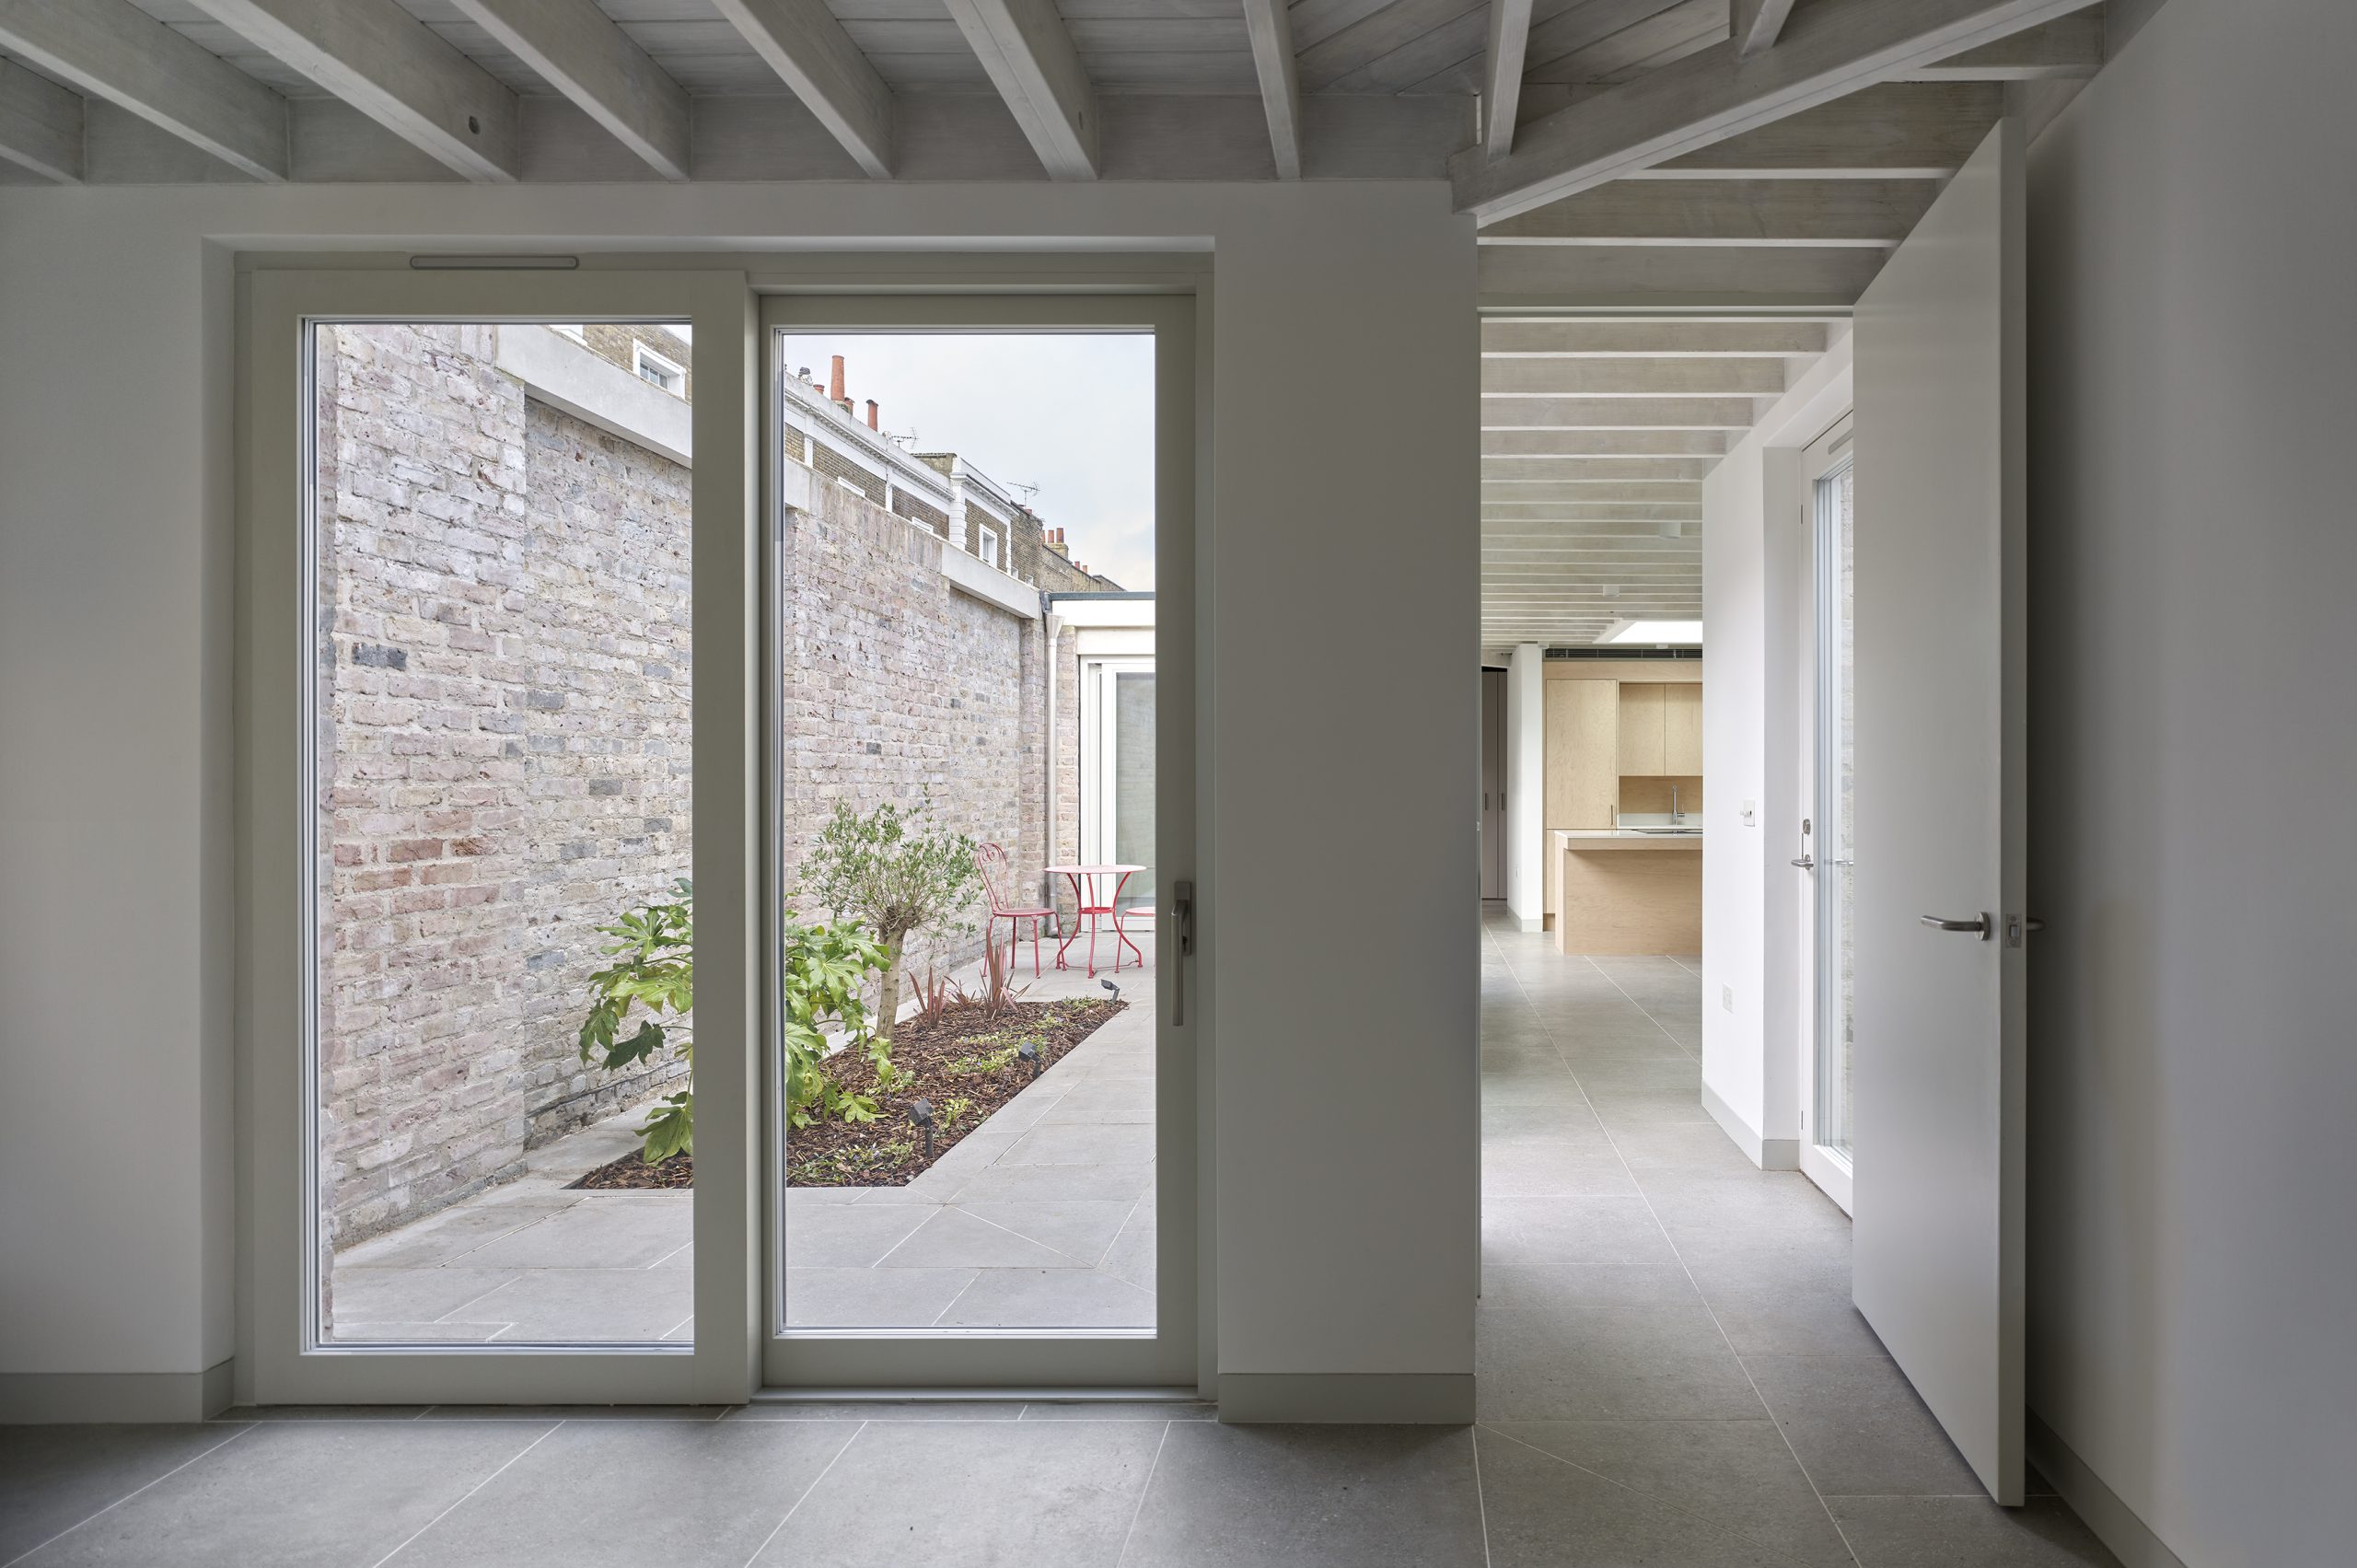
A sequence of rooms wraps around a central courtyard garden, creating continuous sightlines and abundant natural light.
The main entrance is through a small entrance courtyard that doubles up as a threshold between the street and interior and sits just behind the reconstructed garden wall that has been built out of new and reclaimed bricks.
The courtyard – which contains bike storage, bins and an air source heat pump – is flanked by glazing.
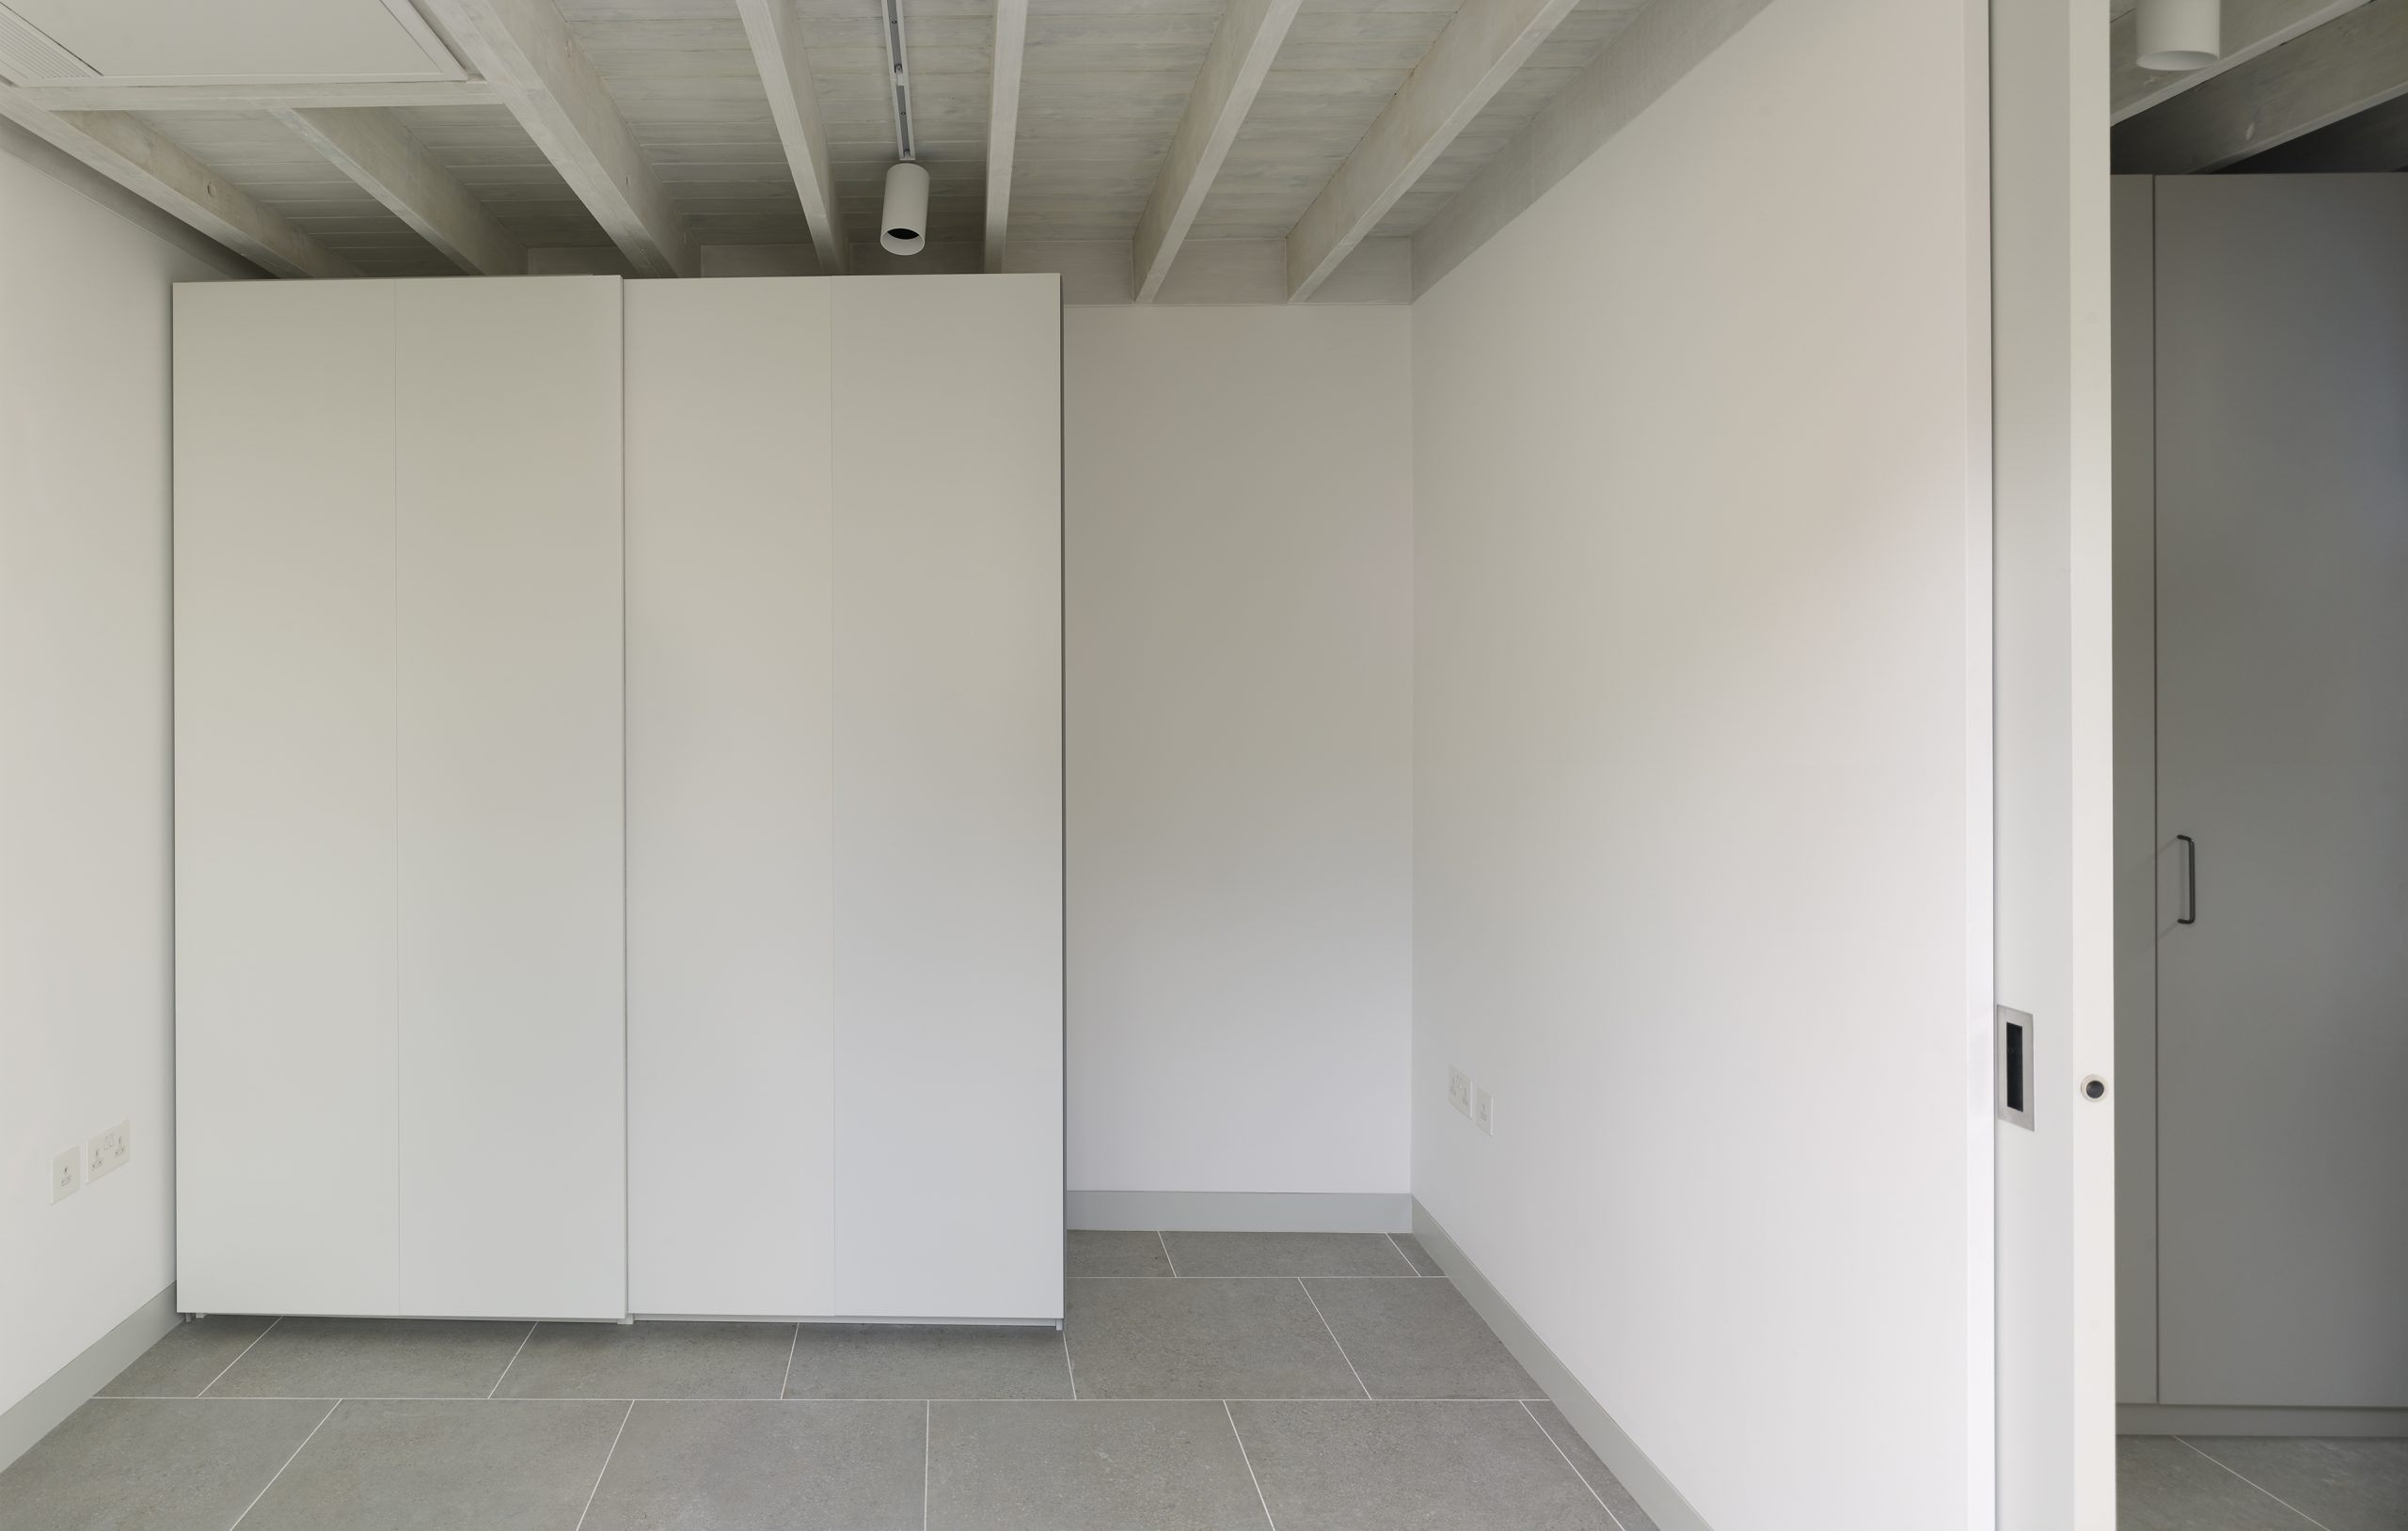
The main bedroom is near the site’s entrance, offering views down the house and central courtyard. A second room at the far end can be used as a bedroom, snug or home office.
At the home’s centre is an open-plan kitchen and dining area, which opens on to the courtyard via sliding glazed doors. Exposed timber joists overhead have been whitewashed to contrast with a custom-designed plywood kitchen.
At the southern end of the house, the brick wall curves around a bathroom beneath a round skylight.
Elsewhere, to give the compact home weight, lintels are deep-set and recessed into the walls to mark thresholds. Reclaimed London stock brick and lime mortar reference the garden enclosures.
Around the perimeter, the brickwork has been left deliberately untreated, while in the courtyard, the brickwork is lime-washed with thick flush mortar joints to create a sense of the monolithic. This is complemented by grey porcelain flooring and detailed brick soldier courses.
A sedum roof gives the house the impression of being a garden when viewed from neighbouring buildings.
Architect’s view
Walled Courtyard is a project about creating richness within constraint. The site is extremely compact, but by thoughtfully choreographing natural light and framing views, we were able to create a home that feels generous and unexpectedly expansive.
The memory of the original walled garden informed every aspect of the scheme, from the inward-looking arrangement of rooms to the material palette of reclaimed brick and lime mortar. Rather than inserting something overtly contrasting into the historic setting, we wanted the house to feel rooted in its context, as though it had quietly always belonged there.
Jamal Badrashi, director, Inglis Badrashi Loddo
Project data
Location Kennington, London
Local authority Lambeth Council
Start on site date April 2025
Completion date March 2026
Gross internal floor area 64m²
Gross (internal + external) floor area 104m²
Construction cost Undisclosed
Architect Inglis Badrashi Loddo
Interior designer Inglis Badrashi Loddo
Form of contract JCT Minor Works
Client Private
Structural engineer DTS1
M&E consultant Will Potter Partnership
Energy consultant BuildPass UK
Principal designer Inglis Badrashi Loddo
Approved building inspector Socotec
Main contractor CB Design & Build
CAD software used Vectorworks