
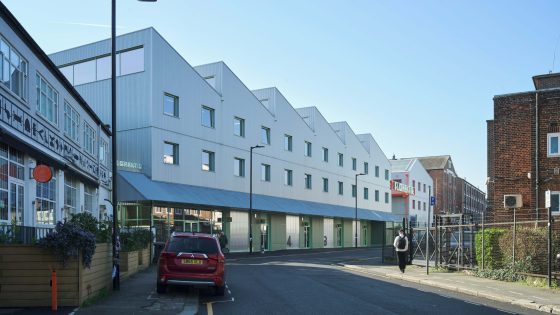
Located near Manor House station, the Harringay Warehouse District site was acquired by workspace developer General Projects in 2021 with the aim of restoring the existing 7,400m2 warehouse and factory space while adding a new-build extension on 0.6ha of vacant land.
Turner Works was commissioned to help double the estate’s capacity without diluting its maker spirit.
Florentia Village was originally established in the 1970s as a hub for clothing manufacturing and is now home to a diverse range of creatives, from fashion and furniture to food and photography. More than 40 of the businesses are based on the site.
The development transforms the site into a maker’s hub with purpose-built creative workspace and industrial units.
Led by branding strategist DNCO, an industrial aesthetic has been applied to the restoration of the existing workshop spaces to the north-east of the site through a £2 million investment by General Projects. The fabric and envelope have also been upgraded to futureproof the site.
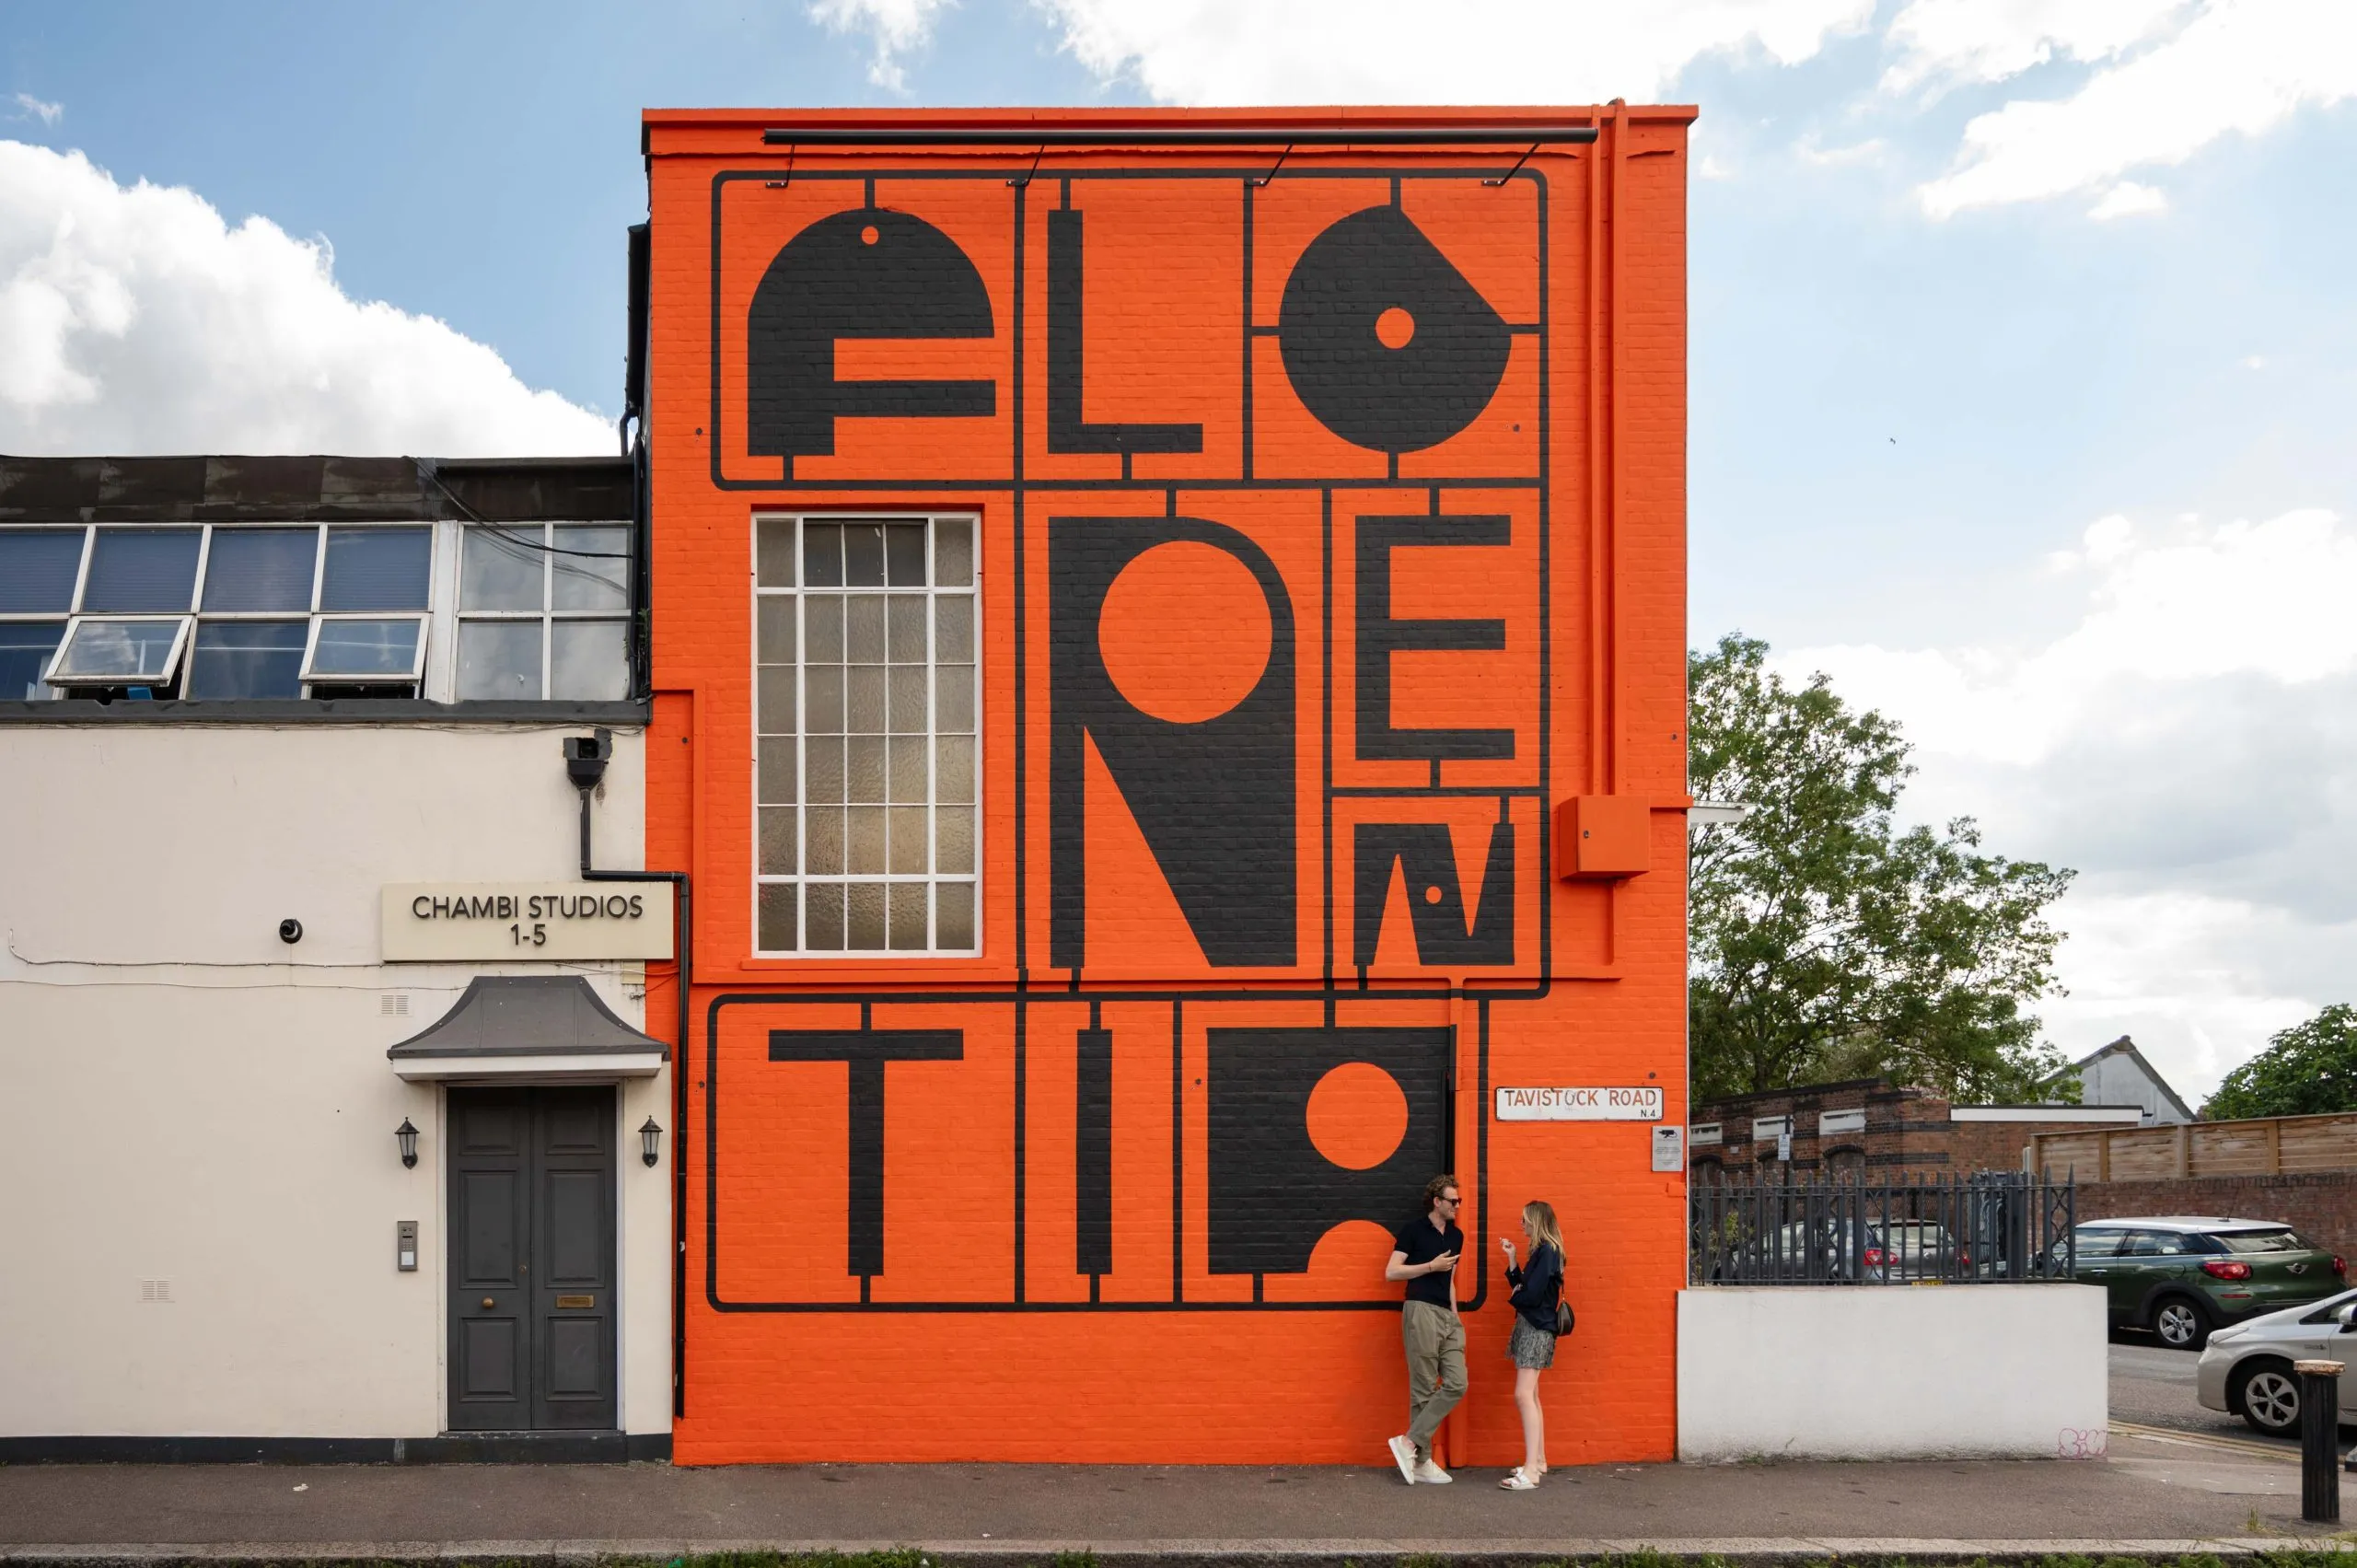
Nik Nak Cottage
Source: DNCO
The brick buildings – including Nik Nak Cottage – are based on Mediterranean designs, featuring accents of bright colours around window openings and painted bands.
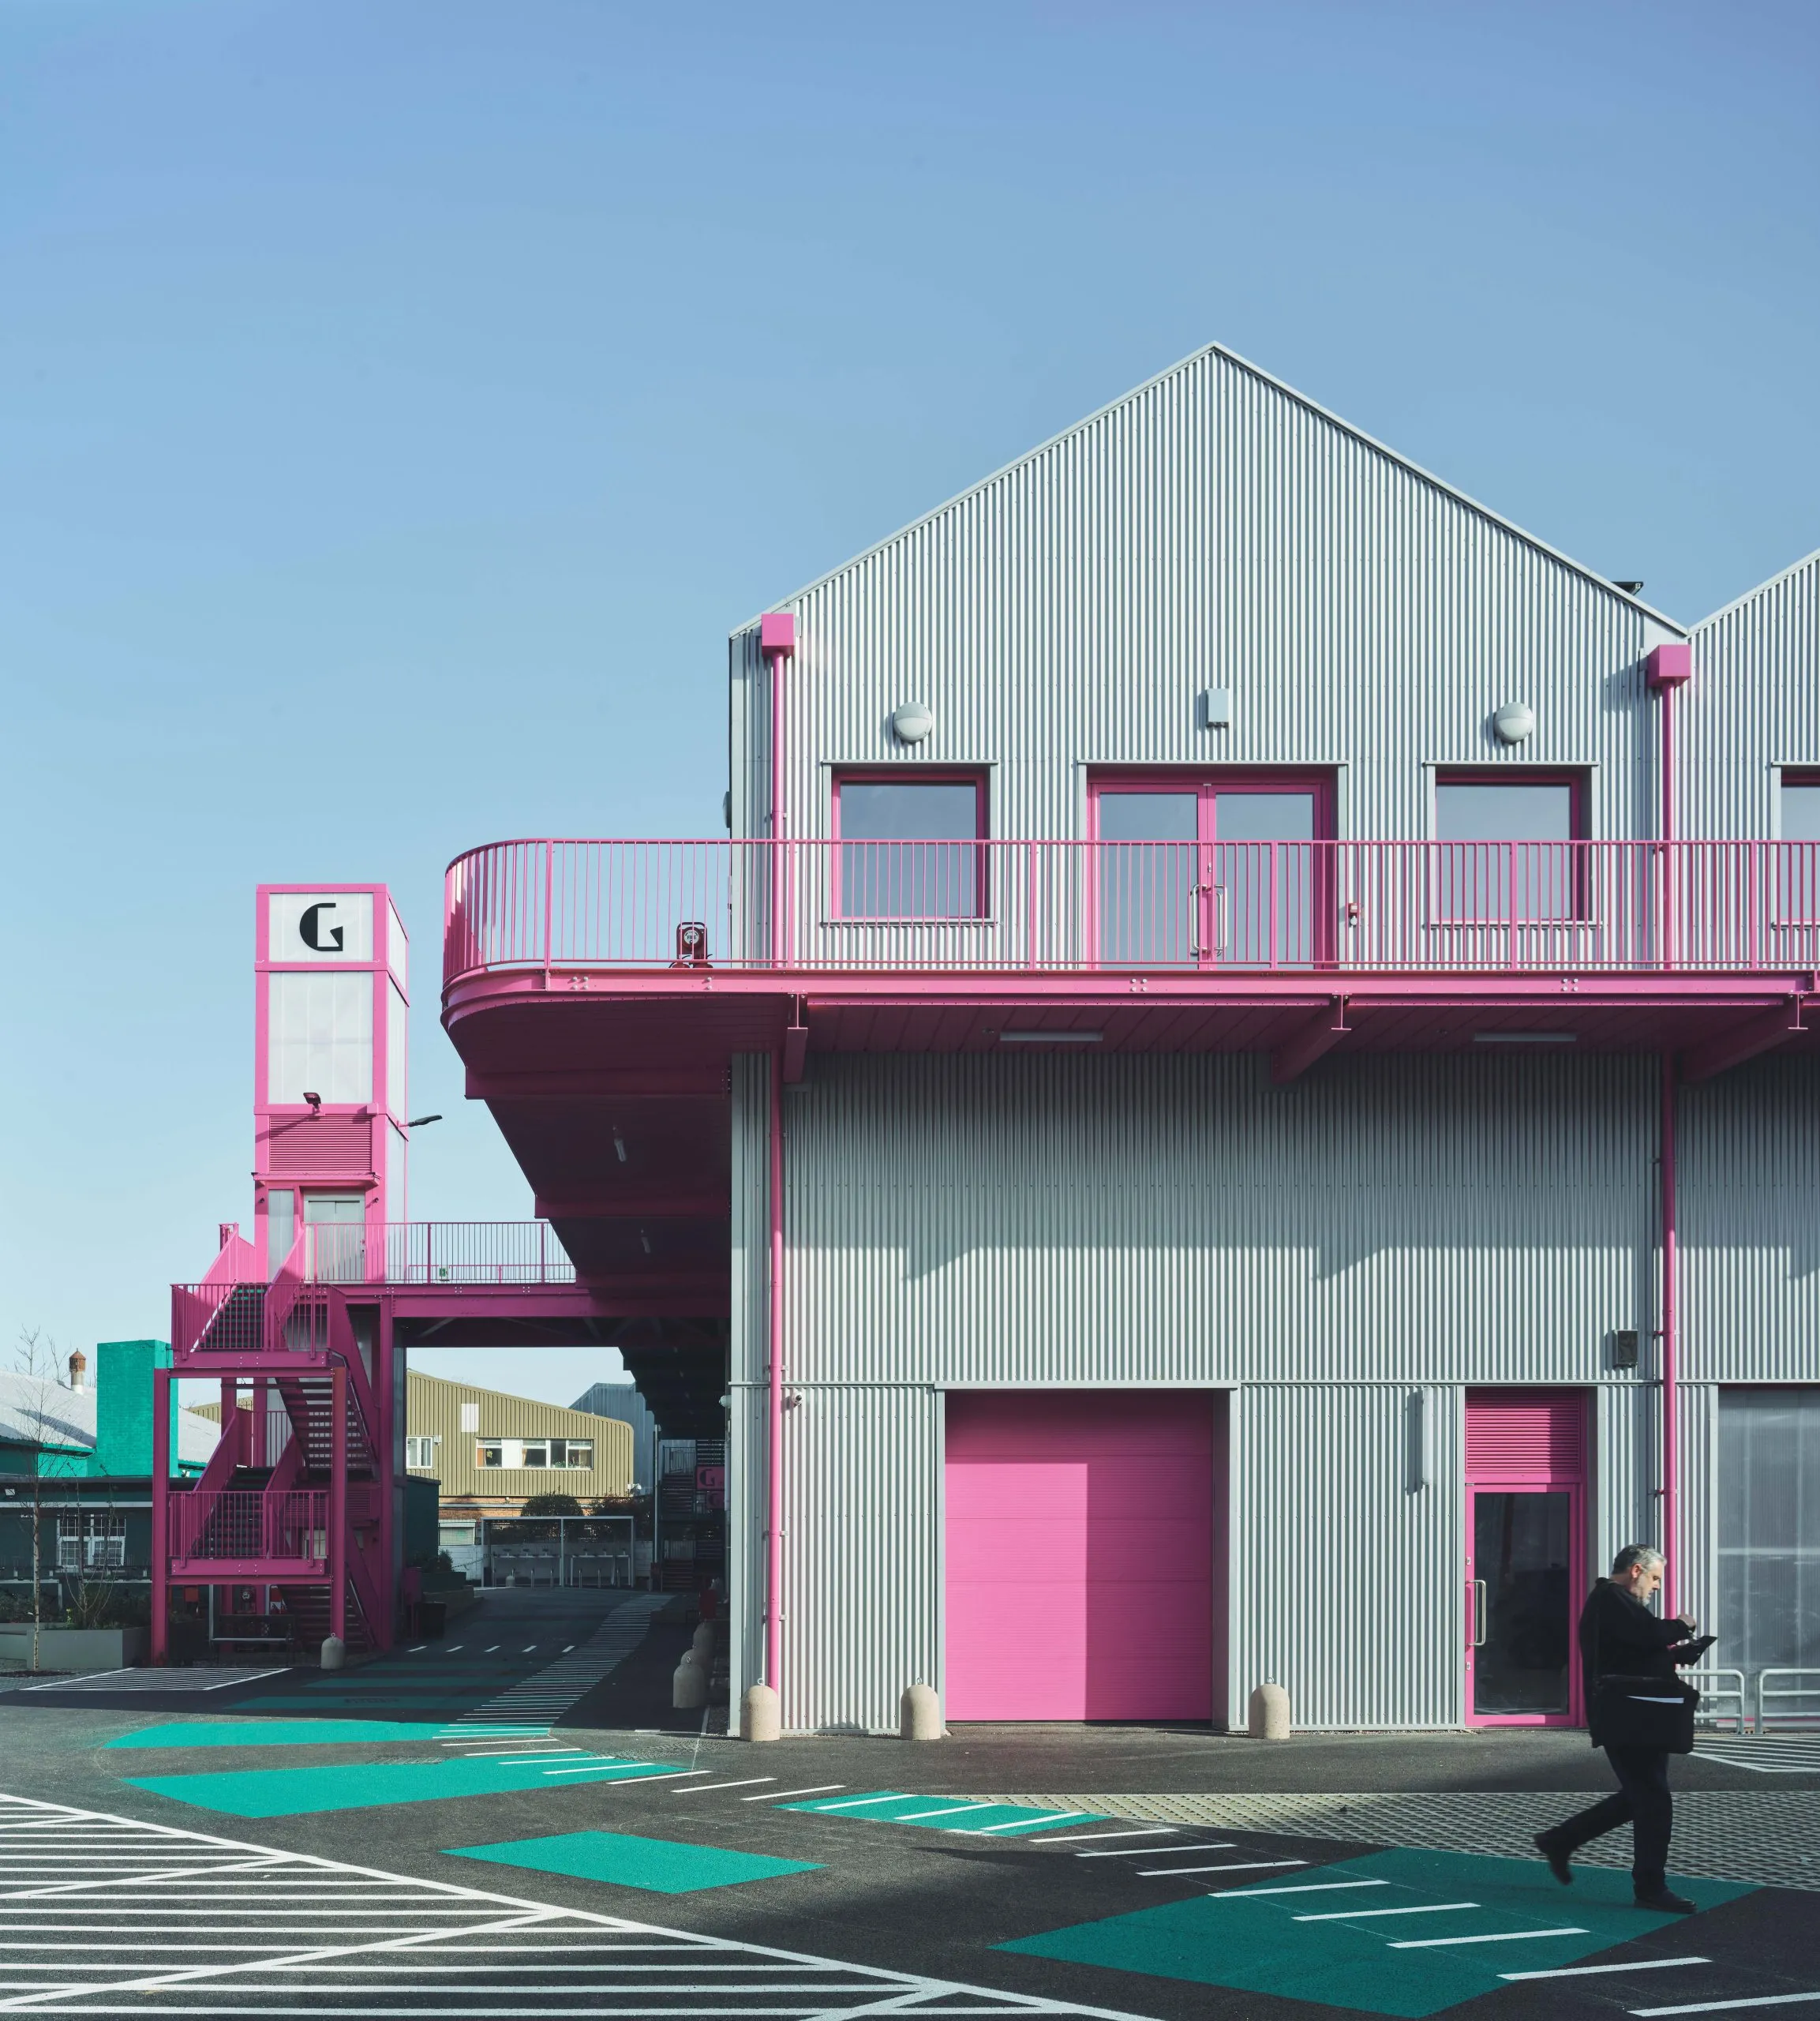
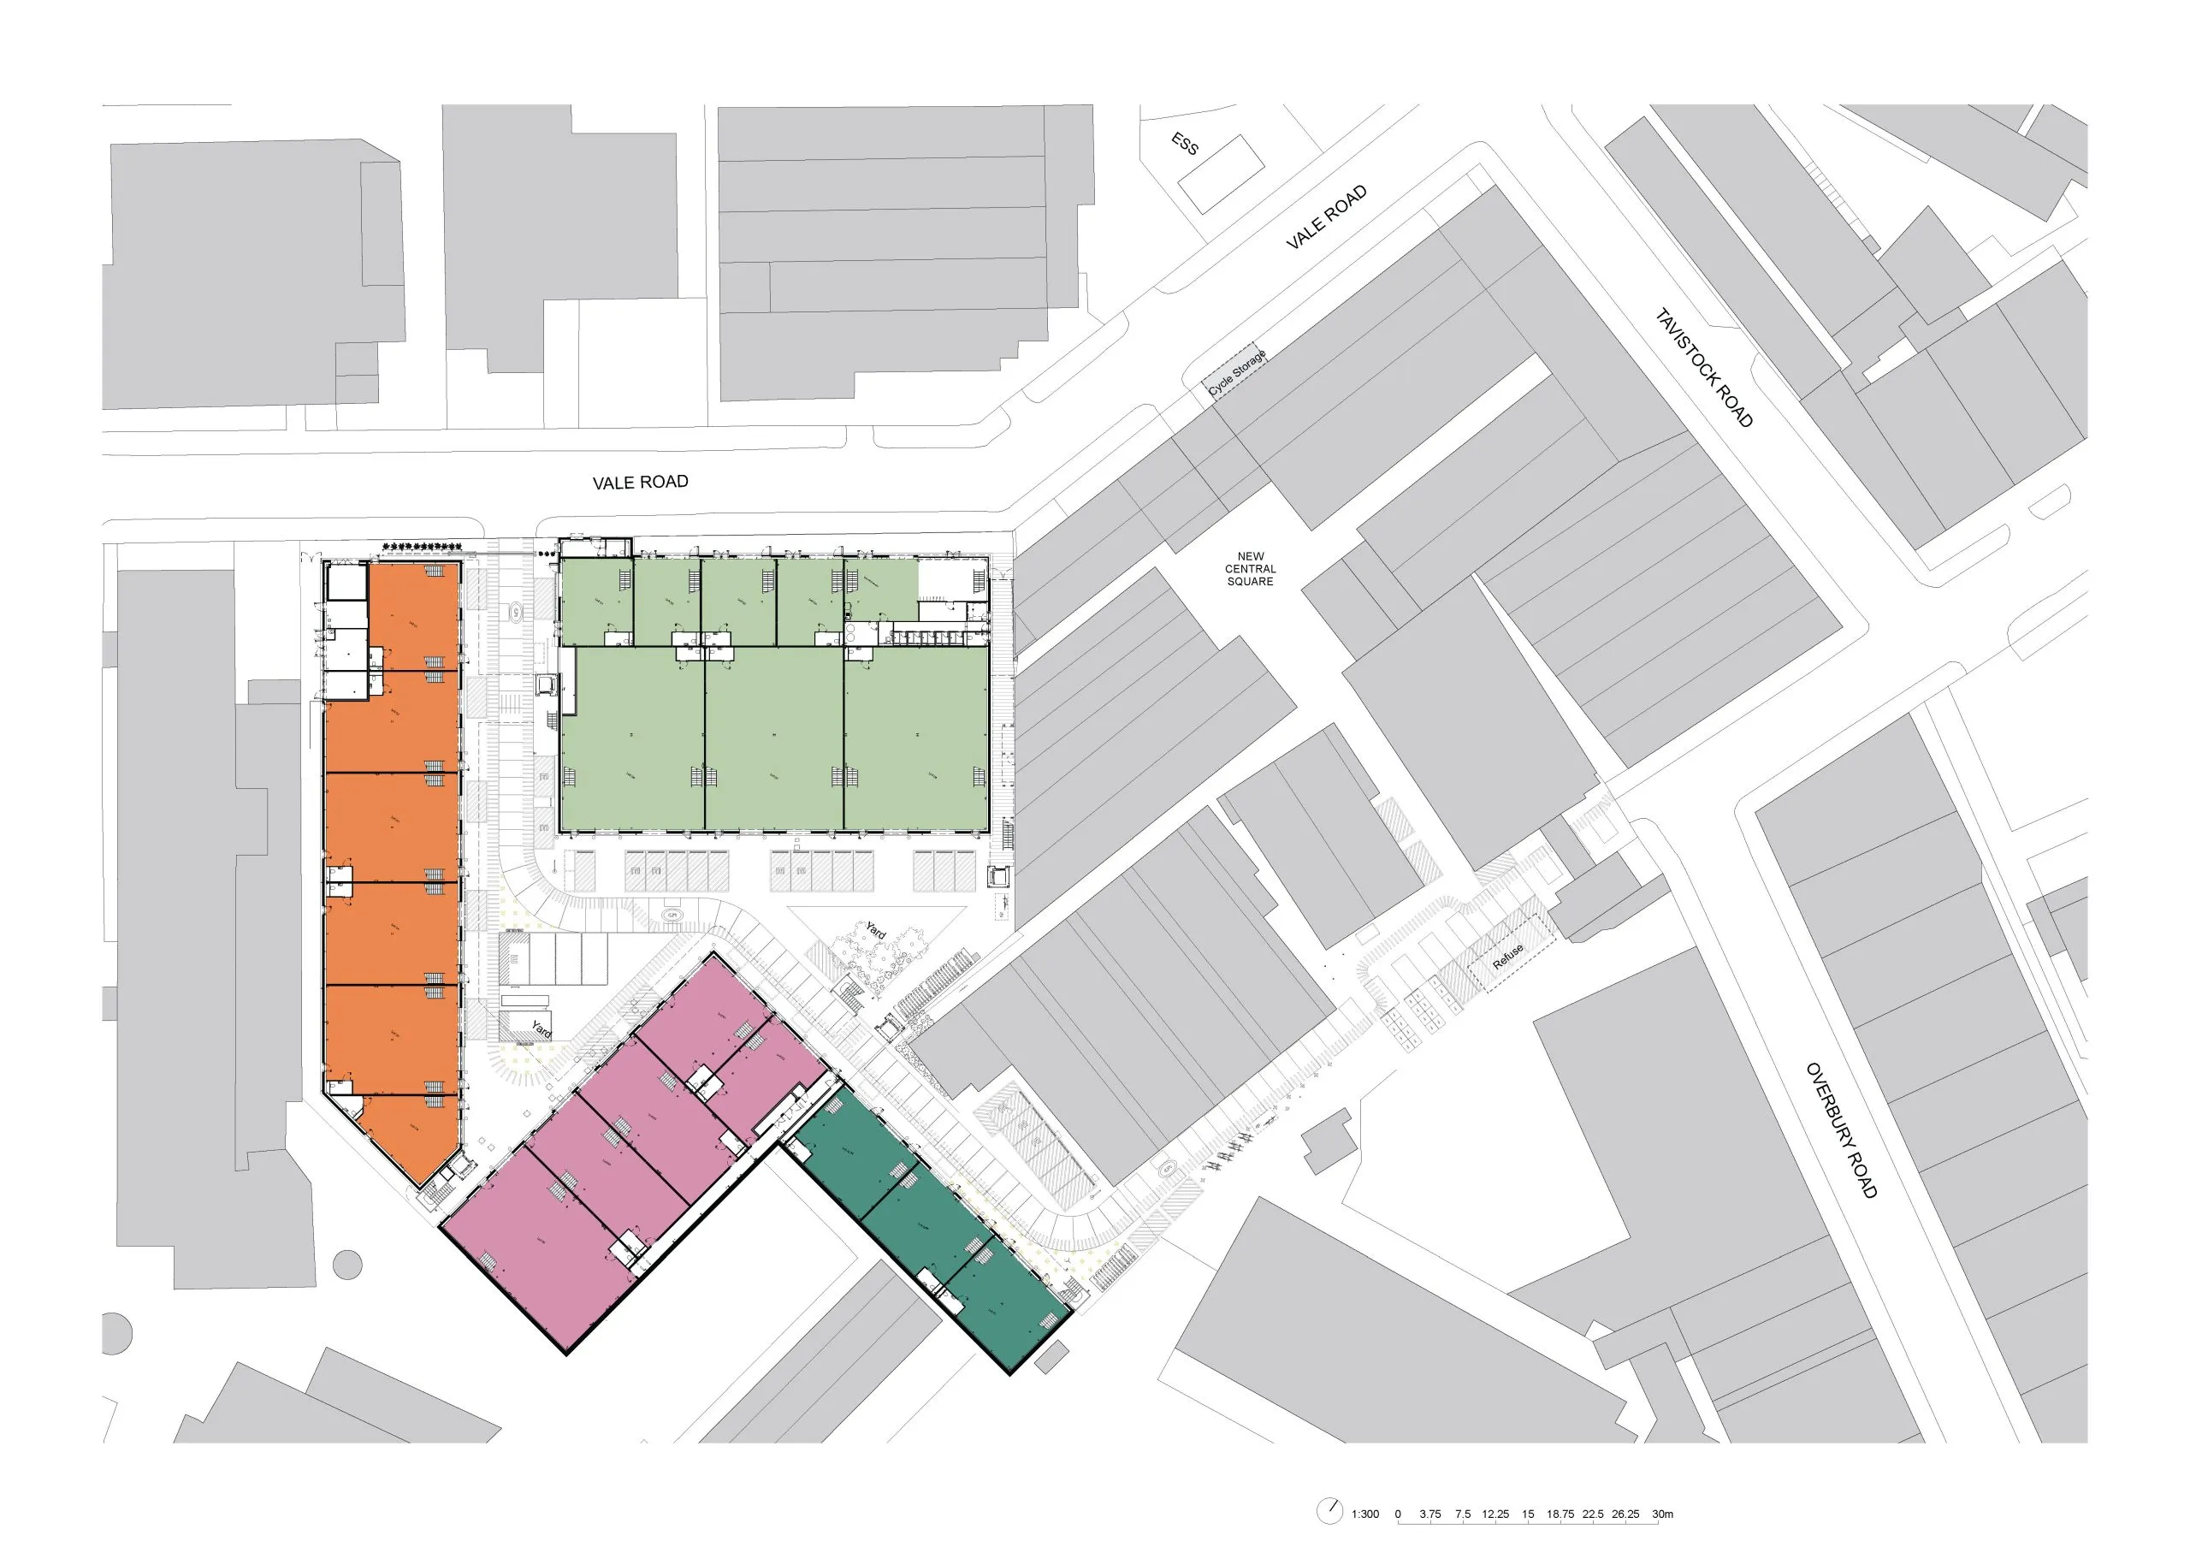
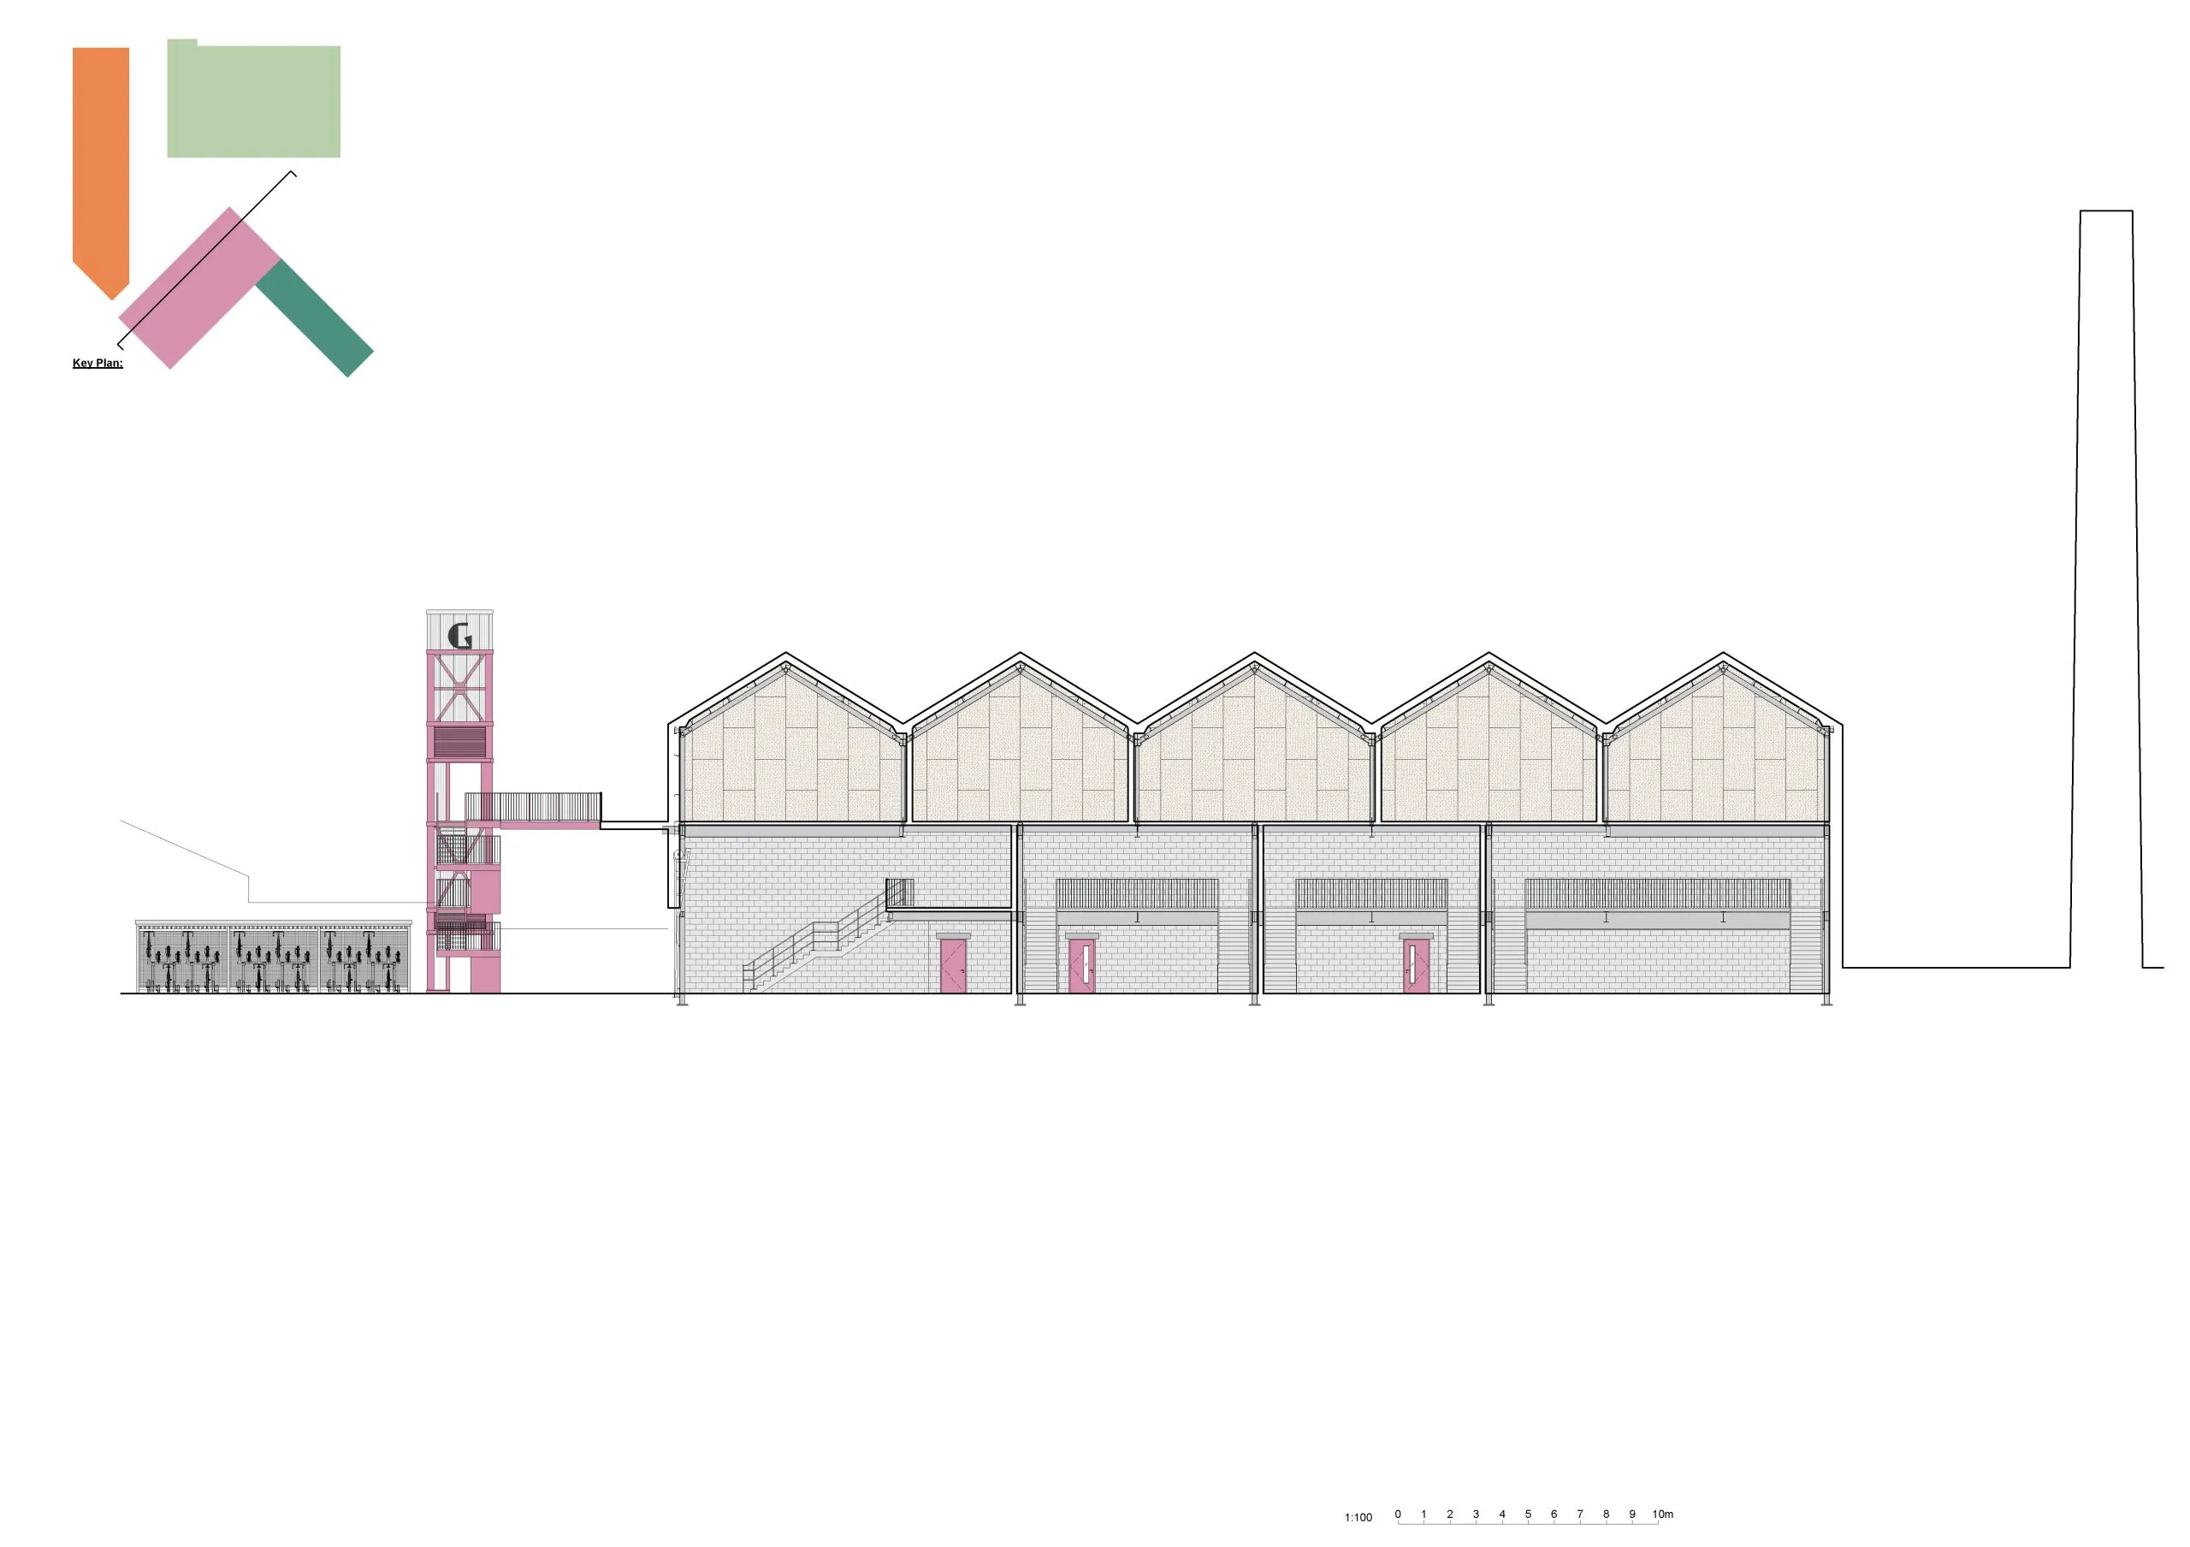
Turner Works has designed the new-build extension of 56 units as a modern interpretation of the district’s industrial vernacular, featuring sawtooth and monopitched roofs oriented to maximise natural daylight and enable energy generation via PVs. Four new corrugated galvanised steel buildings are layered and arranged around shared courtyards and public passageways to encourage collaboration, community and interaction.
They are also designed to be completely demountable and recyclable, with the development achieving BREEAM Excellent – rare for the industrial sector. It is also designed for net-zero carbon in use.
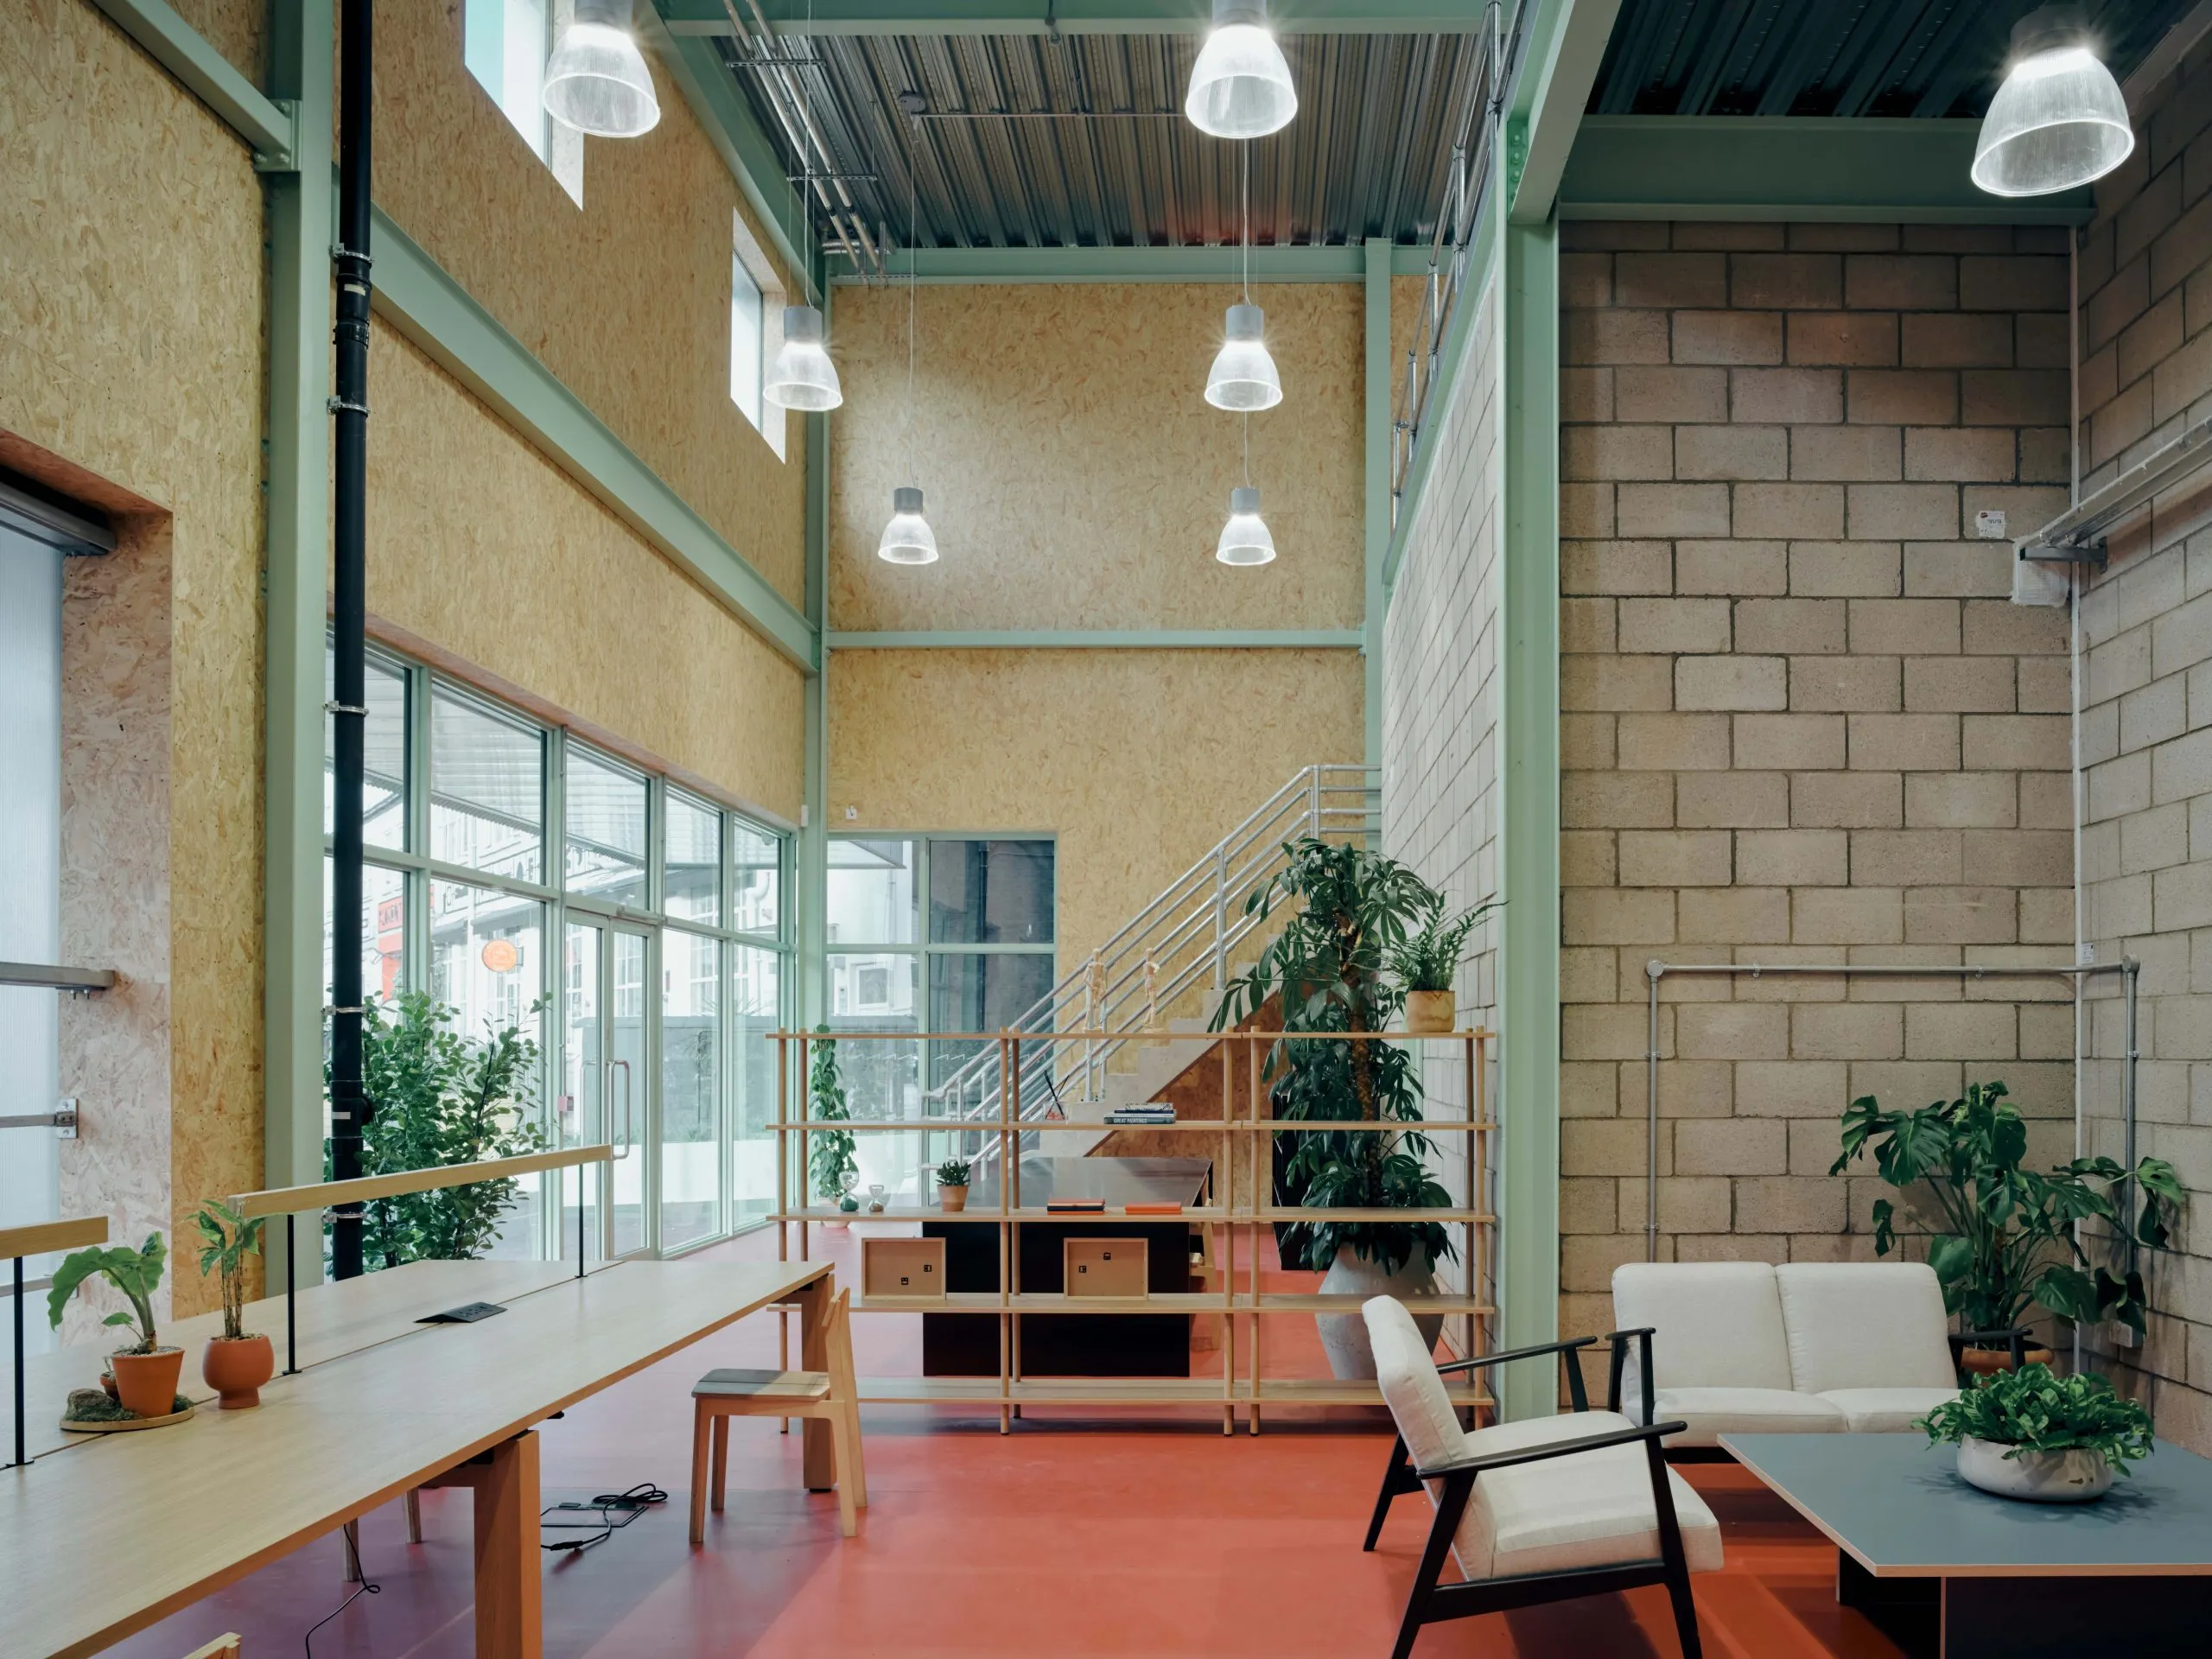
Inside, double-height ground-floor industrial units, each with a mezzanine level, are designed for both heavy production and studio work. Above these sit a series of top-lit attic studios for start-ups accessed via colourful external walkways and raised courtyards.
The internal studio walls are lined with OSB timber boards to create a clean canvas that is both durable and flexible. Elsewhere, the material palette includes robust, recyclable materials such as corrugated steel, fibre cement panels and polycarbonate glazing.
Echoing the aesthetic of the original Florentia Clothing Village, the new build elements are also finished with pops of bright colour and playful signage.
Florentia Village offers flexible units ranging from 46m2 to 1,400m2 alongside a café, community spaces and a courtyard garden. It provides support for SMEs, start-ups and scale-ups, and tenants include clothing brand Margaret Howell, Fairlight Cycles, Cyril Tronchett Floristry and The Cotton Store.
In addition, a partnership launched with Haringey Council – the Florentia Future Programme – offers free workstations to local entrepreneurs, makers and social enterprises, helping to improve access to quality workspace and provide opportunities for growth.
Architects’ views
At Florentia Village, our ambition was to challenge the assumption that vital light-industrial manufacturing belongs at the city’s periphery. By designing an open, porous campus in London’s Zone 2, we are actively breaking down barriers to entry and making these workspaces highly accessible for a diverse new generation of makers.
Crucially, we wanted to prove that local social value and deep sustainability are not mutually exclusive. Built for future disassembly and the circular economy, this project pioneers a new breed of light-industrial building in the UK. By achieving BREEAM Excellent and net zero carbon in use through a long-life, loose-fit architecture, we have delivered a powerful community asset with a remarkably light footprint on both cost and the environment.
Suzi Winstanley, director, Turner Works
The architectural challenge was to extend a much-loved industrial village without losing its distinctive character. Rather than borrowing from industrial vernacular as a stylistic reference, we took the qualities that make industrial buildings work, including generous daylit volumes and hardwearing materials, and combined them with placemaking principles.
New workshops are arranged around shared yards and connected by raised walkways that encourage interaction between makers. Colour plays a central role, unifying old and new while giving the campus a distinct collective identity. Carefully composed metal profiles, polycarbonate, fibre cement, concrete and OSB are assembled with restraint to create an architecture that is practical, expressive and built to last.
Raphael Arthur, senior architect, Turner Works
Client’s view
London was built on its ability to make things, not just consume them. Yet the very spaces needed to support production and craftsmanship are under increasing pressure. Florentia gave us a rare opportunity to reverse that by protecting a unique piece of north London’s manufacturing history and help it evolve for the next generation.
This has been a working site since the 1970s, with a legacy of clothing manufacturing and industry. This meant there was already a strong community and identity here, so our ambition was never to start again. Instead, we focused on restoring and upgrading the existing while doubling the campus with an extension of 9,290m² of new creative workspace and light industrial space to provide the kind of flexible, sustainable workspace that modern businesses need.
One of the most special things about Florentia is that it feels less like an industrial site and more like a small piece of the city – a genuine working village. The courtyards and shared spaces create moments for people to cross paths, discover what neighbours are up to, collaborate and ultimately become part of a wider community.
This is a place that feels authentic because it is. Fashion brands sit alongside brewers; photographers alongside manufacturers. With these kinds of places becoming increasingly rare, Florentia shows that industry, creativity and design can not only coexist, but strengthen one another in the process, ensuring that the industries that contribute so much to London’s cultural and economic life continue to have a home in the city.
Jacob Loftus, founder and chief executive, General Projects
Project data
Location Florentia Clothing Village, Vale Road/Tavistock Road, Harringay, London N4
Start on site October 2022
Completion date November 2025
Gross internal floor area 9,300m² (new build), 16,700m² (total campus)
Gross (internal + external) floor area 13,283m² (new build), 17,932m² (total campus)
Form of contract or procurement route Design and build, architect novated
Construction cost Undisclosed
Architect Turner Works
Client General Projects
Structural engineer JPP Consulting
M&E consultant David Webb Associates
Quantity surveyor Quartz Project Services
BREEAM consultant Synergy Building Services
Branding consultant DNCO
Branding designer Page Studio
Landscape consultant Urban Growth
Acoustic consultant Sandy Brown
Project manager Quartz Project Services
Principal designer Turner Works
CDM co-ordinator Turner Works
Approved building inspector JM Partnership
Main contractor Marbank Construction, Treymore Group
CAD software used Vectorworks