
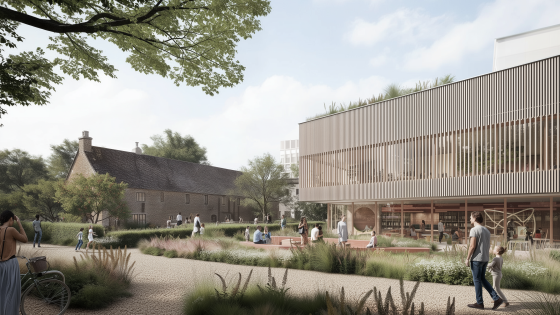
The scheme will see the demolition of the existing Ozone Leisure Park buildings – except for the Grade II*-listed Minchery Farmhouse, which will be retained – to construct four blocks ranging from five to seven storeys housing offices and new leisure facilities.
Listed building consent was granted for minor works at Minchery Farmhouse, a building of 15th century origins which contains the only surviving above-ground element of the medieval Benedictine Littlemore priory, founded in 12th century.
Work to remove modern fittings and finishes to the building, as well as repairs and improvements to safeguard the site going forward, will form the first part of an effort to bring the historic structure back into ‘a sustainable long-term use’ as a pub and social venue overlooking a new Priory Garden.
Brought forward in two separate applications which were both passed by unanimous votes from Oxford City Council’s planning committee on Tuesday (14 July), the project was drawn up for Pioneer Group and includes LDA Design as landscape architect.
The new proposals build upon, and supersede, a previous 2024 consent for the replacement of a vacant bingo hall on the site with a new science facility – an application drawn up by Fairhursts Design Group, which was bought out of administration by Bond Bryan in the same year.
Current plans address the wider site, with retail space that is currently ‘underused’, according to the developer, to be replaced by 46,000m2 of new laboratory and office space, intended to ‘meet the growing demand for research facilities in one of the world’s leading life sciences clusters’.
Daniel Parker, Perkins&Will London’s science and technology practice leader, said: ‘By combining world-class research space with heritage restoration, vibrant public realm and a strong leisure offer, the masterplan creates a destination where scientific discovery and everyday life sit side by side.
‘The result is a mixed-use destination that supports innovation while remaining open, welcoming and connected to the local community.’
The masterplan will replace current leisure facilities with 4000m2 of new leisure, retail and community space, including a central public square and 13,000m2 of landscaped public realm for markets, performances, outdoor dining connected by improved walking and cycling routes/connections.
James Latham, director of real estate at Pioneer Group, said: ‘Our ambition has always been to create a long-term future for the site that responds to Oxford’s need for high-quality employment space while bringing forward right-sized leisure and amenity facilities valued by the local community.
‘This approval gives Pioneer Group the opportunity to transform an underused site into a vibrant new destination that will create jobs, attract investment and deliver lasting benefits for the area.’
The development is intended to achieve a BREEAM Excellent rating, by incorporating ‘low-carbon design strategies, biodiversity enhancements and expanded green infrastructure’.