
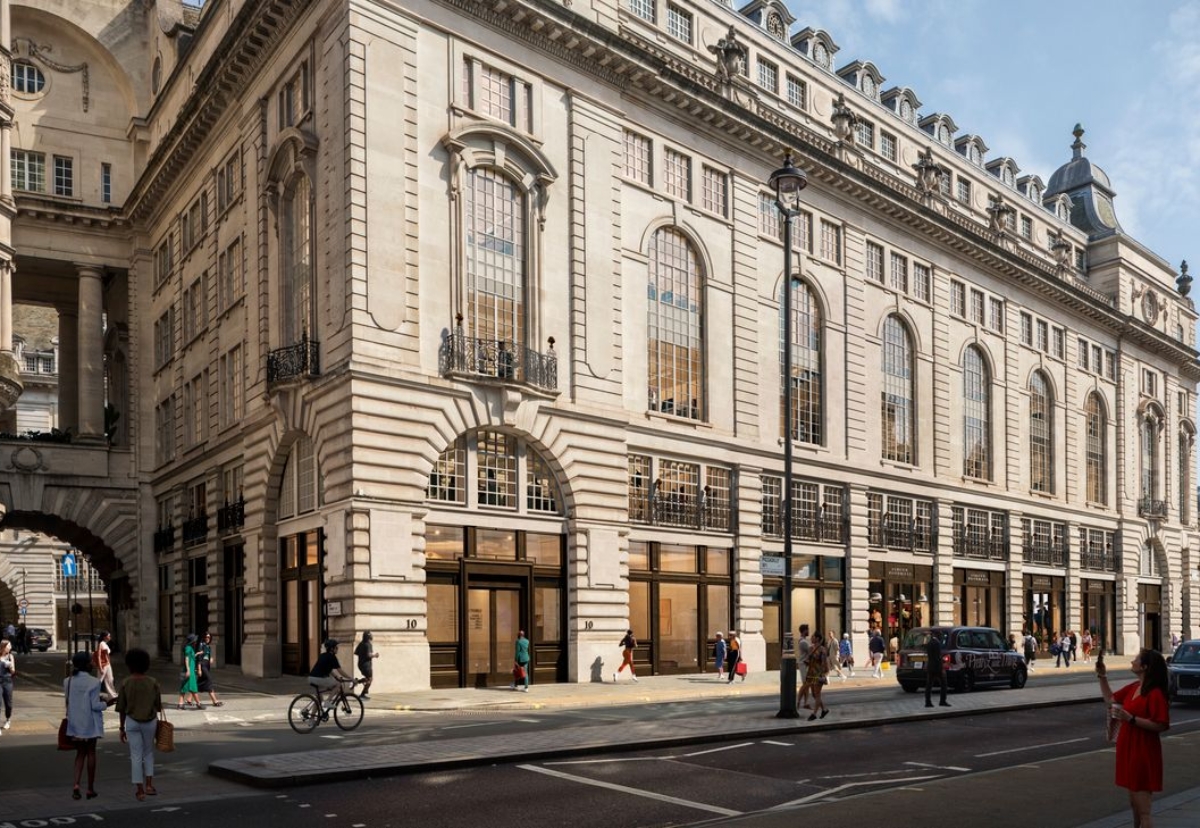
The job forms part of the next phase of the Crown Estate’s West End development pipeline alongside the retrofit of 21-29 Glasshouse Street where BAM is main contractor.
The two developments will deliver 169,300 sq ft of new office, retail and hospitality space and mark the latest step in The Crown Estate’s long-term vision for its 10 million sq ft London portfolio.

Kristy Lansdown, Managing Director of Development at The Crown Estate, said: “These developments mark the next step in our long-term vision for the West End, redeveloping historic buildings to reinvigorate an equally historic place.
“By taking an estate-wide view, we can invest in the places and experiences that help the West End succeed on the global stage – places such as 10 Piccadilly and 21-29 Glasshouse Street, where we are sensitively bringing heritage assets into their next chapter, creating outstanding new office, retail and hospitality spaces for London.
“Our ambition is to shape a destination that continues to attract world-class businesses and visitors, while strengthening the city’s future resilience. Through long-term planning and investment, we are working to deliver a West End that will thrive for generations to come.”

The schemes also complement plans to upgrade the West End’s public realm through the proposed transformation of the public spaces across Regent Street, Haymarket and Piccadilly Circus in partnership with Westminster City Council.
At 10 Piccadilly Kier will deliver a 90,800 sq ft mixed-use development of the Grade II listed building which completes the iconic Regent Street curve.
Facing on to Piccadilly Circus, 10 Piccadilly was the original Swan & Edgar department store, and then home to Tower Records in the 1980s.
The refurbishment of the building will deliver a mix of uses, providing 62,700 sq ft of prime office space, alongside a 26,400 sq ft hospitality destination across the ground, basement and first floors, and a further 1,700 sq ft of retail space on Regent Street.

.JPEG)