
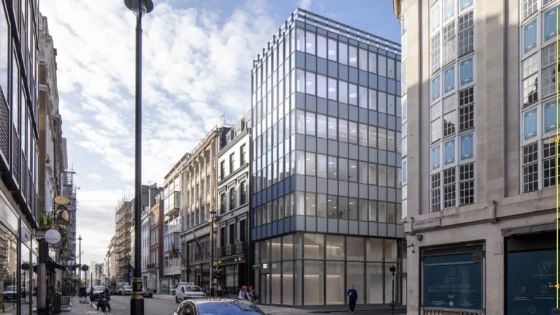
The AJ00 practice secured consent from Westminster City Council on 17 July via delegated powers for the retrofit and reuse of the 63-year-old former Hille furniture showroom and offices, which has stood vacant since 2020.
The 1961-63 building in the Mayfair Conservation Area will be converted into a flagship luxury shop with office accommodation on the upper floors for investment and development company Korol.
The scheme will refurbish the iconic curtain wall façade, a key element of Historic England’s 1995 listing, which described the block as ‘elegant, precise and measured, reflecting Moro’s strong sense of geometry’.
The consented plans include a redesigned entrance, communal boardroom and lounge facilities, end-of-trip amenities and a landscaped roof terrace. Interior spaces have been designed to reference Moro’s original architectural approach through the use of natural materials and refined detailing.
Barr Gazetas said it worked closely with Westminster City Council, Historic England and The Twentieth Century Society during the pre-planning process to develop a solution that improves thermal performance while preserving the façade’s distinctive proportions, lightweight appearance and Modernist detailing.
The scheme adopts a retrofit-first approach, retaining and restoring the landmark building while improving its environmental performance. The project targets an EPC B rating, with a pathway to EPC A, alongside BREEAM Outstanding and net zero carbon principles.
Moro is described by Historic England as being ‘the forgotten co-designer of the Royal Festival Hall’. His other projects include Nottingham Playhouse and Theatre Royal Plymouth. He emigrated to Britain in 1936 to avoid Nazi persecution and set up his own practice designing theatres.
Barr Gazetas director Tom Lacey described the project as ‘a rare example of listed post-war architecture’, adding: ‘Our ambition has been to restore Peter Moro’s original vision while creating a building fit for the future. Retaining the elegance of the original metal-and-glass façade while enhancing its environmental performance has been a key challenge, and we’re excited to see this sensitive transformation move forward.’
Korol founding director Alex Jordan said the practice had approached the building ‘in a similar way to a 1960s classic car’, retaining its architectural character while upgrading its performance to meet the expectations of contemporary luxury retail and office occupiers.
Construction is expected to begin in August, with completion scheduled for September 2027.
Project data
Location Mayfair
Local authority Westminster
Type of project Mixed Use
Client Korol
Architect Barr Gazetas
Planning consultant Montagu Evans
Structural engineer Eckersley O’Callaghan
M&E consultant Flatt Consulting
Quantity surveyor CHP
Principal designer Vista
Lighting consultant Flatt Consulting (up to Stage 3), Moyne (current sub-contractor to GPF in Stage 4)
Main contractor N/A
Funding N/A
Tender date Nov 202
Start on site date N/A
Completion date July 2027
Contract duration N/A
Gross internal floor area m² 960m²
Form of contract and/or procurement JCT Design and Build
Annual CO2 emissions According to Pre-App WLC the new curtain walling will provide an annual reduction of 3.9 tonnes of CO2 per annum which is equivalent to 234 tonnes over 60 years compared to 664 tonnes if we were to retain the existing curtain walling. This is a saving of 430 tonnes which offsets the carbon cost of the new facade (161 tonnes).