
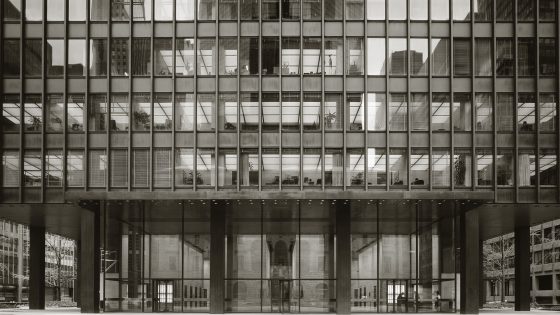
Shown is a partial view of the Seagram Building, a monumental and still highly revered edifice located at 375 Park Avenue at 53rd Street, Manhattan, New York City. Designed by Ludwig Mies van der Rohe, it was built in just two years between 1956 and 1958, just as New York City asserted itself as the centre of global artistic production. It is considered by many who know of it or who have experienced it to be the purest expression of its type. Its relevance to architectural critics and practitioners endures.
Mies received the commission for the project from the whisky producer Samuel Bronfman, acting on the advice of his then 27‑year‑old daughter, Phyllis Lambert, who had studied architecture at the Illinois Institute of Technology. She would go on to work in Mies’s office as the liaison between the architect and just about everyone else involved in realising it.
In 1951, Bronfman’s company, Seagram, bought the east side of the site facing onto Park Avenue. An existing 12-storey apartment building from 1913 was demolished to make way for what was to come. After a spatial feasibility study, the Seagram Company realised they would not achieve the floor space they required due to the zoning laws in the city at that time.
Consequently, they went on to acquire and also demolish another apartment building on East 53rd Street, increasing the size of the plot sufficiently to achieve the floor plate area desired. Though the building looked pure and prismatic on completion, many other rather messy things had to happen before it could rise out of the ground.
The image above was made in 2002. It was created by combining two exposures taken on large-format film that, after being scanned, were joined together in a computer, echoing what had been done before in images created by Andreas Gursky and Thomas Ruff. We often copy the techniques used by those whose work we admire.
Just before the exposures were taken, the architect Philip Johnson, who collaborated with Mies on this project, only for a short while on good terms, and who still took his breakfast in the famous Four Seasons restaurant that he had designed many years before, was being pushed in a wheelchair by a nurse across the very generous public plaza in front of the building that appears as a white slither with dashes of grey at the bottom of the picture.
It felt inappropriate to release the shutter at this time. It would be done so a few seconds after the ageing architect had left the scene. Why would one take an image of this once proud man when he was at his most vulnerable?
The building still felt so right when encountered and yet now feels possibly wrong. Its whole premise, its base assumptions, were responsible for vast amounts of energy being used in the production, transportation and assembly of its lavish materials and the heating and cooling of the building in use. It looks less attractive in a time when we are thinking about how the embodied and operational energy of our buildings could be reduced.
Should it still be revered?
David Grandorge is a photographer and senior lecturer in architecture at London Met. His fee for this column has been donated to support the publication of new and diverse voices in the AJ