
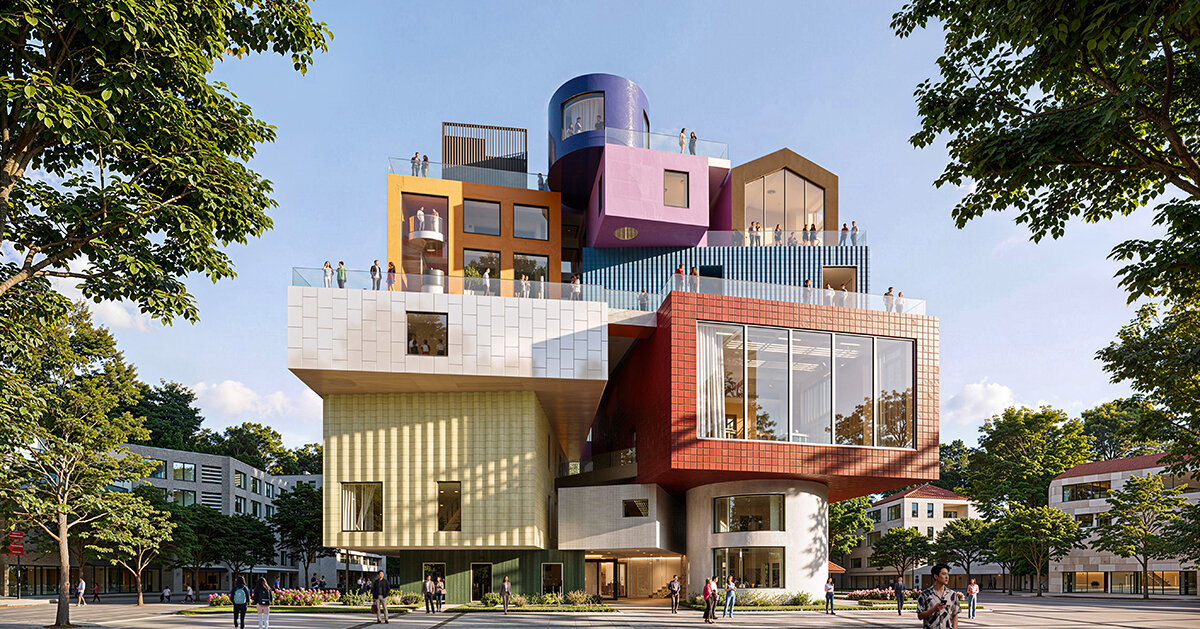
MVRDV’s fifteen-year-old concept takes shape in Shenzhen
Construction is underway on Bihailou Art Village, a mixed-use cultural and commercial center designed by MVRDV in Shenzhen’s Shatoujiao district, near the Hong Kong border. The 6,500-square-meter project fragments theaters, retail spaces, restaurants, and a museum into a stack of individually expressed volumes.
The approach draws directly from MVRDV and The Why Factory’s Vertical Village concept, first developed in 2011 as an alternative model for increasing urban density while preserving the spatial diversity and social character typically associated with village life. ‘The joy of this design lies in its contradictions,’ says MVRDV founding partner Winy Maas. ‘It looks spectacular from afar, and up close, there is an intimacy to each space. It looks complex, but the idea of one space for every function is really quite simple. And though it may look like something that has never been done before, it is in fact a remix of the surrounding village: combining the colors, materials, and shapes of both its neighbors and the restaurant that once stood on this site. Fifteen years after the book, it manifests the call to humanize the city, in contrast to the scale of the monolithic tower developments all over the world, especially in Shenzhen. It combines density with humanity — what if we could make all our cities like this?’
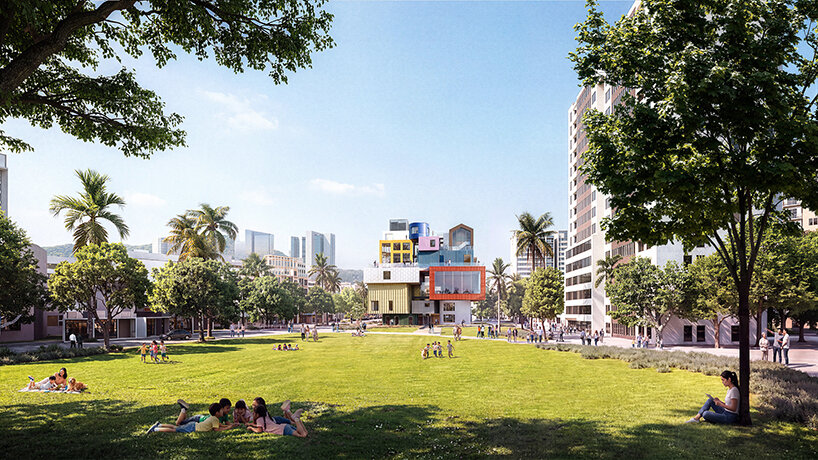
all renderings courtesy of MVRDV
public circulation becomes the project’s civic space
The project transforms stairs, ramps, escalators, terraces, and bridges into an extension of the public realm. Each program occupies its own ‘house,’ complete with an independent entrance, allowing the theater, restaurants, shops, and the Fish Lantern Museum to operate on separate schedules.
Visually, MVRDV’s building borrows from its surroundings. Through its irregular volumes, the team references the colors, materials, and rooflines of neighboring buildings in Shatoujiao, as well as the former Bihailou restaurant that previously occupied the site.
Each block adopts its own material palette and geometry according to its function: the performance theater, for example, occupies a larger double-height volume with retractable seating that allows the space to convert into an exhibition hall, while a floor-to-ceiling opening connects performances and exhibitions to the adjacent public plaza. Smaller retail and food-and-beverage spaces occupy the more compact volumes throughout the stack.
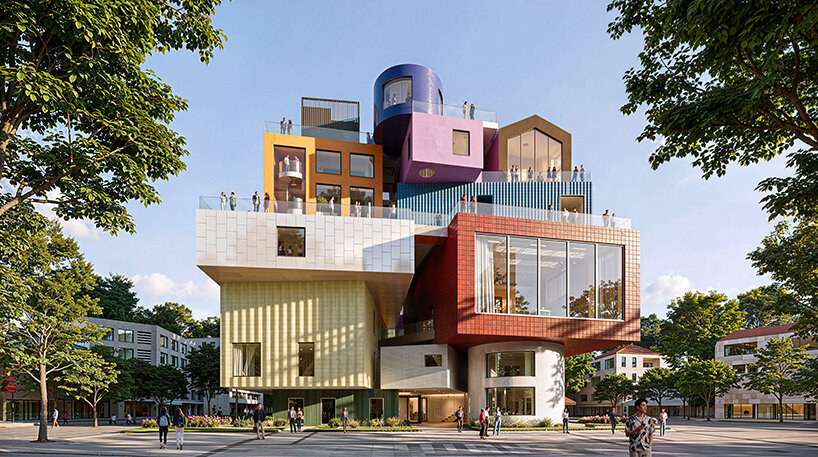
extending the public realm through bridges, ramps, and terraces
terraces, ramps, and bridges create an open urban landscape
The project also revisits one of the central ambitions behind the original Vertical Village proposal. Published in 2012 following research by The Why Factory and MVRDV, the concept questioned the increasing uniformity of rapidly densifying Asian cities by proposing an urban model where individuality, daylight, neighborhood identity, and density could coexist. Bihailou Art Village adapts its underlying principles to a civic and commercial program, using architectural fragmentation to create distinct identities for different uses while maintaining a connected public network.
This emphasis on accessibility extends to the roofscape. Visitors move through gaps between the stacked volumes before reaching a series of publicly accessible terraces overlooking the surrounding mountains, the Shenzhen skyline, and the bay. At ground level, deep overhangs created by the stacked composition provide shaded gathering spaces, while new landscaping merges with the existing public plaza to reinforce the building’s role as a neighborhood destination rather than a standalone object.
Rather than presenting density as a question of height alone, Bihailou Art Village explores how circulation, program, and public access can be reorganized into a more porous urban structure. In doing so, the project revisits an architectural proposition developed more than a decade ago, testing whether a village-like sense of identity can still be preserved within one of the world’s fastest-growing metropolitan environments.
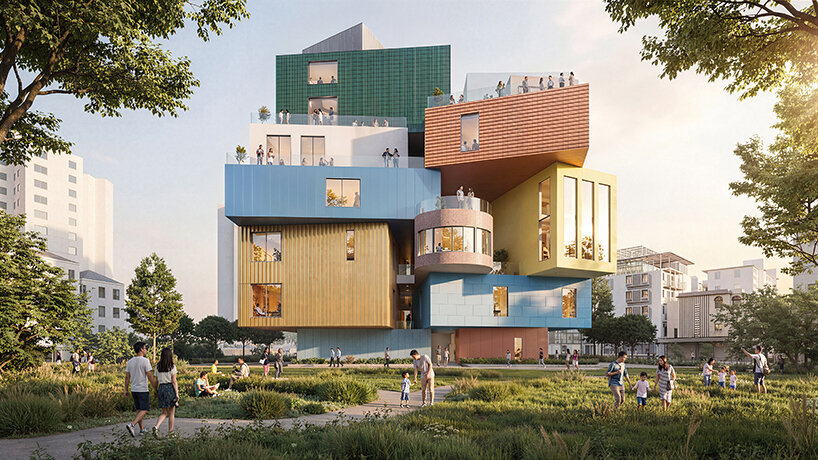
Bihailou Art Village fragments its mixed-use program into a stack of colorful volumes
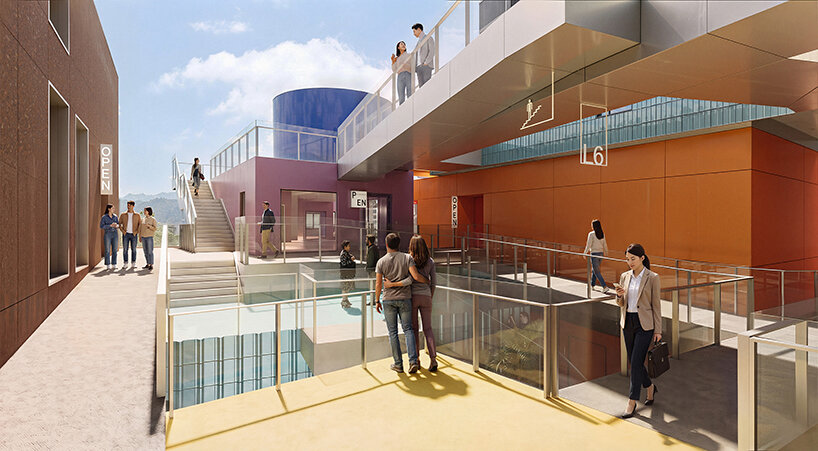
circulation routes weave between individually scaled volumes