
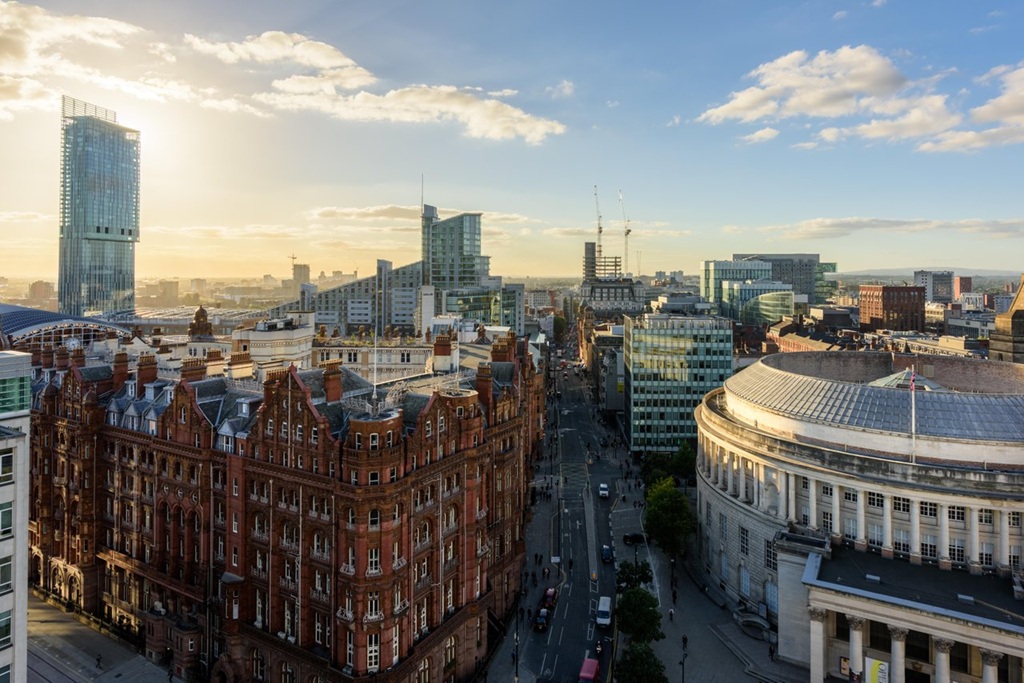
Place North West is pleased to reveal the shortlisted nominations for the big question we’re posing this month: what is Manchester’s most important building of the last 100 years?
Over the last couple of weeks, we’ve been taking in submissions, as readers make a case for the building they think most fits the bill.
The parameters have been kept fairly wide, as we invite readers to decide what makes buildings important – visual impact? Economic or cultural benefits? A project that inspires others and over time brings about major changes in one way or another?
You haven’t let us down with your responses. The nominations have been varied and well argued. A mention in dispatches here for several that just failed to make the cut: Ship Canal House, Aviva Studios, Halle St Peter’s Square, No.1 Spinningfields, and Granada House.
Voting opens from today, 12 August, until end of day on 26 August. You can vote for your top three using the poll at the bottom of this post or at this link.
So without further ado, here are the shortlisted nominees in alphabetical order.
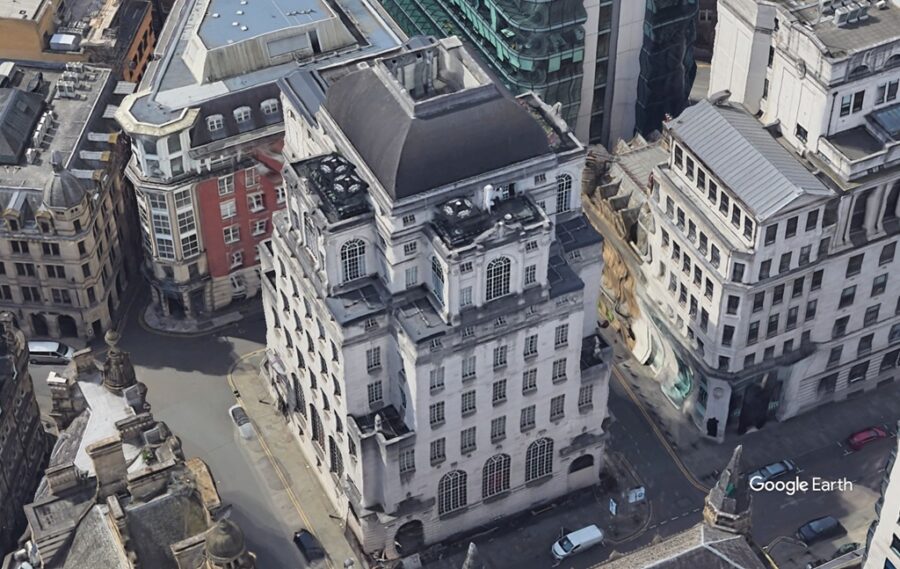
100 King Street now houses the Rex hotel. Credit: Google Earth
100 King Street
Completed: 1932
Client: Midland Bank
Architect: Sir Edwin Lutyens
Still often referred to as the Midland Bank, and notably Lutyens’ only major Manchester commission, the edifice at the top of King Street has in recent years found a new life as a high-end hotel. Built in a Neoclassical style quite unlike its neighbours, it is, as one reader observed, “an assured work in that simplified yet very inventive take on classicism that only Lutyens could master in this way”.
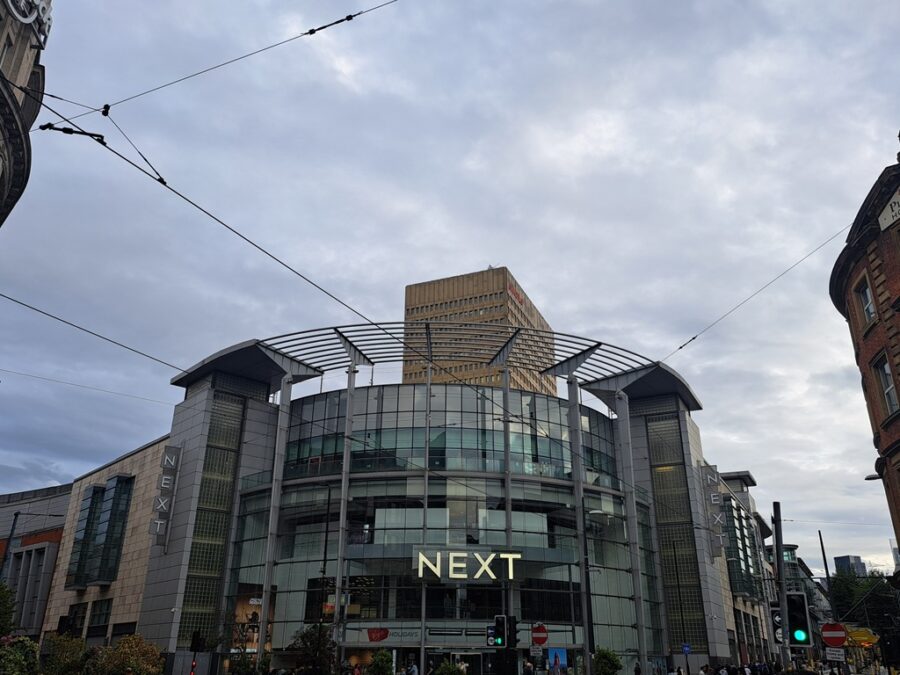
The Arndale is bound by Corporation Street, High Street, Withy Grove and Market Street. Credit: Place North West.
Arndale Centre
Completed: 1976, redeveloped post-1996
Developer: Town & City Properties
Architect: Hugh Wilson & JL Womersley
Many would argue razing historic street grids to try and build the UK’s largest shopping centre was a disastrous venture. And yet… one reader makes the case: “Loved or hated, it has certainly made its mark and is easily one of our most visited and well-used buildings. The iconic office tower, the rebuilding after the IRA bomb, and its cultural impact drawing people in from the region to shop and gather. Without it the city centre would be very different.”
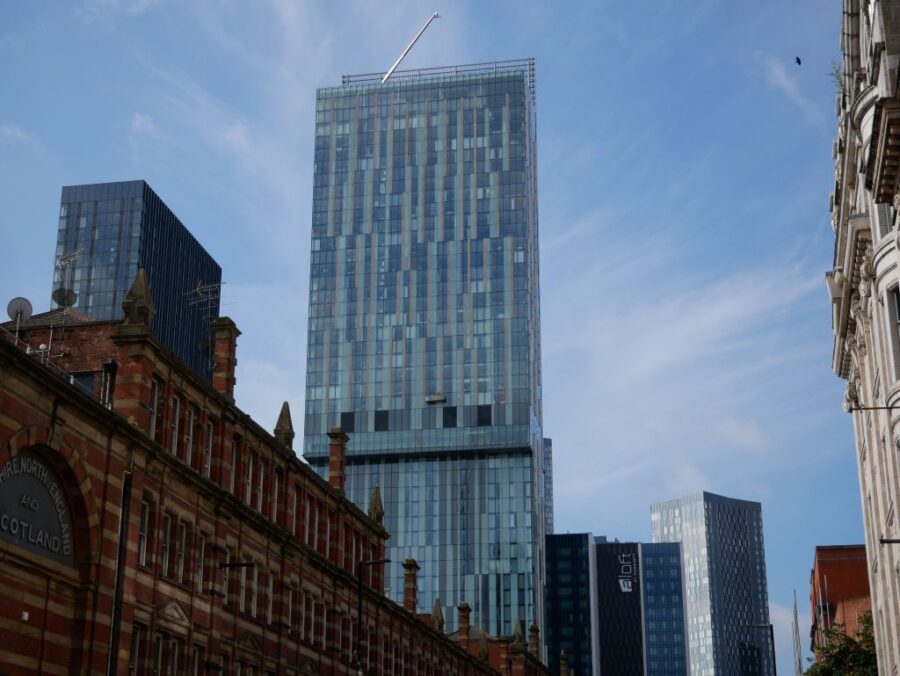
Beetham Tower anchors the southern end of Deansgate. Credit: Place North West
Beetham Tower
Completed: 2006
Developer: Beetham
Architect: SimpsonHaugh
Early 2000s Manchester was on the rise, but was by no means seen universally as “the capital of the North” – Leeds had been the regeneration success of the 1990s. But a bullish city council working with hungry developers saw a suite of ambitious projects made reality: Spinnngfields, Piccadilly Place et al. Delivery of this 47-storey signal of confidence, as rivals failed to make their own tower ambitions a reality, was a huge achievement. Beetham laid down a marker. The Age of Renaker and ‘Manchattan’ followed.
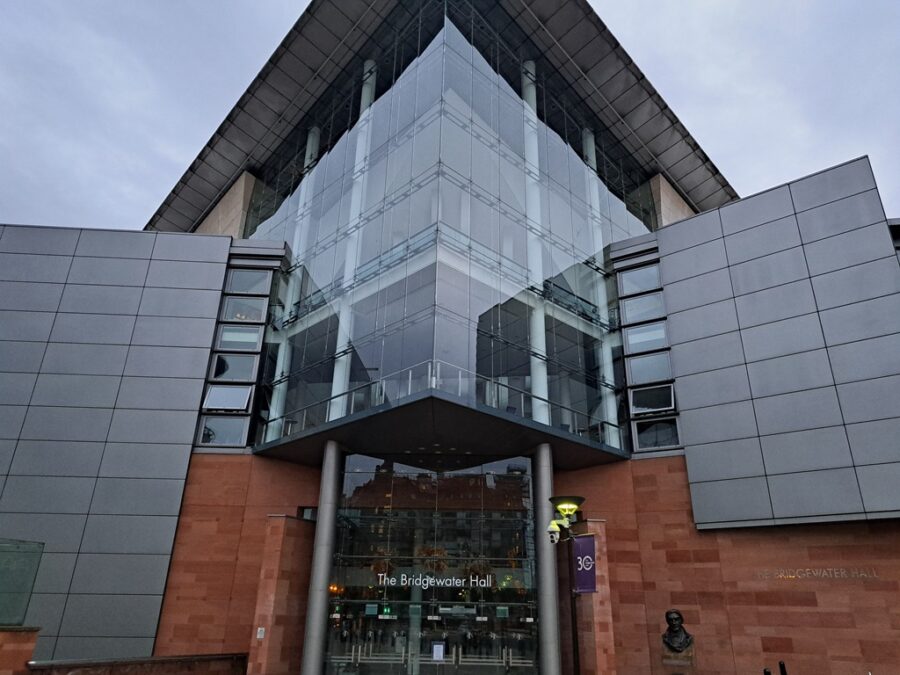
The Lower Mosley Street venue opened in 1996. Credit: Place North West
Bridgewater Hall
Completed: 1996
Client/Developer: Central Manchester Development Corporation
Architect: RHWL and Arup Acoustics
Technically ingenious in its design, Bridgewater Hall broadened Manchester’s cultural offer, gave the Halle Orchestra a fitting home, and has housed countless conventions, concerts, graduations and gatherings over 30 years in a quietly classy, unfussy way. One reader described Bridgewater Hall as “the start of Manchester’s regeneration and the start of a big gamble on culture”. It might be the city’s most taken for granted modern addition.
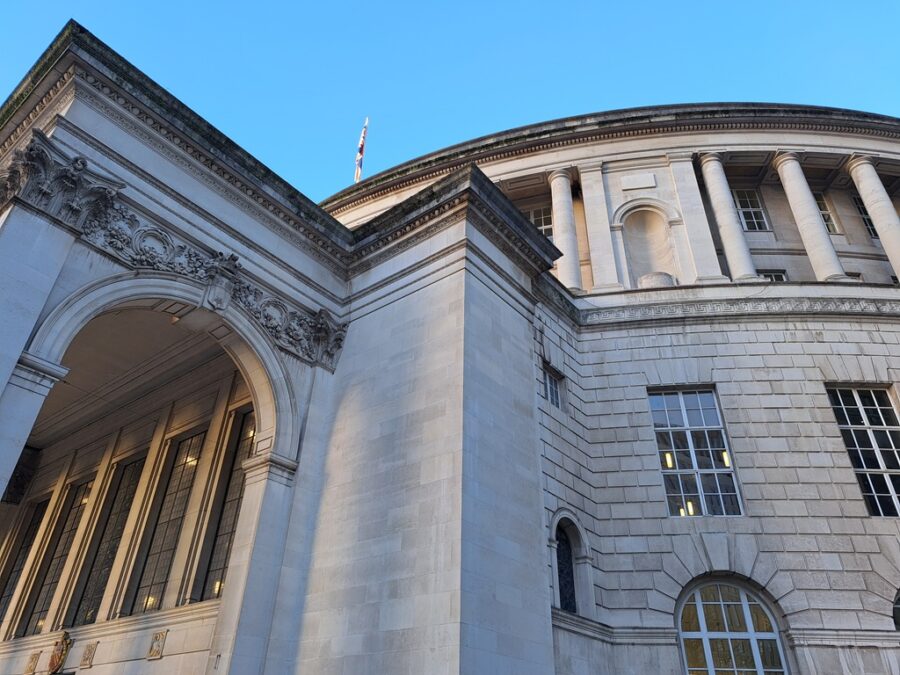
Central Library overlooks St Peter’s Square. Credit: Place North West
Central Library
Completed: 1934
Client: Manchester Corporation
Architect: E. Vincent Harris
As argued by Laurie Mentiplay, “Manchester was the first local authority to provide a public lending and reference library. It continued to innovate with the new Central Library in 1934. Then again with a major refurbishment and transformation in 2014. The Central Library continues to give us opportunities to improve our lives for the better. It’s free to visit, welcoming and inclusive.”
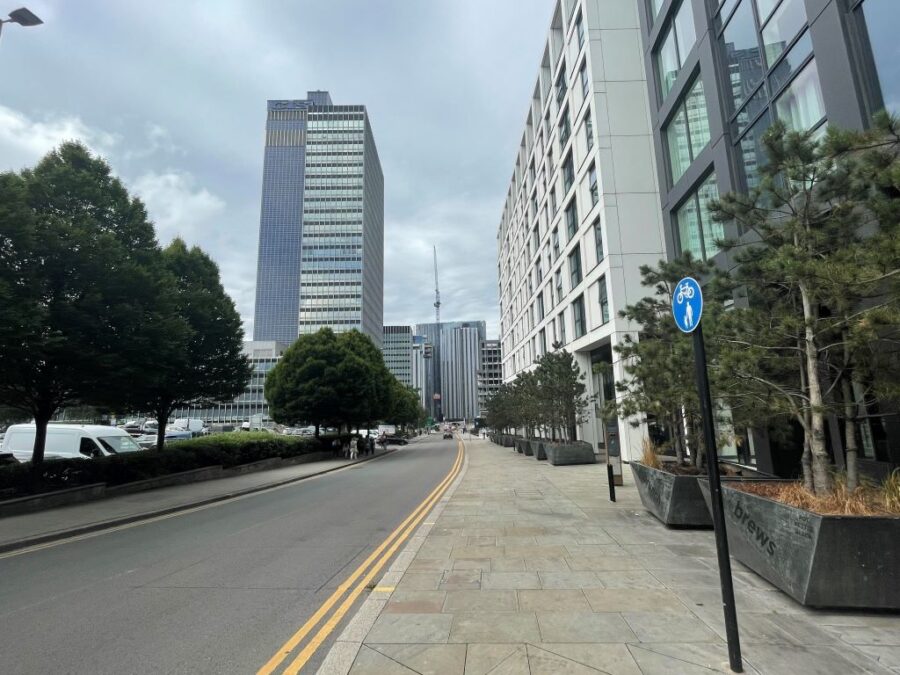
The CIS tower sits in the NOMA estate on Miller Street. Credit: Place North West
CIS Tower
Completed: 1962
Client/Developer: Co-operative Insurance Society
Architect: Gordon Tait & CS Hay
Designed for the Co-operative Insurance Society, the tower remains instantly recognisable, and a wayfinding mechanism for the Victoria/Noma area. One nomination used the word ‘trailblazer’, and the building remains the UK’s tallest office tower outside London. Stories about its future direction are always eagerly received by Place readers, keen to see a future befitting its heritage.
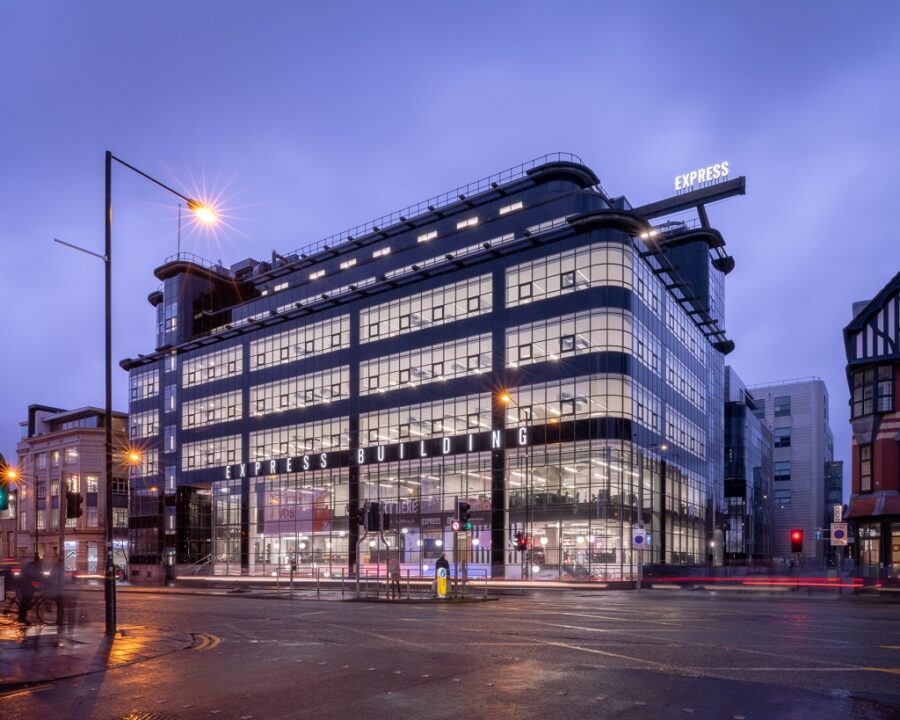
Express is Great Ancoats Street’s architectural gem. Credit: Jim Stephenson via RDPR
Daily Express Building
Completed: 1939
Client: Daily Express
Architect: Sir Owen Williams
Trailed as a likely contender in Place’s launch story, several readers have put on record their support for Great Ancoats Street’s classiest structure. Grade two-listed, it was delivered as one of a set of three for the Daily Express, with the sister buildings in London and Glasgow also designed in a futurist, Art Deco style featuring opaque glazing. Now billed simply as Express, it is a monument to publishing’s glory days.
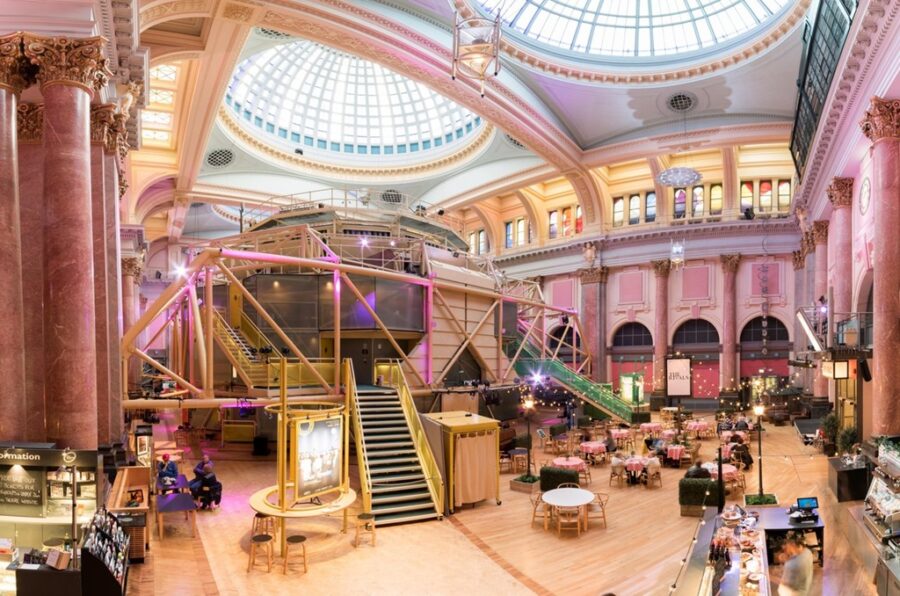
The Royal Exchange Theatre sits within the Royal Exchange off St Anns Square. Credit: Marketing Manchester
Royal Exchange Theatre
Completed: 1976
Client: Royal Exchange Theatre Company
Architect: Levitt Bernstein
The exchange complex in itself is beautiful and important. But it is slightly too old for this poll, so allow the case to be made for the idiosyncratic theatre-in-the-round housed in the main space. Phil Griffin argues: “The structure celebrates its fiftieth birthday this year, as startlingly modern and refreshingly original today is it was on opening night, in September 1976.” Another supporter enthuses about how the “incredible juxtaposition between the breath-taking Victorian trading floor and the so-called lunar module” make it a must-see for visitors.
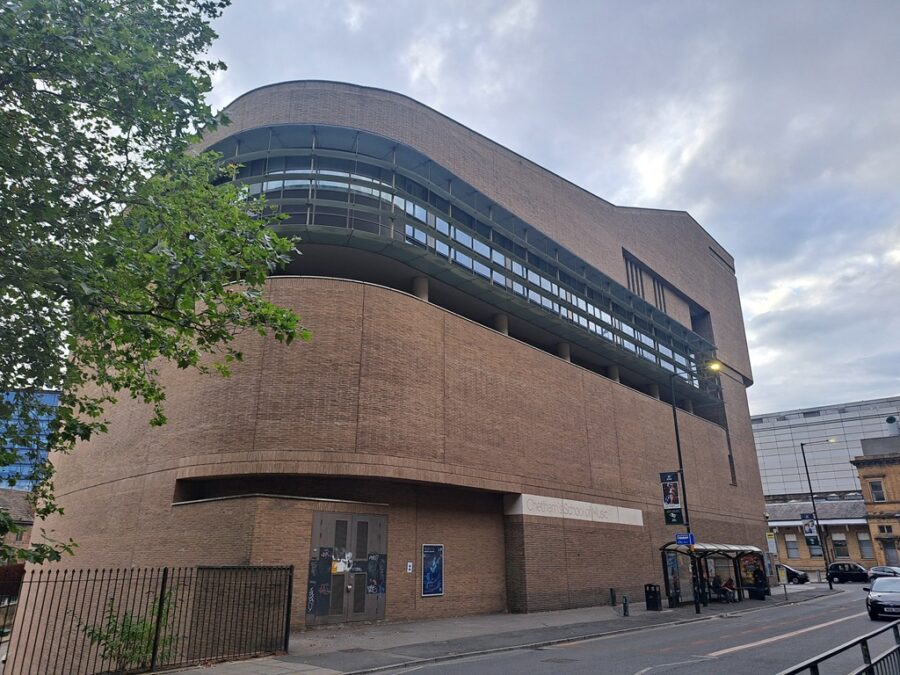
On Hunts Bank, the venue sits opposite Victoria station. Credit: Place North West
Stoller Hall and Chetham’s School of Music
Completed: 2012 and 2017
Client: Chetham’s School of Music
Architect: Stephenson ISA Studio
Manchester’s firm belief is that its cultural offer sets it apart, and the conjoined Stoller Hall and the expansion of Chetham’s from its historic neighbouring estate received several nominations. Jeremy Hinds said: “The building is architecturally stunning, but more importantly, it houses the largest world-class music school in the UK and is unique to the region. The building, I think, is iconic and provides cultural standing for Manchester on the international music scene.”
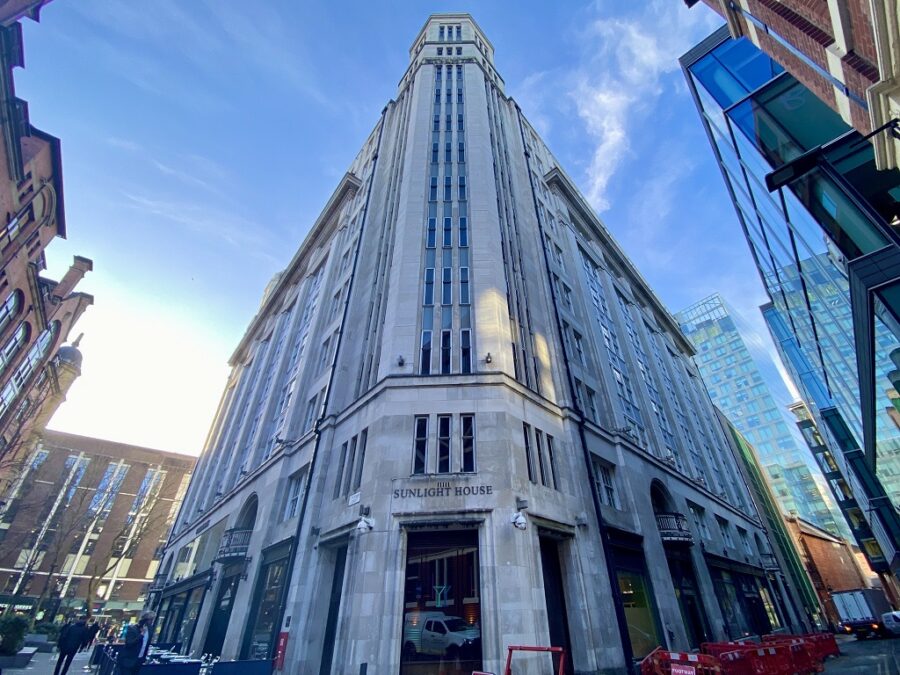
Sunlight House sits on Little Quay Street. Credit: Place North West
Sunlight House
Completed: 1932
Developer and architect: Joseph Sunlight
On its completion the tallest building in the city, the 14-storey Art Deco gem remains a showstopper. The building has passed through the hands of a dizzying array of owners this century, and has had a few makeovers tart-ups, most significantly through current owner Karrev pumping in £35m, reaping immediate rewards in letting two full floors.
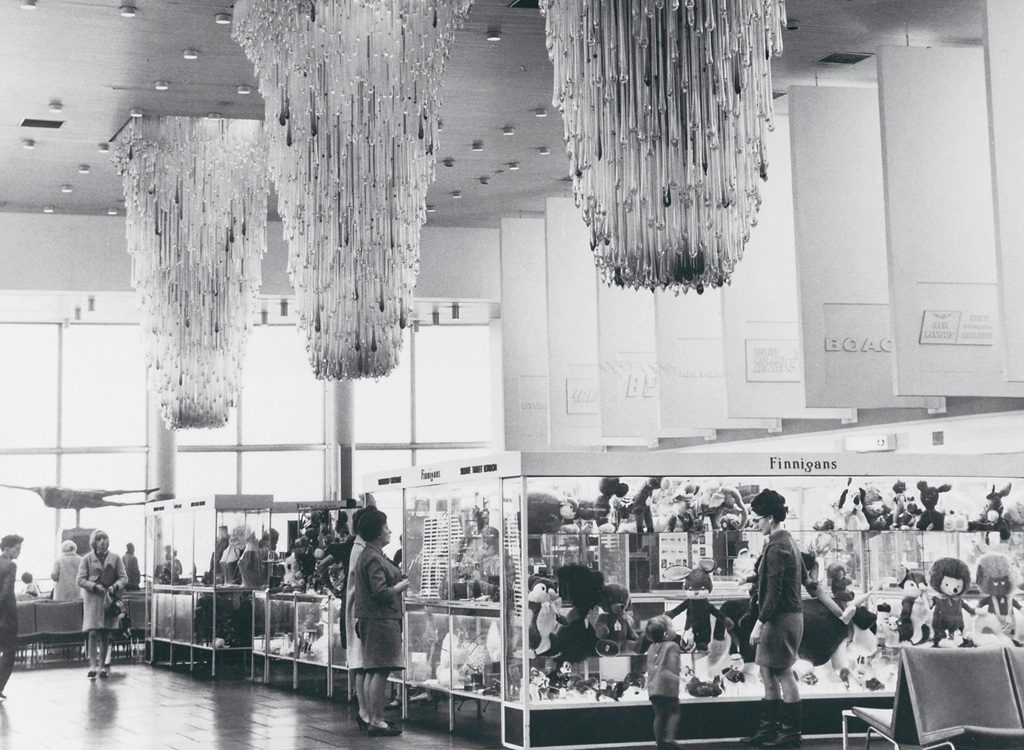
T1 gave Manchester an international gateway rivals haven’t matched. Credit: MAG
Terminal One, Manchester Airport
Completed: 1962
Client: Manchester Corporation
Architect: LC Howitt
A leftfield choice? Let Kevin O’Connor try and convince you. “Controversial, perhaps, as it is certainly not aesthetically pleasing, but its importance is undeniable. Envisioned in the post-war period, it was a statement of bold civic ambition that served as Manchester’s primary gateway to the world for over six decades. Beyond its immense economic contribution, it is for all Mancunians the place they travel through to the world beyond, symbolised by its famous 1960s Venetian glass chandeliers. It has touched the lives of generations.”
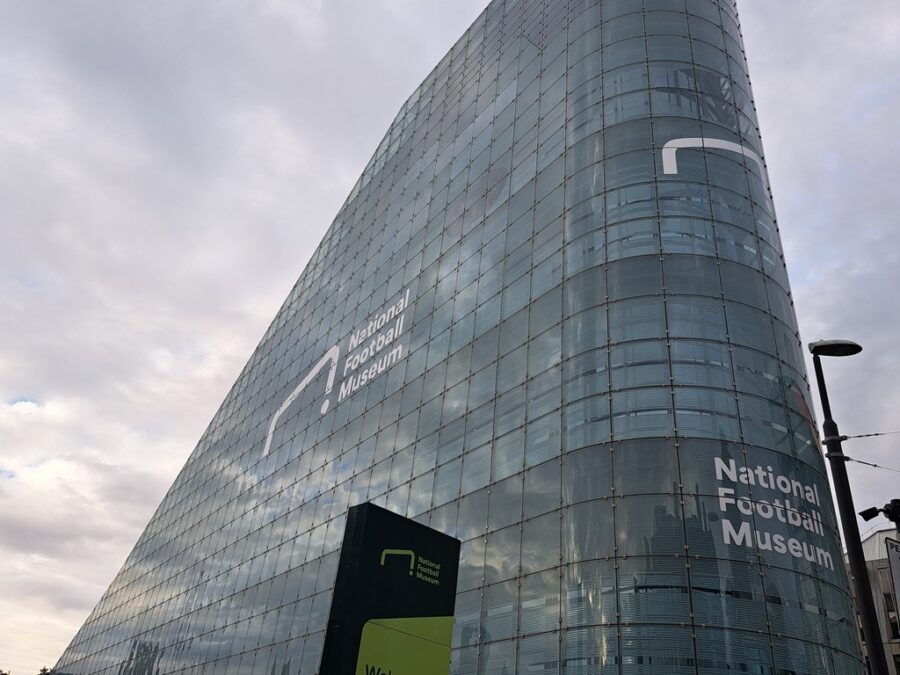
Urbis on Cathedral Gardens has found a new lease of life. Credit: Place North West
Urbis
Completed: 2002
Client: Manchester City Council
Architect: SimpsonHaugh
Now home to the National Football Museum. As argued by Civic director James Bruce: “It marked a turning point in how Manchester saw itself and how the rest of the world saw the city. After 1996, Manchester could rebuild what had been lost or redefine itself. Urbis became one of the clearest physical expressions of that ambition. Its bold, contemporary architecture announced that Manchester wasn’t interested in looking backwards, but was prepared to take risks, invest in culture and embrace a different future.”
Voting ends on 26 August. Vote in the poll below by ranking your top three choices. Can’t see the poll? Click this link.
Loading…