
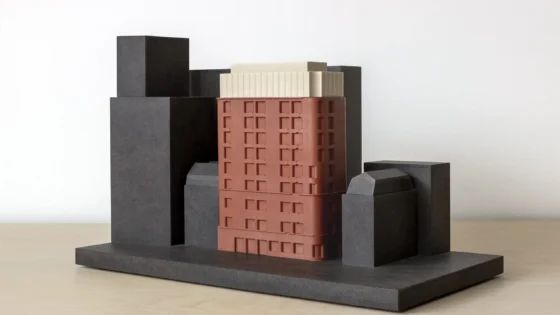
The 2,277m² project at 21 Whitefriars Street, off Fleet Street, was recently approved by the City of London Corporation for developer Atticus Properties.
If built, it will see retention and reuse of the existing reinforced concrete frame and substructure and the replacement of an ‘outdated’ PoMo exterior to deliver a luxury 97-room hotel through removal of the top two storeys and plant, and adding four storeys.
Originally built in the 1990s, the current 1,047m² building has been vacant for several years. It was completed in 1990 to designs by Trehearne and Norman Architects. The site adjoins the Grade II-listed Harrow public house at 22 Whitefriars Street.
Stiff + Trevillion said the existing building’s ‘tired and thermally inefficient façade’ would be replaced with a high-performance envelope, and its environmental performance improved by new all-electric services and air source heat pumps.
The practice added that fluted lintels, spandrels and radial-brick curved reveals on the façade reinterpret the area’s rich 19th-century terracotta and stone detailing, while a material palette of red brick and pigmented pre-cast concrete to complement the red brick prevalent in the surrounding Fleet Street conservation area.
As the building turns onto Primrose Hill, an integrated precast bench and streetlamp ‘offer a celebratory architectural gesture to the public realm’, the practice said.
Listed building consent was also received for minor party wall adaptations adjacent to the listed Harrow pub.
The Stiff + Trevillion project is located immediately south of Eric Parry’s under-construction £240 million Salisbury Square development combining a courthouse, police headquarters and offices.
TP Bennett recently secured approval for proposals to transform Harmsworth House, the AJ’s Art Deco home, into a hotel. The building is a stone’s throw from Whitefriars Street and Salisbury Square.
A timeline for completion is unknown.