
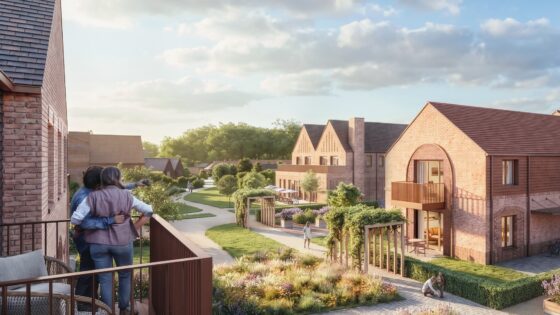
The practice, which was set up in 2024 by Nicholson along with Joe Leach, Chris Jennings-Petz and Laura Bucknall, was given the go-ahead for the 147 integrated retirement community at Bramston Park by Basingstoke and Deane Borough Council.
Backed by later living specialist Rangeford Villages, the 18,101m² development for people aged over 60 will sit in the grounds of the Oakley Hall Estate near Basingstoke.
The scheme features 100 one, two and three-bedroom apartments, 37 two and three-bedroom bungalows and 10 two-storey cottages as well as ‘extensive’ communal landscaped areas and a main 1,367m² facilities block.
This central building will house a wellness spa with a pool, gym, treatment rooms, hair and beauty salon, activity room, private dining room, restaurant, bar and lounge areas.
Described as a red-brick ‘farmhouse’ with a linked barn-like structure clad in dark timber-effect material, it will also contain staff spaces, back-of-house functions and a 24-hour support hub for residents.
The practice said the landscaping had been designed for activities such as pétanque, horticulture and crafts and includes a putting green and informal play area for visiting children.
An outline planning submission for the rural site in the estate, which includes the Grade II-listed former Georgian manor house, now the Oakley Hall Hotel, was drawn up by HGP Architects and was given the go-ahead in early February 2023.
Rangeford Villages bought the site in early 2025 and an initial masterplan was lodged with the council for reserved matters approval by amn architects in October that year.
The practice submitted a revised masterplan in June 2026.
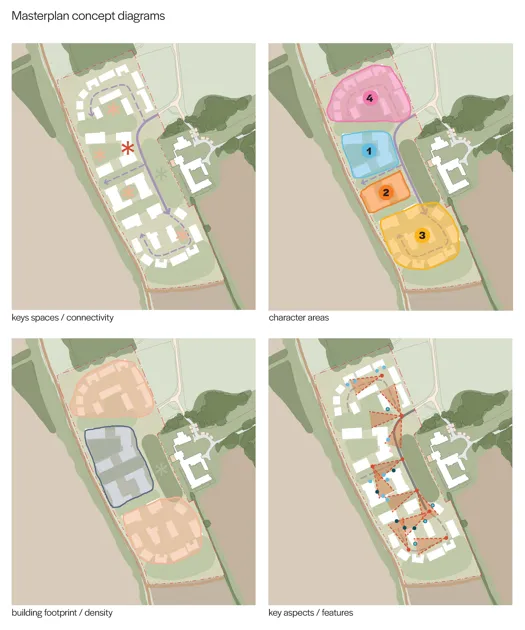
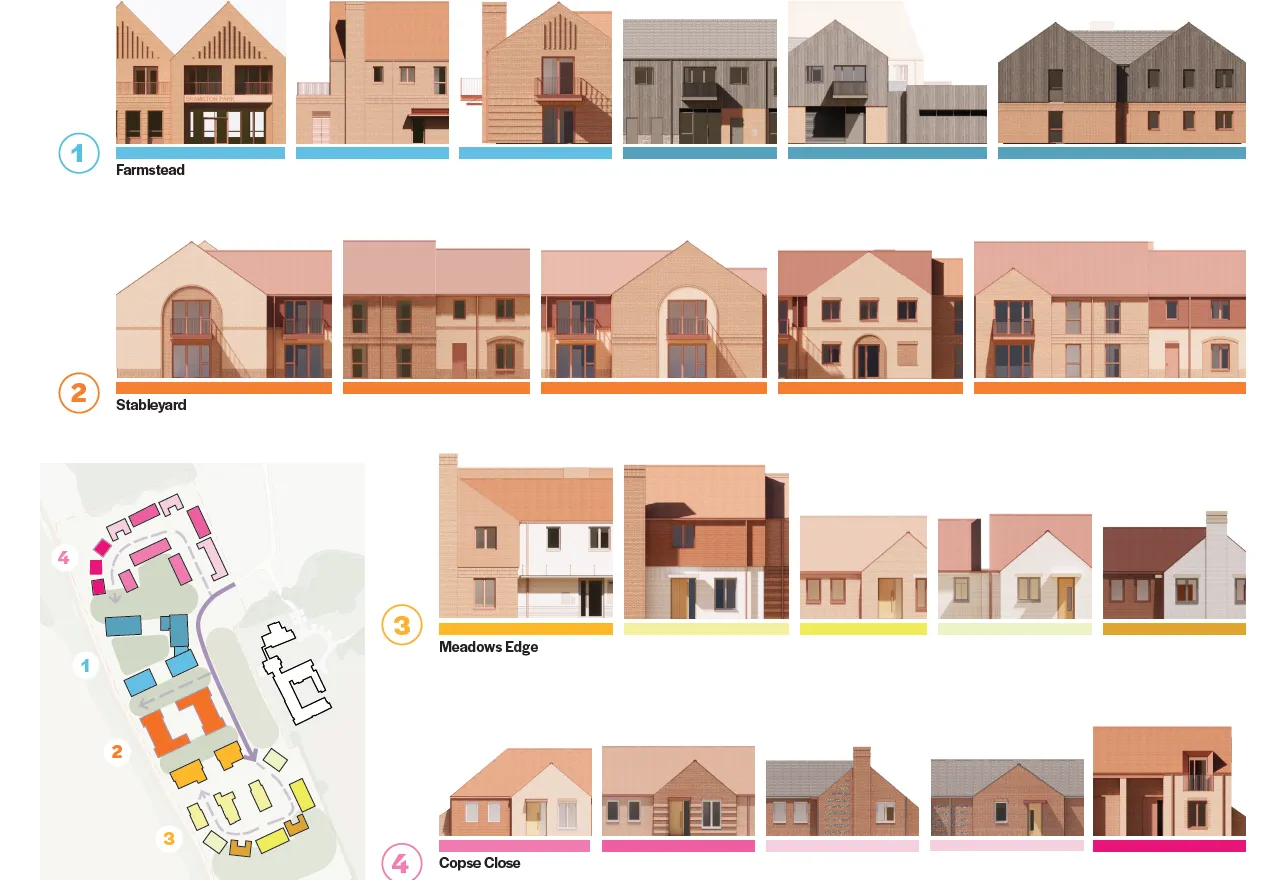
Now consented this masterplan is split into four ‘distinct character’ areas: farmstead, stable courtyard, meadows edge and copse close.
The building with the larger footprints are positioned at the centre of the masterplan and, according to the practice, ‘adopt a more agricultural, farmstead-influenced character’.
The smaller-scale buildings are arranged more loosely towards the site’s perimeter.
The proposed façades will be clad in a palette of flint, hanging tiles, brick detailing, slate, red clay roof tiles and dark timber-effect cladding.
The practice said that local references have been ‘interpreted rather than directly replicated’ and feature arched timber recesses found in Oakley Hall’s historic stable block.
Nicholson, founder and chief executive of the south-west London-based practice, which specialises in later living accommodation, said: ‘The challenge set by the local authority was to create a setting reminiscent of a Hampshire village, while also providing the well-connected and accessible environment its residents will need.
‘Our starting point was the people who would be living there and how to balance, for example, formal garden boundaries which can limit every day encounters and instead create opportunities for spontaneous conversation, activity and mutual support.’
She added: ‘The smaller apartment buildings are intended to foster micro-communities, while the wider landscape brings residents together through [activities]. The aim is a connected and accessible place where a strong community can grow naturally.’
Nicholson, Leach, Jennings-Petz and Bucknall had previously worked at architects Life3A and were the ‘core team’ behind Rangeford Villages’ Strawberry Fields development in Stapleford, south of Cambridge, which opened in September 2025.
Will Coote, senior land manager at Rangeford said: ‘The design team were able to build on the success of our Strawberry Fields village in South Cambridgeshire, incorporating lessons learnt and owner feedback into the design proposals.’
Construction work is expected to begin early next year and the first homes are anticipated to be ready for occupation in 2028
Bay study
Architect’s view – Joe Leach, director and project architect at amn architects
Following the outline consent and Rangeford Villages’ acquisition of the site, we were instructed to progress the reserved matters application. We began with a pre-application, although this took the form of a written submission and a written response. We’d wanted to present and discuss the scheme in person with the local authority but no meeting was available to us at that stage. With an outline approval already in place, the officers took the view that one was not necessary.
We responded to the written comments we received and submitted the application in October 2025. It was the submission itself that created the opportunity to sit down with the authority. Those discussions ran from February 2026 onwards.
Their comments related to scale, height and massing, and particularly to the larger apartment buildings. There were also comments on architectural detailing, although these were less fundamental to the broader proposal. We agreed an extension to the determination period so that the substantive points could be worked through properly, which gave us the time to meet the planning and urban design officers and talk the scheme through in detail.
Sitting larger buildings comfortably within the local grain is a recurring design challenge on our integrated retirement community schemes in rural locations. These sites often sit in or on the fringe of towns and villages made up of smaller detached and semi-detached houses, with an irregular grain built up over decades or centuries. It is a challenge we have to get right, and one the planners were right to press us on.
An integrated retirement community, though, benefits from apartment buildings of between four and ten units around a core. They form micro communities, they provide multiple level-access apartments without being space hungry, and they free up land for the communal gardens and landscaping that are integral to this type of scheme. Complemented by cottages and semi-detached bungalows, they are a critical part of the model. Our task as designers is to explain that role, and to break down the massing through considered architectural treatment.
That was where the discussion landed. The council understood the need for larger buildings within the scheme, but not in the number or at the scale we had brought forward. The three masterplan iterations show where we took it from there.
We reduced the number of larger buildings and drew those that remained towards the centre of the plan. The resulting L-shaped blocks form a walled courtyard, reminiscent of a stable yard, sitting alongside the central facilities building, which reads as the farmhouse. This reinforced the character areas across the site and gave each pocket of the scheme its own identity.
We introduced a number of one and a half storey semi-detached cottages, bringing the eaves line down and adding variety of scale across the masterplan. Alongside these, we developed a new building typology of three units around a core over two storeys, with the ground floor units given their own front doors to imitate a small terrace of houses and create a more domestic street scene.
Once the dialogue began with the authority, it was constructive. The urban design officer understood our intentions and gave us considered feedback, and the discussions were collaborative. The scheme was elevated by that engagement, and the masterplan we ultimately submitted is one we are very proud of.
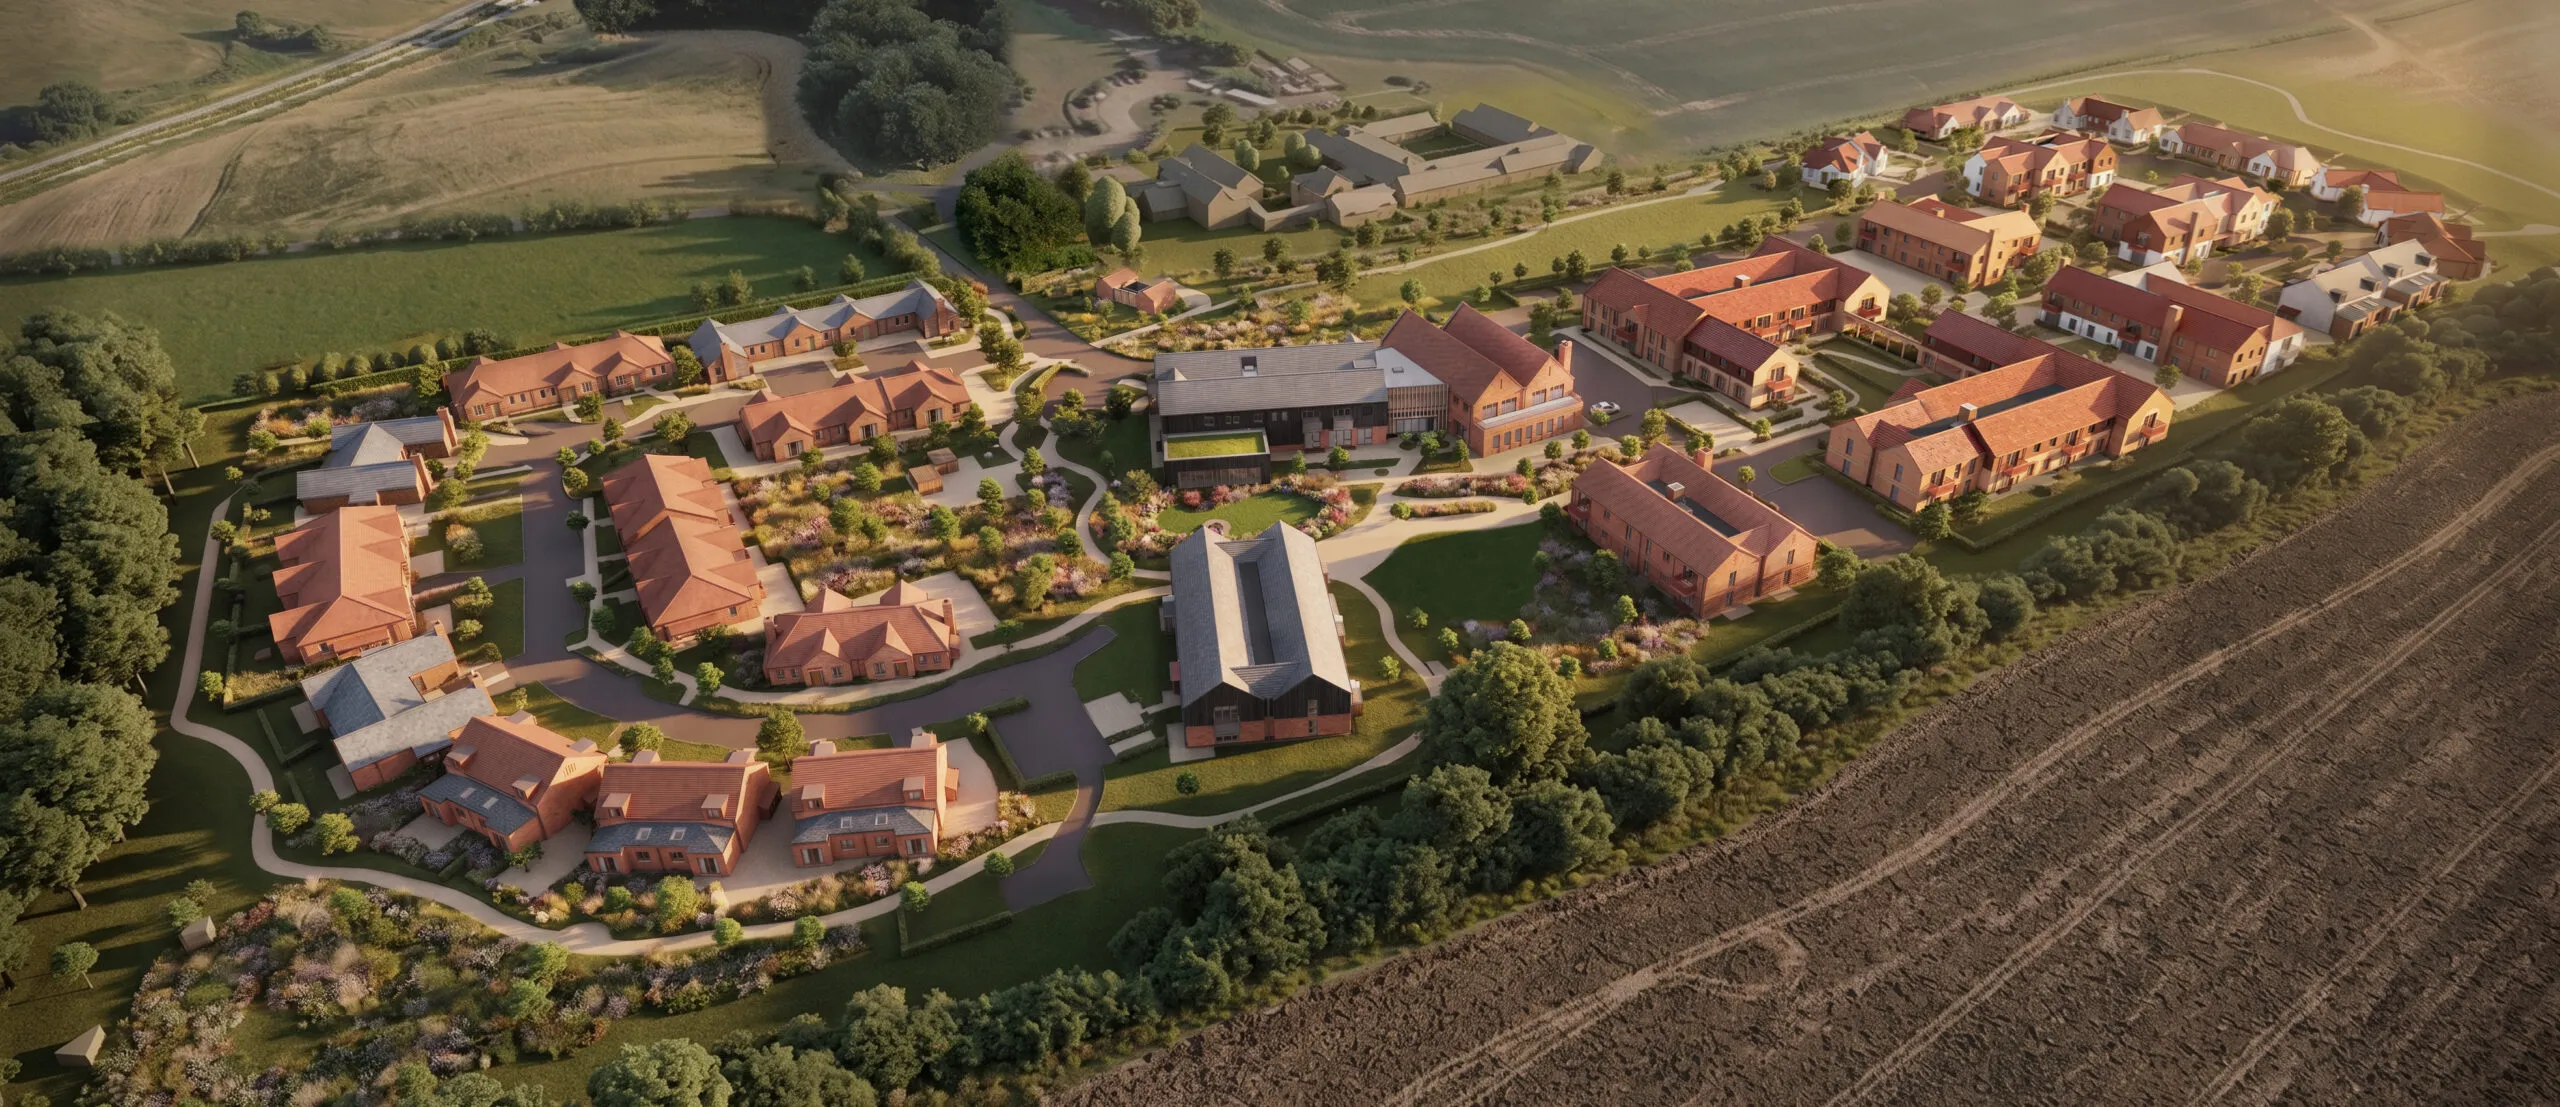
Approved August 2026: Bramston Park, an integrated retirement community of 147 homes designed by amn architects for Rangeford Villages.