
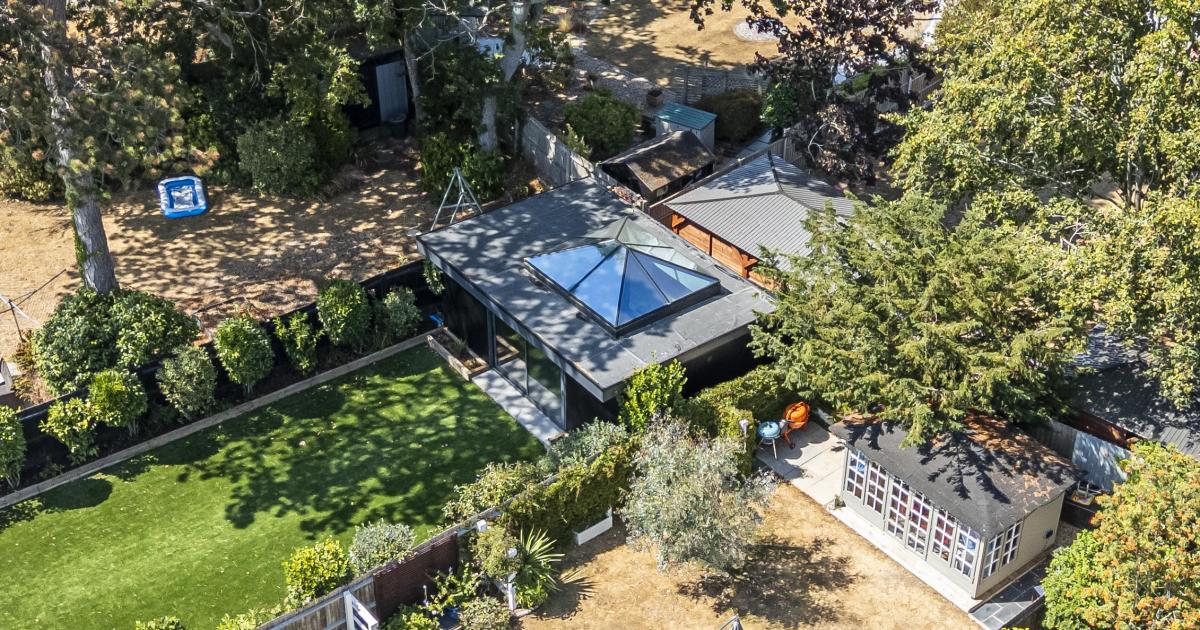
The timber structure at the rear of a Highcliffe property houses a golf simulator belonging to Pete Bransky, company director of the The Colour Copier Company since 1993.
Mr Bransky’s neighbours have complained the building is too large, sits too close to their fences, exceeds permitted development rights and drawings submitted to the council do not accurately reflect the true size and placement of the cabin.
Mr Bransky said he believed the cabin was within permitted development limits until he later discovered his property did not qualify.
He said: “It is within permitted development heights, it’s 2.5 metres up to the ridge and 3 metres at the tallest.
“I didn’t realise until after putting it all up that the permitted development rights are restricted but that’s all it is, a restriction.”
Mr Bransky also claims he has taken measures to limit disruption.
Mr Mike Woolley, who lives nearby, said he believes the submitted drawings and supporting information does not accurately reflect the structure for which permission has been sought.
Mr Woolley said: “Based on measurements taken using a laser measuring device, the existing building differs significantly from the proposed development in terms of its footprint, overall height and proximity to the site boundaries.
“These are material planning considerations that differ substantially from the proposal.”
Mr Woolley also expressed concern about potential fire risks.
He said: “I have seen no evidence that the fire safety provisions required by the Building Regulations for a building in such close proximity to a boundary have been incorporated.”
Reportedly, the cabin is 23ft wide and 13.5ft long and covers the full width of the rear garden.
Planning documents submitted by Mr Bransky state the building is 1.1 metres from the rear fence and 2.4 metres high at the eaves.
Mr Bransky added: “Any noise from the golf simulation is negligible.
“With the double glazed door closed you cannot hear anything from outside the building.”
The public consultation on the planning application will remain open until August 26 and a final decision is due to be made by planning officers after the consultation period ends.