 © David Zarzoso


Share
Or
https://www.archdaily.com/1183662/doble-erre-morphism
Area
Area of this architecture project
Area:
215 m²
Year
Completion year of this architecture project
Year:
Photographs
Lead Architects:
Aquiles Jarrin
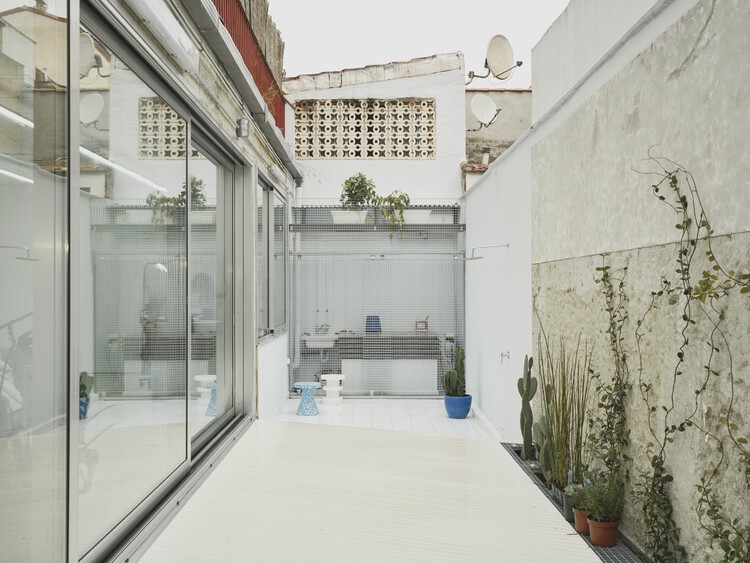 © David Zarzoso
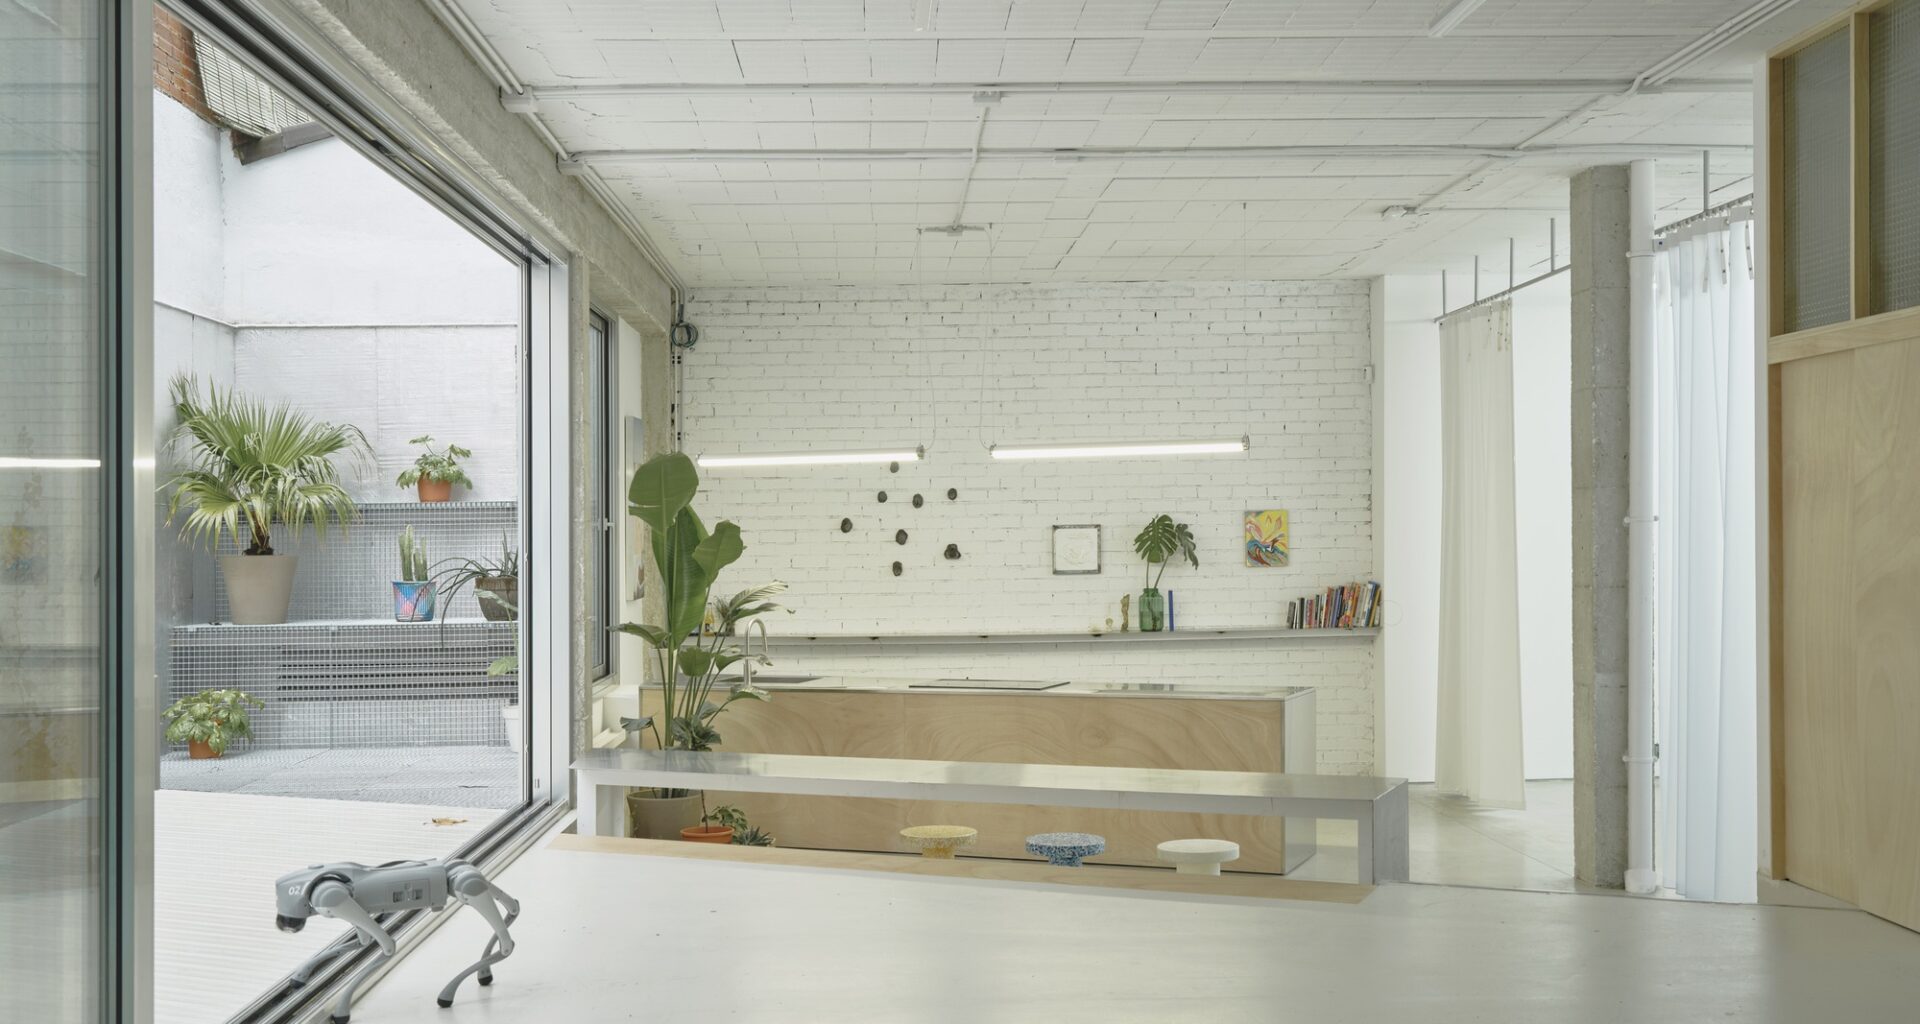
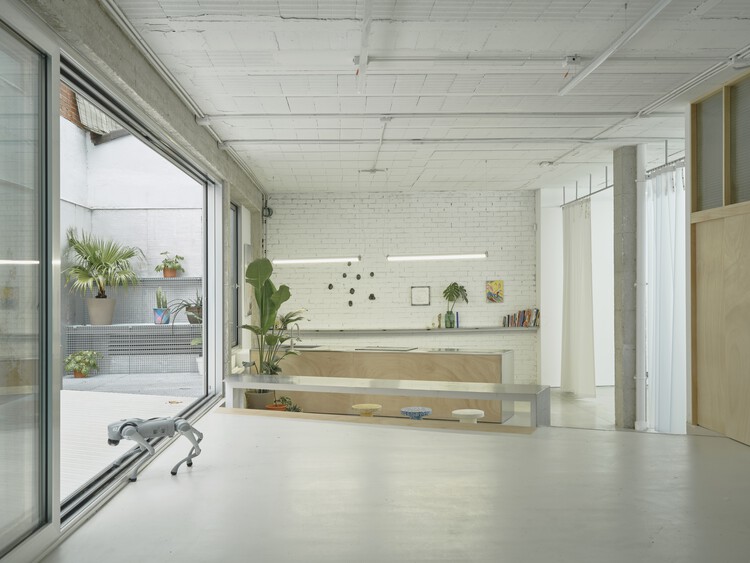
Text description provided by the architects. Located in the Usera neighborhood of Madrid, Doble Erre transforms a former cold storage facility for a pastry business into a hybrid infrastructure for practices at the intersection of art, design, and technology. The project spans 215 m2 distributed across exhibition areas, workshops, a kitchen, and an exterior courtyard, configuring an environment for contemporary cultural production. It was designed by Morphism, a studio focused on spatial design, interior design, and architecture led by Aquiles Jarrin, in collaboration with Lautaro Bianchi.