 © Jomar Bragança
Share
Or
https://www.archdaily.com/1184774/bernoulli-college-vale-do-sereno-bcmf-arquitetos
Area
Area of this architecture project
Area:
36910 m²
Year
Completion year of this architecture project
Year:
Photographs
Lead Architects:
Bruno Campos, Marcelo Fontes e Silvio Todeschi
Architectural Design:
Patrícia Campos, Sávio Oliveira, Júlia Fleury, Maria Clara Sales, Elora Abritta, Maria Carolina, Marcos Sales, Pedro Leão, Lucas Moreira, Lucas Fakuda, Mariana Lima, Octavio Penna, Vivian Lopes, Carolina Cruz, Caio Nepomuceno
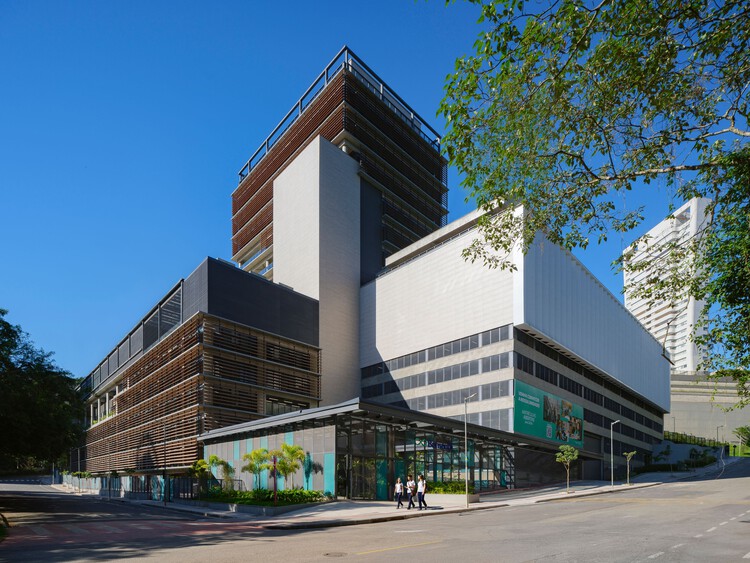 © Jomar Bragança
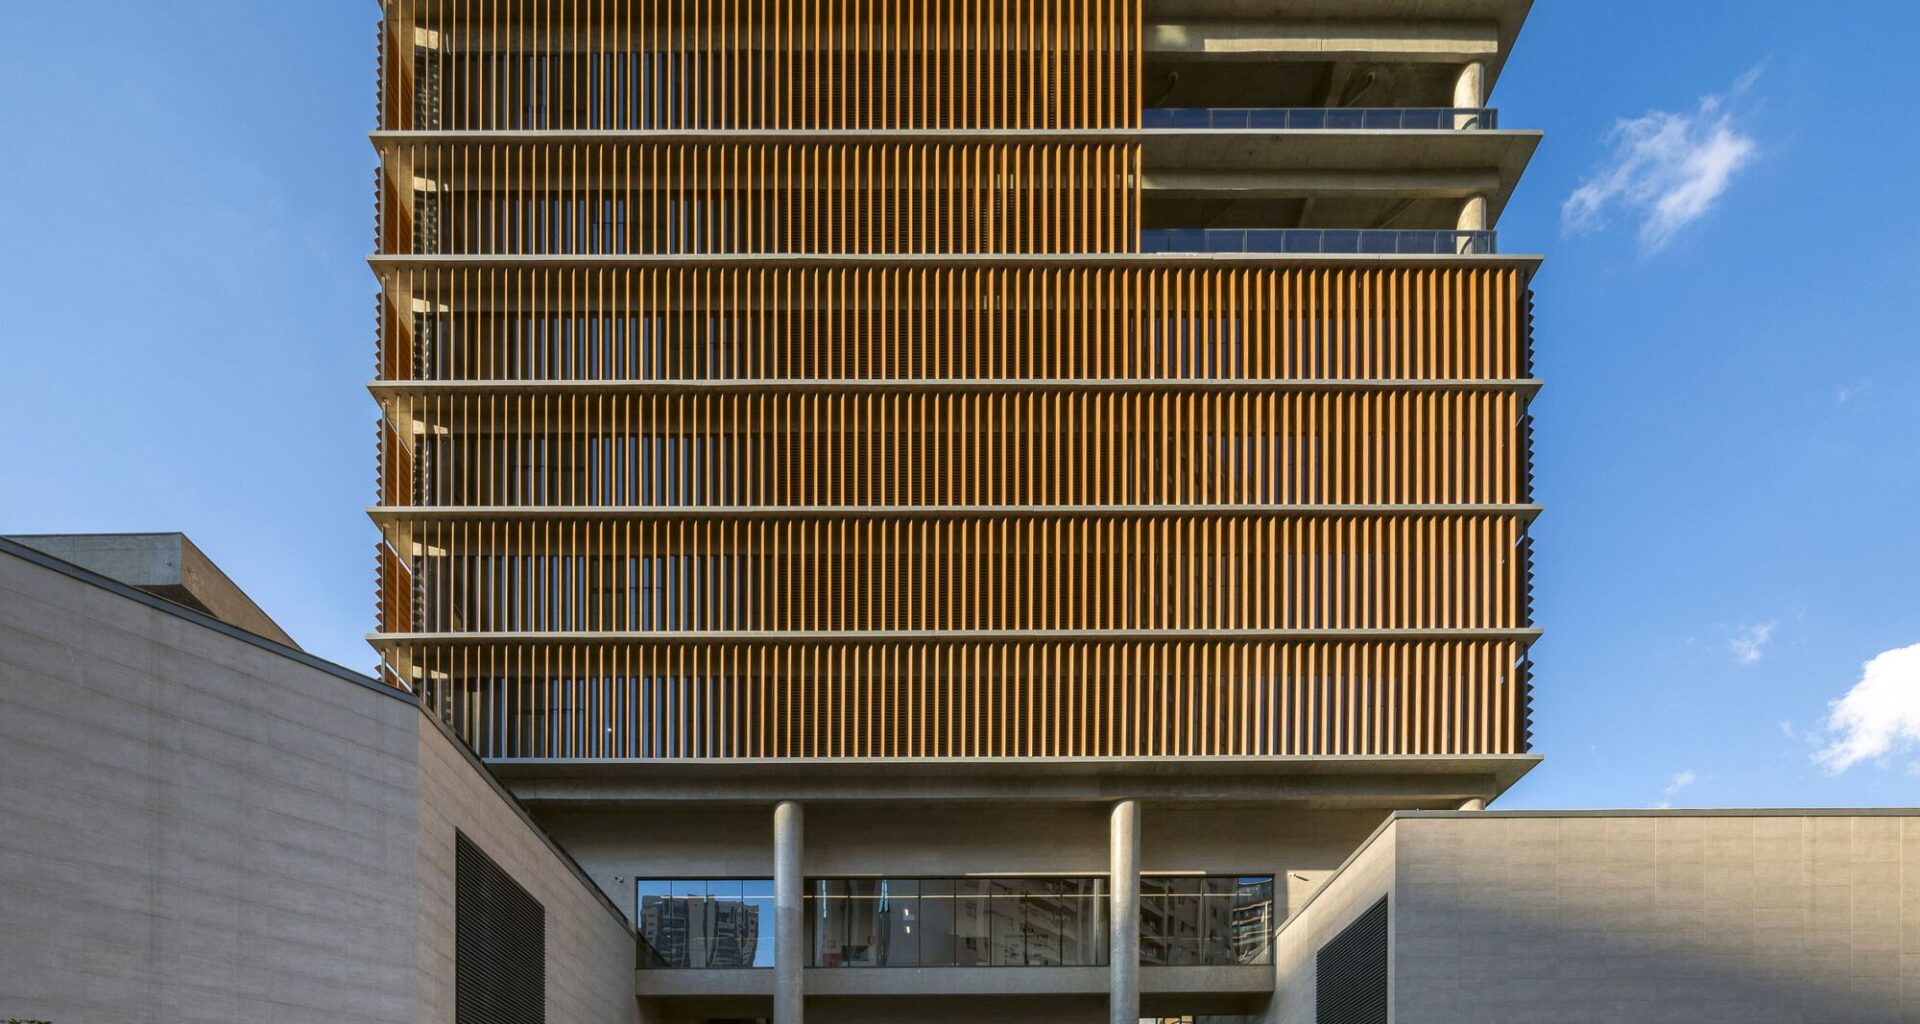
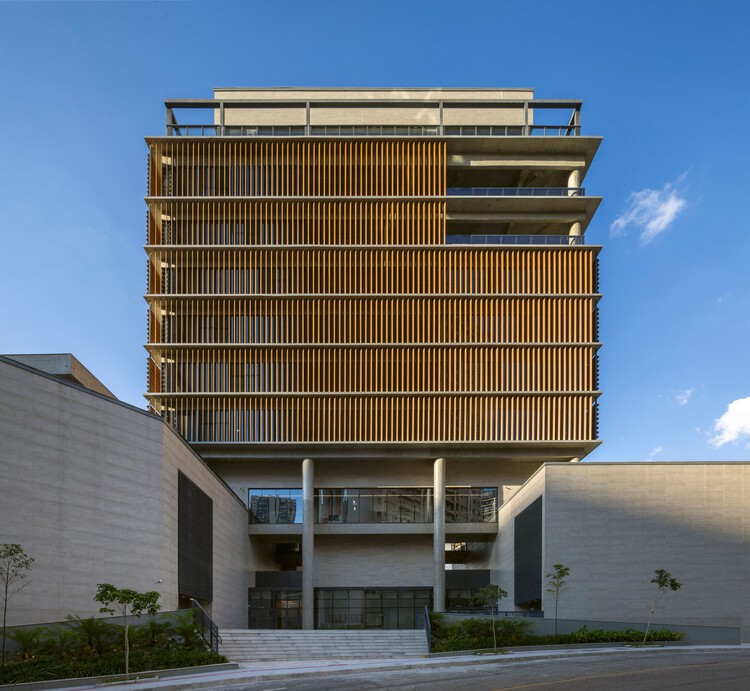
Text description provided by the architects. The Colégio Bernoulli campus in Vale do Sereno inaugurates research developed by BCMF Arquitetos on the architecture of learning spaces. Conceived as the first of a series of new campuses for the institution, the project established spatial, constructive, and operational principles that subsequently guided the units in Salvador, Cidade Jardim, and São Paulo. Developed starting in 2018, the project spanned the pandemic and was revised to incorporate new possibilities of use, technological infrastructure, environmental quality, and the expansion of social and informal learning spaces. Although it was the first to be designed, it became the last to be completed, as well as the largest and most complex of the projects developed for the Bernoulli Group.