
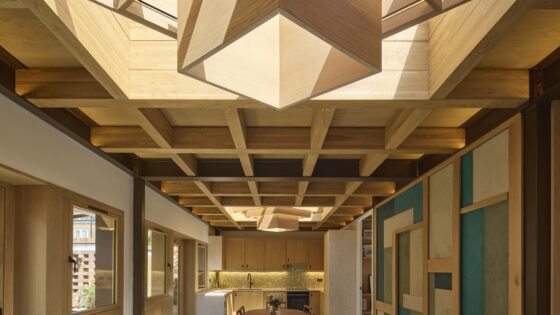
Satish Jassal Architects has completed Brumby House, located within the Mercers Road and Tavistock Terrace Conservation Area. The project revitalises a long-vacant single-storey brick building, formerly a horse stable and MOT garage, into a two-bedroom home.
The design retains approximately 70 per cent of the existing building, including much of its layered brick structure, original footprint and low-rise form. The existing brick walls have been repaired, while bricks recovered from new openings have been incorporated elsewhere in the building.
The building fabric has been upgraded with high-performance insulation, waterproofing and glazing, while an air-source heat pump, underfloor heating and roof-mounted photovoltaic panels combine to reduce operational energy demand.
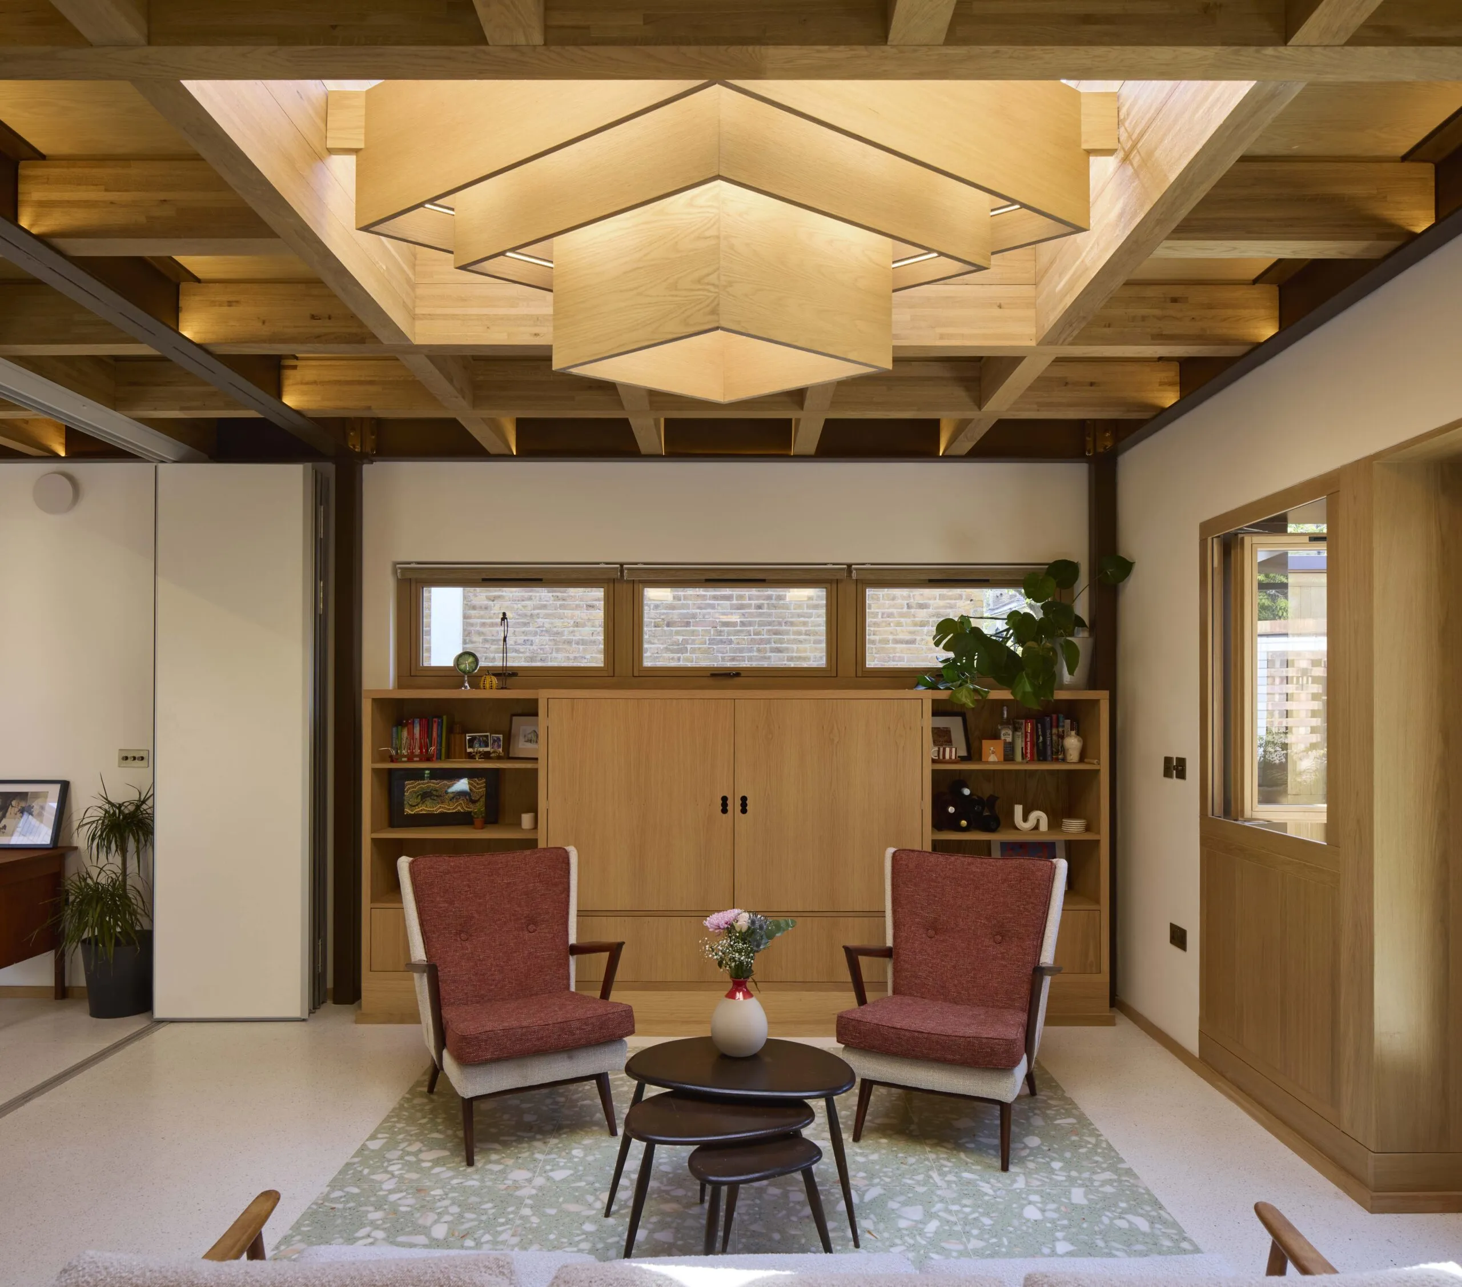
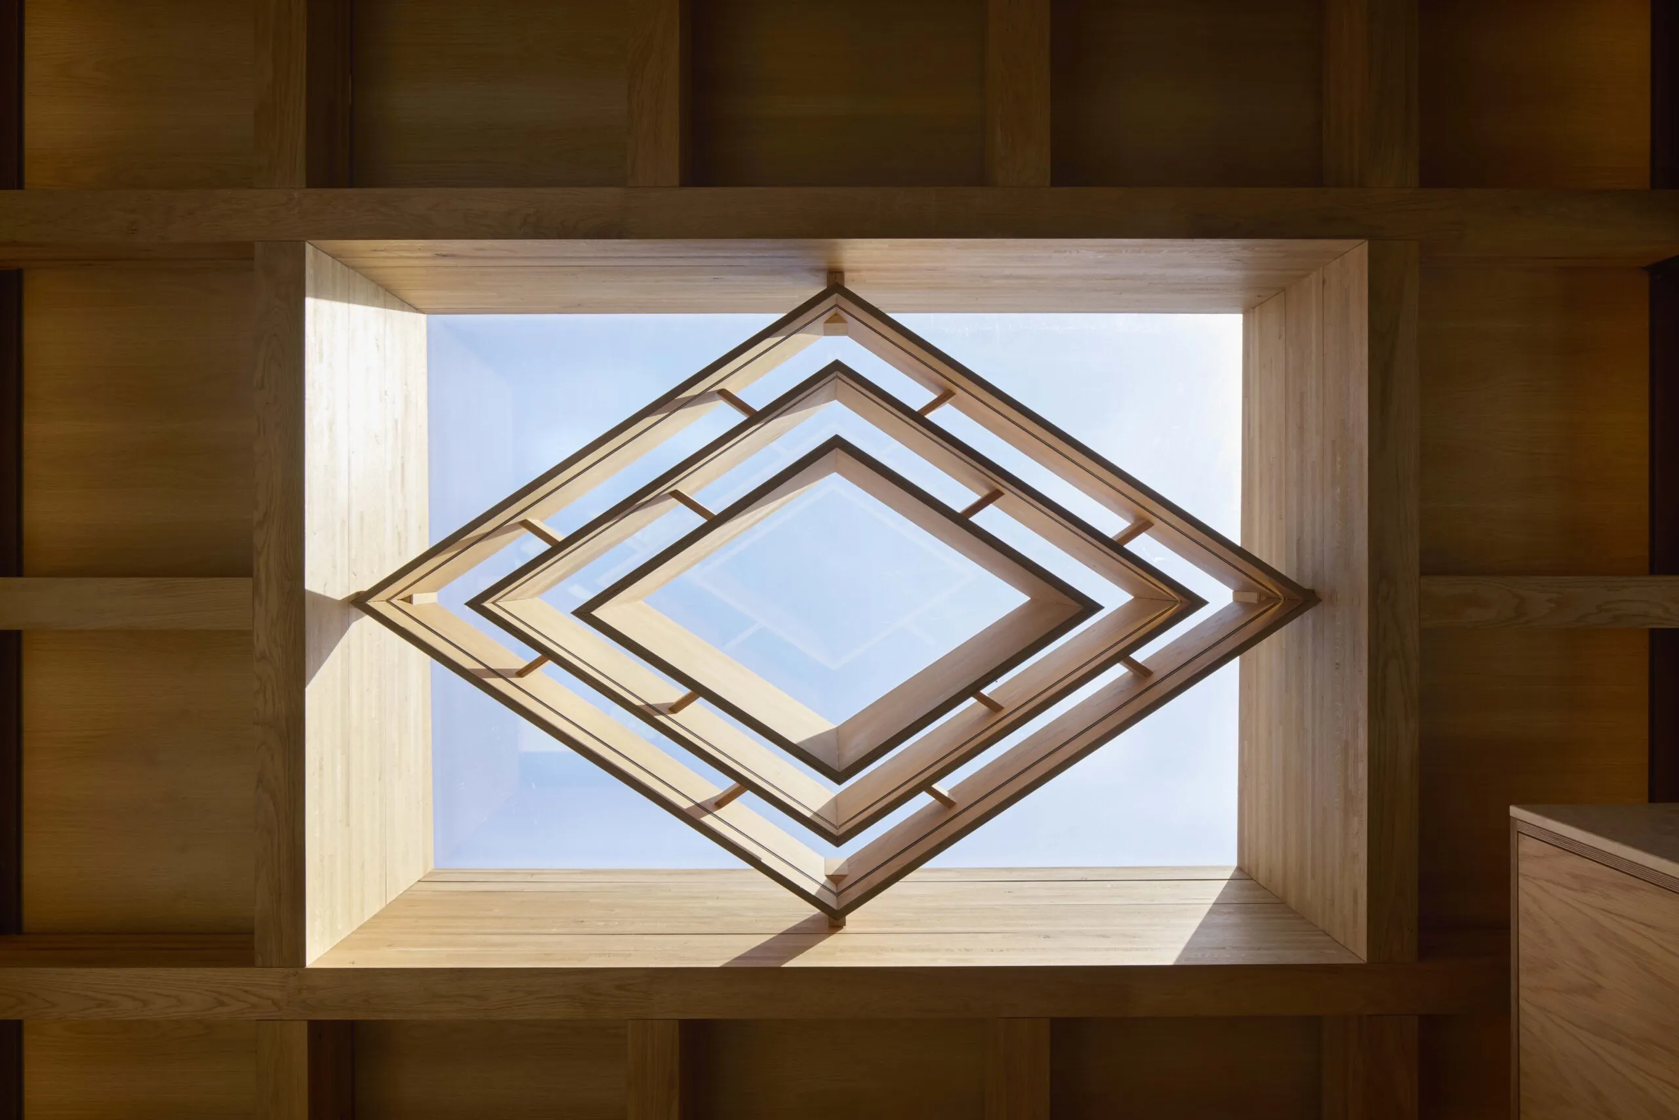
A small courtyard at the rear brings light and views of planting deep into the house, with rooflights, a glazed roof and carefully positioned openings drawing in additional light while maintaining privacy from neighbouring properties. A green roof sits between the solar panels, with a brown-roof habitat beneath.
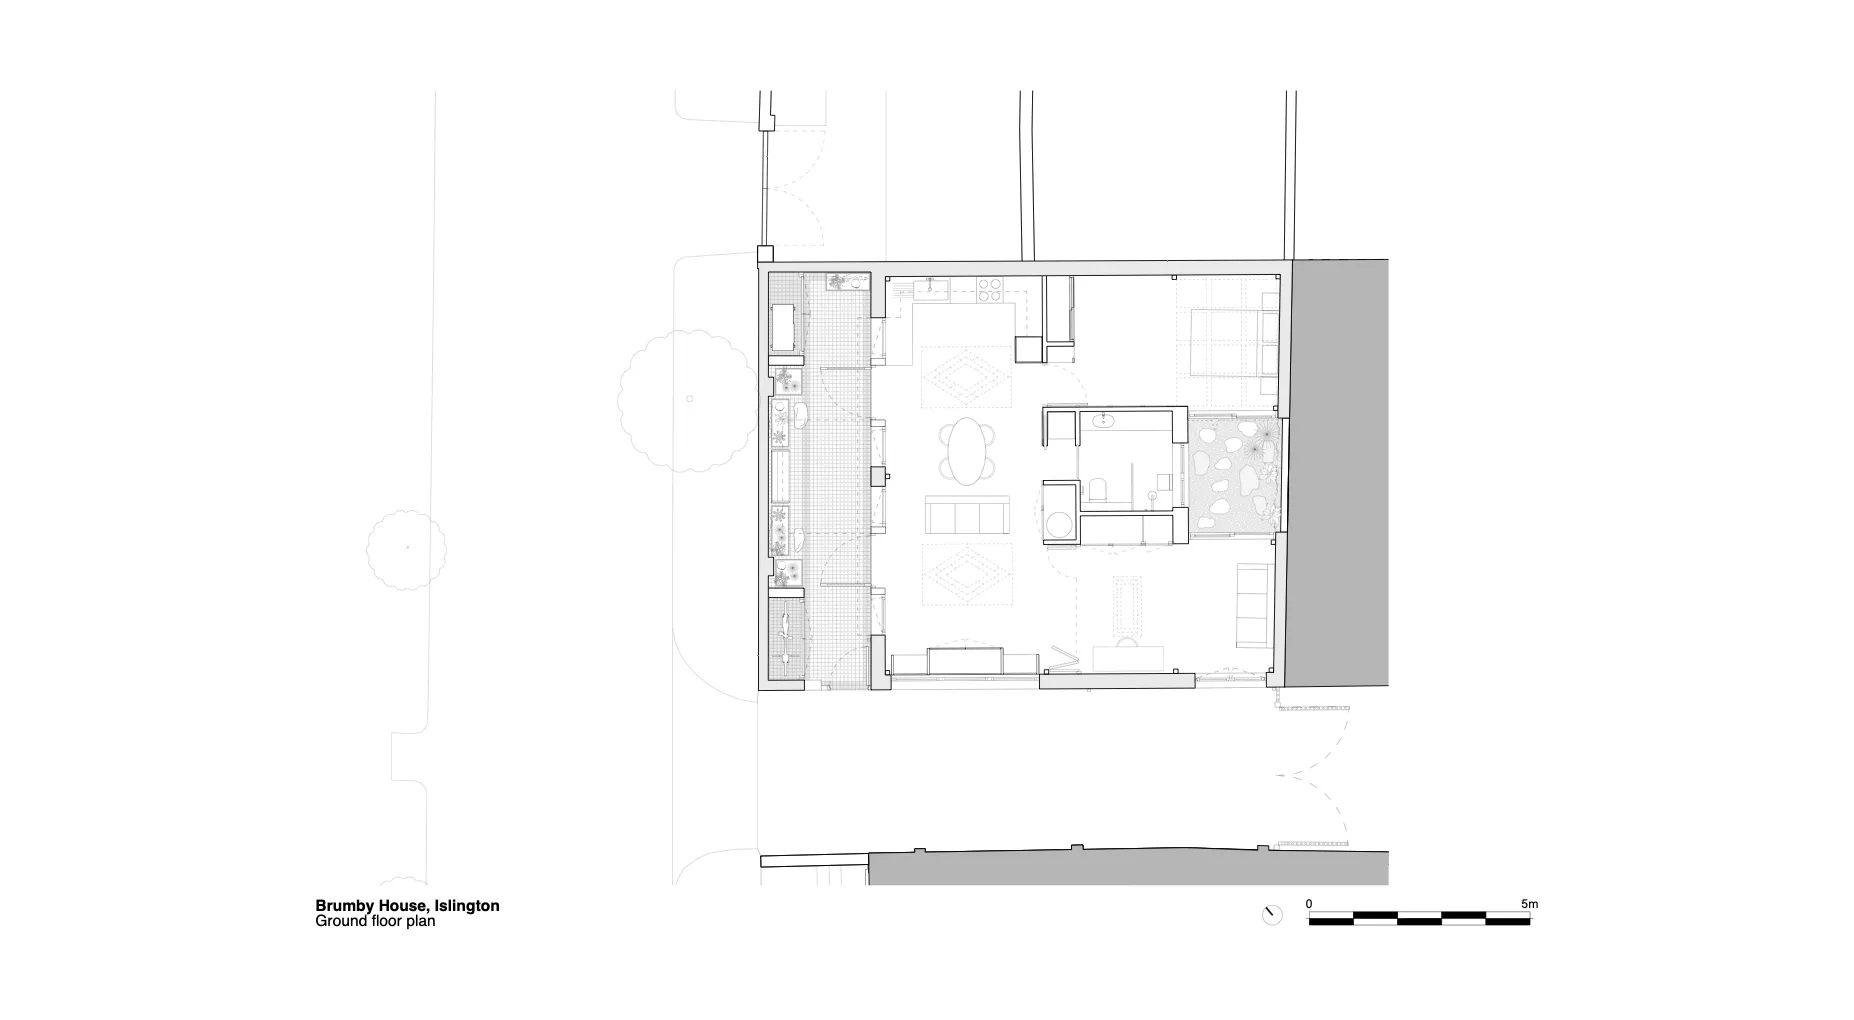
The house comprises two bedrooms, an open-plan kitchen, dining and living space and two private amenity areas. At its centre, a series of polished plaster and oak-framed panels conceal a core containing bathroom, utilities and storage. A full-height bifold door allows for privacy of the second bedroom, while also enabling it to operate as a study space that flows directly off the living spaces.
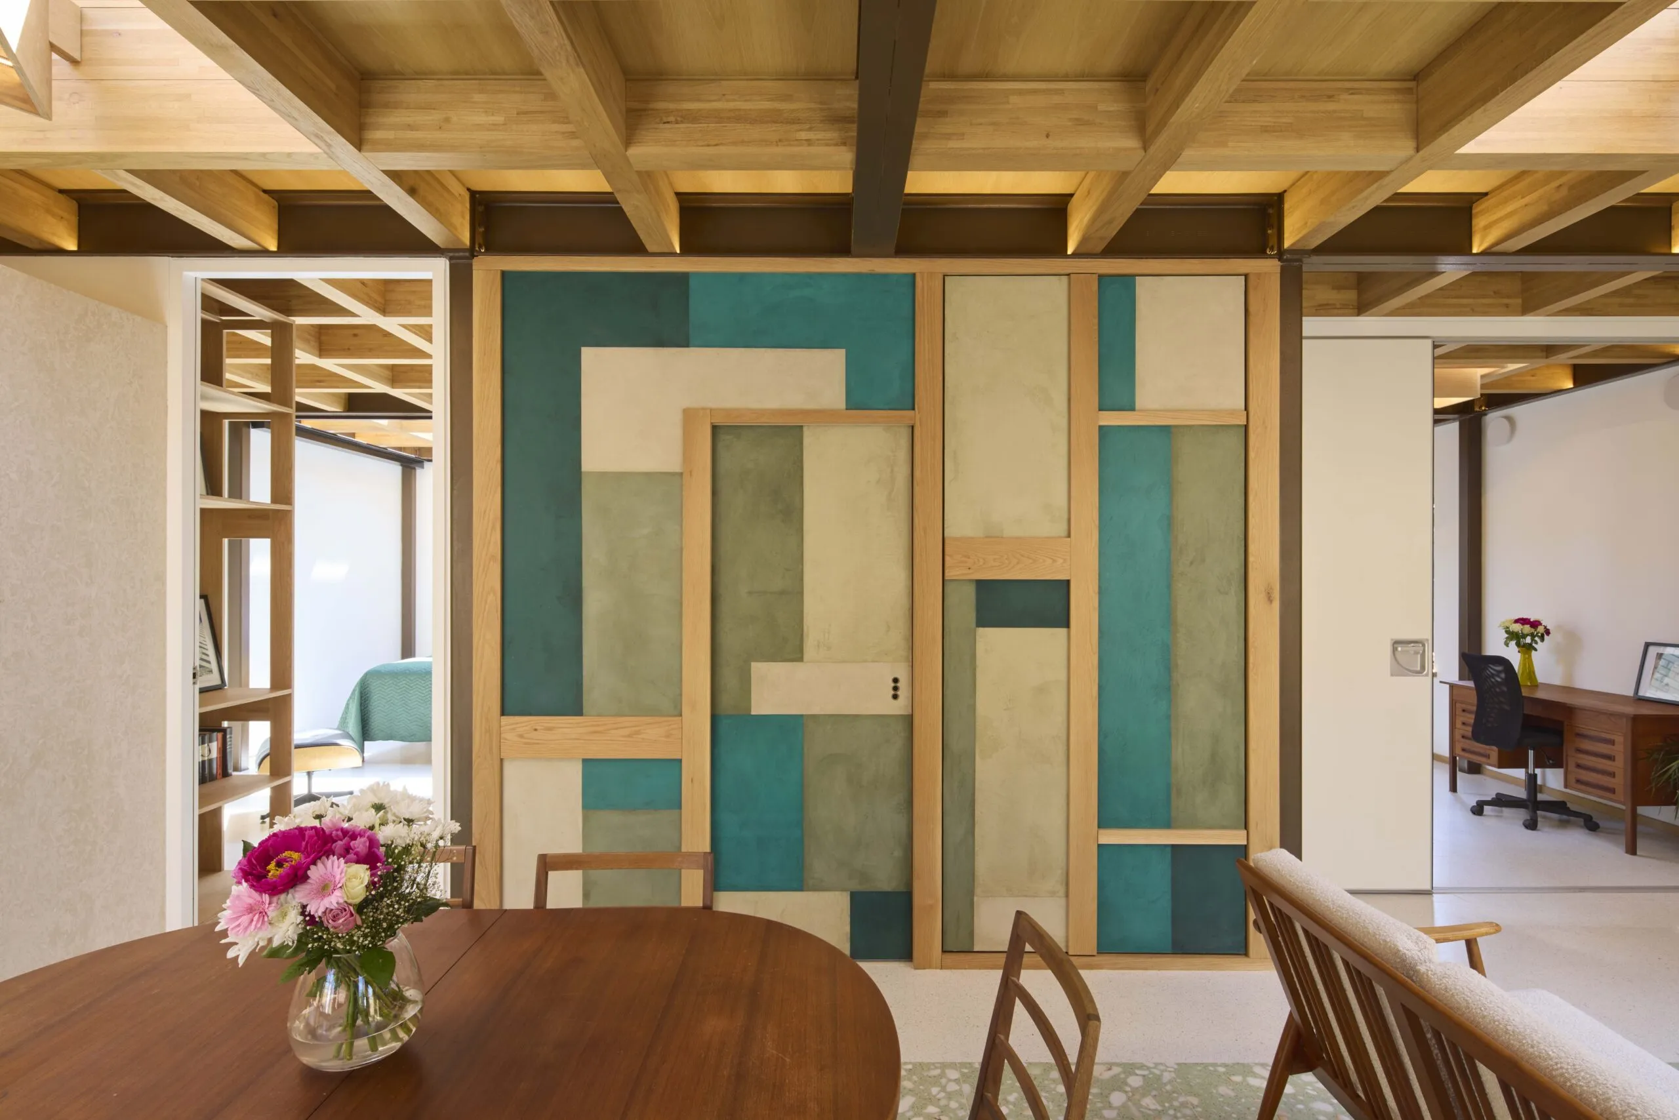
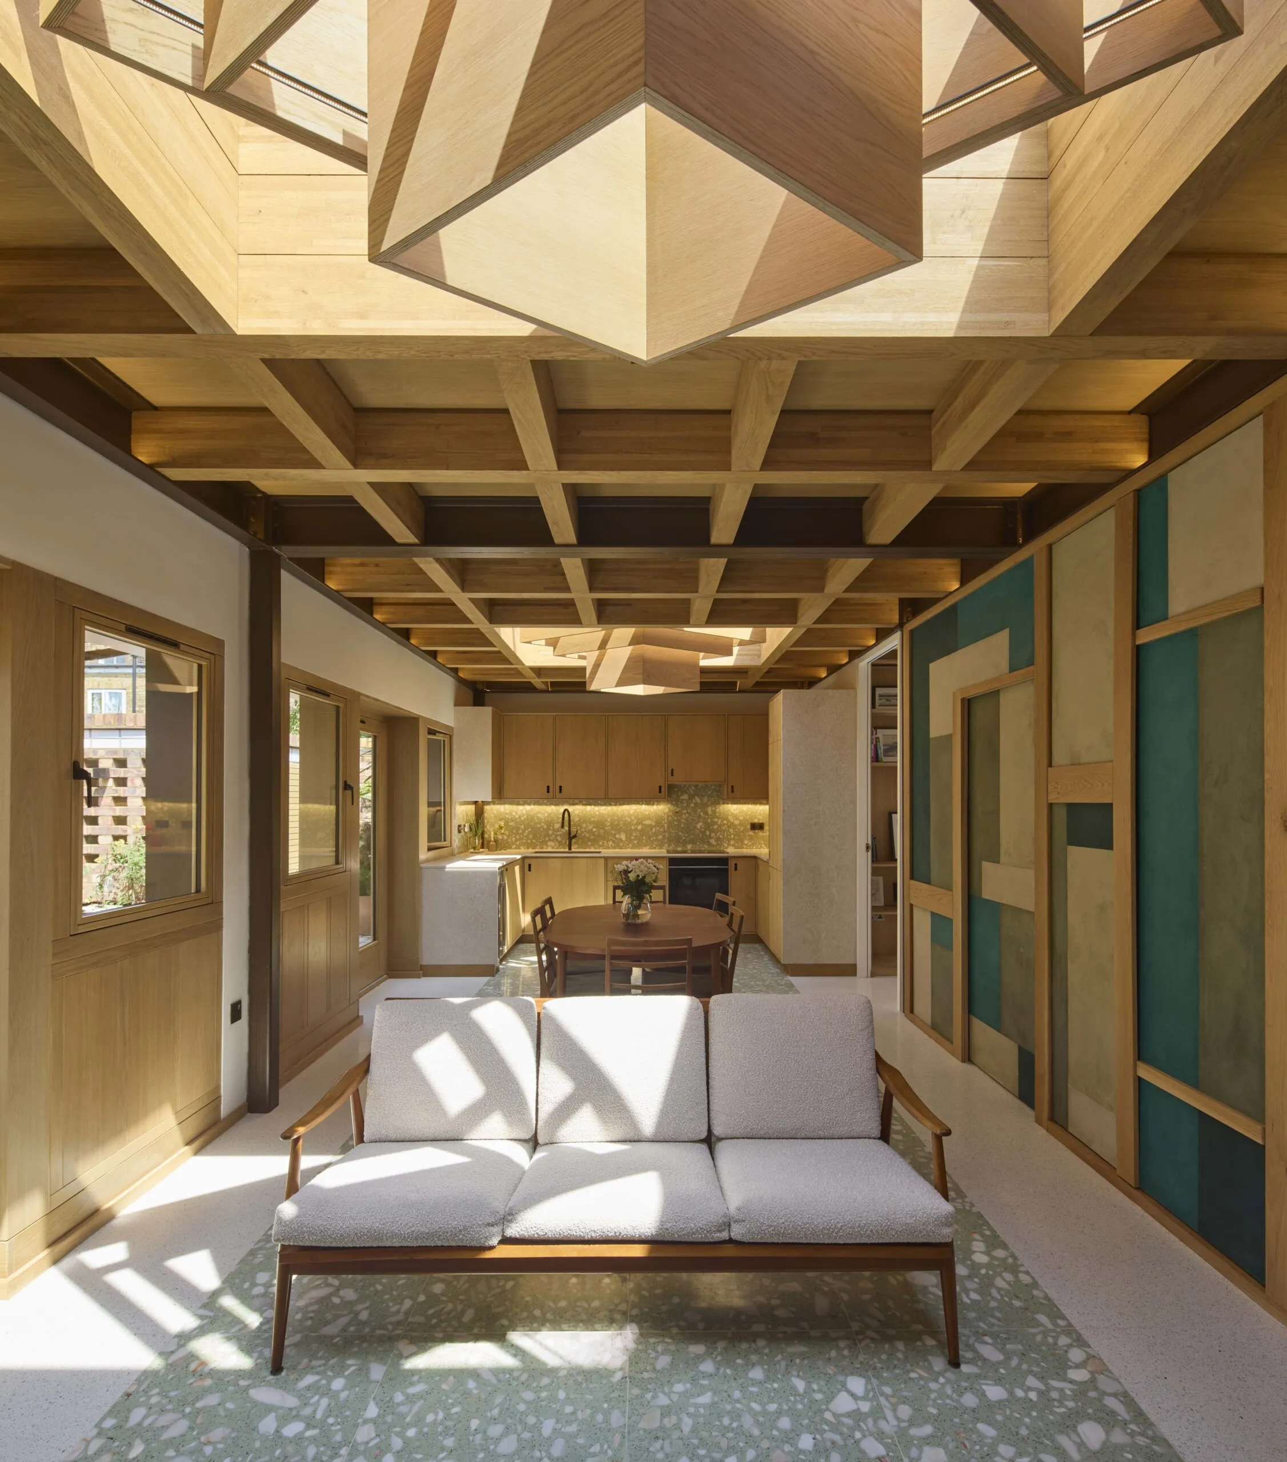
The interiors of the retained brick shell have been fitted out and furnished in a warm, natural palette of European oak joinery, terrazzo flooring, coloured polished plaster and integrated lighting.
The geometric patterning of green rectangles decorating the panels on the core lends an Expressionist accent to the whole, together with a demountable coffered ceiling fabricated of oak glulam resting on a painted steel skeleton.
Architect’s view
Brumby House is about finding value in what already exists. This building has had several lives, from horse stable to MOT garage, and its next life is as a carefully crafted home. At the same time, consideration of its future use has been factored into the design.
We wanted to retain the character of its aged and layered brick structure while creating a warm, generous and highly detailed place to live. The marks, repairs, painted reveals and changes within the existing fabric are part of the building’s history, and we did not want to erase them.
Small sites like this are often overlooked, but they are part of London’s story. With care, they can provide new homes without losing the history, texture and character that make our neighbourhoods distinctive.
Brumby House shows how sensitive retrofit, compact planning and careful craftsmanship can transform an underused backland building into a sustainable new home while enhancing the conservation area around it.
Satish Jassal, director, Satish Jassal Architects
Plan
Source: Satish Jassal Architects
Project data
Location Islington, London N19
Start on site January 2025
Completion date November 2025
Gross internal floor area Approximately 74m²
Form of contract or procurement route Concise Building Contract 2018 (Traditional Procurement)
Construction cost £396,000
Architect Satish Jassal Architects
Client Private
Approved building inspector London Building Control
Main contractor PK Construction London
CAD software used Vectorworks