
Modular Grid Holds Forest Prunings in a Ziggurat-Like Shelter
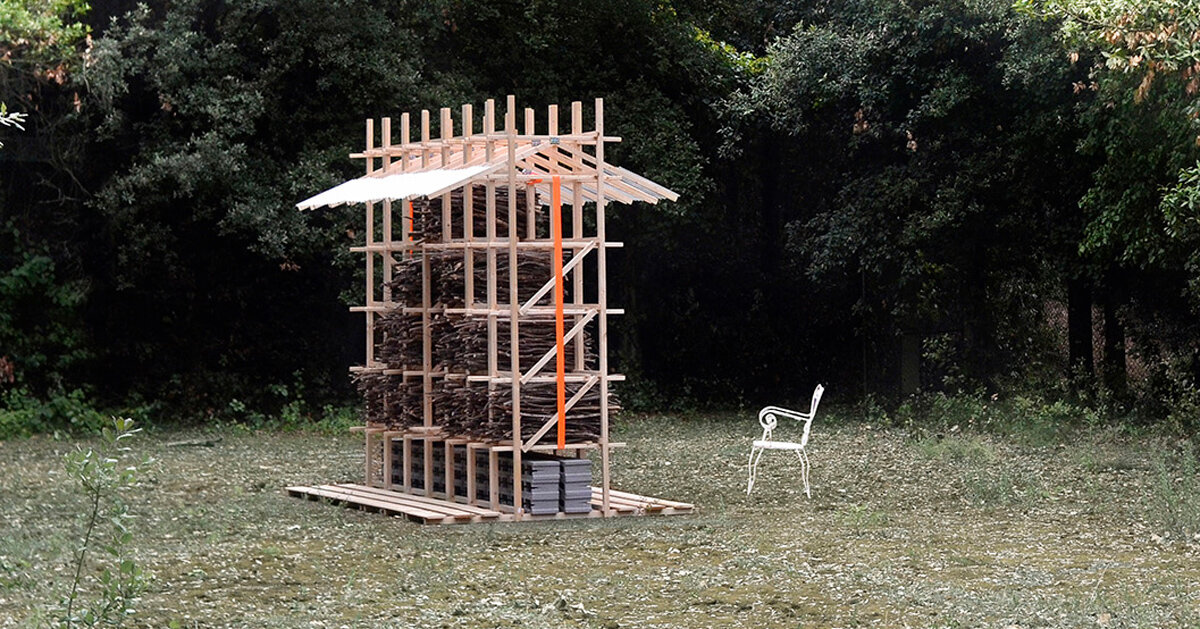
HUT-SPOT by m²ft architects stands on the edge of the woodland where the vegetation of the Romagna hills in Italy is slowly reclaiming an asphalted clearing, a former tennis court abandoned for decades. A threshold between two worlds with different logics, situated precisely on the boundary between them. It is here, at this point of transition between the man-made and nature reclaiming its space, that the pavilion finds its purpose, gathering prunings and dry branches from the woodland into a modular structure that arranges them to form a ziggurat within the parallelepiped framework, a layering of residues that is both primitive and contemporary. The name itself embodies a dual nature: ‘hotspot’, a term with both ecological and technological connotations, refers to a place of high biodiversity and a hub of connectivity; ‘hut’ evokes a hut, a basic shelter, offered here not only to humans but to every form of life seeking refuge.
The pavilion brings these meanings together, translating them into an architectural image: a hub, a prototype that can also be adapted to urban contexts, serving as a small-scale biodiversity hotspot. The architecture is built on the contrast between the human framework and the organic content, between the regularity of the square grid and the irregularity of the pruning, between artificial materials (concrete, fibreglass, nylon straps) and natural elements. The modular voids accommodate branches not only as reclaimed material, but as fragments of landscape repositioned within the forest’s cycle, a tangible memory of its vegetation: a constructed section of the local undergrowth.
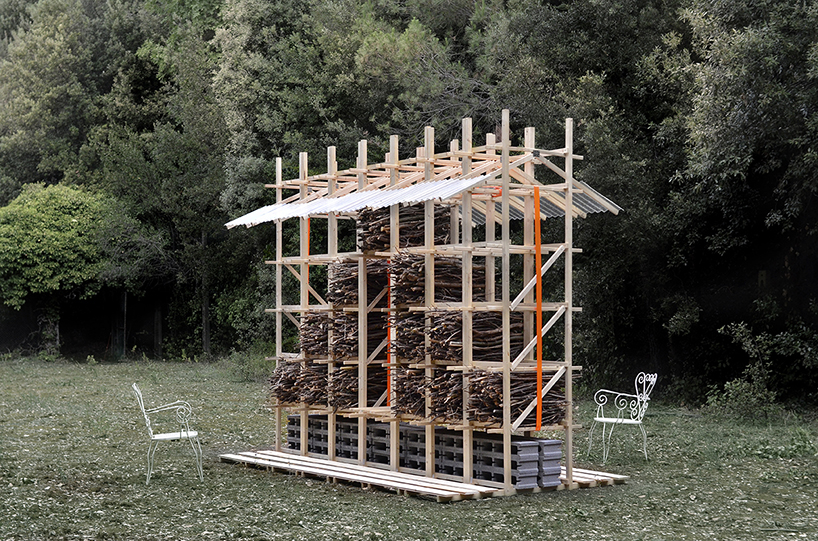
the pavilion is positioned on a dirt clearing at the edge of a dense forest | all images ©m²ft architects
HUT-SPOT forms a Shared Refuge for Humans and Other Species
HUT-SPOT is not a piece of furniture, but a refuge shared by various forms of life, including humans, in a context of habitat fragmentation. It does not resolve this issue, but supports, on a small scale, the microhabitats that keep the structure and its surrounding environment alive. Prunings and branches nourish an ever-evolving ecosystem: fungi and bacteria drive their decomposition, favoring saproxylic insects and solitary bees, which in turn attract birds, small mammals and amphibians to the porous base of the pavilion. The central seat completes the community, welcoming humans, who are called upon to share with other species the same needs for shelter, connection and transformation.
The pavilion arises from an unresolved tension: the desire to control nature coexists with the choice to give it space. For this reason, it does not stand within the woodland, but in the center of the disused tennis court as a metaphor for this tension. The seating area becomes a place to pause and listen, from which to observe an ecosystem in flux: the wood changes, prunings settle into place, micro-organisms proliferate, and insects and birds occupy the hollows. The pavilion endures precisely because it accepts change. HUT-SPOT by m²ft architects lies at the intersection of architecture and landscape, shelter and process, construction and natural succession. It is both a shelter from the elements and a space offering hospitality to living beings, capable of envisioning new forms of closeness between humans and non-humans, which can also be replicated in an urban context.
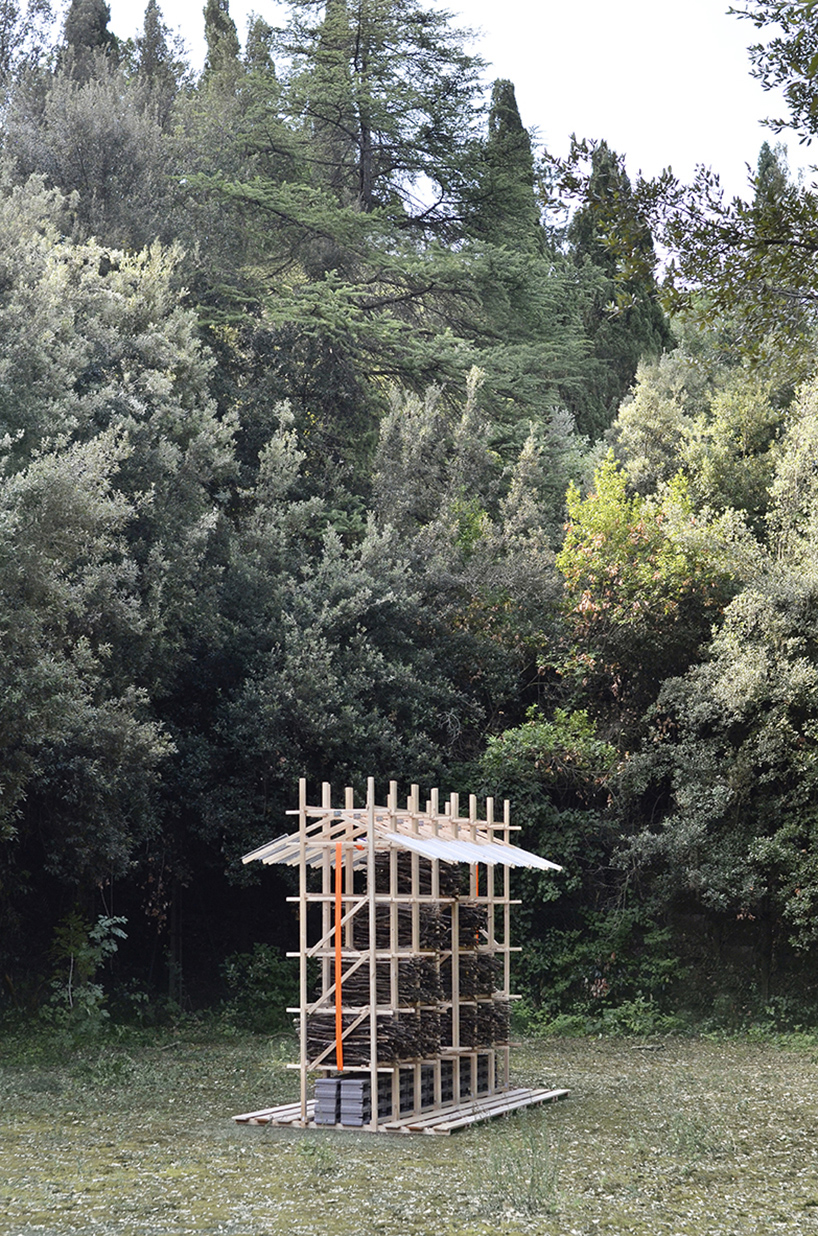
the geometric timber structure stands out in contrast against the surrounding vegetation
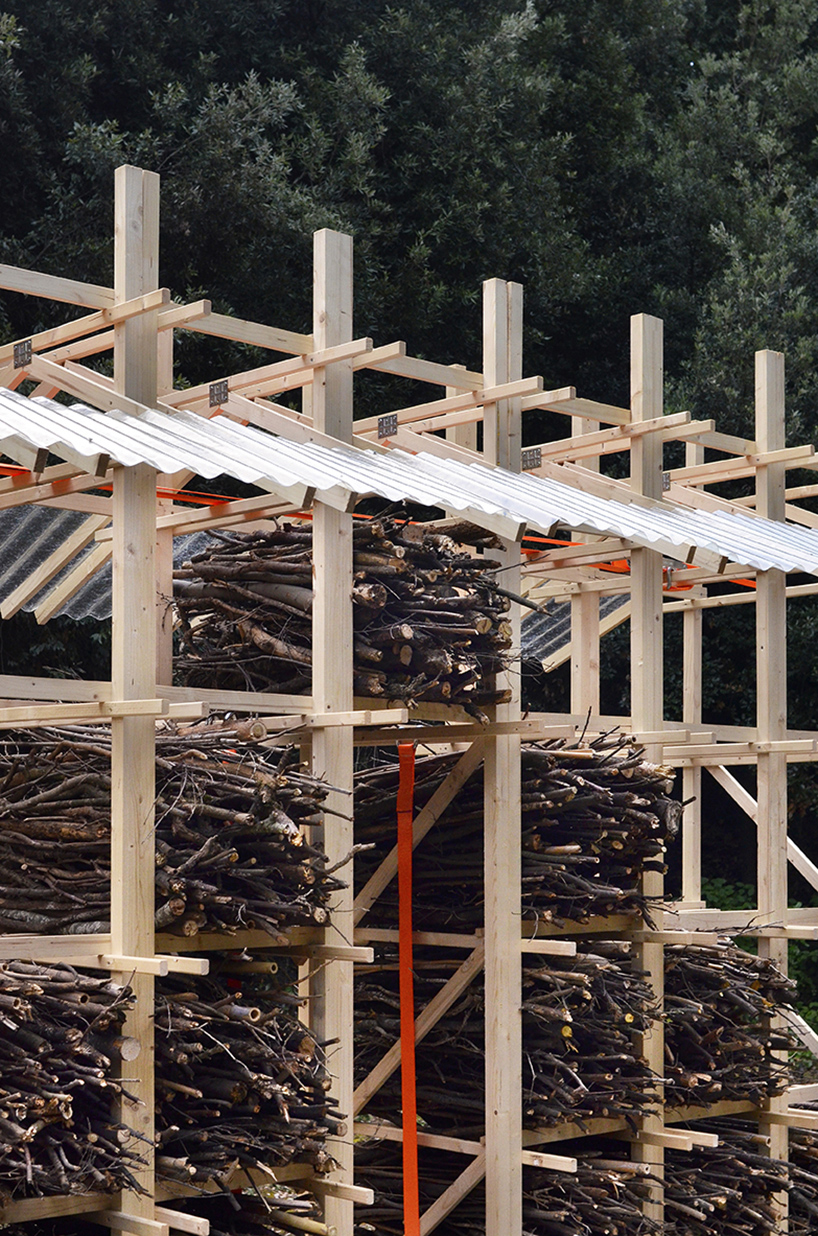
the upper section of the pavilion highlights the construction details of the timber framework
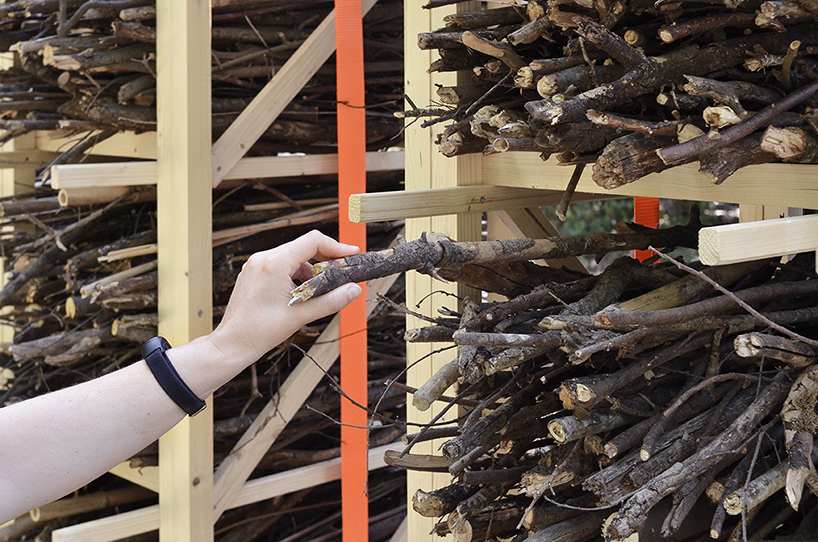
branches are stacked to form the pavilion’s walls
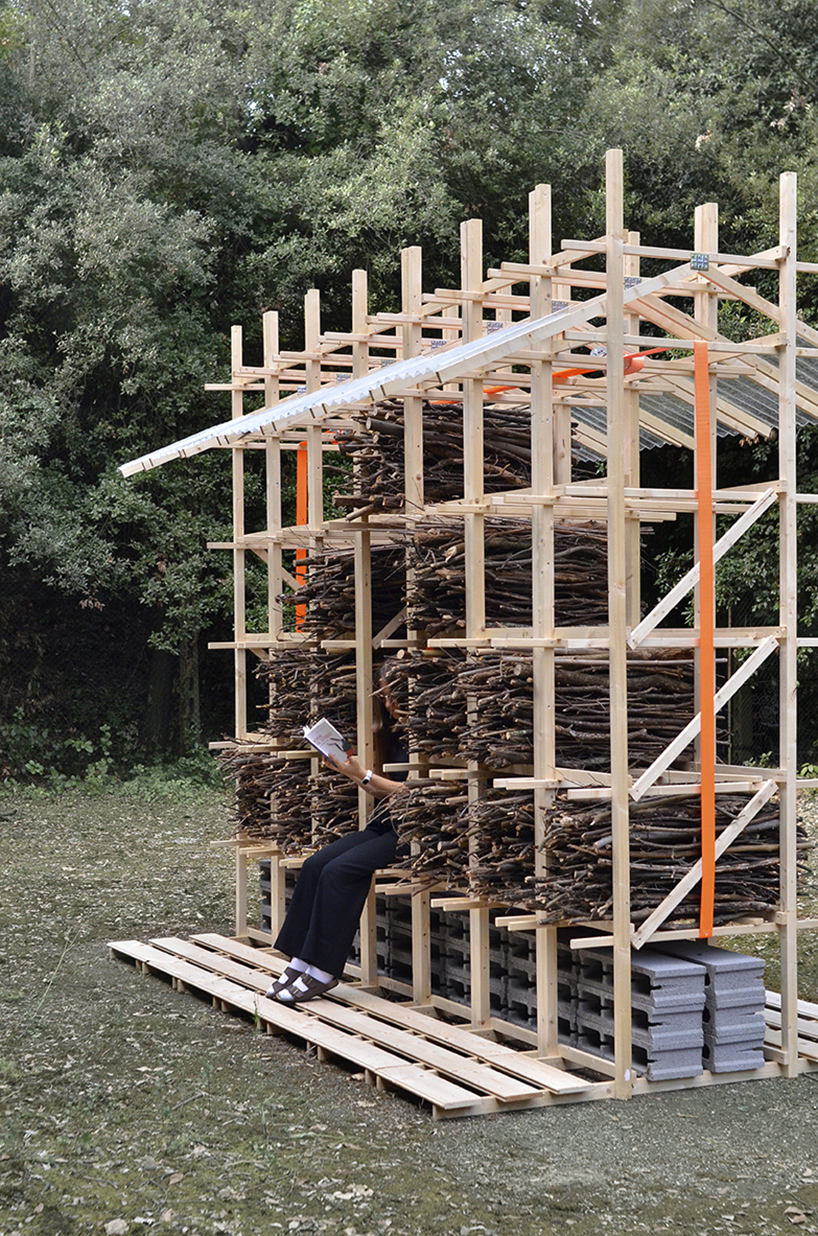
transparent roofing panels top the timber framework