
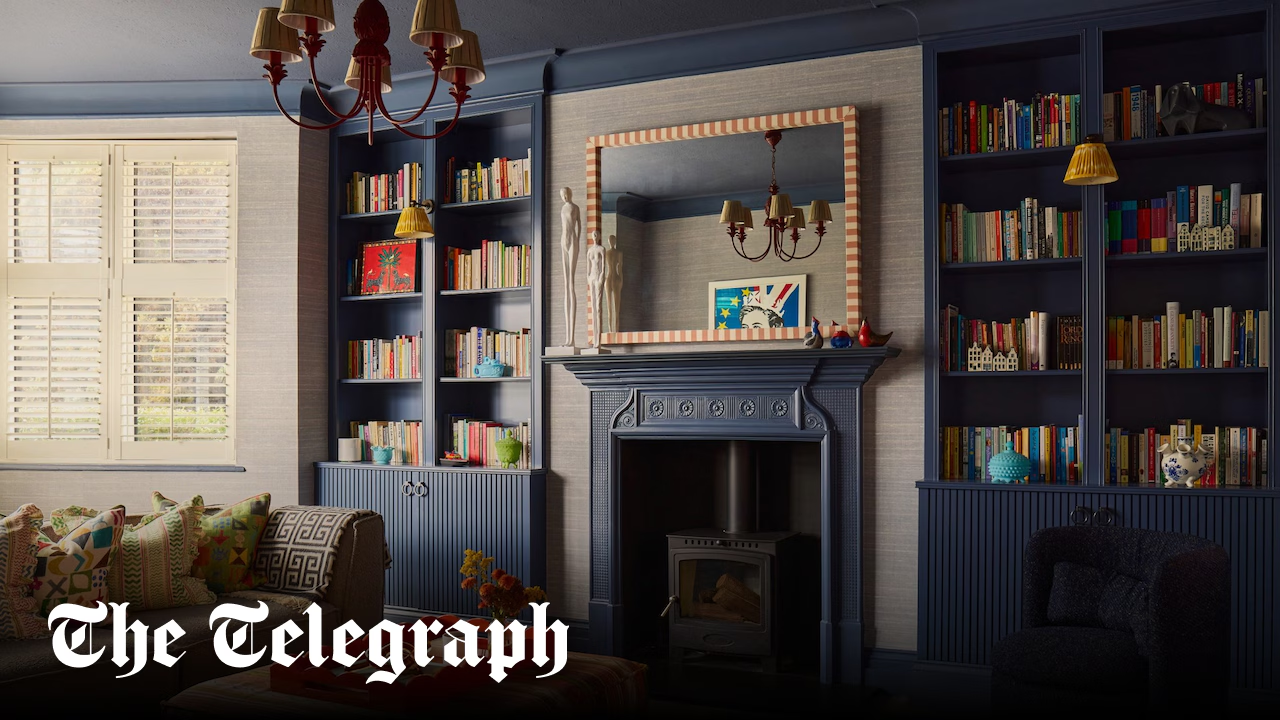
“Frankenstein” is the word the owners, a professional couple with three children, use to describe the previous incarnation of this 1930s terrace, which they bought on their return to north London after living in Amsterdam for work.
It’s a little unkind. The house has good bones, generous rooms and good proportions. But at some point, it had been given the full treatment – a large rear extension, a loft conversion and a fashionable open-plan layout with lots of hard finishes – making it cavernous and unwelcoming.
“The owners chose it for the location and because they could see its potential. But it didn’t work for how they lived,” explains interior designer Carina Raymond, founder of London-based Studio Raymond, who was tasked with the redesign. “They wanted areas that felt cosy and private, and a separate space for the children to use, especially when they had friends over.”
Her solution included adding a partition wall to the kitchen and dining area to make both sections more intimate and allow extra seating for guests when food is being prepared, blocking off the doors between the sitting room and games room to create a family room and formal reception room; and replacing the half-height partition wall dividing the games room from the kitchen-dining space with a set of arches, which create privacy and a natural flow into the dining room.