 © Daici Ano



Share
Or
https://www.archdaily.com/1184960/house-and-studio-in-kyoto-tato-architects
Area
Area of this architecture project
Area:
321 m²
Year
Completion year of this architecture project
Year:
Photographs
Lead Architects:
Yo Shimada
 © Daici Ano
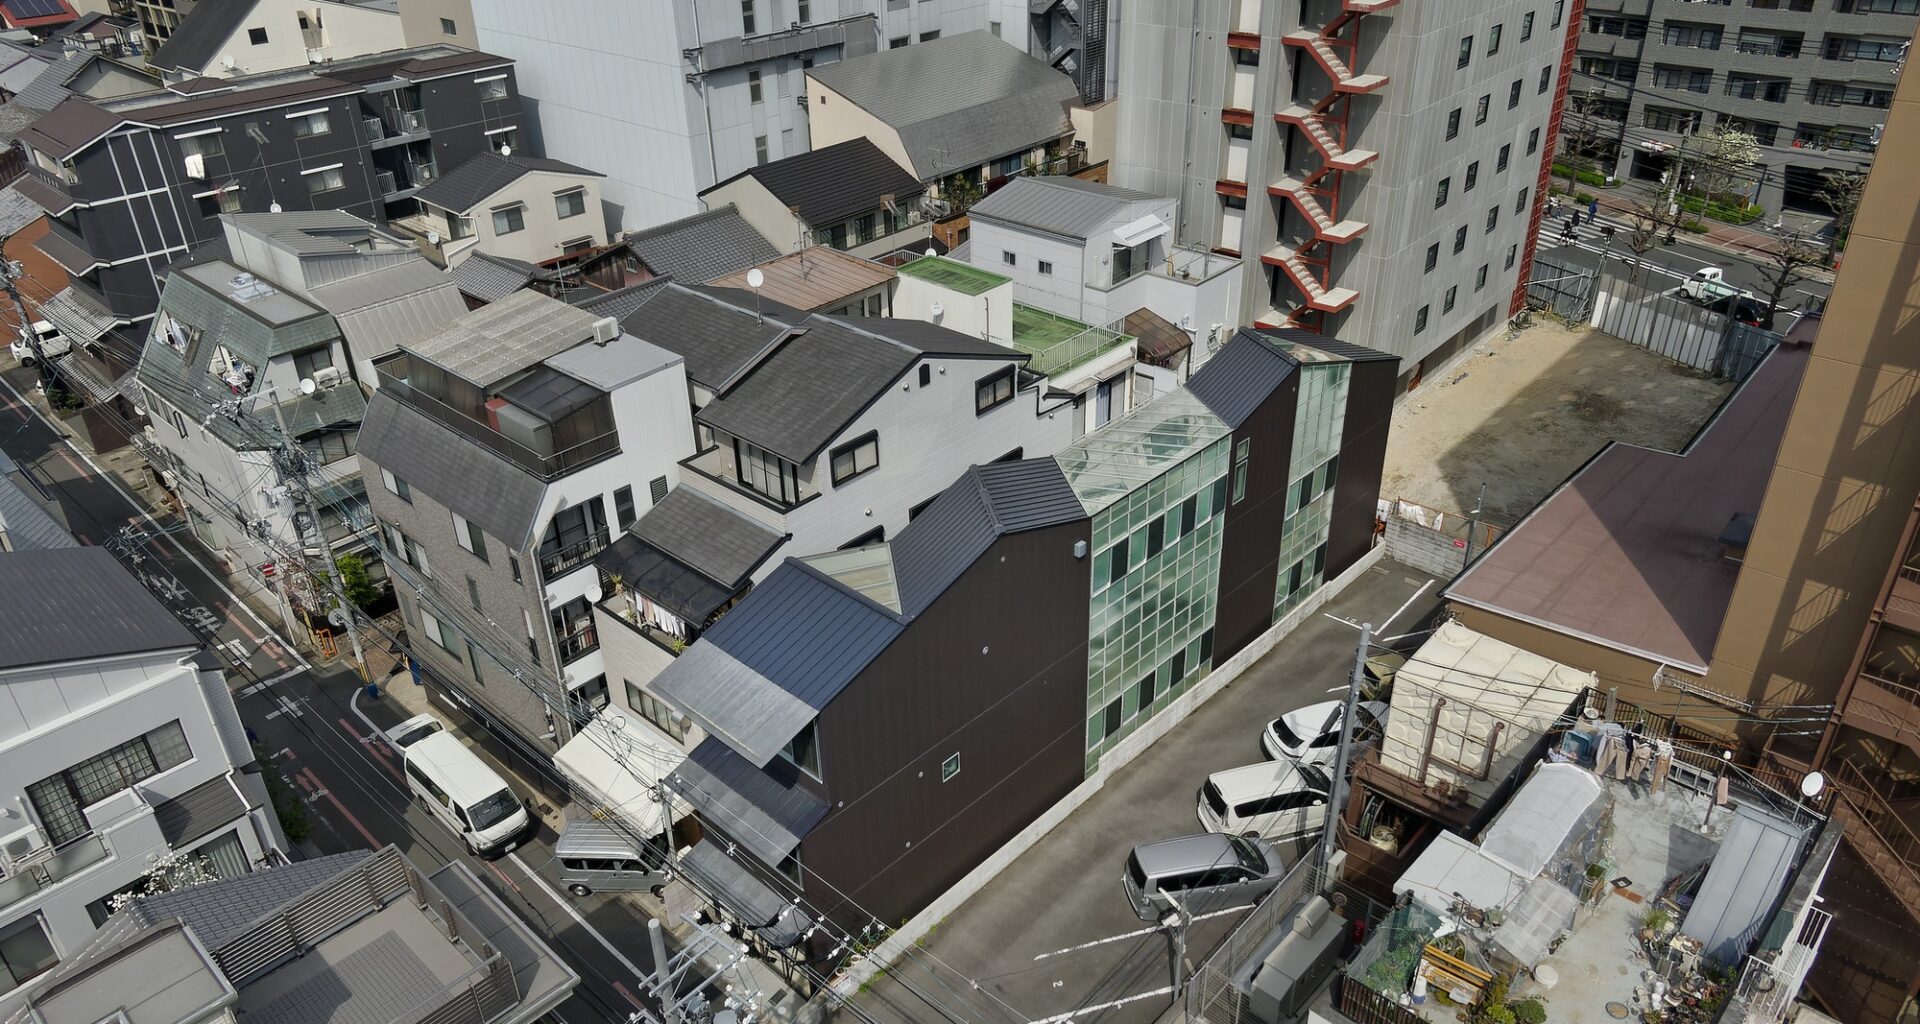
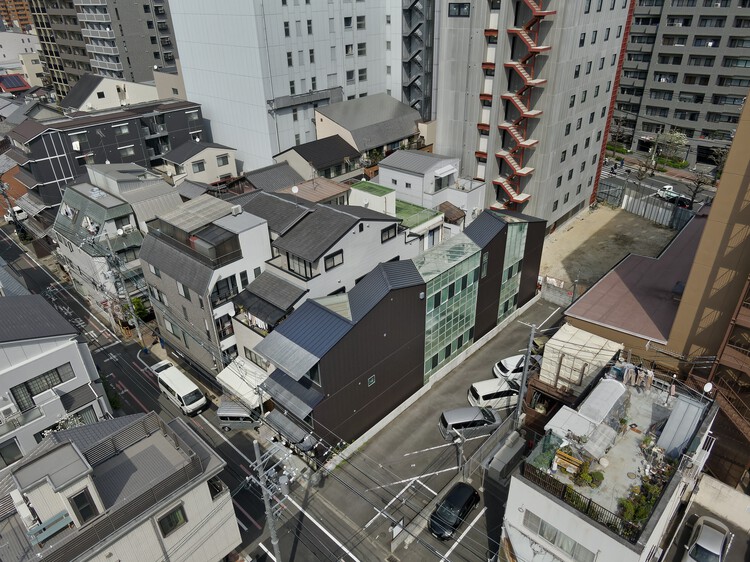
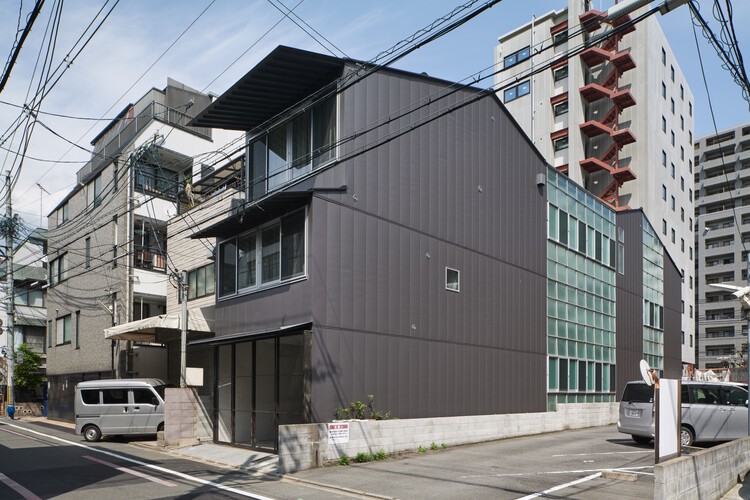
Text description provided by the architects. This is a combined studio and residence for a couple of ceramic artists, located in a commercial district in central Kyoto, where the surroundings are already being rebuilt into dense mid- and high-rise blocks. Since the clients create large ceramic works, they asked us to secure as much space as possible for a studio at ground level. The site is a typical unagi no nedoko (“eel’s bed”) — a narrow plot facing the street on the west and extending deep to the east. Mid-rise housing and workshops stand to the north, a high-rise hotel is under construction to the east, and the parking lot to the south will likely soon give way to mid-rise buildings.