 © Manuel Sá
Share
Or
https://www.archdaily.com/1185249/house-on-alto-teles-pires-ser-arquitetos
Area
Area of this architecture project
Area:
214 m²
Year
Completion year of this architecture project
Year:
Photographs
 © Manuel Sá
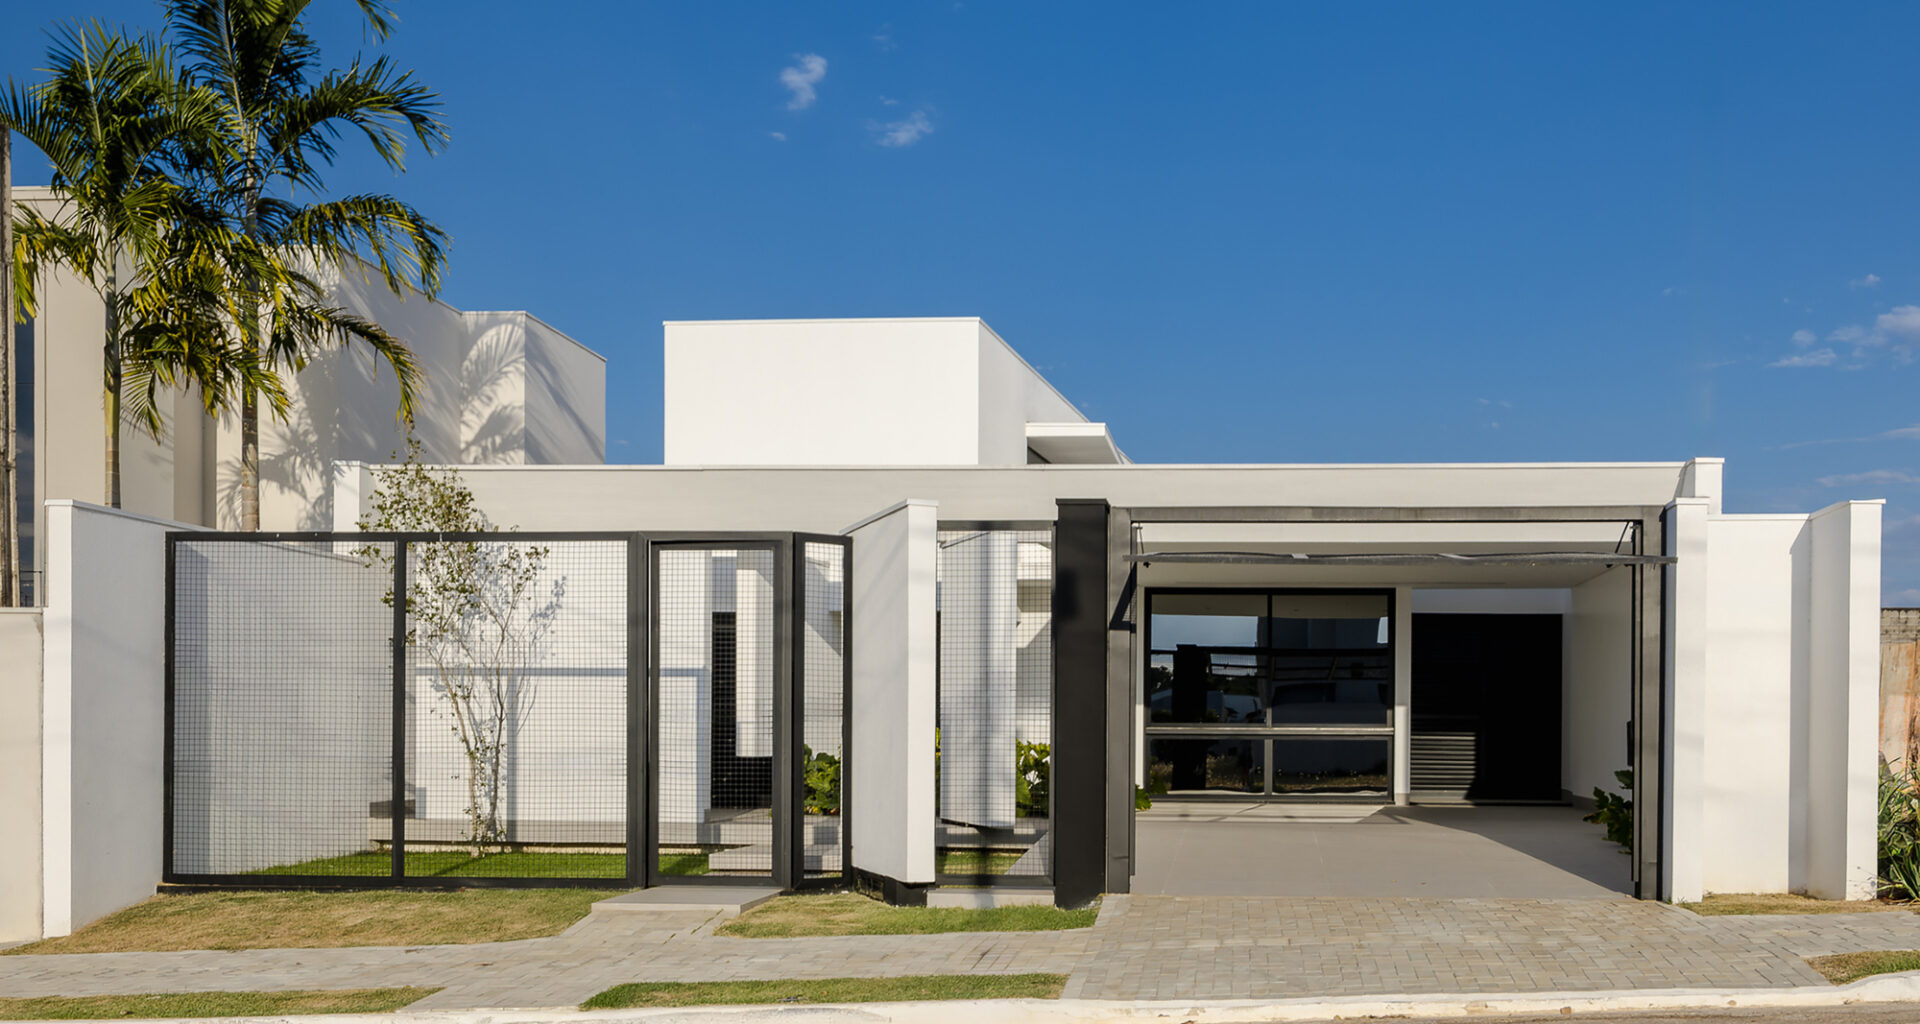
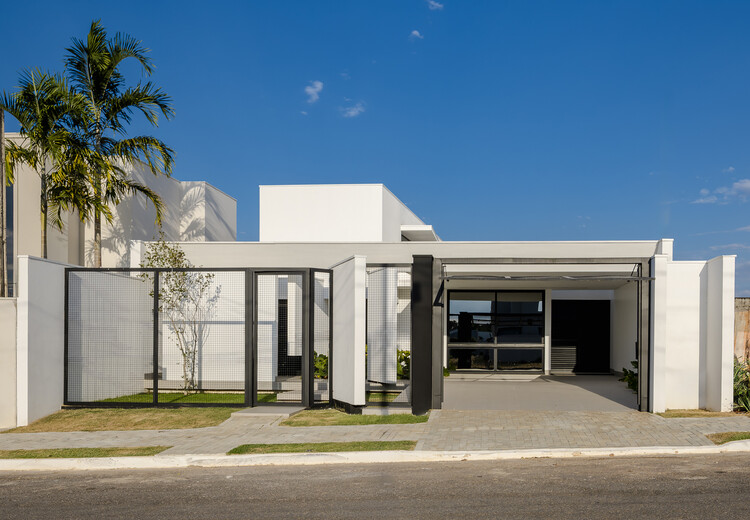
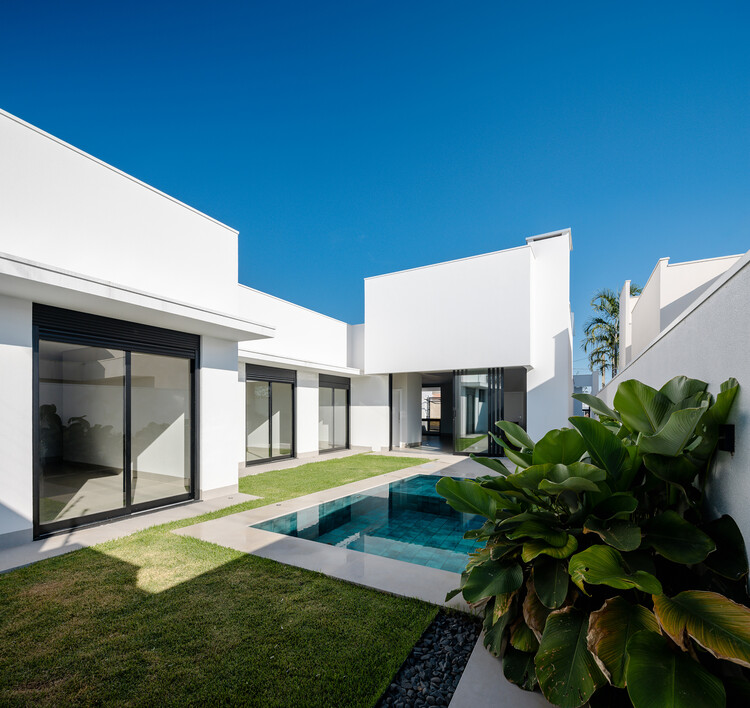
Text description provided by the architects. Located in Sorriso, in the north of Mato Grosso, Brazil, the house is situated in the Alto Teles Pires region, a territory marked by the vast plains of the Cerrado and its proximity to the Amazon transition zone. The horizontality of the landscape, the warm climate, and the strong presence of agricultural activity form the context for an architecture that seeks to respond to its location through shade, open spaces, and an essentially single-story layout. The house occupies a narrow and deep lot. Originally designed as a speculative residence for sale, the house is organized longitudinally, articulating the different sectors of the program and establishing direct relationships between the internal spaces, the garden, and the pool.