Butantã House / André Guerra Arquitetos - Interior Photography, Kitchen, Wood, Lighting, Chair, Countertop© Camila Alba

Butantã House / André Guerra Arquitetos - Interior Photography, Kitchen, Chair, Wood, Countertop, Table, LightingButantã House / André Guerra Arquitetos - Interior Photography, Sofa, Wood, Table, Lighting, ChairButantã House / André Guerra Arquitetos - Interior Photography, Dining room, Wood, Table, Chair, Lighting, SofaButantã House / André Guerra Arquitetos - Interior Photography, Kitchen, Countertop, Wood, LightingButantã House / André Guerra Arquitetos - More Images+ 6

Share

Share

Facebook

Twitter

Mail

Pinterest

Whatsapp

Or

https://www.archdaily.com/1185703/butanta-house-andre-guerra-arquitetos

Area
Area of this architecture project

Area: 
39 m²

Year
Completion year of this architecture project

Year: 


2023

Photographs

Lead Architect:

André Guerra
Butantã House / André Guerra Arquitetos - Interior Photography, Wood, Sofa, Lighting, Chair, Table© Camila Alba

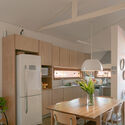
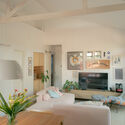
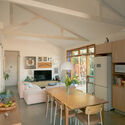
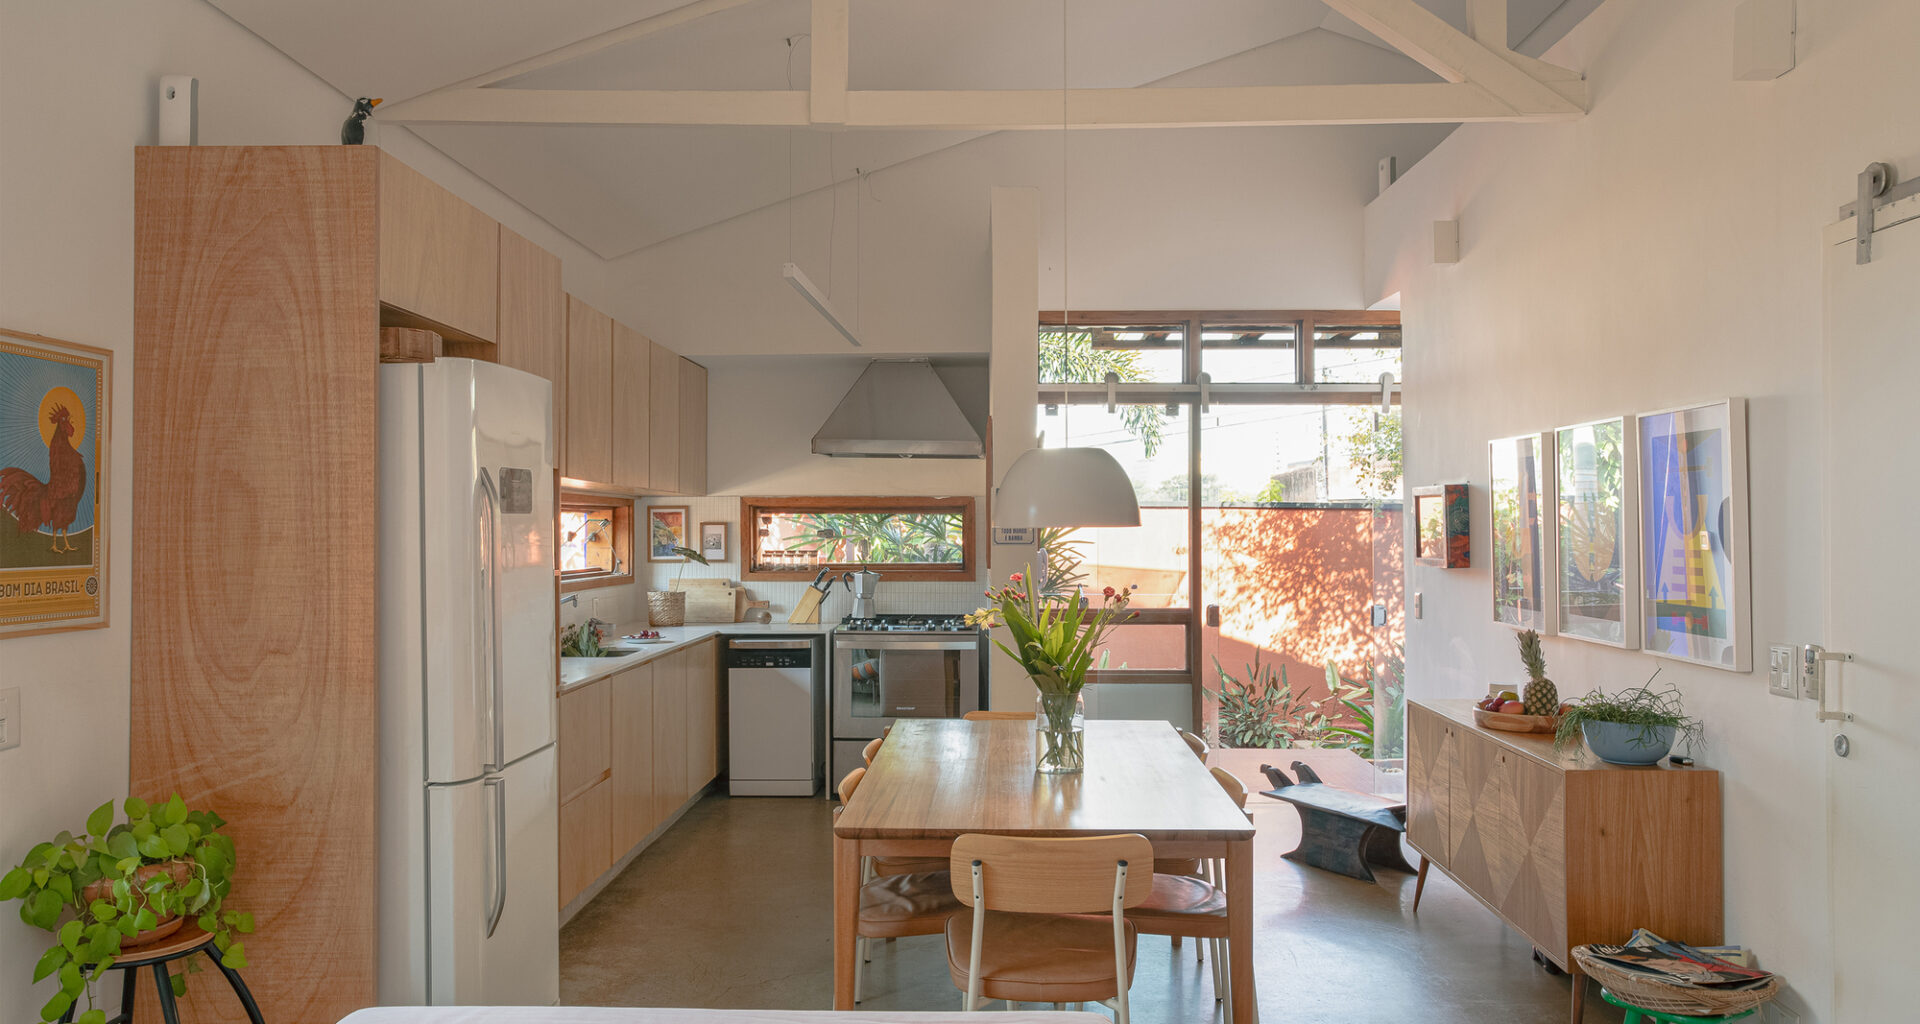
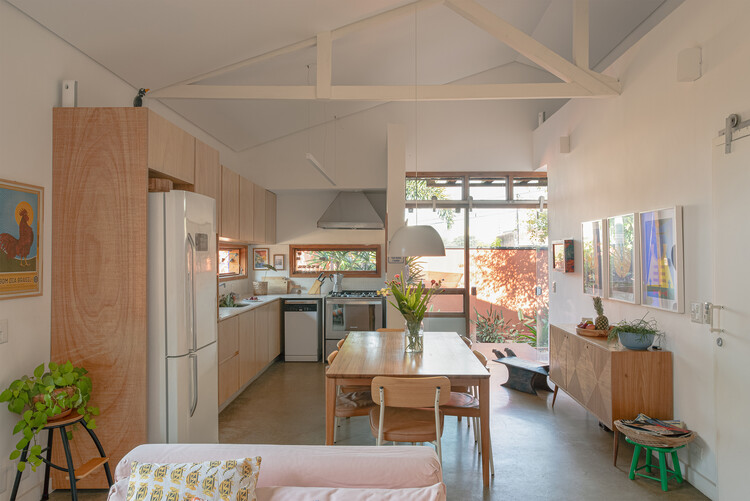
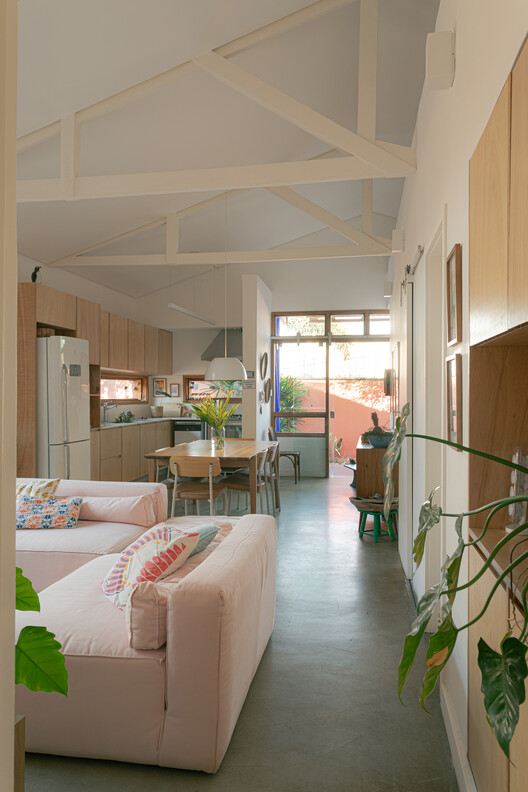
Text description provided by the architects. The Butantã House lives in the balance between permanence and transformation. We preserved the original burned concrete floor. Above it, the wooden truss was painted white to draw the eye upward and bring a sense of spaciousness.

Content Loader