
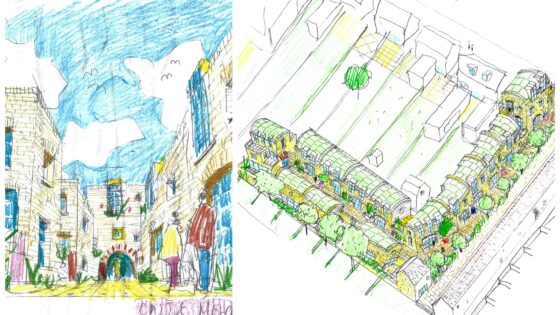
Barnet Council had originally refused permission for the two and three-storey buildings – partly because of the proposal’s lack of disabled parking but also due to its ‘bulk and density’, which it was argued would be an overdevelopment of the North Finchley site.
There had been several objections to the scheme, at the junction of Castle Mews and Castle Road, raising concerns about loss of privacy and daylight.
But planning inspector D Wilson allowed the appeal, ruling that the 1,380m² scheme would respect the area’s character and protect neighbours’ outlook. They concluded that the benefits of reusing underused brownfield land and creating affordable housing outweighed the limited harm arising from inadequate disabled parking provision.
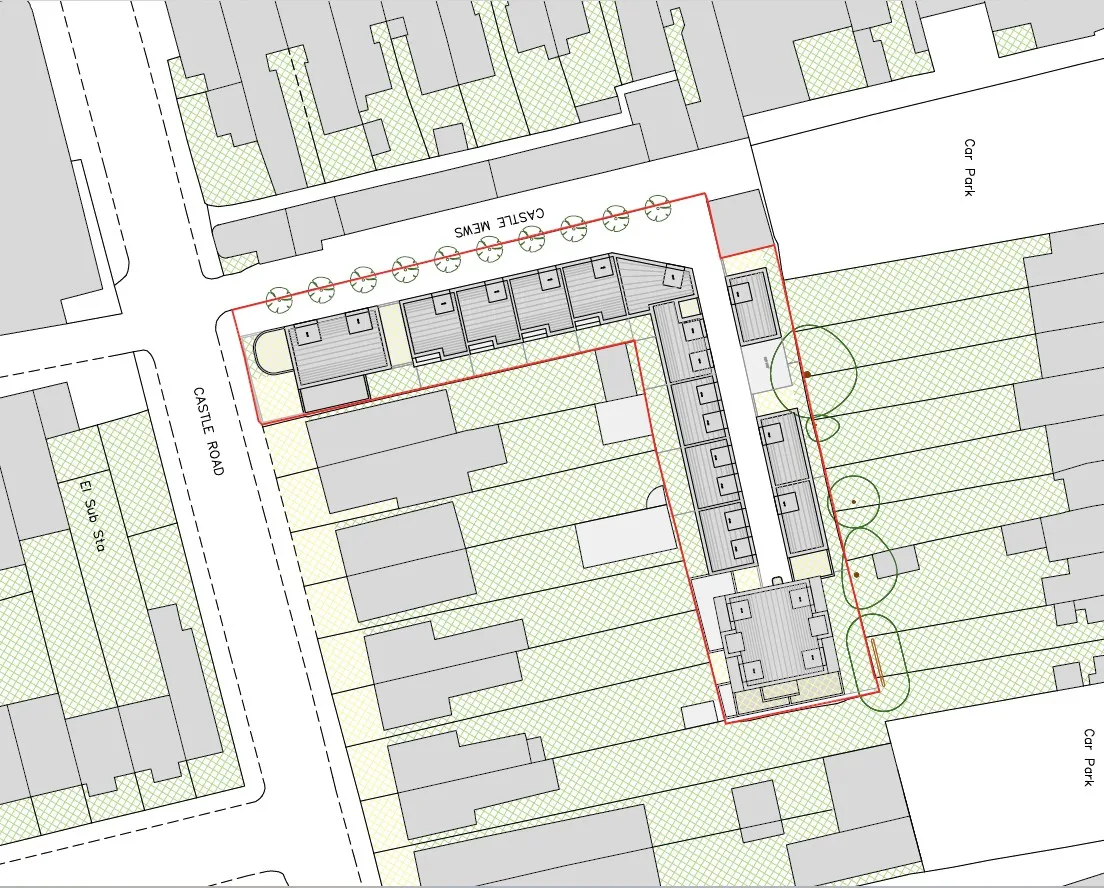
In the appeal decision notice, dated 7 September, the inspector pointed to the ‘large pedestrian walkway and open spaces throughout’, which meant that ‘while there are 20 houses proposed, it would not appear as an overdevelopment of the modest appeal site’.
The inspector added: ‘The overall result is a scheme that sits well within the wider area, would not appear bulky and would preserve the open character and appearance of the area.’
The development will create a series of two-storey terraced houses and cottages, arranged around the pedestrian mews, as well as a pair of three-storey apartment buildings: one at the north-eastern boundary of the site and the second fronting Castle Road.
Peter Barber Architects said the buildings had been ‘carefully designed to be articulated, mediating between the existing and new dwellings, and existing sensitivities’.
The practice added: ‘The height and massing of the proposal has been very carefully considered in terms of its impact on the neighbouring buildings to protect their privacy, daylight and sunlight and to mitigate any sense of overbearing. The buildings have picturesque façades, activated by numerous front doors, roof terraces, oriel windows, juliet balconies and feature picture windows.’
A future time frame has yet to be set out.
Project data
Location Car park between Castle Mews and 7 Castle Road, London N12 9EE
Local authority London Borough of Barnet
Type of project Residential
Client Cavendish & Gloucester Properties
Architect Peter Barber Architects
Landscape architect N/A
Ecology Arbtech
Arboriculturist Barrell Tree Consultancy
Transport consultant Lime Transport
Planning consultant DP9
Structural engineer N/A
M&E consultant ITD Consultants
Quantity surveyor N/A
Principal designer Peter Barber Architects/Goddard Consulting
Lighting consultant N/A
Daylight/sunlight Point2
Fire consultant Alt Fire
Air quality XCO2
Main contractor to be confirmed
Funding to be confirmed
Tender date to be confirmed
Start on site date to be confirmed
Completion date to be confirmed
Contract duration N/A
Gross internal floor area 1,381m²
Form of contract and/or procurement to be confirmed
Annual CO₂ emissions N/A
Total cost N/A
Planning application reference 25/0632/FUL
2018 predictions: Will the profession continue to be marginalised?