
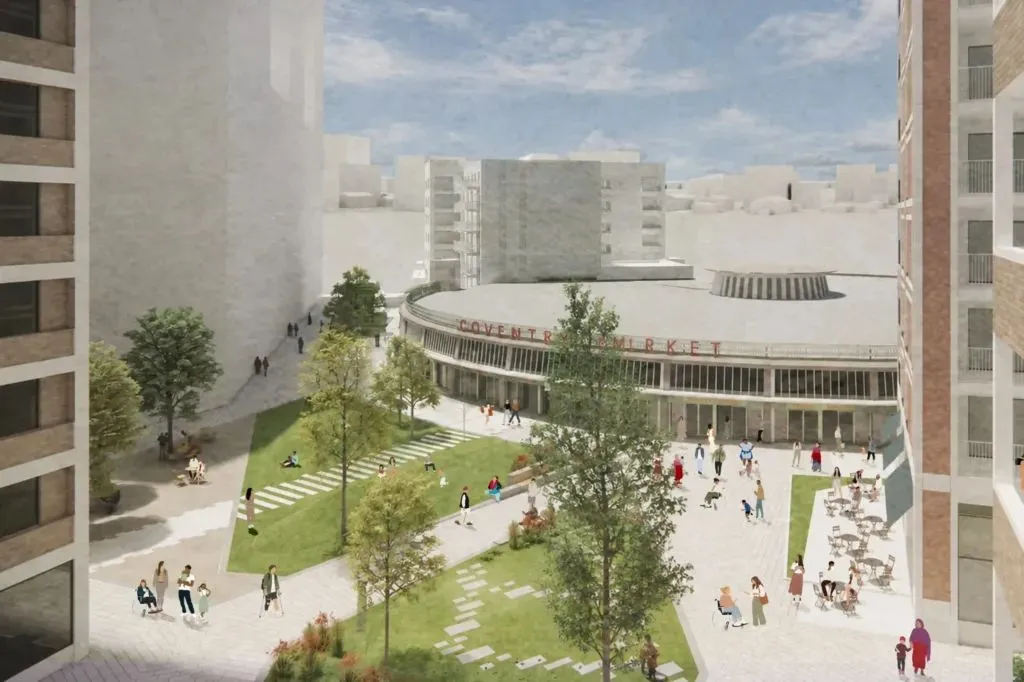
The proposals by the Birmingham-based interdisciplinary design studio aim to repair and restore the original building’s structure and materials, adding new entrances and improving the site’s accessibility.
The market was built in 1957 by Coventry City Architect’s Department, and was one of England’s first large-scale covered markets in the post-war period. It was Grade II-listed in 2009, with Historic England recognising it as one of the few surviving buildings of its type.
Intervention Architecture’s scheme has been drawn up on behalf of the council’s property services and development team, along with Shearer Property Regeneration, which is also overseeing the delivery of Coventry’s City Centre South masterplan designed by Allies and Morrison.
Intervention Architecture has focused on the external refurbishment of the market’s 115m2 façade, which wraps from Rover Road around to Market Way. New glazing is planned within selected bays, while ‘flexible infill arrangements’ would be adaptable to different uses over time.
This work has been designed to ‘retain and celebrate’ the building’s concrete frame, which will be restored to ‘reveal its original character’ with existing materials repaired where possible.
Alongside this element, the market hall itself as well as the external canopy will be kept intact. Intervention Architecture said it was aiming to uphold three roles: ‘a place for social exchange and civic heart; a working market that supports livelihoods, labour and skills; and a piece of living heritage that connects the city’s past, present and future.’
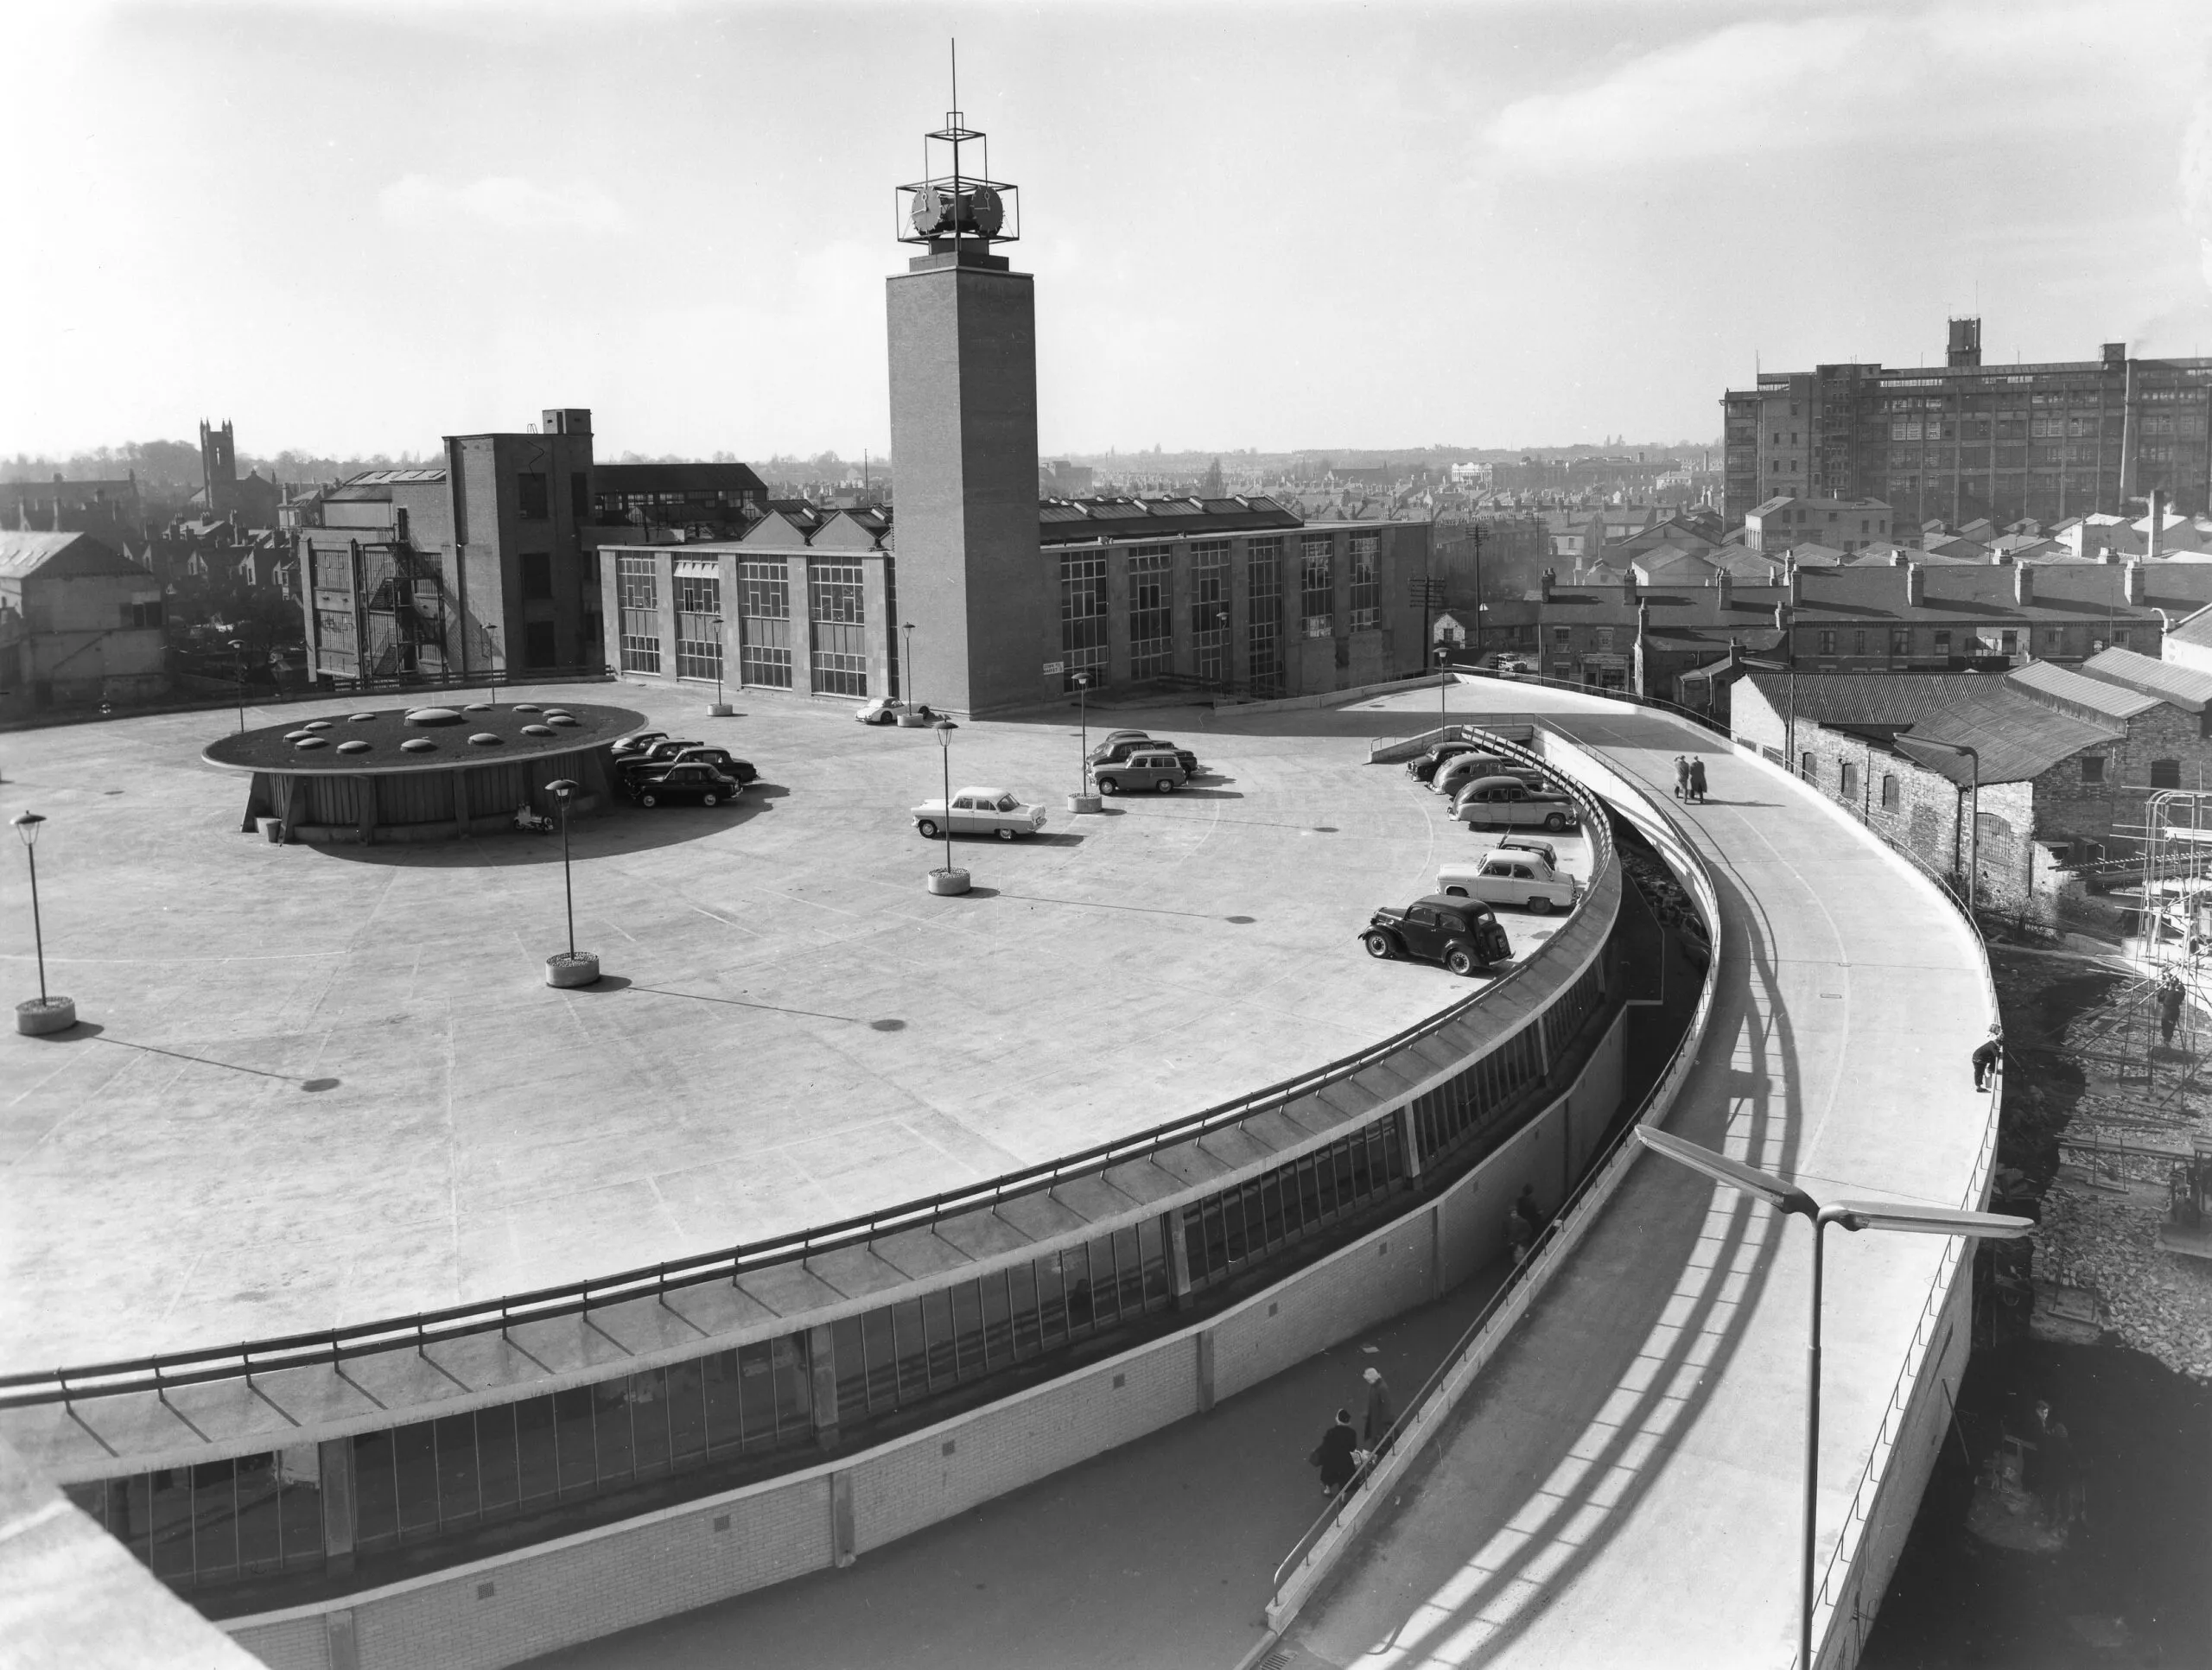
The newly completed covered retail market, Coventry, pictured in 1959
Source: Henk Snoek / RIBA Collections
New signage will improve the visibility of the building, including a large-format sign on top to act as a visual marker for the area. Lighting has been designed to bring out the existing concrete structure and illuminate the site after dark.
Intervention Architecture founder Anna Parker said: ‘This is an opportunity to celebrate what already makes the market distinctive while introducing a contemporary layer through colour, lighting and signage, drawing inspiration from the local Festival of Place, alongside improvements to the building’s thermal performance.
‘We want to strengthen the market’s presence within the city, making it a more welcoming place to trade, meet and spend time, while supporting its continued evolution.’
Parker emphasised that the market’s traders were at the ‘heart of the project’, and that the proposals would give the market a ‘renewed presence’.
Earlier this month, CoventryLive reported that traders operating at the market had been calling for an upgrade to its facilities and appearance for years, and that construction work for the nearby City Centre South scheme was disrupting their business.
A consultation was run with market traders ahead of the planning submission, with their views ‘informing the proposals while maintaining the existing internal arrangements’.
Deputy council leader Lynnette Kelly, who is cabinet member for jobs and regeneration, said the project was key to the new City Centre South public regeneration programme. ‘Our traders have been asking for investment in this building for a number of years, and I’m delighted that we’re now able to deliver it,’ she said. ‘This is a really positive step that will make a genuine difference to the businesses who work here every day, and to the shoppers who use the market.’
Kelly added that the project had received money from the government’s Pride in Place programme which, together with investment from the Hill Group, would allow the work to begin on site in the new year, should the application get planning approval.
As well as the market proposals, Intervention Architecture is preparing a planning application for a new pavilion café next to the market, which would be home to the Grade II-listed Three Tuns Mural. This artwork has been in storage since the Three Tuns pub was demolished in August.
2018 predictions: Will the profession continue to be marginalised?