
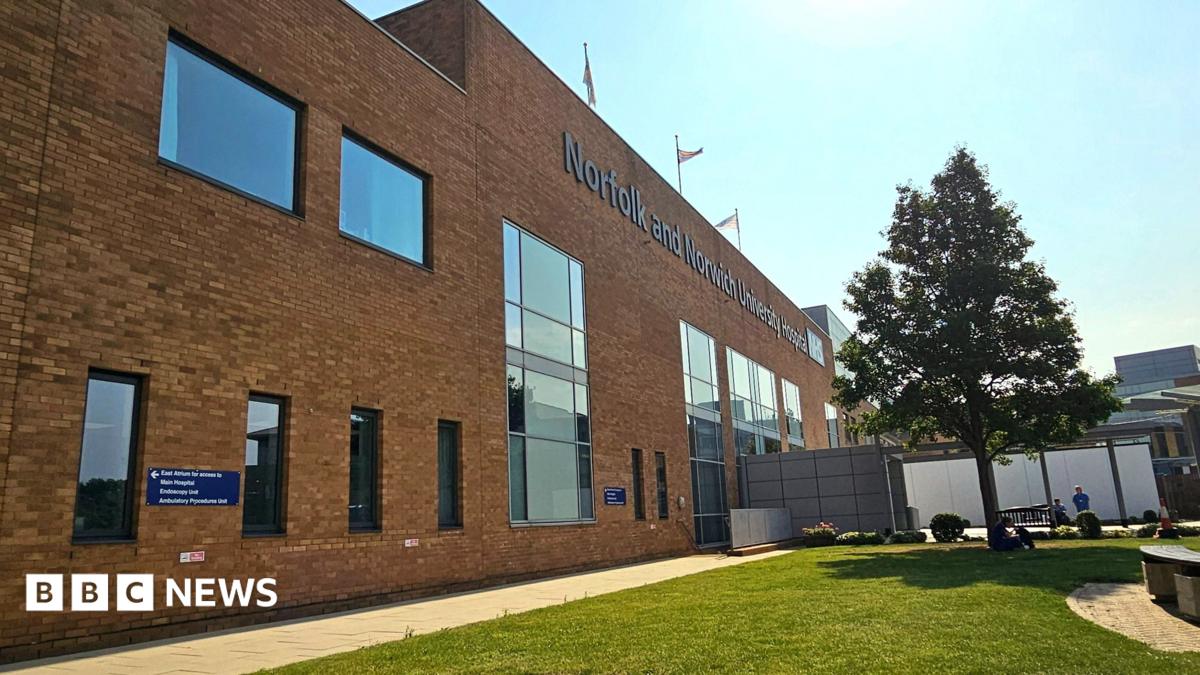
According to the plans, the temporary building will be made up of four modules and will have 250 sq m (2700 sq ft) of space inside.
It will include a reception, assessment areas, trolley bays and toilets “with sufficient windows and ventilation designed to meet NHS standards”.
In a letter to the council, Nethra George – from NNUH’s planning consultants Bidwells – said it would mean the hospital could “continue the safe, effective service delivery for patients”.
“The proposed building will allow the hospital to continue to take in patients who need urgent treatment,” she added.
The hospital wants to start installing the modules next month on Car Park I – the nearest to the emergency department entrance – which would mean the temporary loss of 42 parking spaces.
The hospital has been asked for comment.
Do you have a story suggestion for Norfolk? Contact us below.