]]]]]]]]>]]]]]]>]]]]>]]> © Aaron Shao
Area
Area of this architecture project
Area:
471 m²
Year
Completion year of this architecture project
Year:
Photographs
Manufacturers
Brands with products used in this architecture project
Manufacturers: NKSTONE, Shanghai Mufang Display Props
Lead Architects:
Simon Huang
Design Team: Ho Yan Ko, Luqian Lin, Kaki Kong
Client: HARMAY
LDI: Shanghai Xuhui Planning & Architectural Design Co., Ltd.
General Contractor: Shanghai Yuying Construction Engineering Co., Ltd.
Display Supplier: Shanghai Mufang Display Props Co., Ltd.
City: Changsha
More SpecsLess Specs
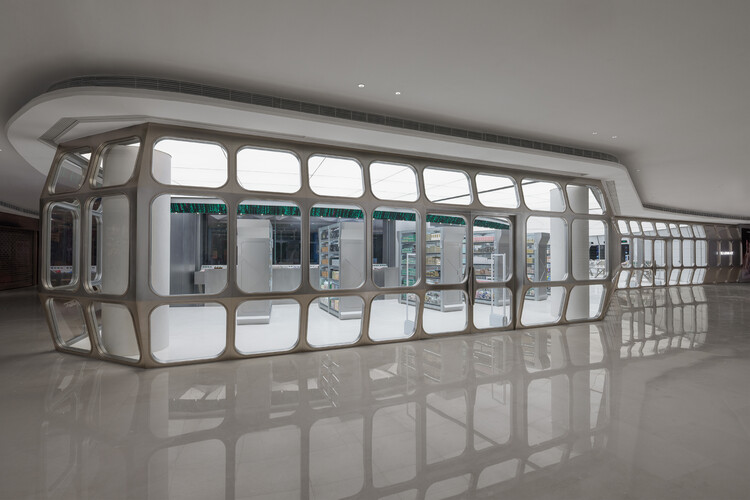 © Aaron Shao
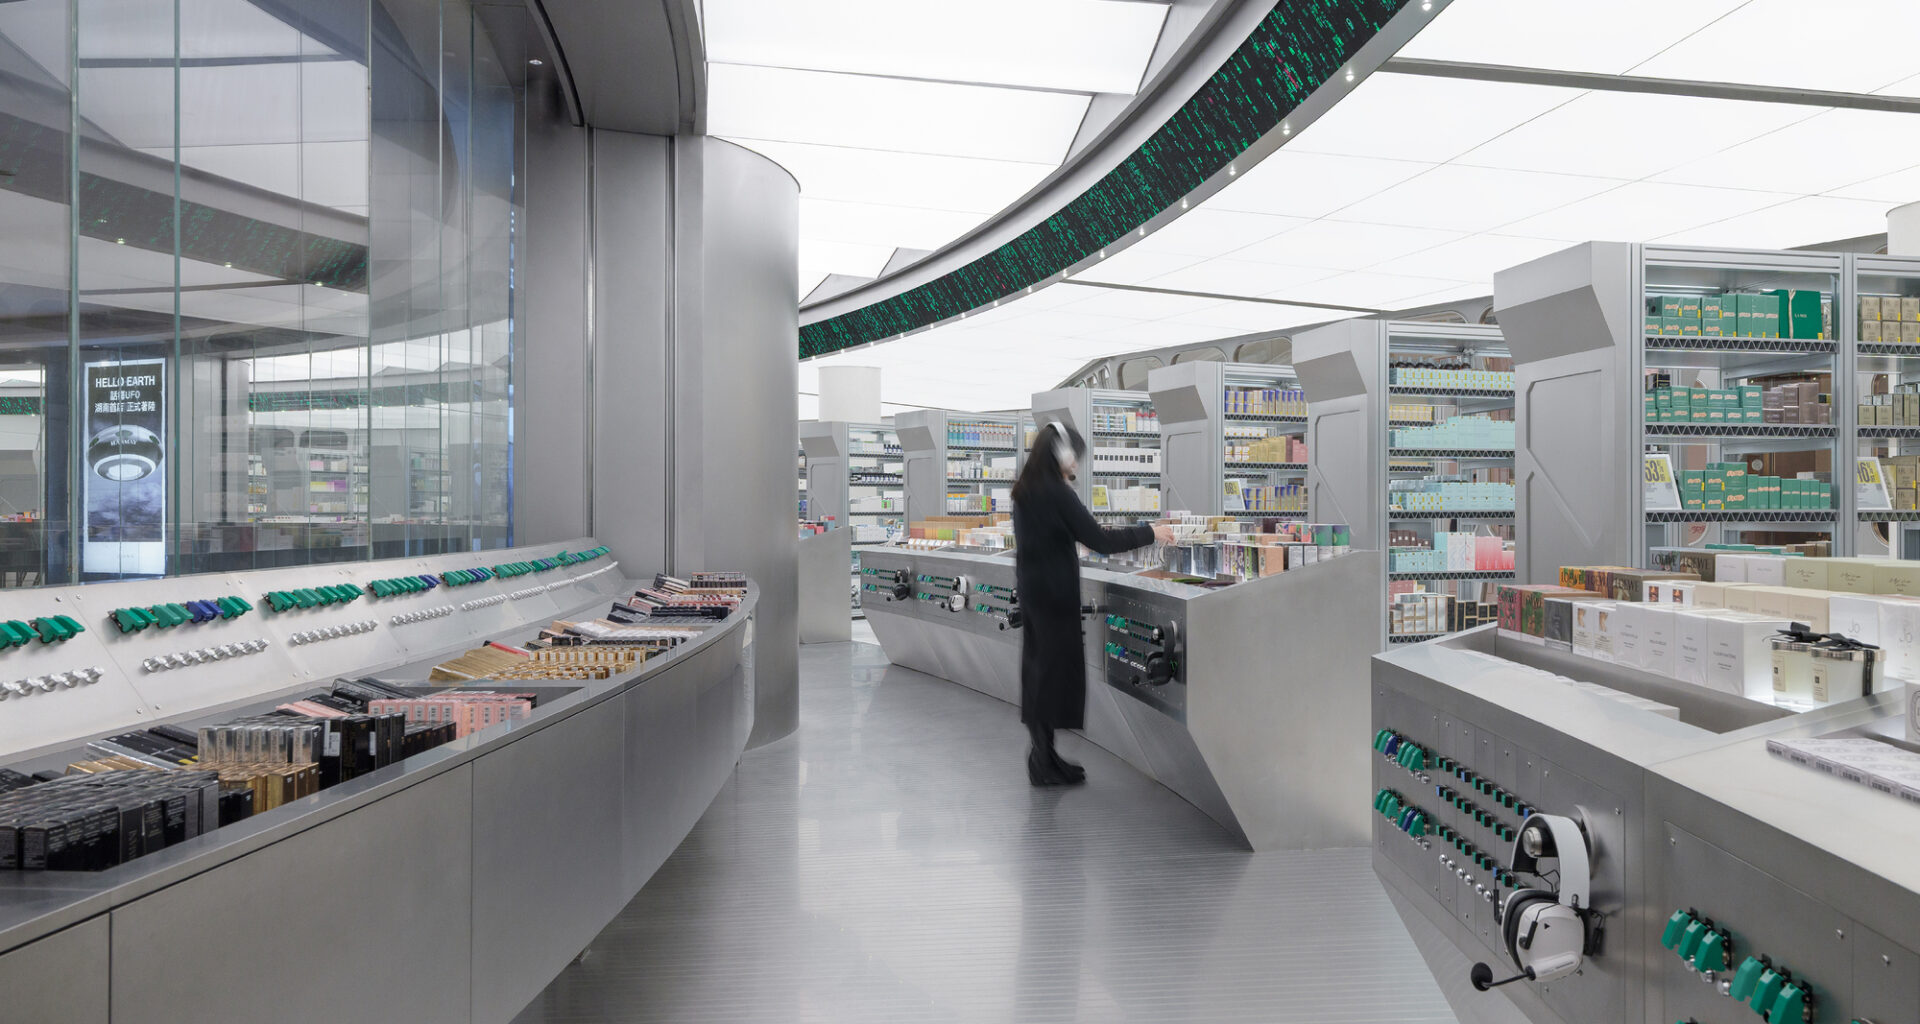
Text description provided by the architects. Located on Guojin Street at the core of Changsha’s Wuyi Square commercial district, the project sits within an underground retail spine linking street-level entrances with subterranean transit hubs, marked by crisscrossing interior corridors. The HARMAY store occupies the B1 level, bridging the B2 double-height atrium with the north-south ground access routes at a major intersection of pedestrian circulation.