
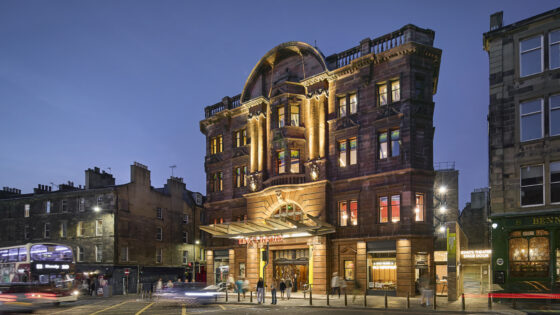
The James Davidson-designed 1906 landmark sits on Leven Street. The theatre last underwent an upgrade nearly 40 years ago and was in need of restoration and modernisation.
The £27.1 million project, for building owner and arts charity Capital Theatres, radically transforms and enhances the 1,350-capacity, venue which features a richly decorated interior designed by Kirkcaldy-based architect JD Swanston.
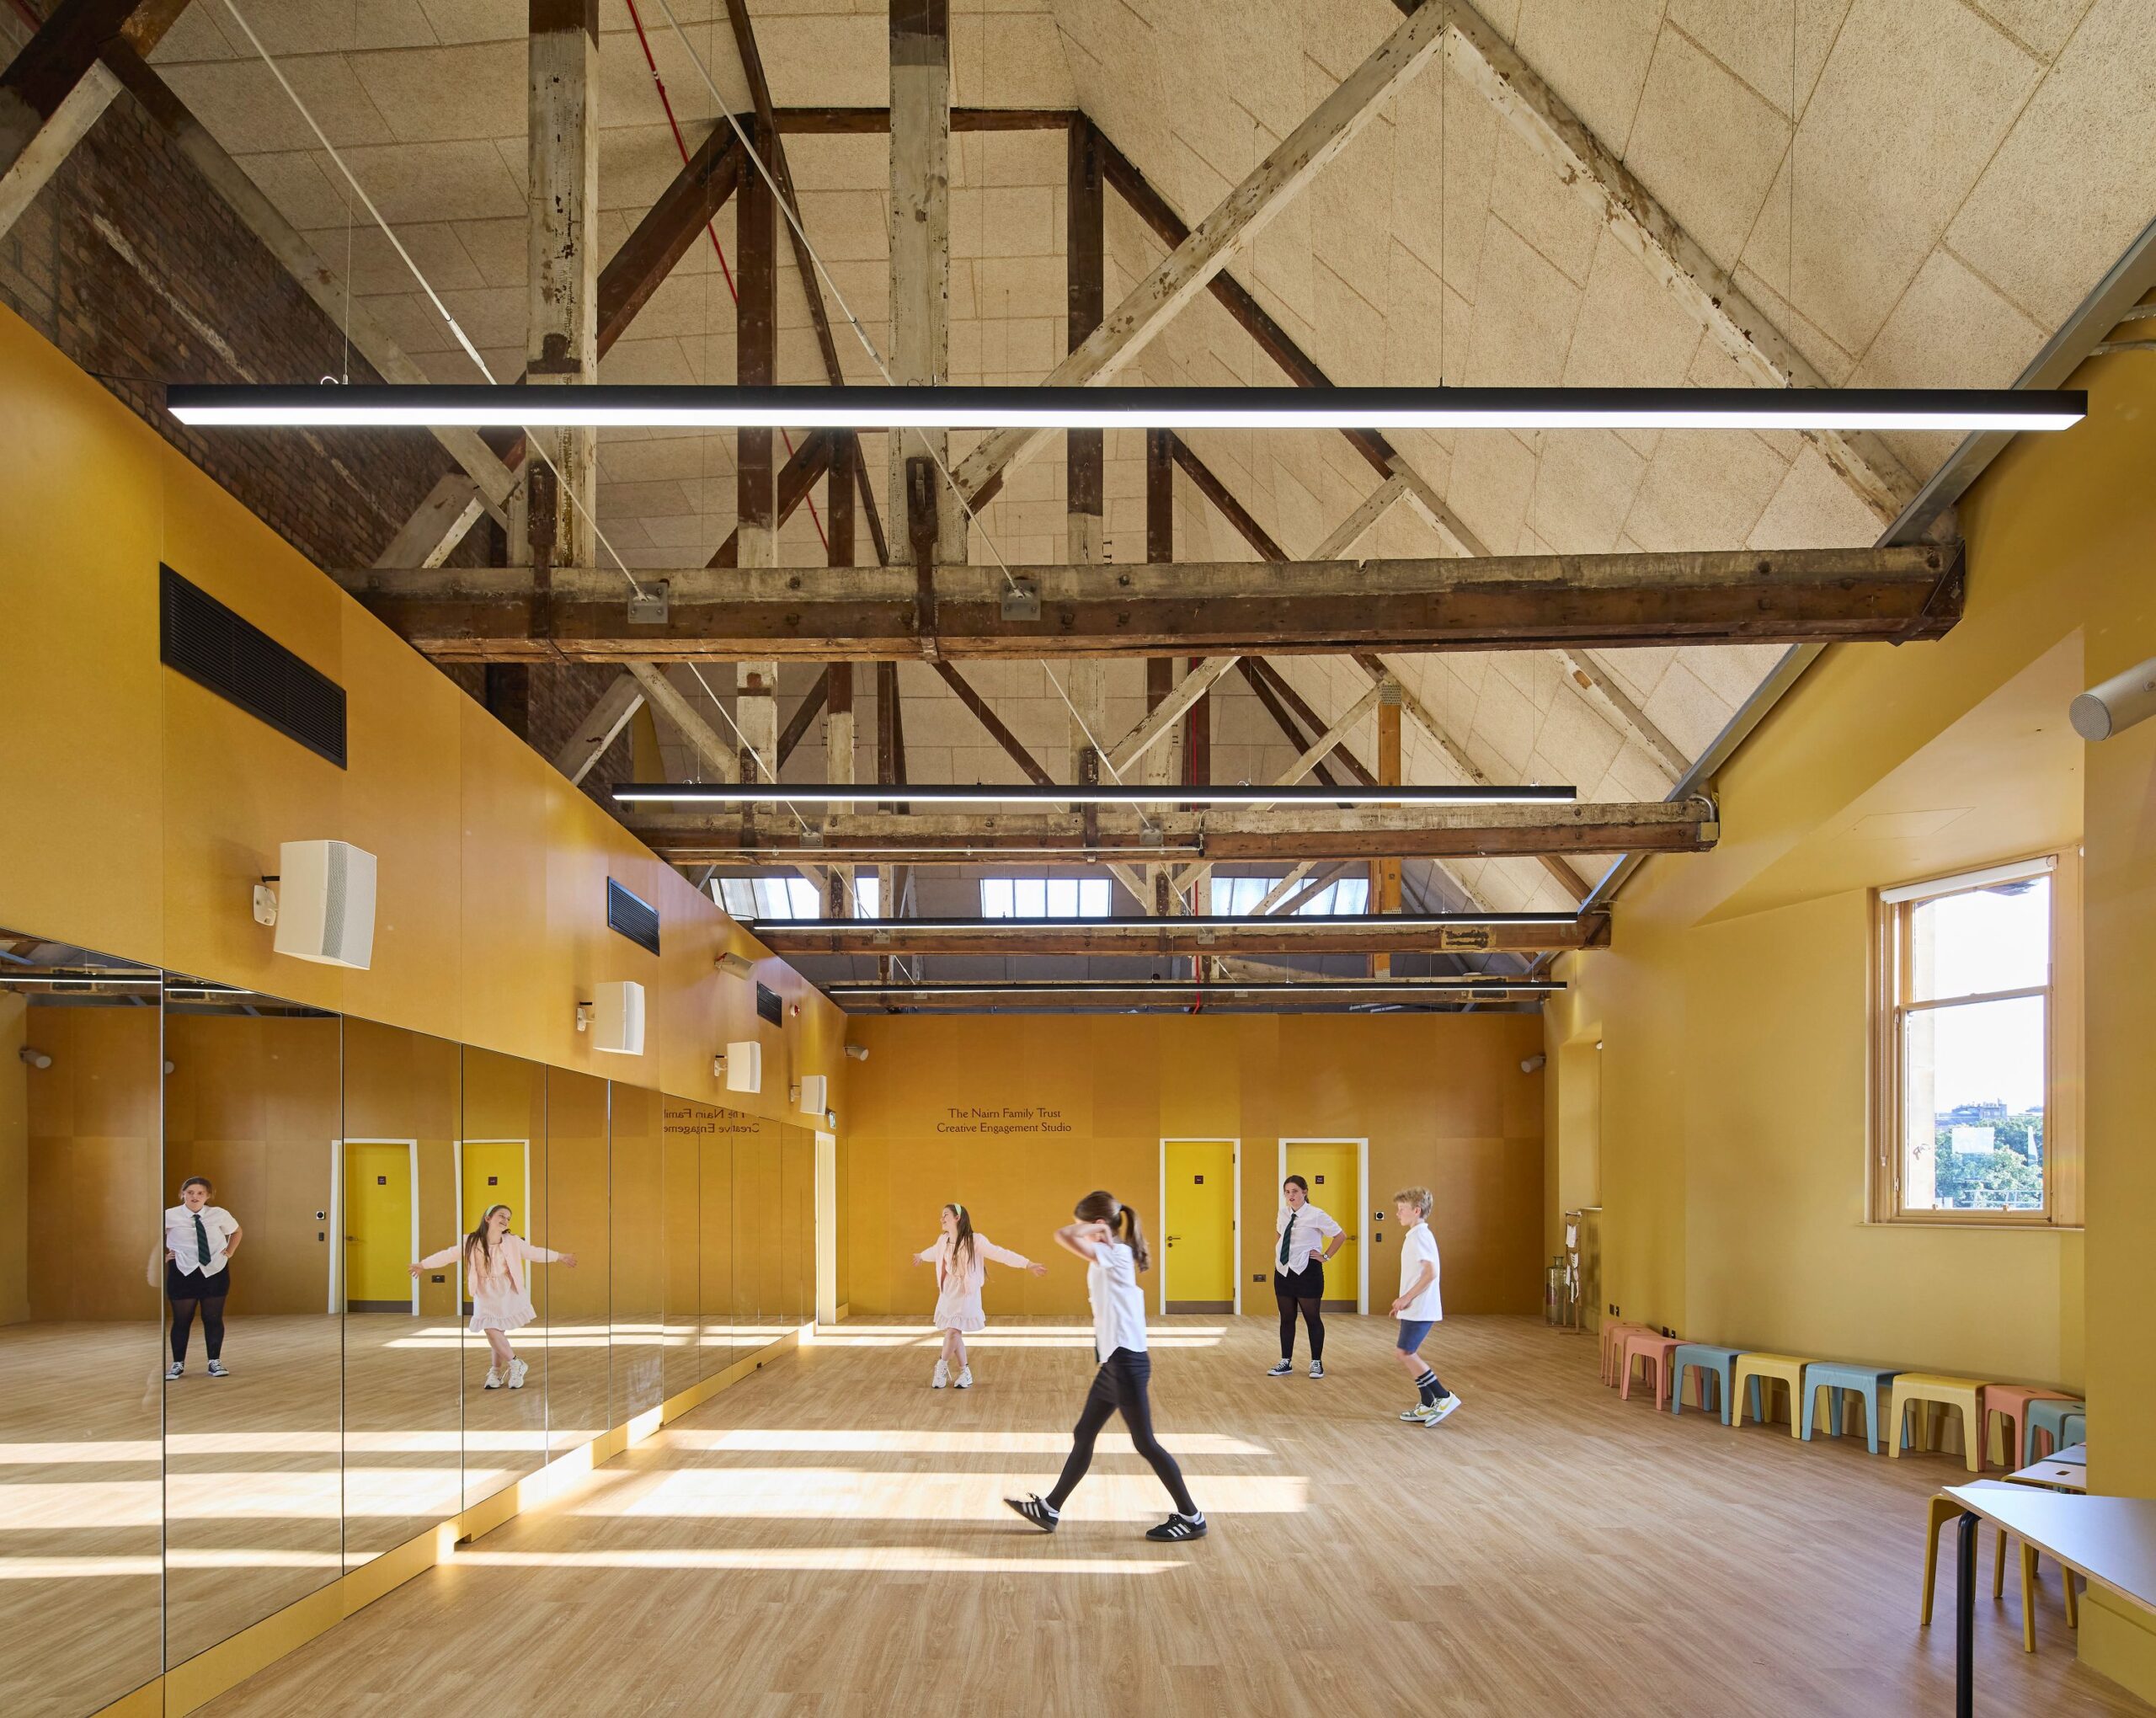
Bennetts Associates’ redevelopment project includes a new street-level café and bar, a new rooftop hospitality space with 360-degree views of the city and a creative learning studio for community engagement and educational projects.
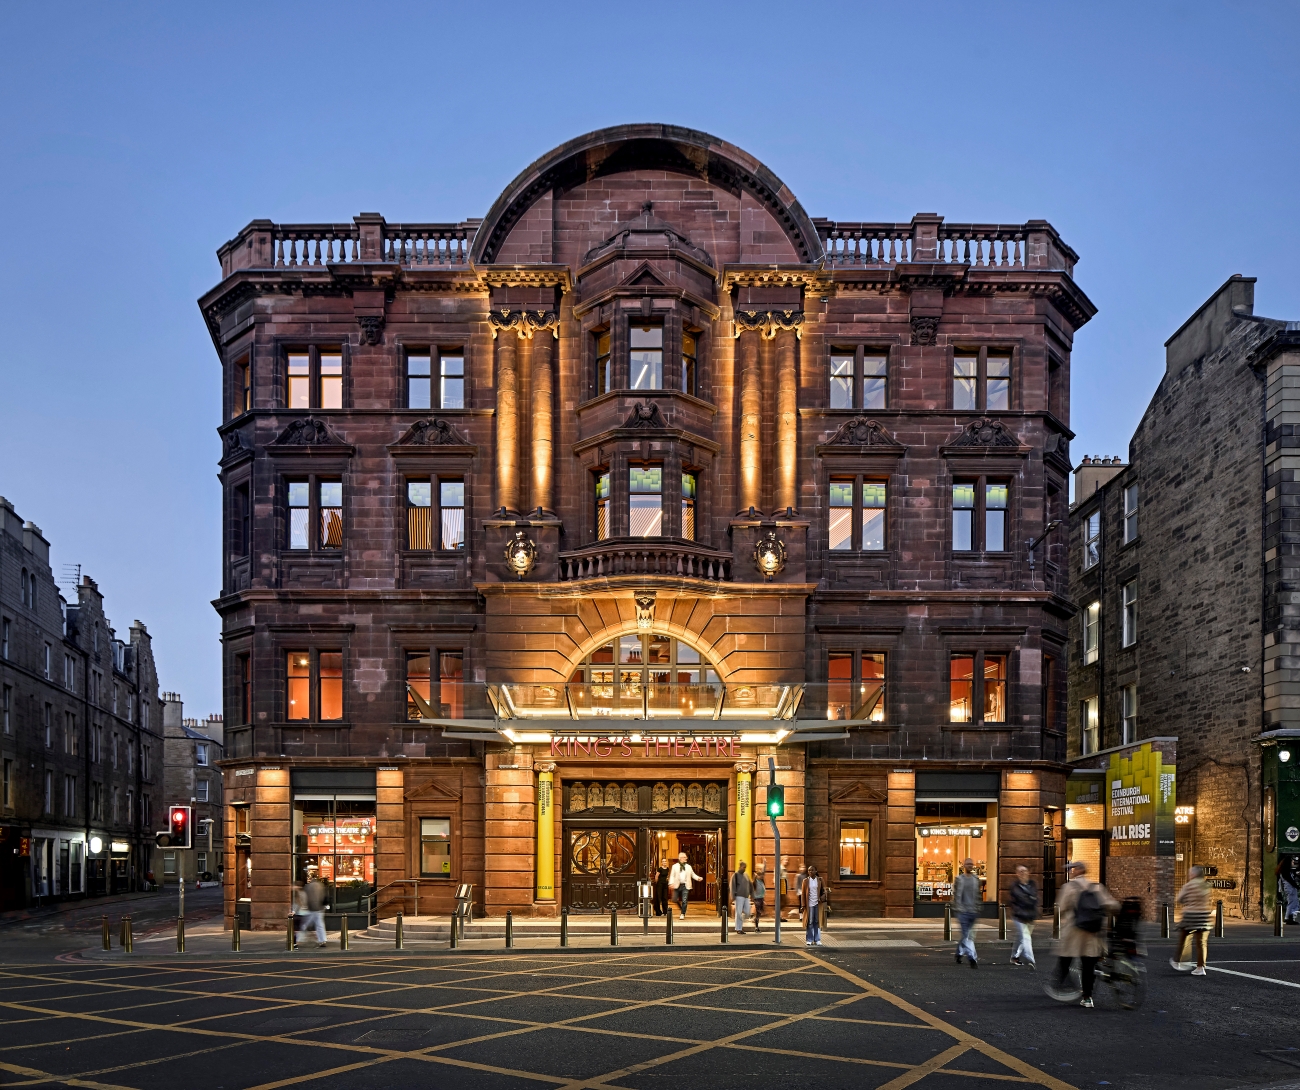
King’s Theatre was constructed in 1906 as a rival to Edinburgh’s iconic Royal Lyceum Theatre and is a short distance from The Meadows and the University of Edinburgh.
It was originally designed for 2,500 people but was scaled down and reconfigured during the 20th century. It has been used as a venue both for opera during the Edinburgh Festival and for annual pantomimes.
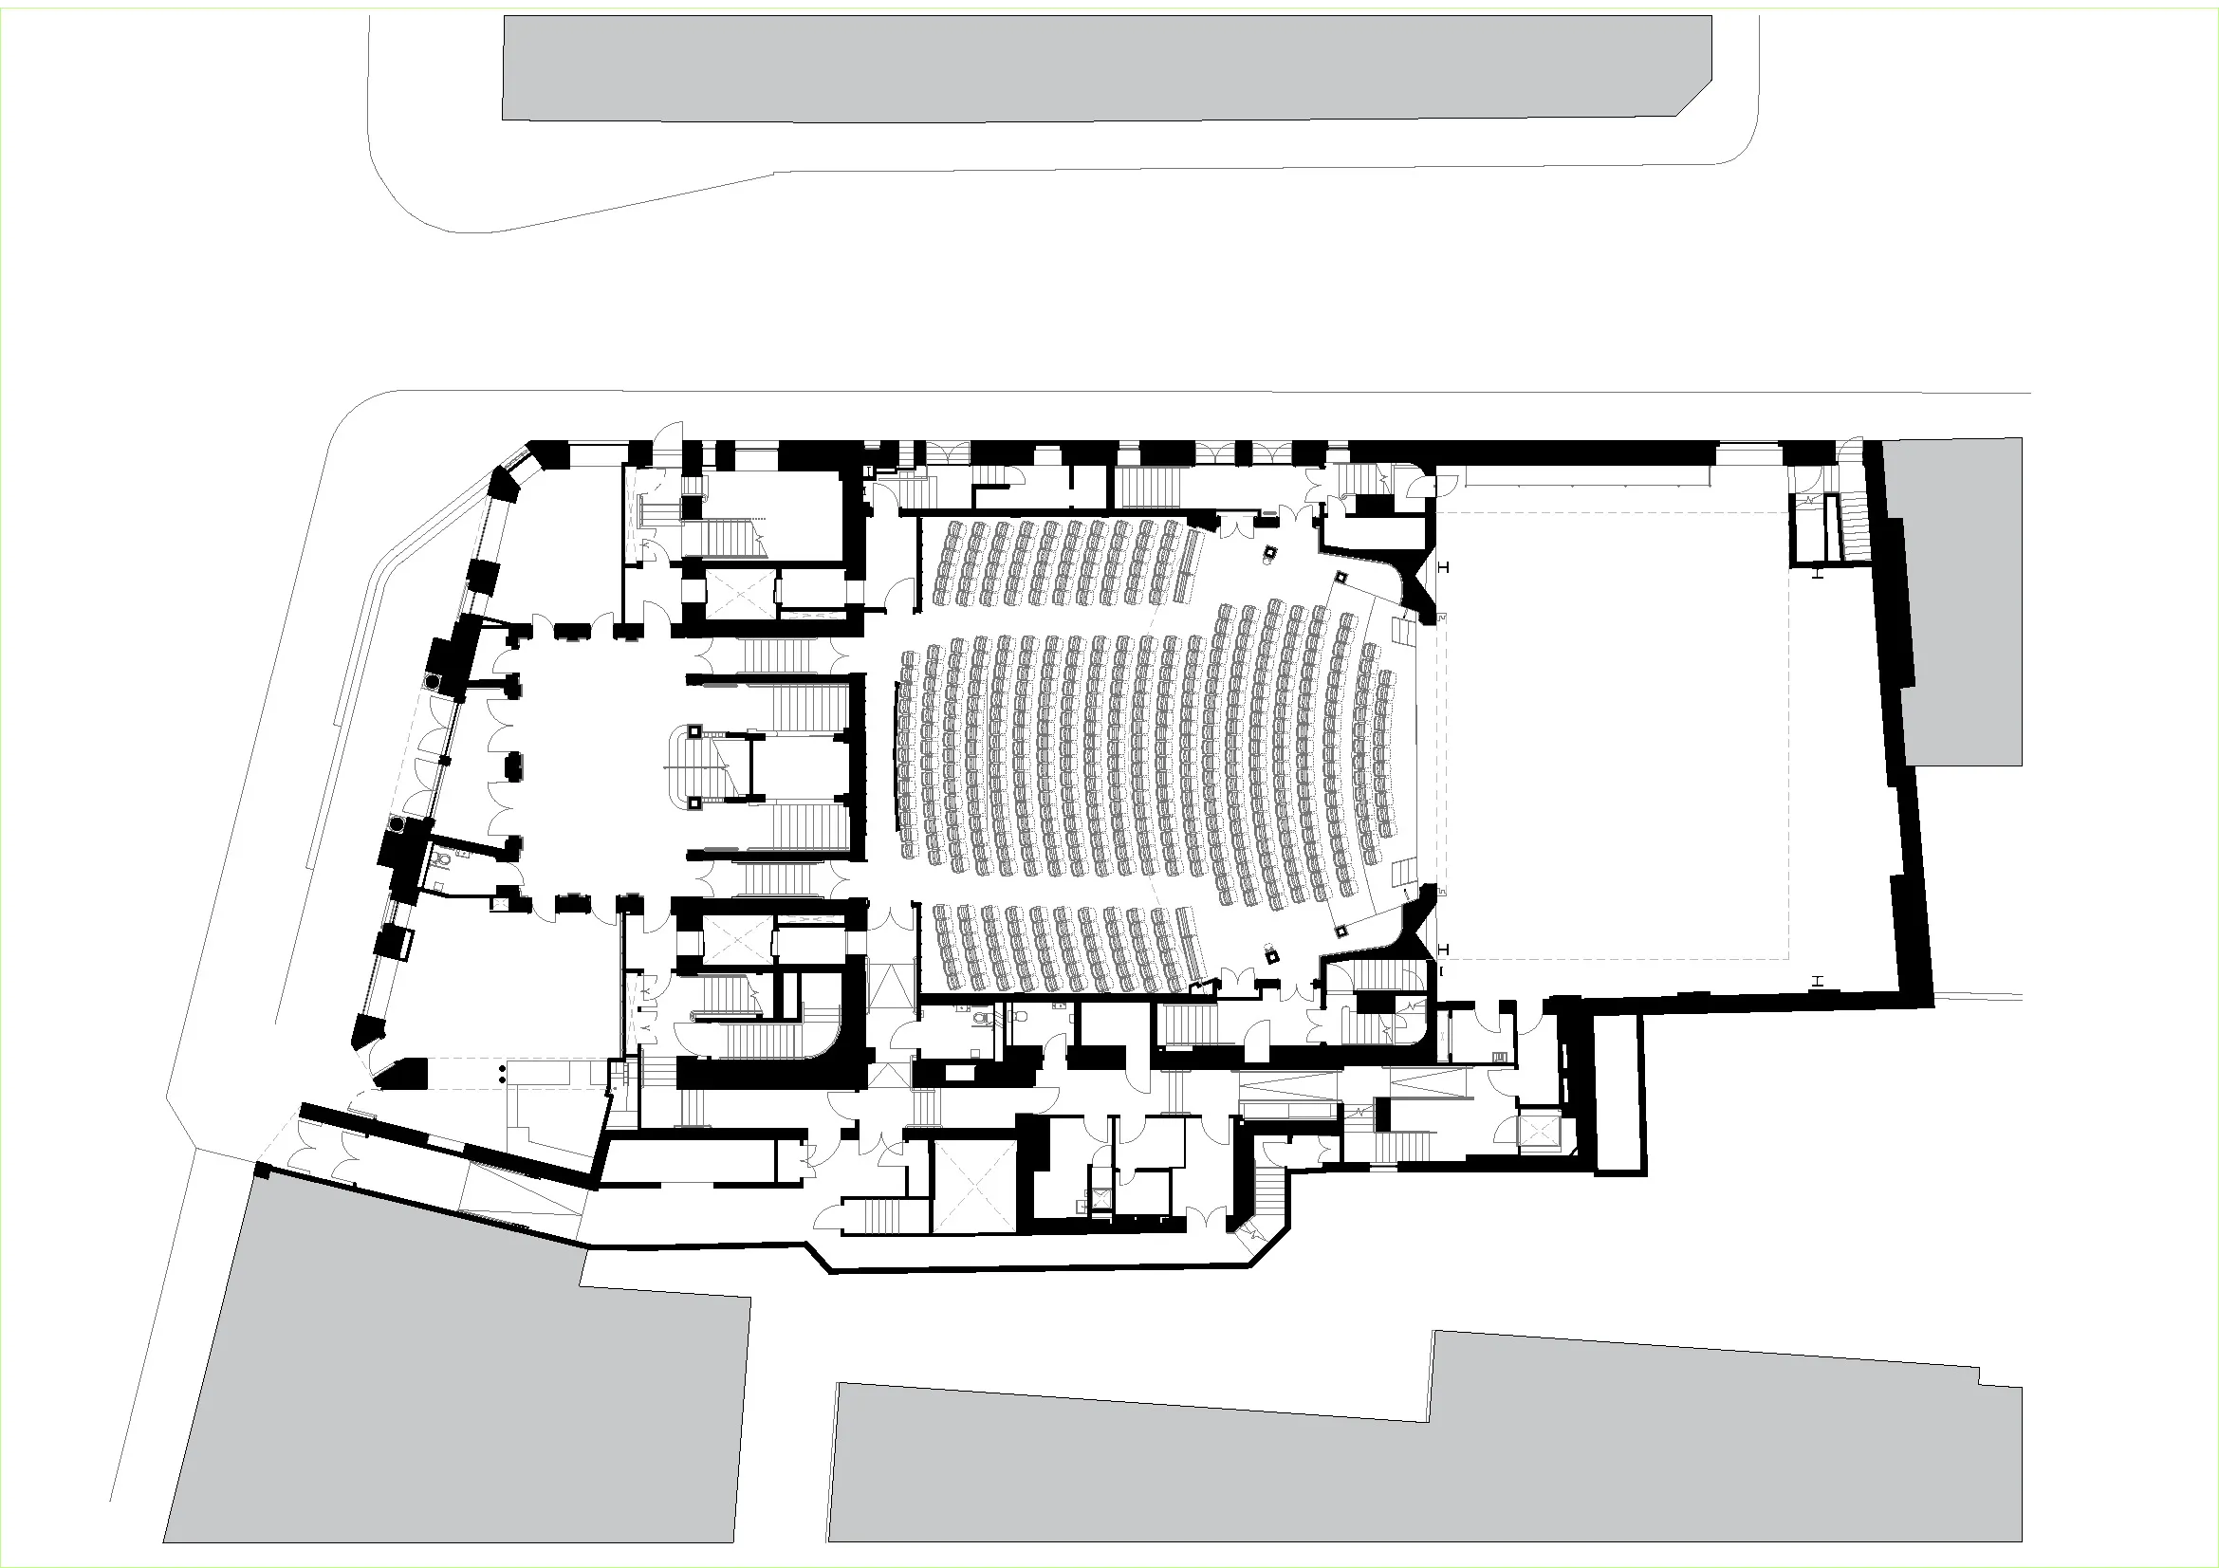
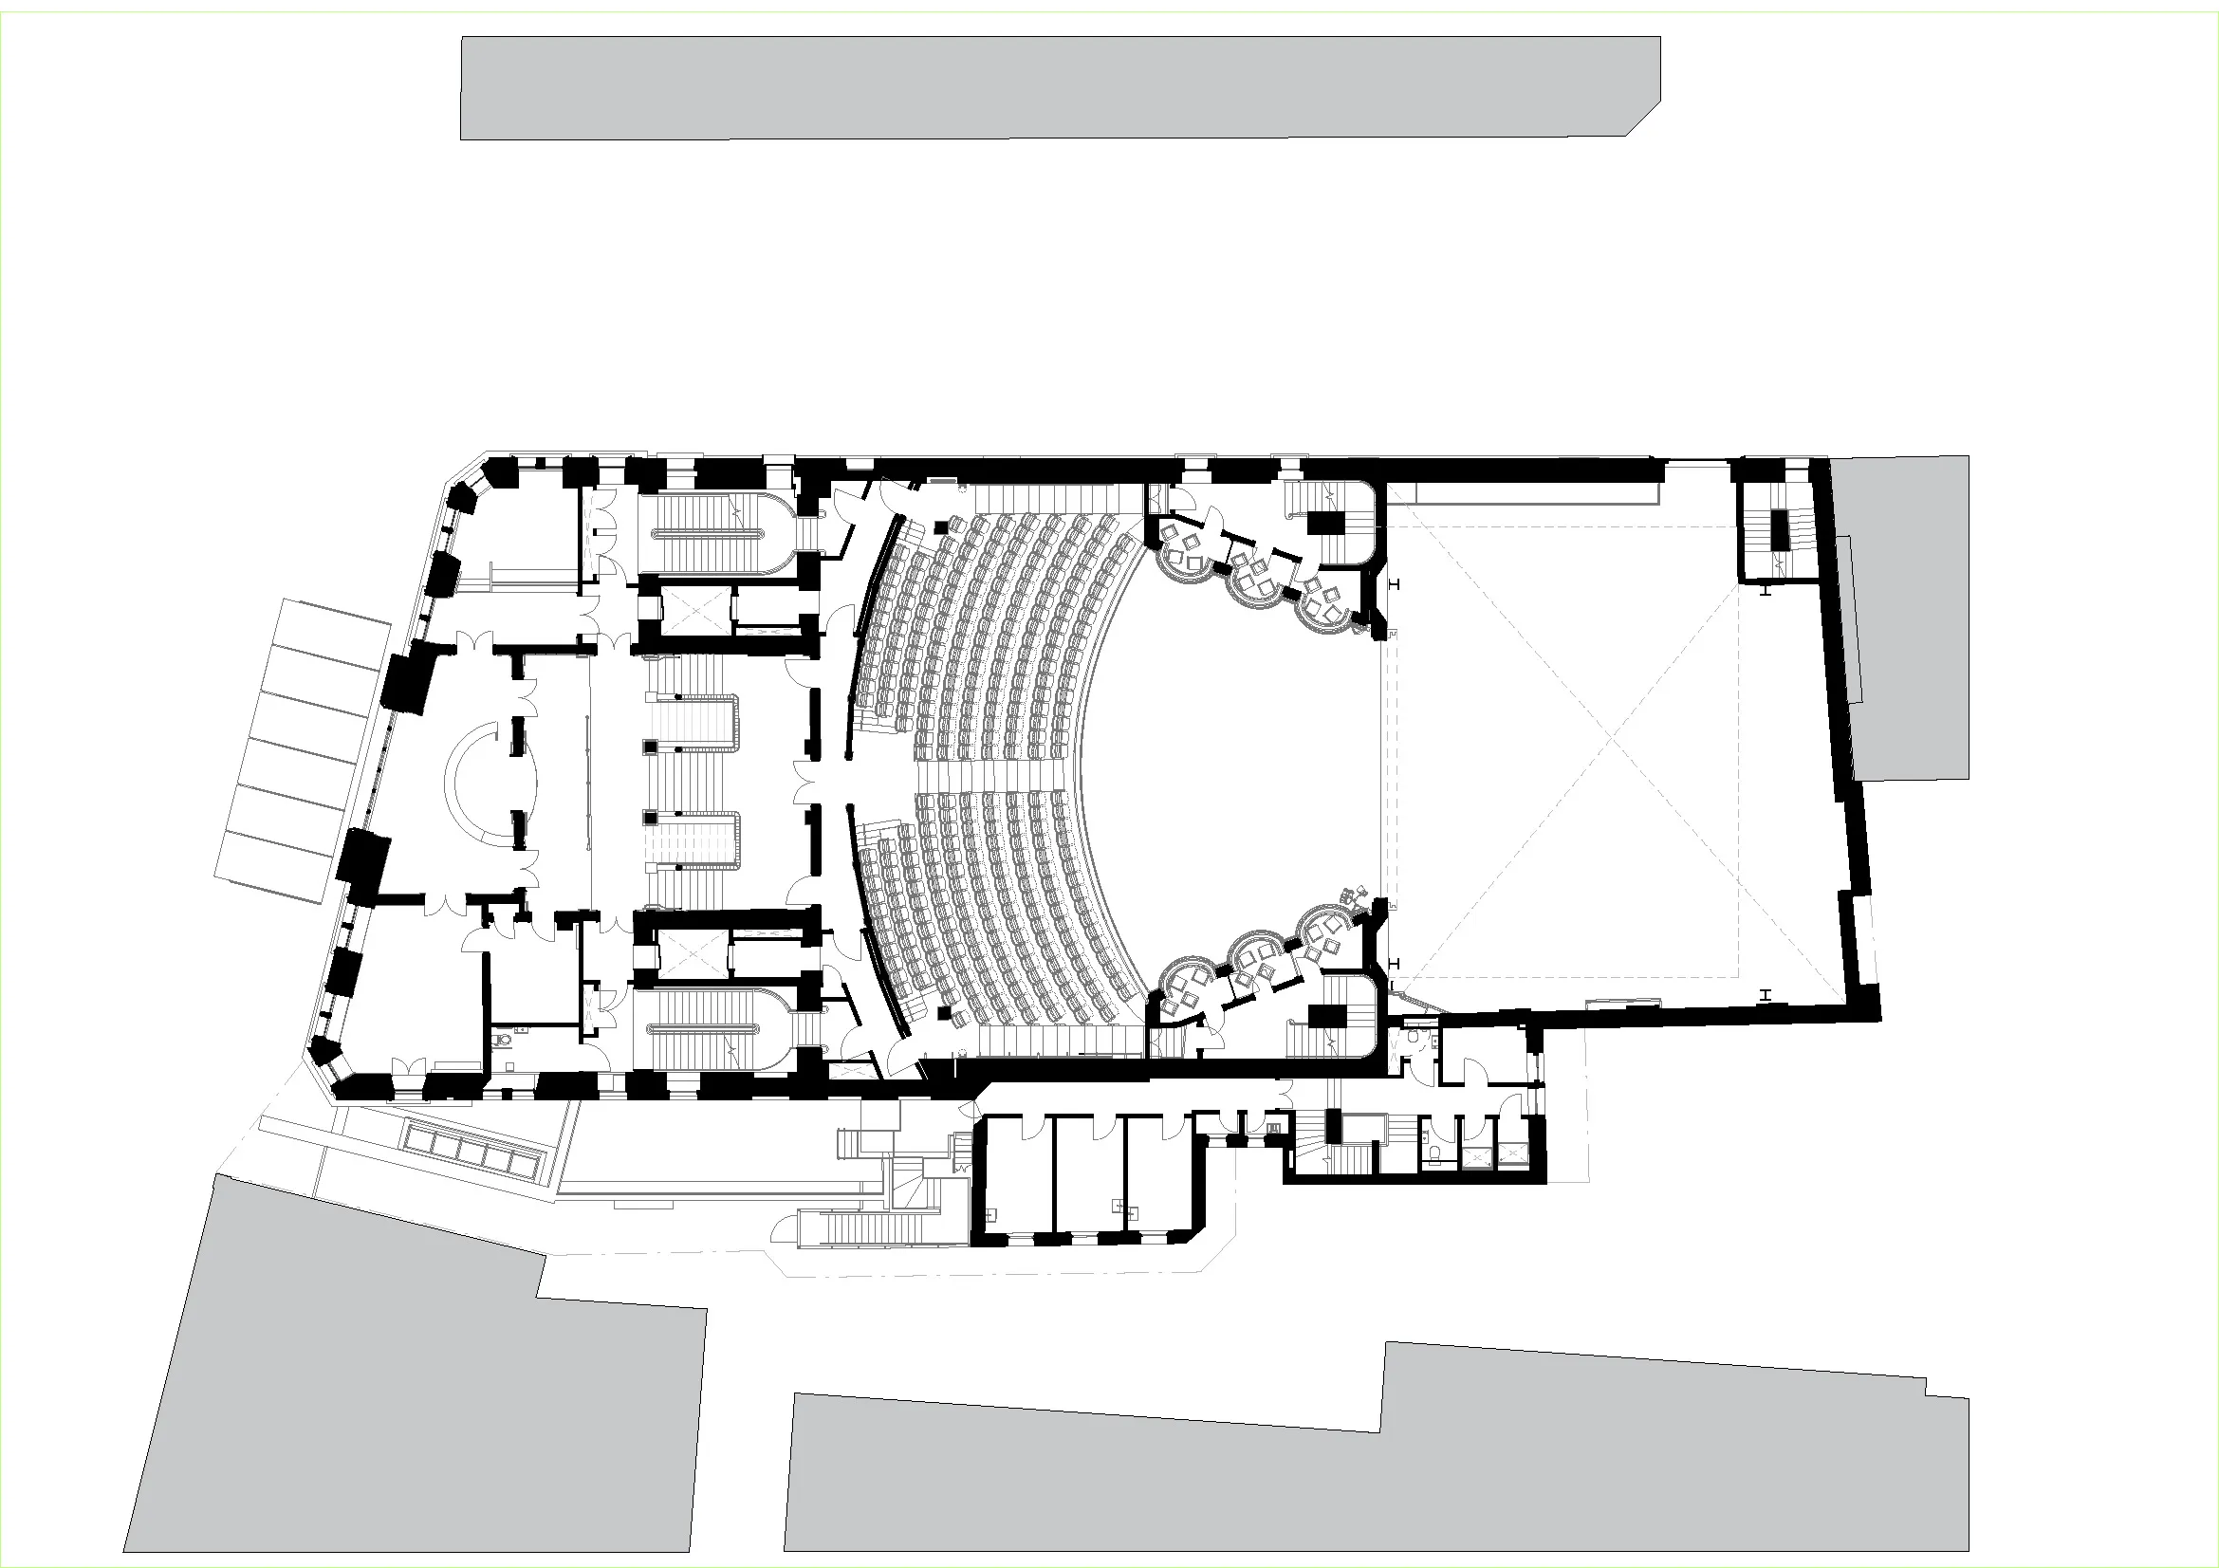
Bennetts’ redesign removes the existing hierarchy of entrances, replacing them with a principal entry route so that every member of the audience shares the same arrival experience.
The previous layout segregated circulation routes based on ticket price.
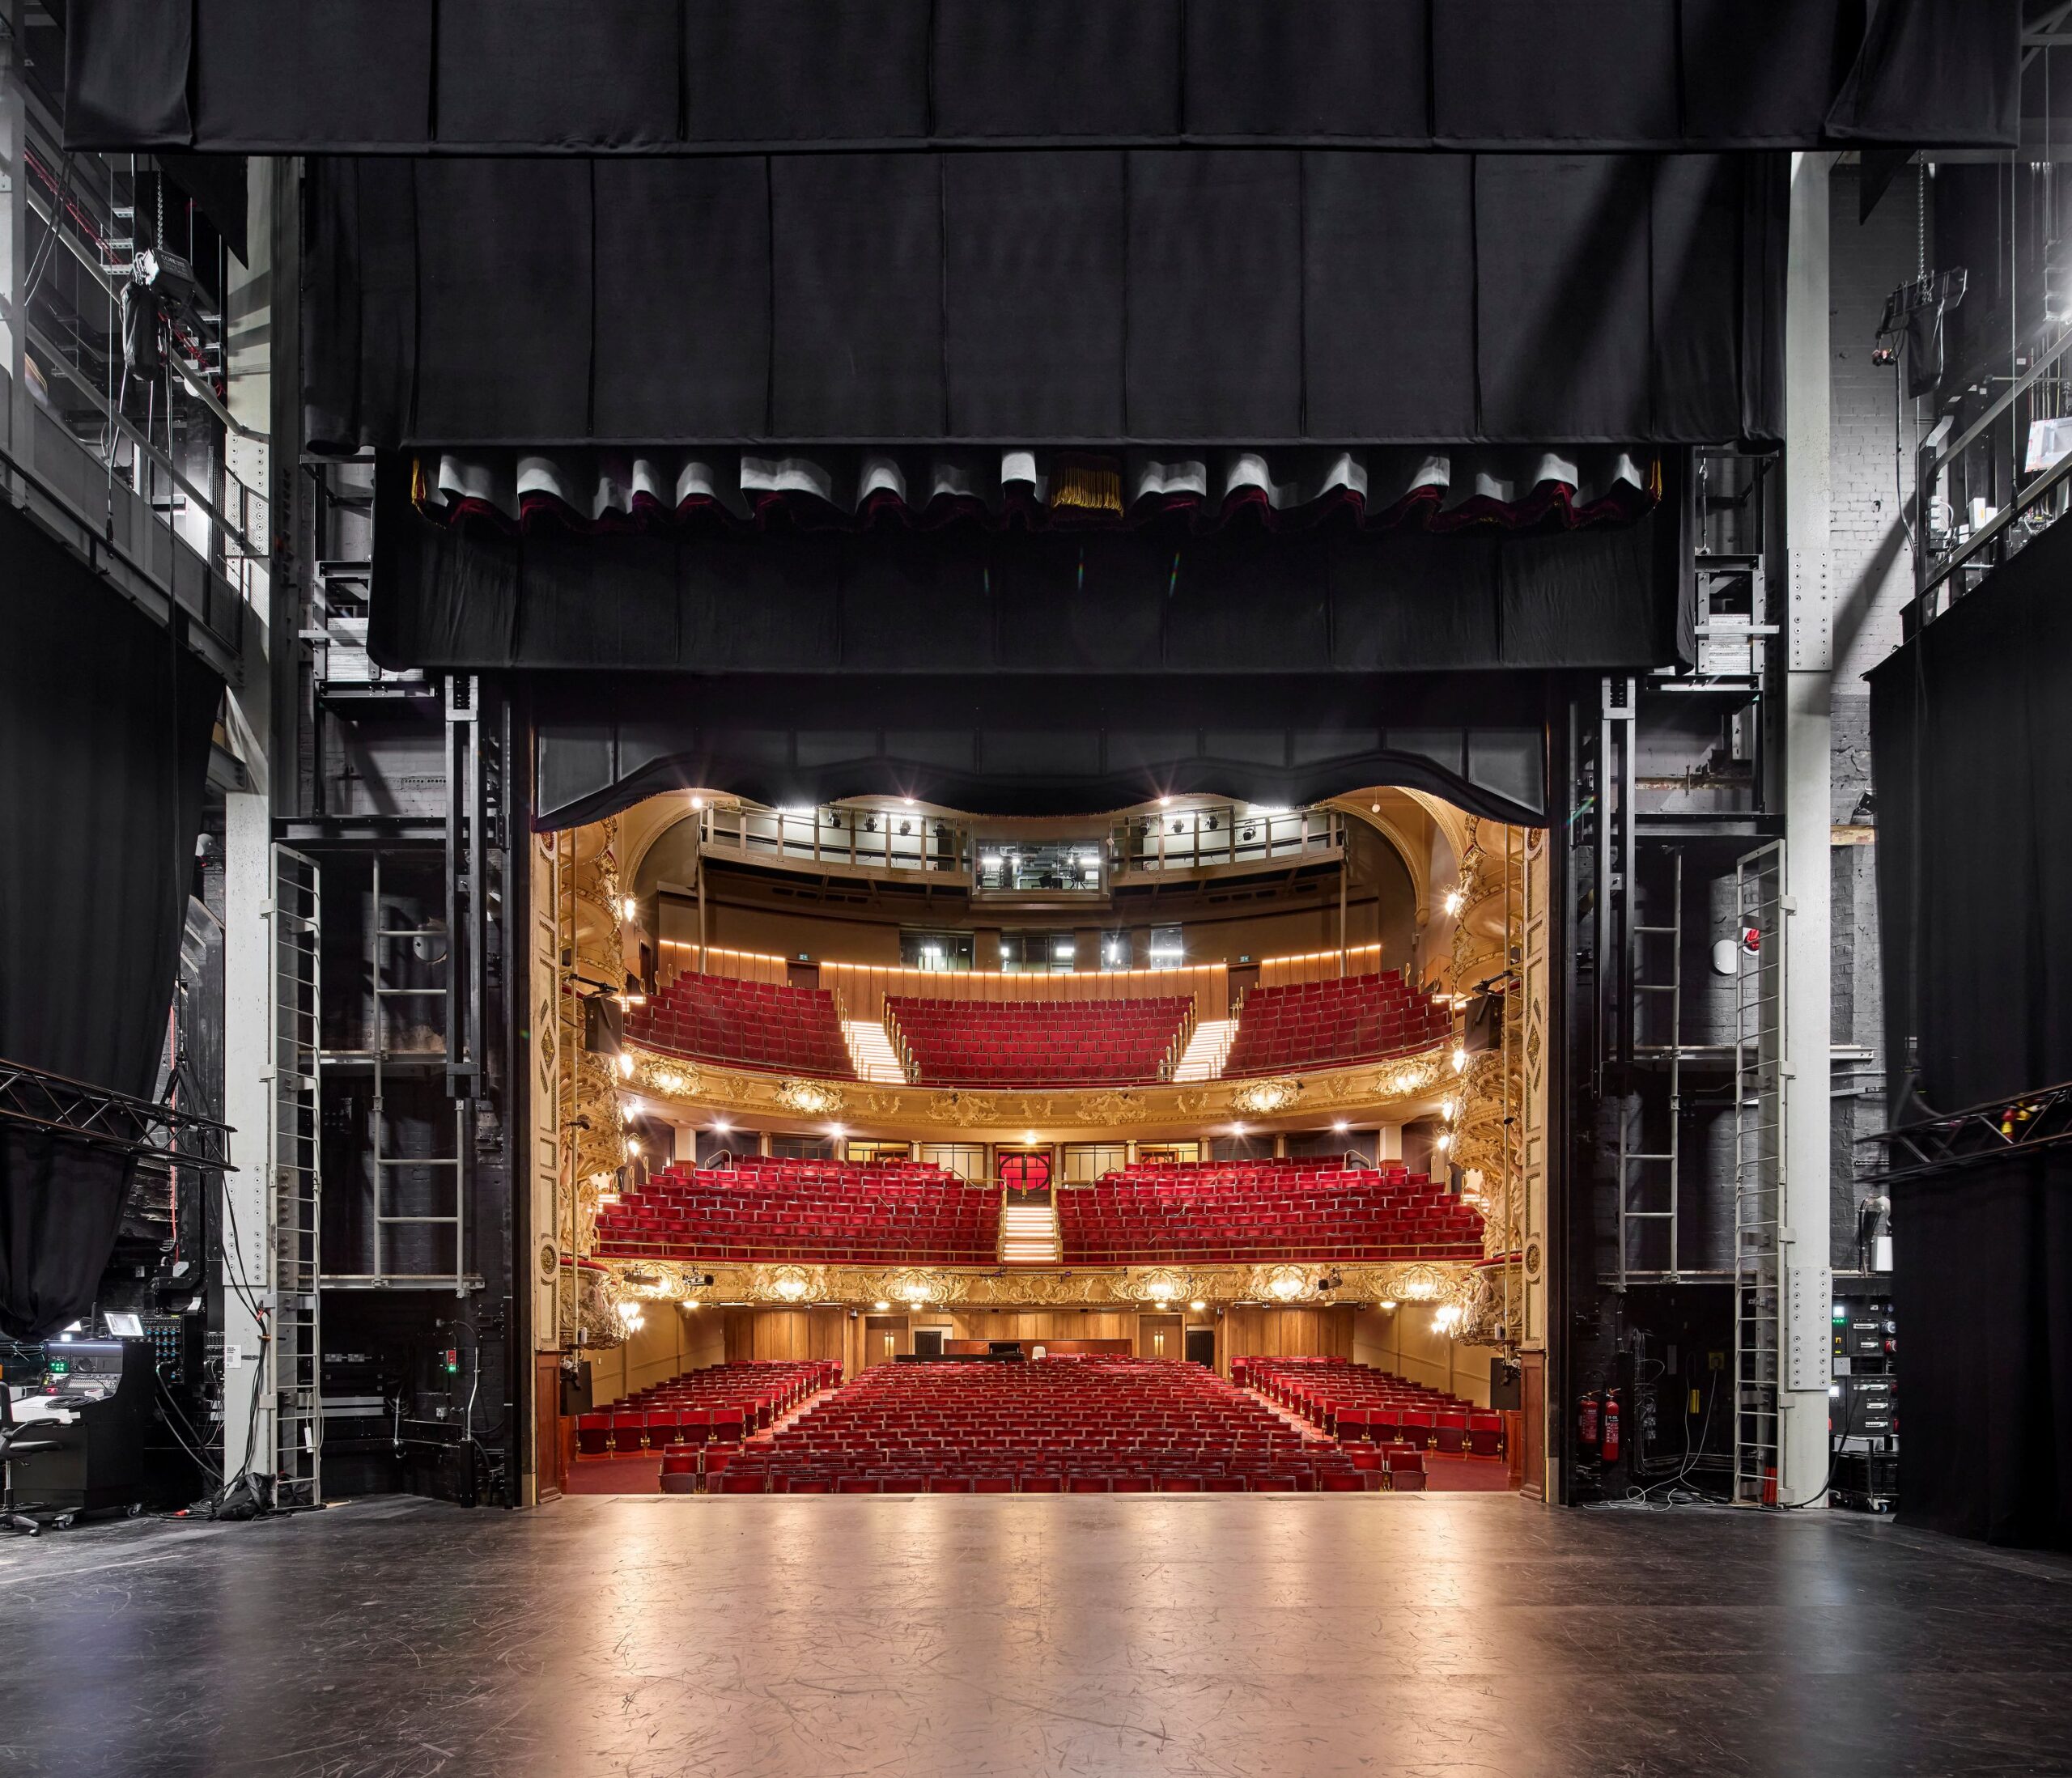
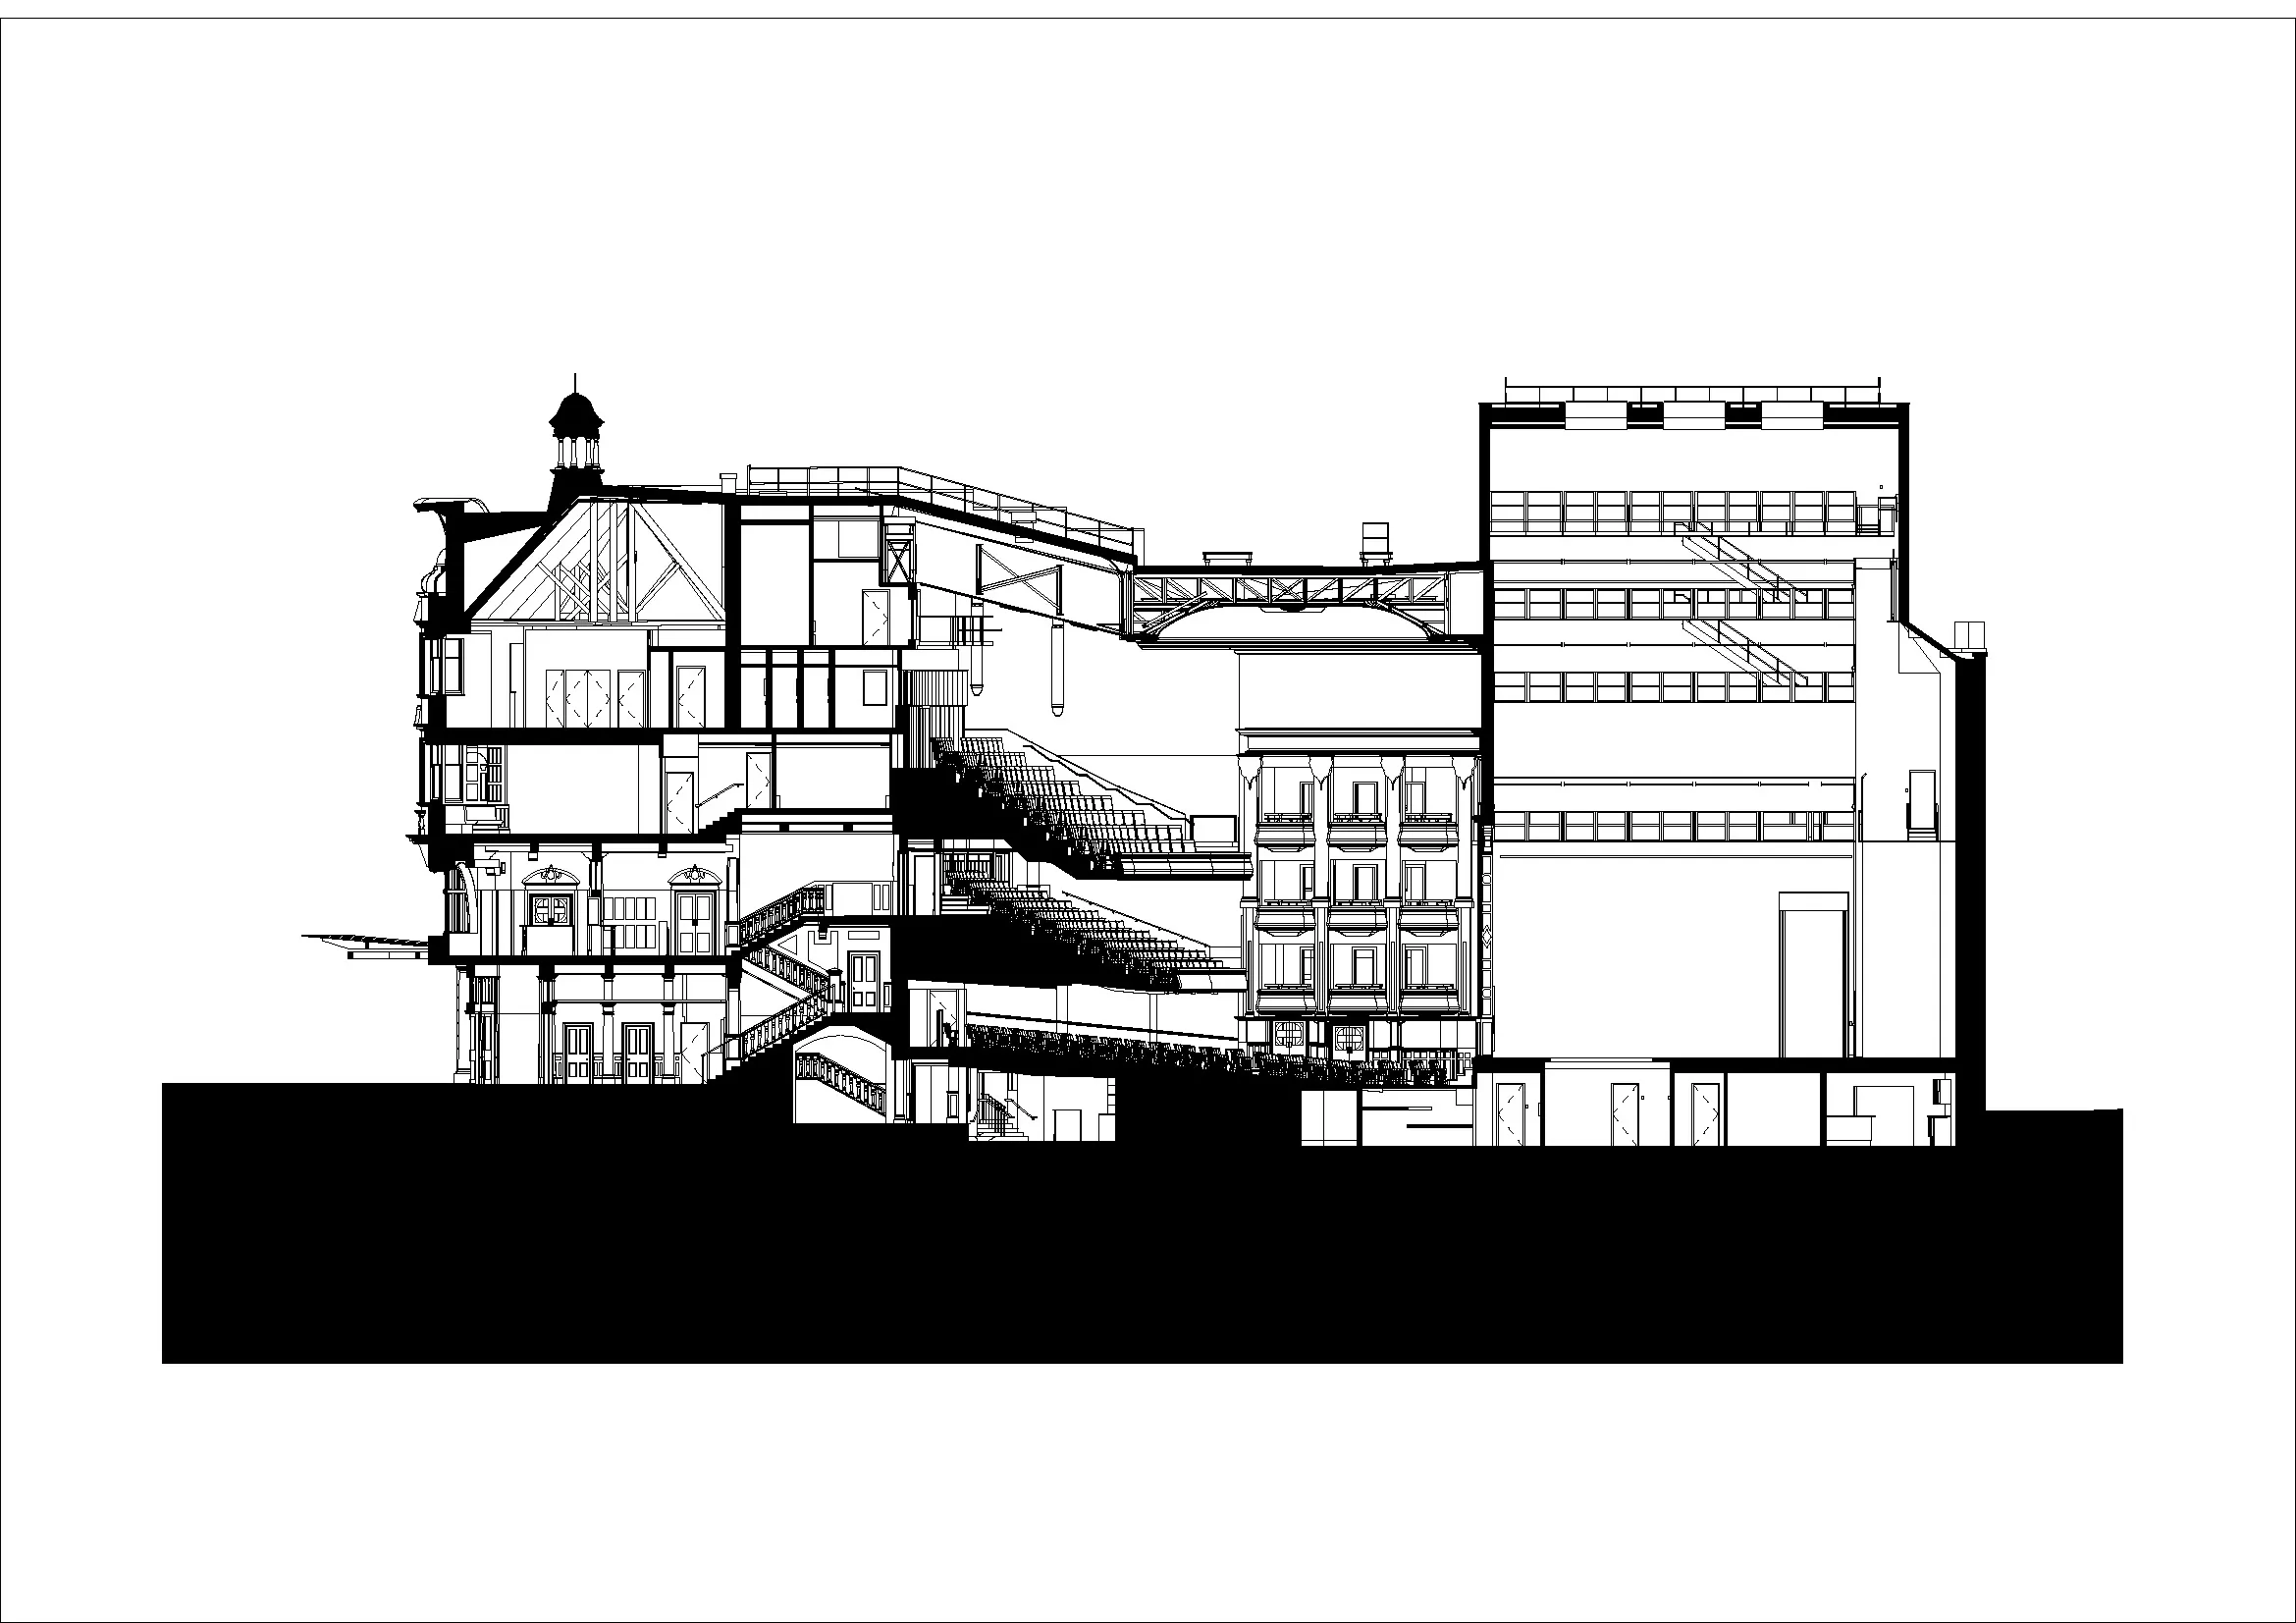
The scheme is also now fully accessible through the introduction of two new lifts, a fully accessible stage door to the back-of-house facilities, accessible dressing room and step-free access to the stage.
In addition, the stage house and flytower have been refurbished and extended to expand technical capabilities – along with new rigging systems, lighting galleries, control rooms and production facilities.
New circulation spaces and staircases draw upon the colours of the theatre’s original peacock-patterned stained-glass doors.
Bennetts won the job in 2018. The wider aim of the scheme was to more than double the opening hours and increase annual visitor figures by 50 per cent.
Architect’s view
This project embodies a rare duality of radical modernisation to bring the building up to date with contemporary theatre requirements, paired with an experience that remains reassuringly familiar. Beneath that familiar exterior sits an entirely renewed building adapted so that it is more welcoming and accessible, with the architecture changed to reflect our time and more democratised access to the arts, also with the addition of more public space and improved environmental conditions. The completed design is one that is true to its heritage while being fully equipped for the future, but still unmistakably the King’s.
James Nelmes, director, Bennetts Associates
Engineers’ view
Bringing new life to a 120-year-old theatre is about much more than upgrading its services. For Max Fordham, the restoration of Edinburgh’s King’s Theatre was an opportunity to help this much-loved venue perform brilliantly for a new generation while preserving everything that makes it special.
Our approach celebrated the theatre’s remarkable heritage while introducing the modern infrastructure needed to deliver an exceptional experience for audiences and performers. In the auditorium, detailed airflow analysis informed a new ventilation system that distributes fresh air smoothly and quietly through discreet slots, achieving high standards of comfort and acoustics while allowing the historic architecture to take centre stage. Heat recovery and a dedicated heat pump for the auditorium air handling unit further improve the building’s energy performance.
Across the theatre, electrical capacity was doubled, life-safety systems renewed and two new lifts introduced, greatly improving accessibility and enabling the venue to welcome more demanding touring productions.
Our architectural lighting design brings new life to the theatre’s rich interiors, combining low-energy LEDs with the careful restoration and reinstatement of historic fittings, including its chandeliers. The result is a beautifully revitalised theatre, where sensitive engineering and lighting interventions help preserve the magic of the original building while equipping it for generations of audiences and performers to come.
Steve Kenicer, MEP director, and Gillian Pyatt, principal lighting design specialist, Max Fordham
Client’s view
This is a landmark moment for the King’s Theatre and for everyone who has supported its journey back to the heart of Edinburgh’s cultural life. This new design has carefully preserved everything people love about this extraordinary building while transforming it for the future.
The King’s is now one of the UK’s most accessible heritage buildings, ready to welcome more people than ever before, creating new possibilities for audiences, artists and communities. The new level stage, enhanced technical facilities and improved backstage access strengthen its position as one of Scotland’s leading venues for touring productions, co-producing and commissioning, ensuring we are ready to bring the very best live performances to Edinburgh for generations to come.
For 120 years the King’s has been a place where Edinburgh comes together to laugh, to cry, to celebrate and to be inspired. We have reopened the doors not just to a restored theatre, but to a building that truly lives up to its reputation of being the People’s Theatre. It is an absolute privilege to welcome audiences back and begin this exciting new chapter together.
Fiona Gibson, chief executive, Capital Theatres
Project data
Location 2 Leven Street, Edinburgh, Scotland
Project commencement September 2018
Start on site January 2023
Completion July 2026
Gross internal floor area 9,184m2
Project value £27.1 million
Architect Bennetts Associates
Conservation architect Consarc Design Group
Client Capital Theatres Charity
Operator Capital Theatres
Structural engineer WRD
M&E consultant Max Fordham
Fire consultant Arup
Cost consultant Gleeds
Acoustic consultant Sandy Brown
Project manager Egis
Theatre consultant Theatreplan
Main contractor Robertson Construction Central and East
Upfront carbon (predicted) 562 kgCO2e/m2
2018 predictions: Will the profession continue to be marginalised?