
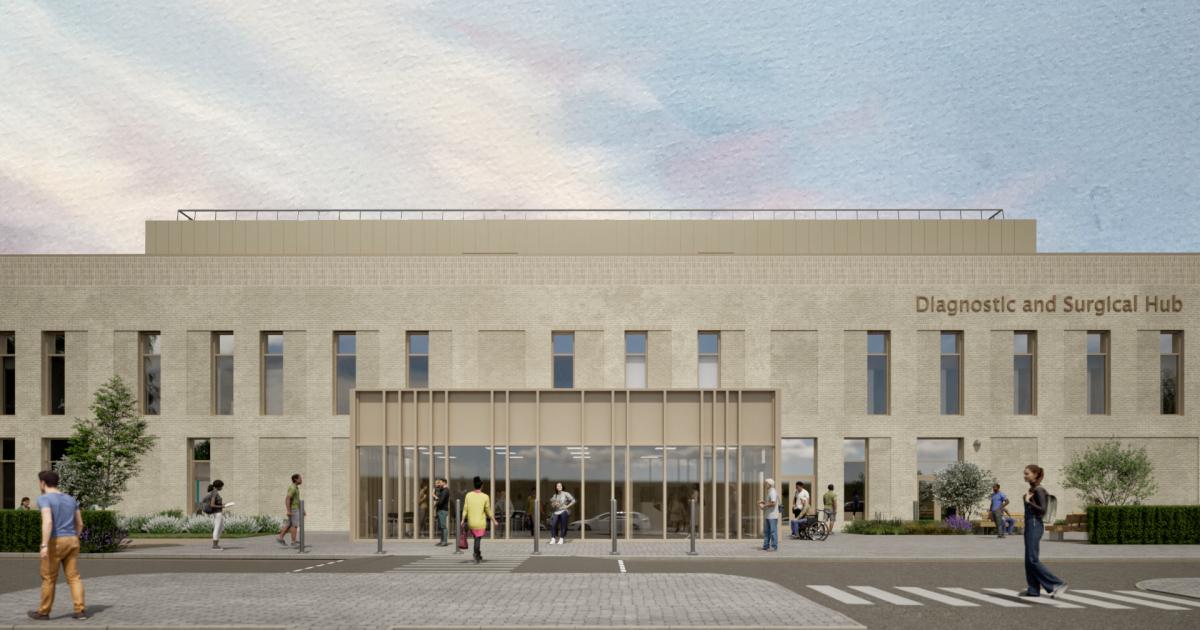
Wiltshire Council gave permission for the three-storey Diagnostic and Surgical Hub (DASH) on November 5, allowing preparations for the major development to move forward.
The hub will support the hospital’s ambition to improve facilities for patients, deliver modern healthcare, and meet rising demand for services.
A spokesperson for Salisbury NHS Foundation Trust said: “We are delighted to have received planning permission for our new Diagnostic and Surgical Hub.
“This is a really important milestone and takes us another significant step towards delivering this major development for Salisbury District Hospital.
“We are grateful to Wiltshire Council and everyone who has contributed to the planning process.
“We can now progress the enabling works needed to prepare the site while we await the final approval of our Full Business Case from NHS England.
“There is still work to do before main construction can begin, but securing planning permission is an important and very welcome step forward.”
The hospital’s current day surgery unit was built in the 1990s and is now beyond its expected operational life.
Demand for diagnostic services also continues to grow.
The new facility aims to address both challenges.
It aims to provide a high-quality, sustainable environment that separates planned care from emergency services.
This is expected to improve efficiency, patient experience, and patient wellbeing.
Dr Jon Linton, Consultant Anaesthetist and Clinical Lead for DASH Programme, said: “Healthcare buildings perform best when every design decision starts with the patient experience. Throughout this project we’ve worked closely with clinicians and staff to understand how the building can make every stage of the healthcare journey feel simpler, calmer and more intuitive.
“The result is a design that not only supports highly efficient clinical pathways but also creates a welcoming environment that promotes dignity, comfort and confidence for patients and their families.”
The hub, known as DASH, will be built on the existing helicopter landing pad and parts of car parks 8, 9, and 10.
The three-storey building will cover approximately 6,227 square metres.
It will include five operating theatres, an MRI theatre, a CT theatre, and four endoscopy procedure rooms.
The design also includes pre- and post-surgery pods, recovery areas, waiting rooms, and staff facilities.
Patients are not expected to stay overnight at the hub.
The development will replace outdated day surgery facilities, including a modular building from the 1990s and two theatres which are around 50 years old.
Around 245 parking spaces will be affected, but plans are in place for replacement parking.
The helipad will also be lost to make way for the new building.
Relocation or suspension of the helipad service has been previously under consideration.
Construction is expected to take around 18 months.
Work is currently scheduled to begin in early 2027.
The project is still subject to final approval of the Full Business Case by NHS England.
Enabling works can now begin, but main construction cannot start until the Full Business Case has received final approval from NHS England.