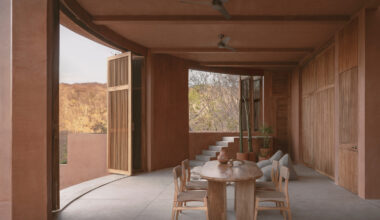
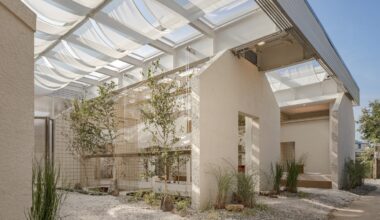
AArts and design Read More Studio Nirvana designs Zenhouse to invite “calm and stillness”January 17, 2026 Indian practice Studio Nirvana referenced the principles of Zen Buddhism to create the minimalist and monochromatic spaces of…
AArts and design Read More Architecture as a Living Medium: Get to Know the Works of IGArchitectsJanuary 16, 2026 Building Frame of the House. Image Courtesy of IGArchitects Share Share Facebook Twitter Mail Pinterest Whatsapp Or https://www.archdaily.com/1037835/architecture-as-a-living-medium-get-to-know-the-works-of-igarchitects…
AArts and design Read More Terracotta defines community centre in Finland by Nervin ArchitectureJanuary 9, 2026 A terracotta-toned palette of concrete, brickwork and tiles nods to Lappeenranta’s distinctive 1980s civic architecture at Sammontalo, a…
AArts and design Read More How Architects Are Responding to Technology That Turns Buildings into Carbon SinksDecember 9, 2025 The Basic Services Unit, a full-scale housing prototype by ELEMENTAL and Holcim, presented in Venice during the 2025…
AArts and design Read More Interior Design Trends of 2025December 9, 2025 Tobi House / Espacio 18 Arquitectura. Image © Cesar Bejar Share Share Facebook Twitter Mail Pinterest Whatsapp Or…
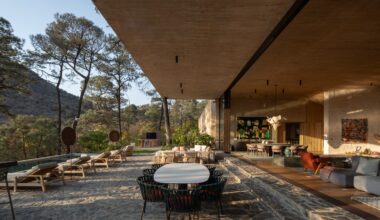
AArts and design Read More Sordo Madaleno divides Valle de Bravo house across concrete pavilionsDecember 8, 2025 A row of red concrete pavilions forms Rancho del Bosque, a vacation residence designed by architecture studio Sordo…
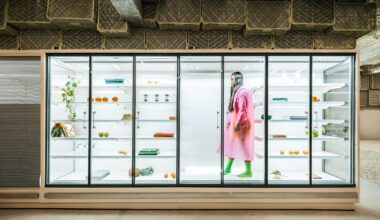
AArts and design Read More Plastic Box store is “a brutalist art gallery disguised as a supermarket”November 28, 2025 Architecture practice Minimal Studio has unveiled Plastic Box, a supermarket in Mallorca with a minimalist exposed-concrete interior and…
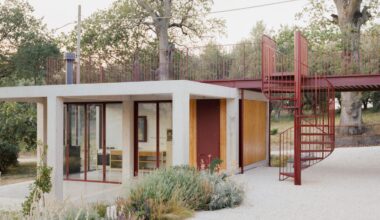
AArts and design Read More Mecozzi Verdini connects villa to concrete annexe using red walkwayNovember 26, 2025 A red-steel walkway links this 1960s villa in Italy‘s Marche region to a concrete-framed annexe called Annesso Rosso,…
AArts and design Read More Design Ethos of Subtraction and Addition: 10 Adaptive Reuse Projects for Commercial and Social Spaces in AsiaNovember 21, 2025 © Jang Mi Share Share Facebook Twitter Mail Pinterest Whatsapp Or https://www.archdaily.com/1036211/design-ethos-of-subtraction-and-addition-10-adaptive-reuse-projects-for-commercial-and-social-spaces-in-asia While adaptive reuse has been increasingly…
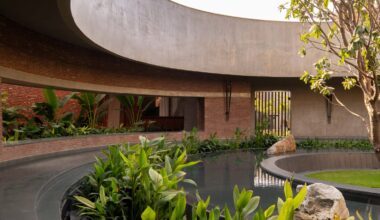
AArts and design Read More Courtyard acts as “emotional nucleus” of The Sanctum house by RenesaNovember 20, 2025 Sweeping concrete and brick walls wrap a circular, water-filled courtyard at the heart of The Sanctum, a low-slung…
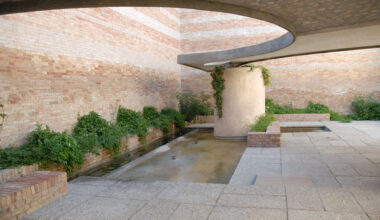
AArts and design Read More The Silent Pavilion: Carlo Scarpa and the Giardino delle Sculture at the Venice BiennaleNovember 17, 2025 Giardino delle Sculture / Carlo Scarpa. Image by Jean-Pierre Dalbéra [Flickr under license CC BY-NC 2.0] Share Share…
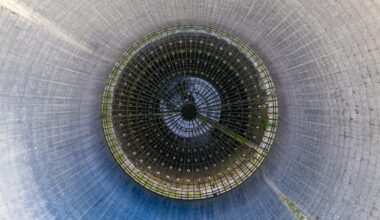
AArts and design Read More Seven “immensely photogenic” features of UK’s cooling towersNovember 5, 2025 Conservation group Twentieth Century Society has selected seven photos from its latest book that reveal the sculptural yet…