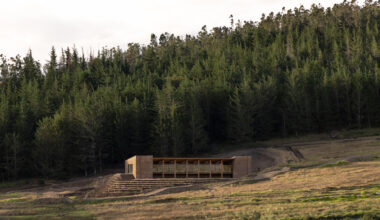
AArts and design Read More earth-toned concrete bike refuge emerges from ecuador’s landscapeMay 13, 2026 Landscape and Structure Merge Within Pamba Bike Refuge Pamba Bike Refuge by URLO Studio is located in…
AArts and design Read More 1-1 architects reworks surplus timber into a layered house and officeMay 2, 2026 reworking stockpiled timber into structure House & Office SH by 1-1 Architects is a combined workplace and…
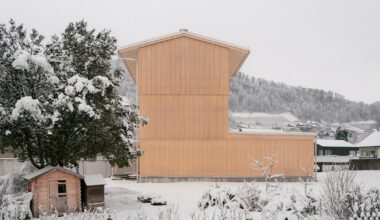
AArts and design Read More timber tower house rises from a triangular site in switzerlandMay 1, 2026 kit stacks prefabricated timber volumes for swiss Tower house Located in the Rhine Valley near St. Gallen,…
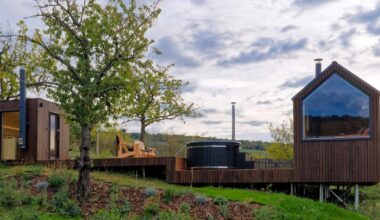
AArts and design Read More prefabricated timber micro-cabin extends living into the hungarian landscapeApril 17, 2026 NestOff micro-retreat integrates compact living with landscape NestOff is a 20-square-meter prefabricated micro-retreat located in the forested…
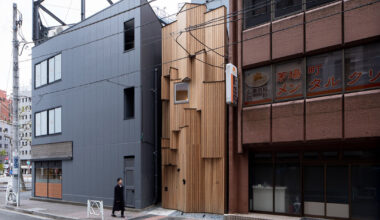
AArts and design Read More VUILD’s ‘prewood’ project tests how modular timber can adapt to tight urban sites in tokyoMarch 27, 2026 prewood: a compact timber insertion in tokyo In Tokyo, VUILD completes prewood, a compact timber building that…
AArts and design Read More interlocking star modules build a porous timber installationMarch 23, 2026 Star-Shaped Units Form a Self-Supporting Timber Structure Astral Ascent is a site-specific installation that explores the relationship…
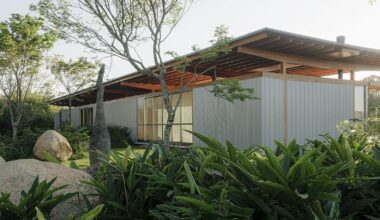
AArts and design Read More boulders and native trees size footprint of brazil timber homeMarch 3, 2026 itupeva house design follows local topography Itupeva House is a single-family residence in Brazil by UNA MUNIZVIEGAS.…
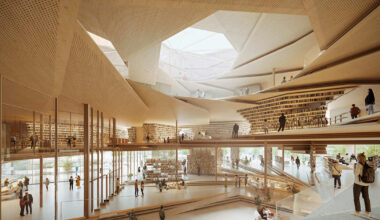
AArts and design Read More a spiraling timber library by kengo kuma to rise in rzeszów, polandFebruary 24, 2026 A new public library with a stepping structure Kengo Kuma & Associates wins a competition to design…
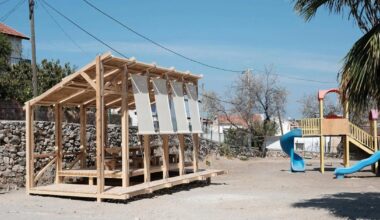
AArts and design Read More datça timber workshop revisits vernacular typology in turkeyFebruary 20, 2026 Datça Summer Workshop Reinterprets the Vernacular Çardak Datça Summer Workshop 2025, titled Lightweight Structures in Vernacular Agroscapes…
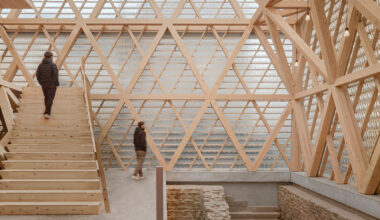
AArts and design Read More glass shingles wrap timber-framed museum by wulf architektenFebruary 20, 2026 Museum Oberamteistrasse glows in Reutlingen, germany The Museum Oberamteistrasse by Wulf Architekten in Reutlingen brings a contemporary…
AArts and design Read More red chamber emerges from prism shelter’s charred wood shellFebruary 17, 2026 Prism Shelter: a Viewing Pavilion on Changbai Mountain Prism Shelter is a viewing pavilion by Space10 Studio…
AArts and design Read More timber garden folly pavilion transitions between resting shelter and planted patioFebruary 10, 2026 Soares Jaquier embeds small wood pavilion within concrete wall Garden Folly is a small pavilion project developed…