
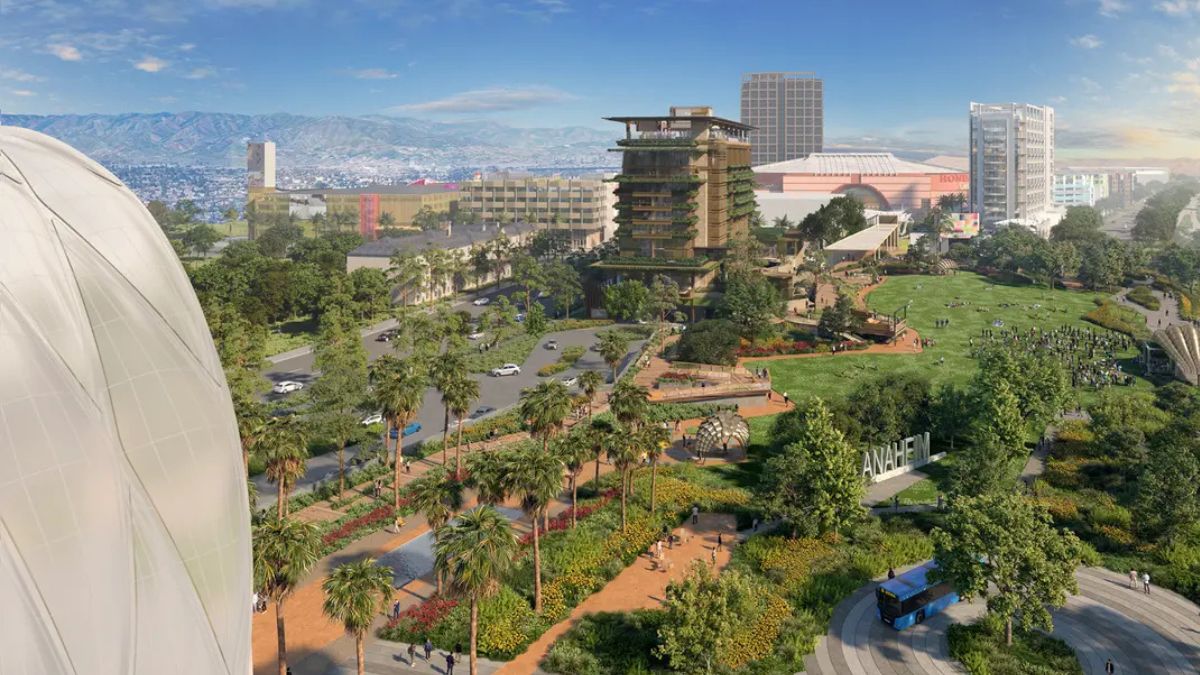
Parks, plazas and a concert hall are among the amenities planned for Anaheim’s $5 billion OCVIBE development. Now, a fresh set of renderings are offering a closer look at the bigger picture.
Renderings: OCVIBE’s parks, plazas, concert venue, and more coming to Anaheim
What is OCVIBE?
The privately-funded OCVIBE district aims to turn 100 acres of the area surrounding the Honda Center in Anaheim into a walkable, year-round entertainment destination.
The project’s first phase, set to open to the public in early 2027, will include Katella Commons, a 50,000-square-foot, two-story market hall featuring 21 food stalls, including six new bar and lounge concepts unveiled earlier this year.
OCVIBE’s first phase will also include a public plaza, a mid-size concert hall, and new offices at The Weave mixed-use development.
The district also plans to add 20 acres of open space, three miles of connected walking trails, three entertainment venues, and more than 2,000 residences across six buildings.
The full project is expected to be completed in 2033.
OCVIBE’s newest renderings: Parks and plazas
Last week, OCVIBE unveiled designs for the project’s “network of parks and plazas.”
According to a press release, here are some highlights of what’s to come:
Meadow Park: Inspired by the “Santa Ana River as it once flowed,” this park will be designed to reflect the river’s movement, native plants and natural form.
Neighborhood Park: This community and family park will be located within OCVIBE’s six residential buildings. The park will feature two large meadows and “art-filled spaces with designs inspired by our solar system.”
South Plaza: Dubbed the “heart of the district,” OCVIBE said this is where visitors and residents will gather for entertainment and sports programming.
Urban Park: This space is inspired by the “historical agricultural setting of Orange County,” including where manmade farmlands and natural water features meet.
Outdoor public art exhibition: This open-air display will showcase installations from local and national artists.
Interconnected trails: OCVIBE’s 3 miles of trails will be designed for walking, jogging and cycling.
Landscaped corridors: These paths will be designed to link homes, dining options, and entertainment venues throughout the district.
The OCVIBE team said the parks and plaza spaces will be focused on health and wellness and designed to reflect “how people gather, move and connect.”
David Fletcher, Landscape Architect at Fletcher Studio, said there will be a park “within a 5-minute walk from anywhere on the site.”
The outdoor spaces will also host community programming including markets, fitness classes, workshops, live performances, educational events and family-friendly activities.
“Great parks and plazas build strong communities, and the network of open spaces OCVIBE is bringing to Southern California represents our long-term commitment to the health and resiliency of the Anaheim community,” said Brian Myers, a Senior Director on the Development Team at OCVIBE in a press release.
“From the very beginning, we envisioned spaces that encourage wellness, celebrate art and culture, and foster connection. Our hope is that these spaces will bring inspiration to Orange County residents for generations to come,” he added.
6 bars and lounges coming to ‘Katella Commons’ in Anaheim in 2027
OCVIBE’s newest renderings: Concert Hall
The design for the OCVIBE Concert Hall was also recently unveiled.
The 5,000-capacity live entertainment venue will expand the campus around the Honda Center and will host concerts, comedy acts, award shows, sporting competitions, esports, and private events.
OCVIBE said the Concert Hall will be part of the area’s entertainment hub where “artists can debut, develop and ultimately headline across multiple stages.”
The idea is that emerging artists can perform at the nearby, 300-capacity Golden Bear venue set to debut in 2029, move onto the Concert Hall, and perhaps one day headline the 18,000-capacity Honda Center.
The OCVIBE Concert Hall will feature:
The Stretto, a 62-foot-tall steel art installation on the venue’s exterior; the Stretto Café will operate beneath the artwork.
The Gallagher Club, a premium experience with “refined amenities” for patrons.
Backstage amenities for artists, including dressing rooms, two private artist suites, crew kitchen and showers, gated bus parking, and a backstage courtyard.
Three tiers of seating
Eight bars
Eight restroom banks, plus four family restrooms