
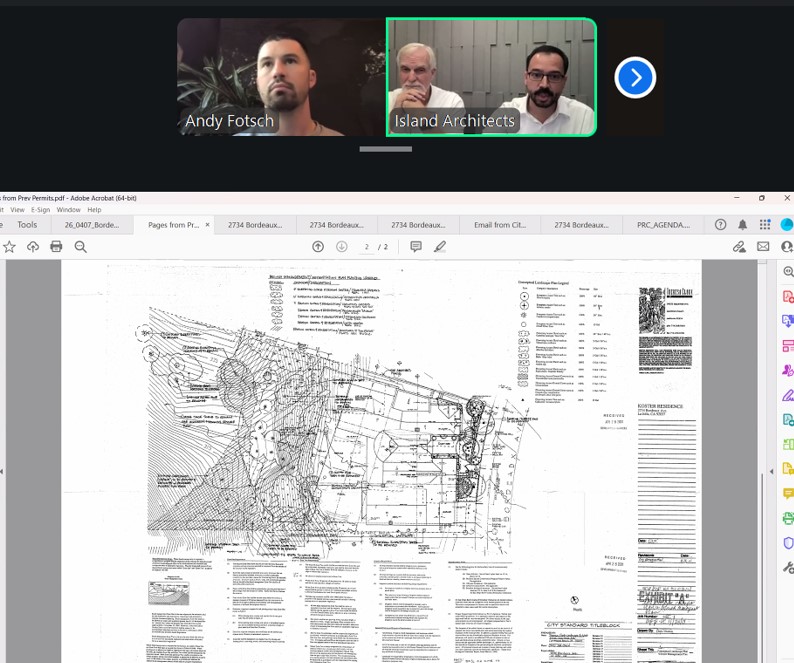
Three residential projects moved ahead with support from the La Jolla Shores Permit Review Committee this week, while another could not get the board’s endorsement and was recommended for a full review from the La Jolla Community Planning Association.
ADU plan raises concerns
Bordeaux Avenue: Applicant representative Patrick Vercio attended the April 16 PRC meeting seeking approval for a proposed detached accessory dwelling unit at 2734 Bordeaux Ave. But a group of neighbors — and eventually PRC trustees — expressed concern about its close proximity to a canyon.
Vercio said the ADU is planned for a previously disturbed area, meaning it already has been altered by human activity, and doesn’t encroach onto what is considered environmentally sensitive land.
A previous plan that had a smaller footprint but bridged over the land “to touch the environment in a small way” drew opposition from neighbors. The most recent design, Vercio said, is intended for “melting into the environment” by being surrounded by landscaping, including “green roofs.”
Still, opponents doubled down on their belief that the ADU would, in the words of one neighbor, set “a terrible precedent” for structures pushing into the canyon. Others were concerned about fire safety, as the land is in what the city of San Diego considers a very high fire hazard severity zone.
Project representatives Vercio and Tony Crisafi said they believe the project’s current iteration complies with neighborhood rules, and Vercio contended there has been misinformation about the plans.
“We have worked with neighbors,” he said. “We’ve had several meetings. Our office is available any time they want to come in. We have time to work with them.”
But PRC member John Shannon said he was not in favor of the project.
“I’m concerned about this,” Shannon said. “I’m familiar with this house, and I see there’s a lot of push to move into the canyon with this house.”
Board member Larry Davidson said the number of neighbors voicing concerns about the project gave him pause. “I just sense that it [communication with neighbors] was one-way conversations,” he said.
The committee voted 6-0 that findings could not be made to support the project.
PRC Vice Chairwoman Janie Emerson proposed that the plan go to the Community Planning Association for review as a “major” project.
Close vote
Prestwick Drive: A home project proposed for 8171 Prestwick Drive is moving ahead through a narrow vote by the PRC.
The plans call for a complete remodel and additions to a one-story, 2,700-square-foot house that would include a new 3,157-square-foot second floor, 671 square feet added to the first floor and 133 square feet to the garage.
The project also includes new covered patios at the front and rear of the building on the ground floor and a new terrace and balconies on the second floor.
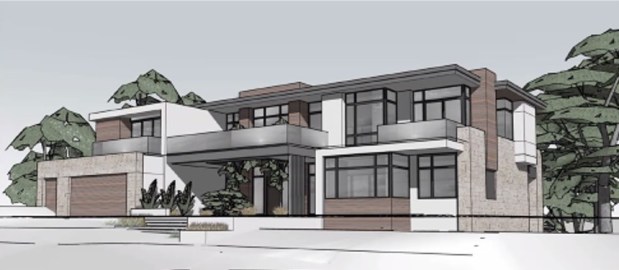 An Oasis Architecture rendering for 8171 Prestwick Drive shows what the remodeled and expanded house would look like. (Screenshot by Noah Lyons)
Eric Buchanan and Mark Morris of Oasis Architecture & Design in Pacific Beach represented the project, called the Salem Residence.
According to Buchanan, two neighbors to the east and west of the property offered a letter of support and another reviewed the plans without comments but declined to sign.
This was the second time in recent months that Buchanan had appeared in front of the PRC about the project. He said there had been “a slight redesign” that dropped the size about 120 square feet.
Shannon and Davidson asked the applicant to return with streetscape photos depicting the project in comparison with its neighbors.
Still, trustee Dan Courtney made a motion to support the plan, and it passed 4-3, with Emerson joining Shannon and Davidson as “no” votes. Chairman Andy Fotsch cast a tiebreaking vote.
Unanimous approvals
8504 Prestwick Drive: A proposal deemed “fair and reasonable” was granted the board’s approval through a 6-0 vote.
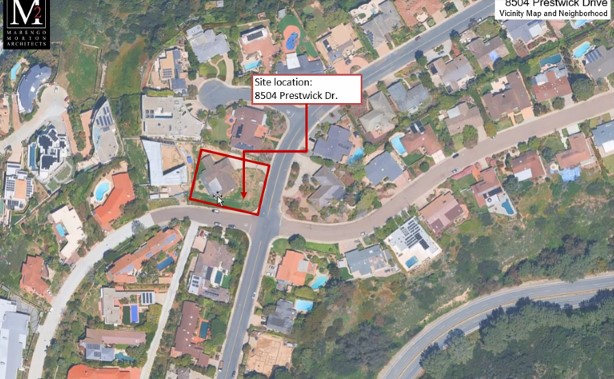 A presentation from Marengo Morton Architects shows the location of 8504 Prestwick Drive. Plans to replace the current one-story home with a larger one got thumbs up from the La Jolla Shores Permit Review Committee. (Screenshot by Noah Lyons)
The project proposes demolition of a 2,637-square-foot single-story residence and replacing it with a 6,678-square-foot single-story home with five bedrooms and 5½ bathrooms.
The plan also calls for site improvements including a pool, landscaping, drainage work and hardscape.
Courtney motioned to approve the proposal, saying it “seems to conform with the neighborhood and appears to have no negative consequences.”
2349 Rue Adriane: A project called the Chewning Residence also gained support on a 6-0 vote. It proposes demolition of a one-story, 2,046-square-foot house with an attached 593-square-foot garage and construction of a two-story, 3,749-square-foot home and a 901-square-foot three-car garage.
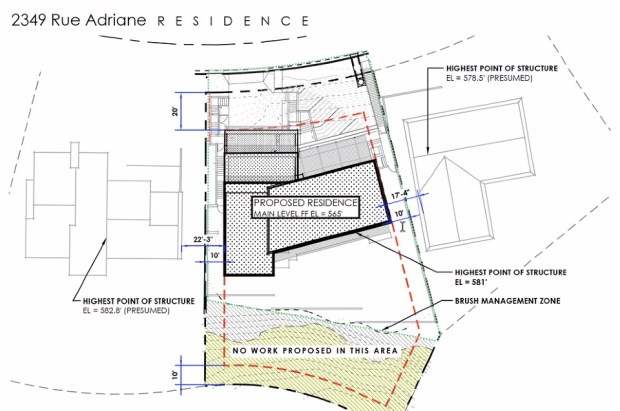 Plans for 2349 Rue Adriane got approval from the La Jolla Shores Permit Review Committee on April 16. (Screenshot by Noah Lyons)
The left side of the house is planned to be one story and the right side would be two stories, creating a slope.
The home’s floor area ratio, or size of the building in relation to its lot, is 0.16, or 0.26 if the roughly 1,900-square-foot basement is counted. Neighboring homes have FARs ranging from 0.16 to 0.30.
PRC member Ryan Amos described the design as “tastefully done,” and Davidson called it “appealing.”
Next meeting
The La Jolla Shores Permit Review Committee next meets at 4 p.m. Thursday, May 21, online. The agenda and Zoom link will be posted 72 hours in advance at lajollacpa.org. ♦