
With this San Francisco property, you may want to mind the Gap—the retail company, that is.
The Russian Hill pad is the handiwork of the late Bob Fisher, the master builder behind Gap’s stores in both the U.S. and abroad. Bob’s brother, Donald Fisher, was a founder of Gap, and in 1974, he asked Bob to help build the company’s stores. Bob ended up working with Gap for three decades, constructing locations across North America and Europe. In the late ’90s, he was even dubbed the largest retail contractor in the United States by Shopping Center World magazine.
More from Robb Report
Bob also built more than 1,000 homes across Northern California, including a San Fran abode he completed in 1998 for himself and his wife, Ann. The couple lived here for many years and were the only owners. (Bob died last year, while Ann predeceased him in 2014.) The property is now on the market for $17.3 million, with Joseph Lucier and Stacey Caen at Sotheby’s International Realty—San Francisco Brokerage holding the listing.
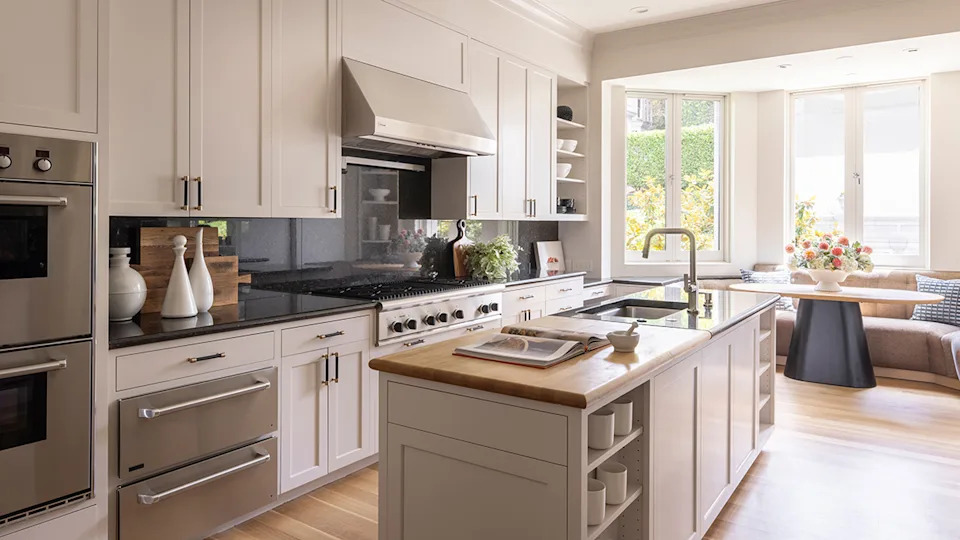
888 Francisco Street kitchen
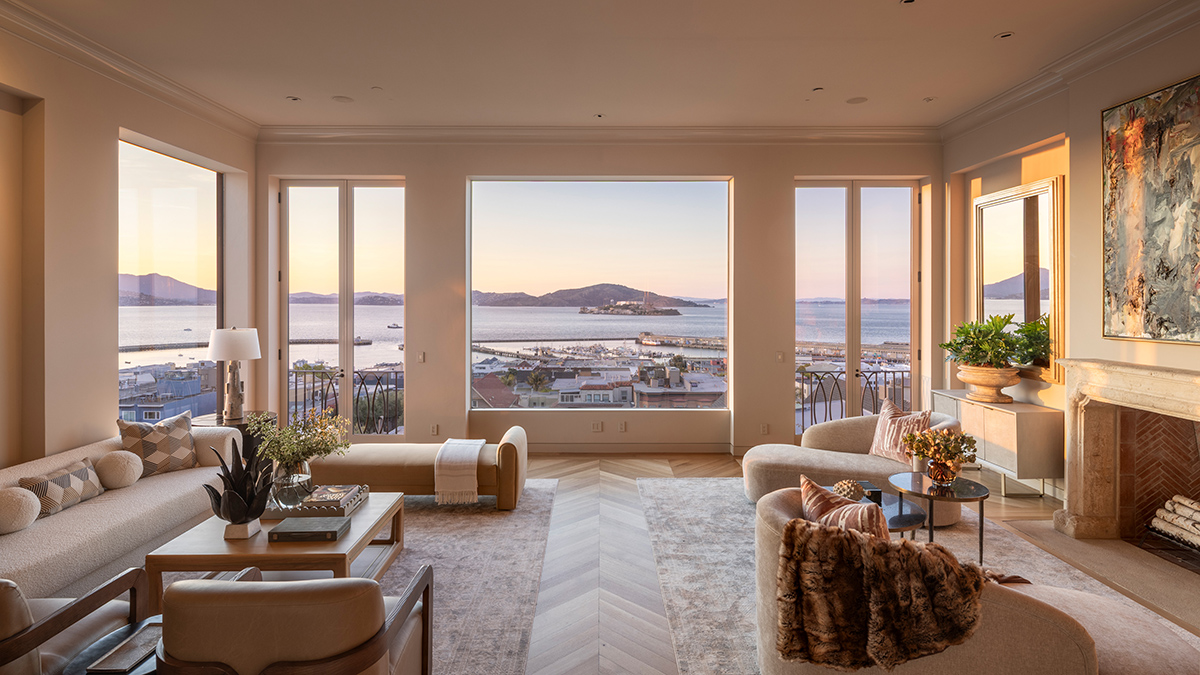
The Fishers built their dream home exactly to their specifications. Bob teamed up with architect Sandy Walker to bring all the couple’s ideas to fruition. The result is an angular, modern residence along the Gold Coast with sweeping views of the San Francisco Bay, Alcatraz, and the Golden Gate Bridge. As a third-generation San Franciscan, it’s clear that Bob loved the city, and his home allowed him to take in all that makes it great.
RELATED: This Tech Financier’s $22 Million Estate Is One of the Oldest Homes in San Francisco
From the moment you walk in, you begin to learn about the Fishers: Patrons of the arts and discerning collectors, they decorated the entrance foyer with a wall drawing by the celebrated American artist Sol LeWitt. A striking spiral staircase topped by a skylight whisks you up to the main level, where a warm living room with herringbone wood floors and a grand fireplace looks out toward the water. You’ll also find on this level a kitchen that would feel right at home in a Nancy Meyers movie, with a cozy eat-in banquette tucked beneath windows. The formal dining room can seat a dozen when hosting multi-course affairs.
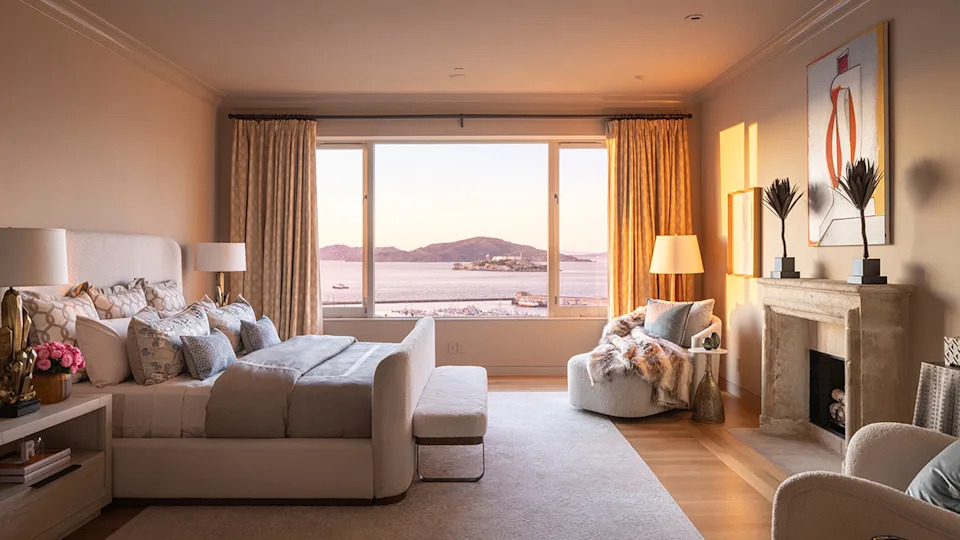
888 Francisco Street primary bedroom
The upstairs is dedicated fully to the primary suite, which pairs a fireplace-heated bedroom with two full bathrooms and dressing rooms, so couples can get ready in complete privacy, if desired. When you need to sneak in some work, there’s also a tucked-away office that opens up to a private terrace. An additional two ensuite bedrooms—one of which is wrapped in whimsical wallpaper—are located down on the garden level. Both spill open to a walled garden with perfectly pruned hedges and greenery.
Other highlights include a wine cellar and a mirrored exercise studio, which sits on the lower level, between the main floor and the garden level. Here, there’s also a sleek family room with plenty of built-in shelving for showing off your knick-knacks. Throw open the doors and flit between this room and the large walkout terrace, from which yet another spiral staircase leads down to the garden below.
Click here to see all the images of the Fisher Home.
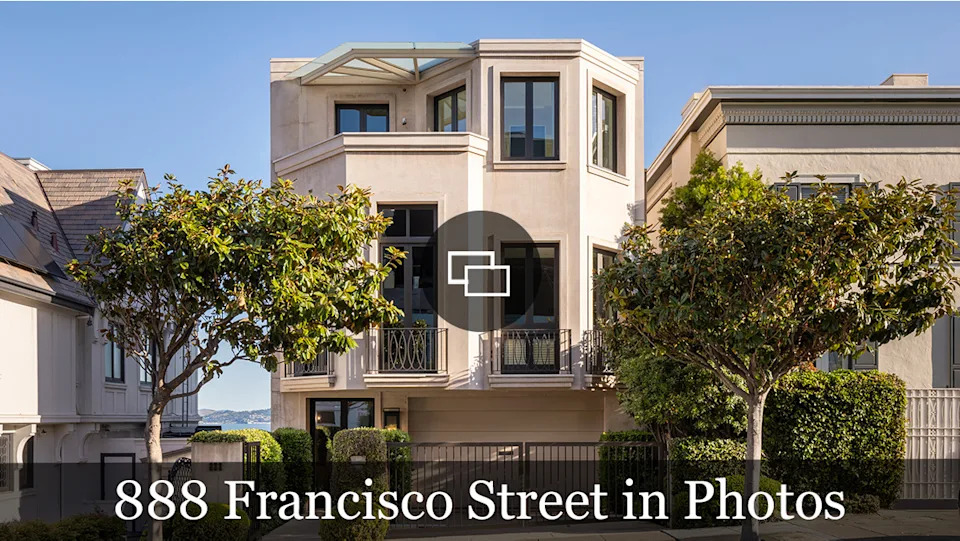
888 Francisco Street exterior
Best of Robb Report
Sign up for RobbReports’s Newsletter. For the latest news, follow us on Facebook, Twitter, and Instagram.