
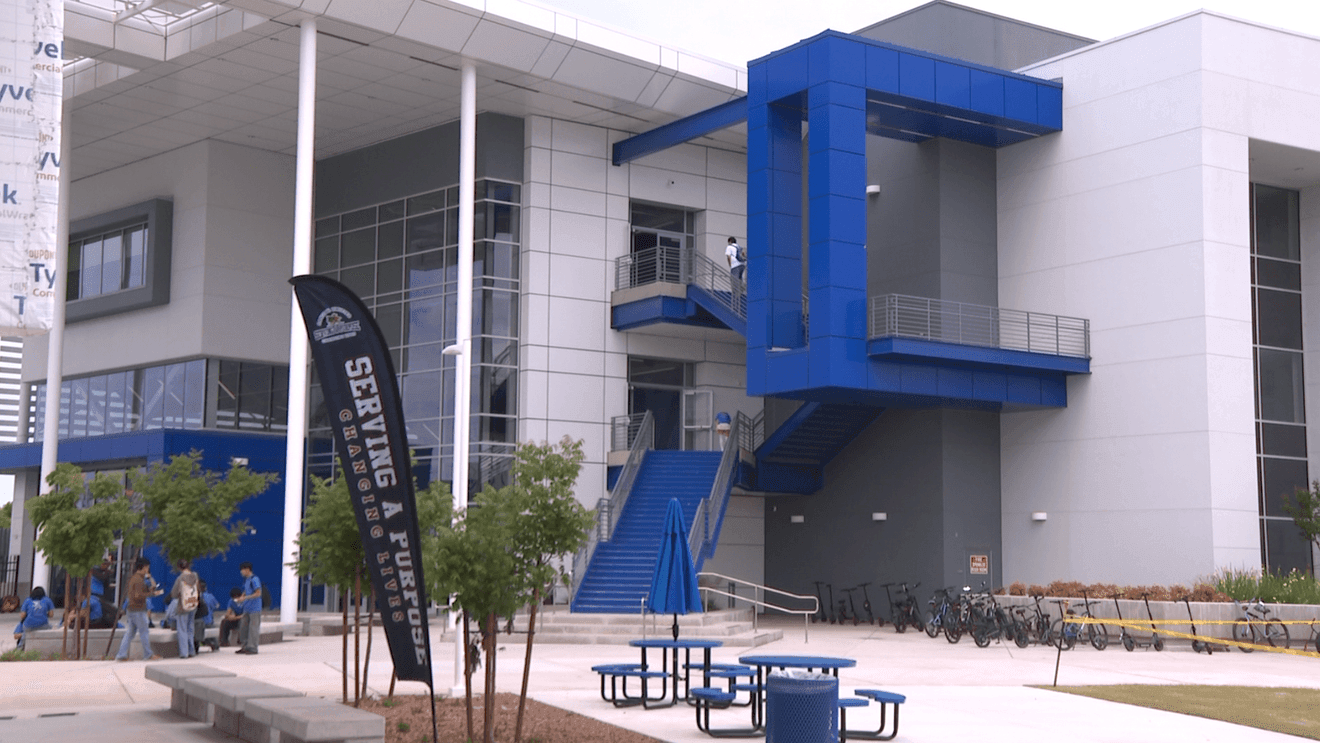
SANGER, Calif. (FOX26) — Sanger Unified School District has cut the ribbon on a major new addition at Sanger West High School.
The two-story facility is designed to resemble a modern college campus student union and marks the next phase in the campus’s completion.
The new building provides nearly 38,000 square feet of student-centered space, along with an additional 9,003 square feet of covered outdoor area.
Funded through voter-approved Measure C and Measure M, the project represents an investment of approximately $30 million in Sanger Unified students and their future.
“This space was intentionally designed to support how students learn, connect, and thrive,” Superintendent Dennis Wiechmann said. “It brings together academics, collaboration, and student life in a way that mirrors the college experience and prepares students for what comes next.”
The facility includes a library and learning hub intended to support both independent study and collaborative work.
[RELATED] Principal at Washington Academic Middle School in Sanger has died
Features include three huddle rooms for group projects, a technology help desk with built-in storage for devices, and flexible seating throughout the library, corridors, and dining areas.
A large video display board is included to enhance presentation capabilities.
The library also has a designated instructional area with classroom-style seating, tables, and a drop-down projector screen for group learning and academic instruction.
The student dining area has been upgraded with multiple points of sale aimed at improving efficiency and reducing wait times.
District officials said the opening reflects Sanger Unified’s continued commitment to creating future-focused learning environments and spaces where students feel supported, inspired and prepared for success beyond high school.