
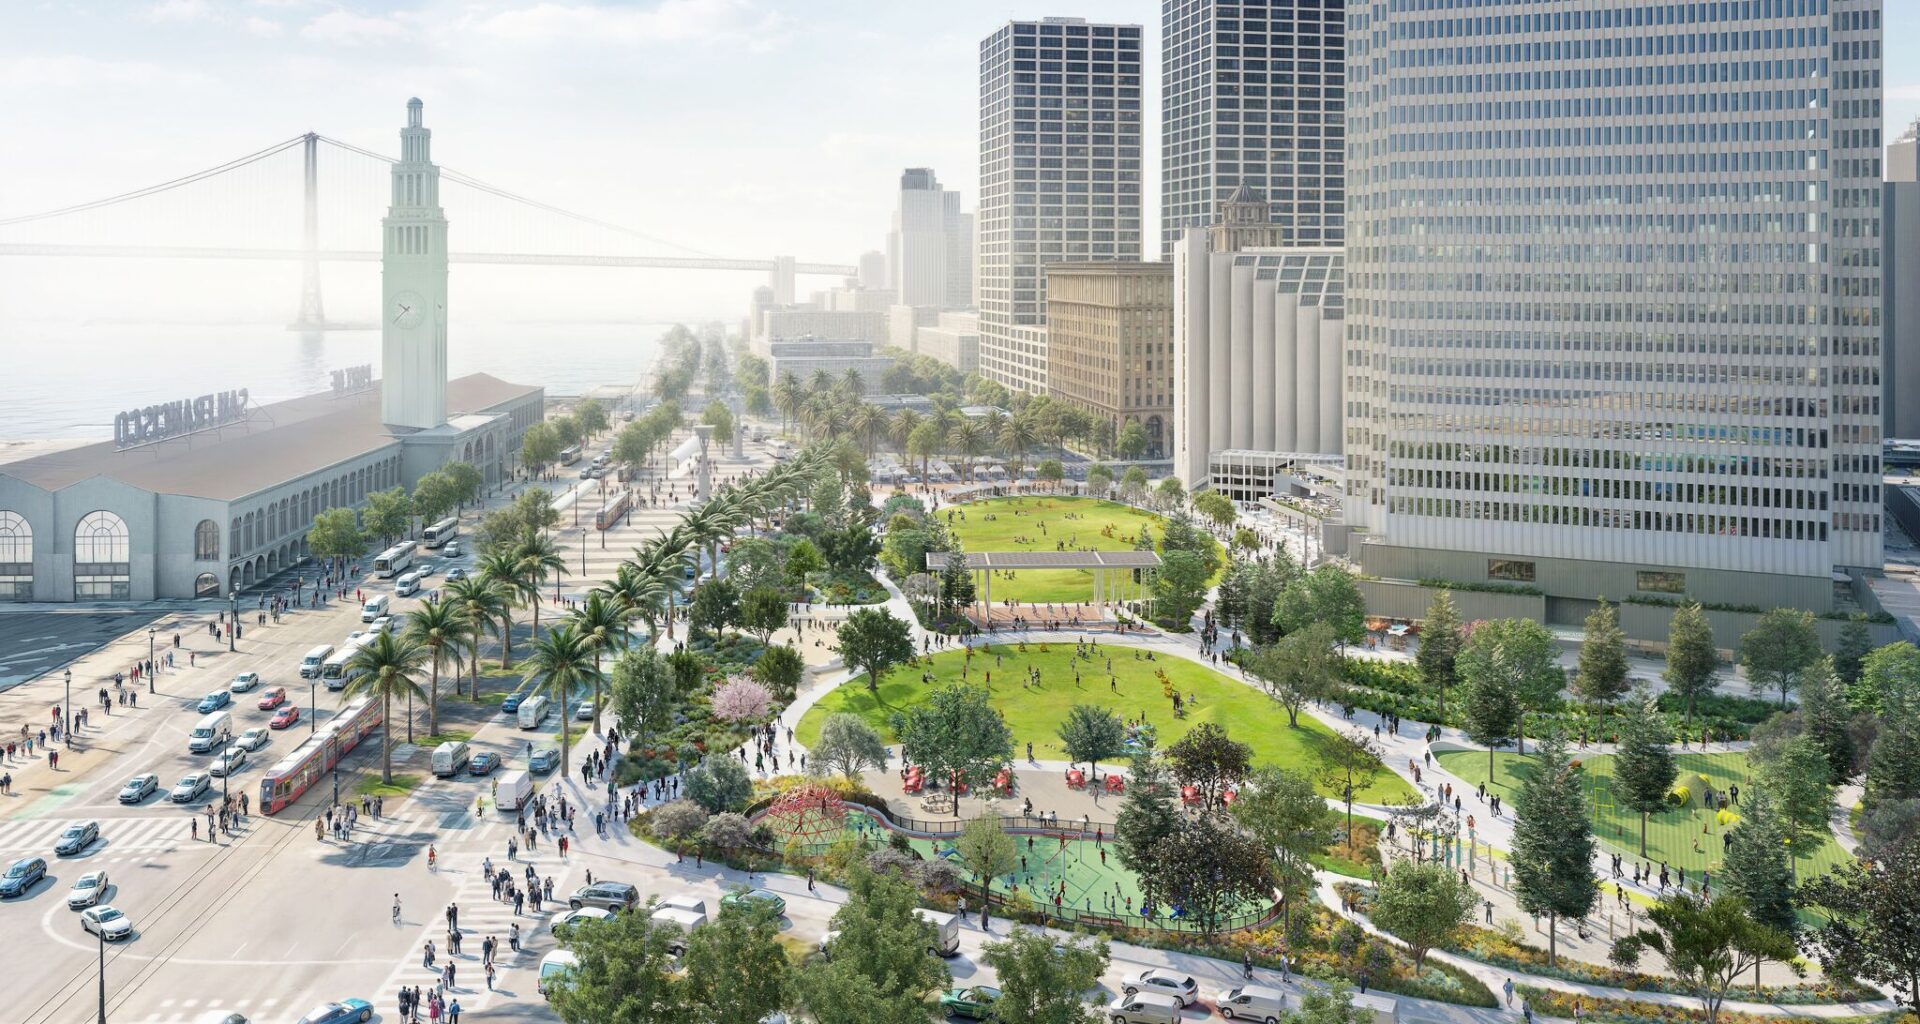
A rendering of HOK’s proposal for redesigning the Embarcadero Plaza shows a park that could be anywhere and conveys no real sense of place.
HOK
This week, after much valiant effort to save it, San Francisco’s Vaillancourt Fountain was partially put into storage, its future undetermined.
When crews began to disassemble the fountain, it burst into flames.
Article continues below this ad
I wish that there had been some way to save the fountain — and a generous donor to fund the exorbitant cost of restoration. But hellfire or not, that ship has sailed.
Yet a part of me suspects the flames were some kind of divine acknowledgement that the area’s history needs to be better incorporated into the design of Vaillancourt’s replacement — Embarcadero Plaza and Sue Bierman Park.
San Francisco Chronicle Logo
Make us a Preferred Source to get more of our news when you search.
Add Preferred Source
Because what I’ve seen so far is pretty mid.
The future of the 5-acre waterfront park is currently being decided, and there’s not much time to get it right. Groundbreaking is targeted for year’s end, and the project is scheduled to be completed in 2027.
Article continues below this ad
On April 28, I attended the third and final community meeting about the design of the park. I was surprised that only one semi-complete rendering was on view.
It’s admittedly a no-win situation for architects and designers to show early-stage designs: It might make them have to commit to things they don’t want or to scale back on things they do. It can also set unrealistic expectations. But the community meeting I went to was the final one. Given the aggressive timeline on this project, it seems reasonable to expect a more fully developed concept.
It’s a delicate balance, designing parks. You want open space, but not too much. You want programming, but again, not too much. But you also want some element that acknowledges the place. You can’t expect a generic green space to magically transform into a meaningful, memorable location without doing so.
The iconic Embarcadero site offers a rare opportunity for San Francisco to really think big picture about its public realm and develop a broad strategy for attracting people and connecting places in the process.
I’m not seeing that, at least not yet.
Article continues below this ad
Unlike most public projects in San Francisco, competitive bidding rules did not apply to this one. The city owns the land, but BXP (formerly Boston Properties) owns the Embarcadero Center buildings and the spaces that connect them. The $40 million project will leverage $15 million to $20 million in public funds, $2.5 million toward design from BXP and $10 million for construction from the Downtown SF Partnership. This collaborative public/private funding approach reduces the city’s financial burden and, because of greater flexibility and less bureaucratic oversight, allows for an expedited timeline atypical of city projects.
But what the park gains by avoiding bureaucratic processes, it may lose in design excellence.
BXP has decided to work with HOK design, which is perhaps better known for corporate campuses and airports than parks, though it did do the master plan for Ghirardelli Square and a plan for Bayview Parks Open Space, among other local projects. HOK is a well-regarded firm, but this site demanded a bolder choice.
When I interviewed Aaron Fenton, senior vice president of BXP, in February, he cited Chicago’s Millennium Park and Bryant Park in New York as great case studies for how to build a successful park — two places that exude the personalities of their respective cities.
But early renderings of the Embarcadero space already felt dated upon arrival.
Article continues below this ad
One rendering showed a sculpture garden that appeared as if the monumental steel sculptures by Mark di Suvero, so brilliantly sited at Crissy Field in 2013, were plopped into the Embarcadero with no regard for scale. Another image put together elements seemingly plucked from some kind of post-pandemic space activation toolkit: food trucks. Nothing wrong with food trucks, but why not figure out how to create a relationship with the existing ground-floor restaurants at the Embarcadero Center and develop a plan to bring vendors to the corridor next to Osha Thai that once housed a great string of lunch spots?
The most recent rendering is a bit more sketched out and does include a nice border of native plants as stormwater infrastructure. But it still conveys no real sense of place. There are still way too many (non-native) palm trees. There is no nod to the area’s maritime history or to the fountain. There’s nothing for the skateboarders who have long frequented the area. Oddly, there are no grade changes to maximize views to the bay — just several grassy spots of differing sizes.
There is a mention of public art, but no detail. There was a list of possible components — a performance space, seating, dog play area, a fitness area — but no specifics. Several surveys have been issued to the community, the latest of which asked, “Which stories do you feel are most important to highlight?” while offering an odd assortment of choices ranging from “Halprin and Vaillancourt” to “rallies” to “personal memories.”
Perhaps this is why the visuals shared thus far feel like design by committee.
There are no public restrooms as such; park patrons must trudge to the second floor of Embarcadero 4 for those. Nor was there any thought of how the park would connect to the ground-floor retail or the second level of Embarcadero Center — so I’m reupping my suggestion for an Embarcadero High Line.
Article continues below this ad
Ultimately, there’s no point of view here: The rendering shows a park that could be anywhere. This is in stark contrast to spaces like the Mission Bay bayfront park by Surface Design, where fragments of a historic seawall were used for seating and steel from the now-demolished eastern span of the Bay Bridge was repurposed into bold sculptural elements. Or Presidio Tunnel Tops, a transformative project that was the result of a team of design firms, including James Corner Field Operations and EHDD, working together to realize a vision of something uniquely suited to its site.
The ghost of the Embarcadero Freeway is still present in the way the city is divided from the bay. There are six lanes of traffic between the Ferry Building and the plaza. The spaces between are shaped by outdated planning, way too much defensive architecture and a lack of good thinking about pedestrian experience.
We’re on the verge of blowing an opportunity to address that.
A pedestrian bridge once extended across the Embarcadero from the upper floors of the Ferry Building. That doesn’t make sense now and would be prohibitively expensive. But a connection could happen without so much infrastructure. Because it’s not just about the destination but how one arrives at it.
Guest opinions in Open Forum and Insight are produced by writers with expertise, personal experience or original insights on a subject of interest to our readers. Their views do not necessarily reflect the opinion of The Chronicle editorial board, which is committed to providing a diversity of ideas to our readership.
Read more about our transparency and ethics policies
Despite these criticisms, I think this park could still be something great. After all, the San Francisco Recreation and Park Department has consistently delivered parks both large and small that have been transformative for the city. Most recently, India Basin Waterfront Park and Sunset Dunes are two places that fully embrace their respective contexts and have expanded the natural beauty of where we live.
Embarcadero Park used to be the end of downtown because of the freeway. Now it’s the beginning. We need a design that rises to that challenge.
Allison Arieff is a columnist and editorial writer for the Opinion section.